Photograph 1 of 45
2677 SW 64th Pl, Portland
$1,159,900
Save
- Price per sqft
- $414.84
- Built in
- 1988
- Property size
- 2,796 sqft
- Lot size
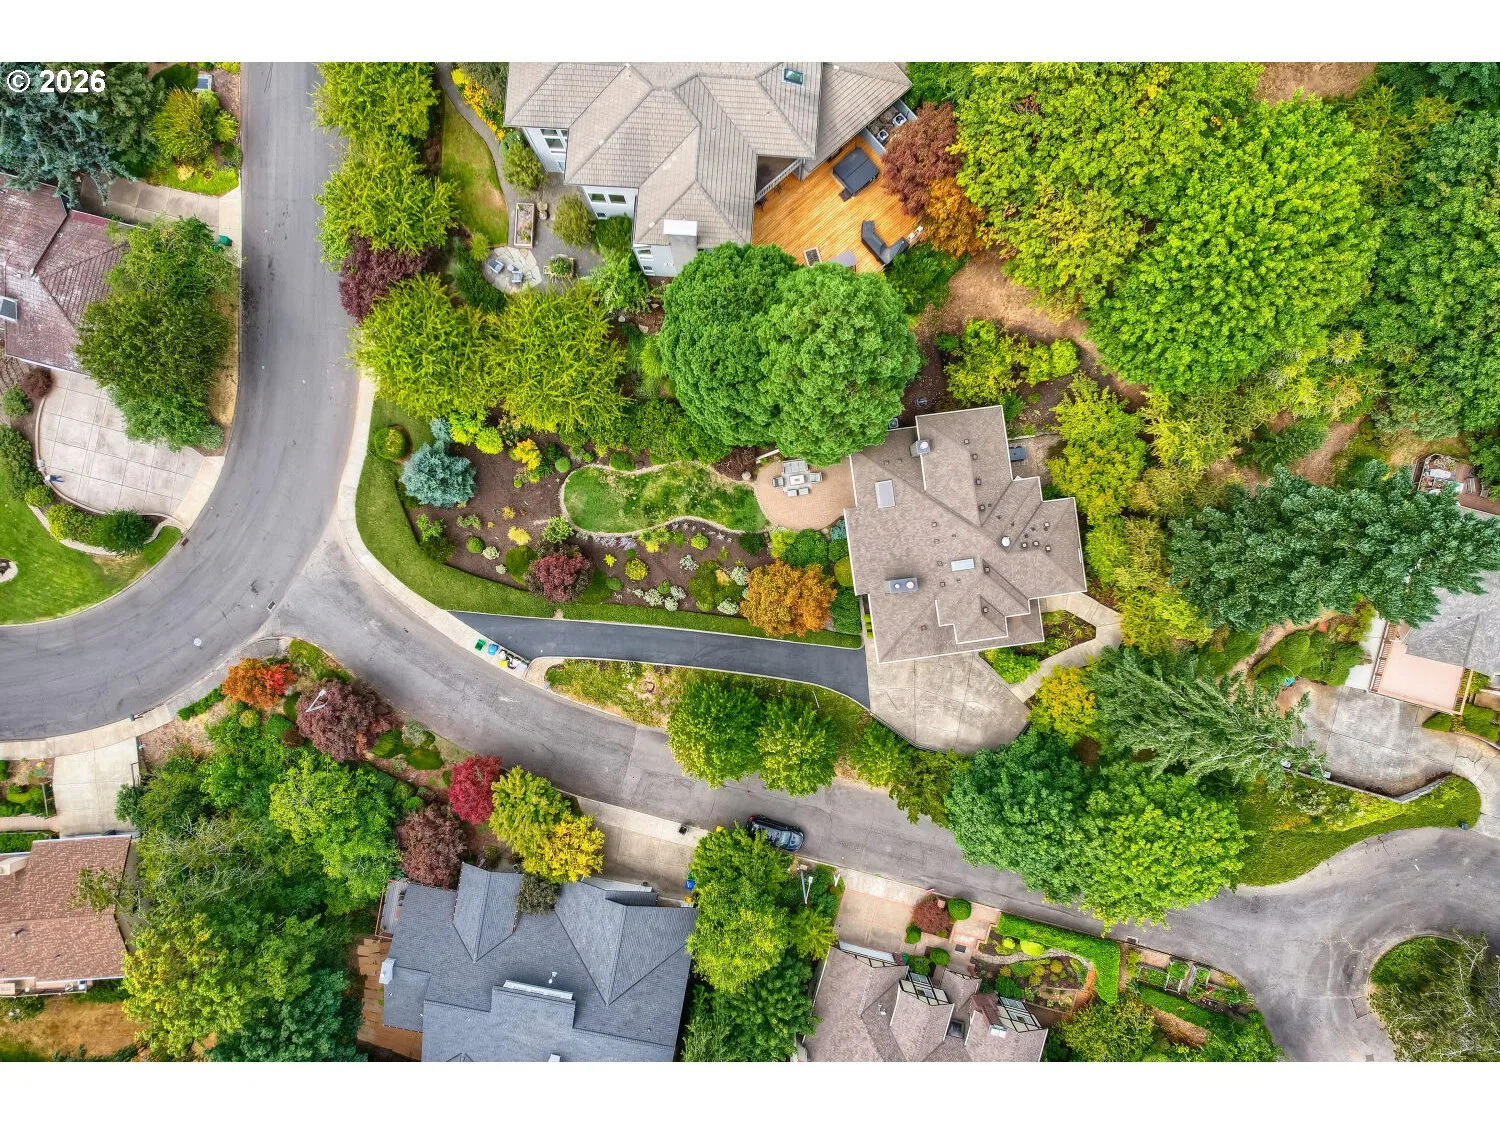
- 24,394 sqft
- Property type
- Residential
- Days on market
- 26
Overview
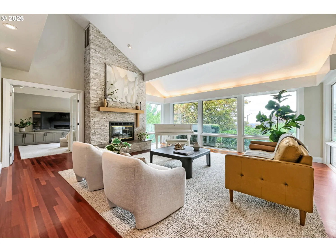
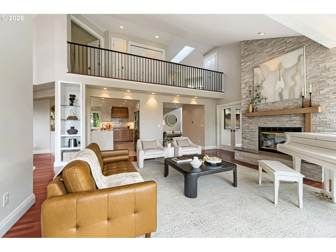
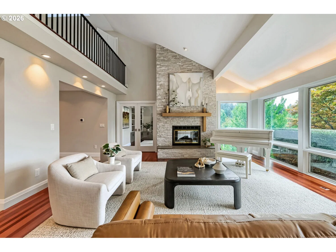
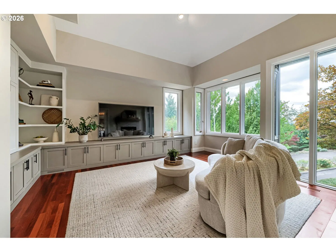
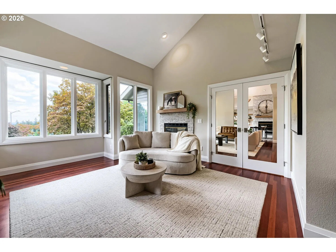
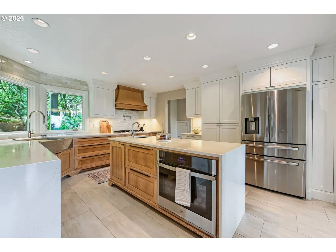
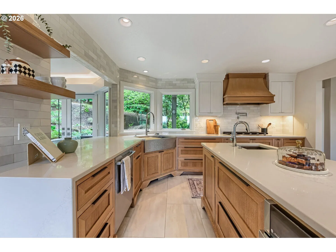
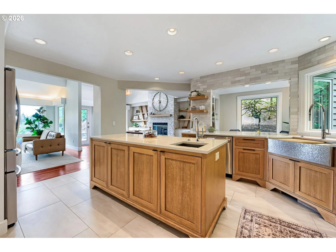
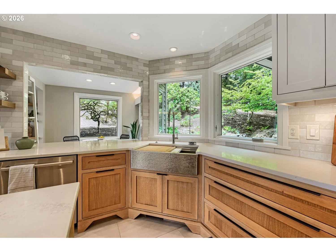
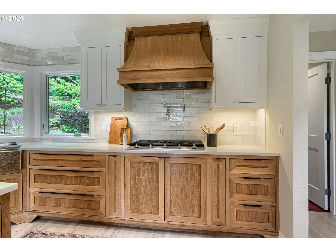
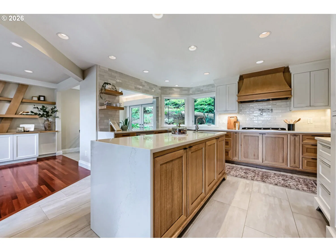
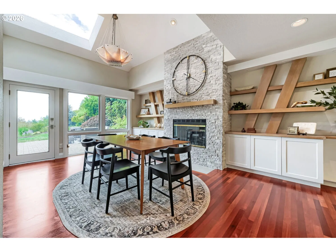
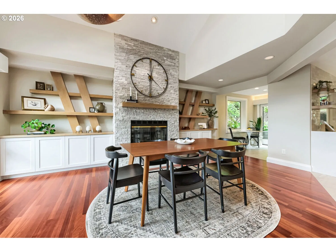
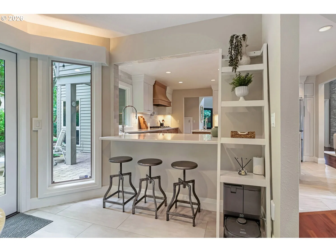
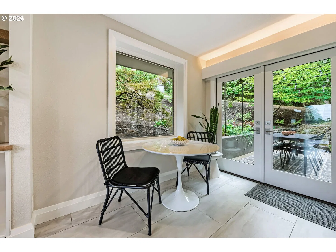
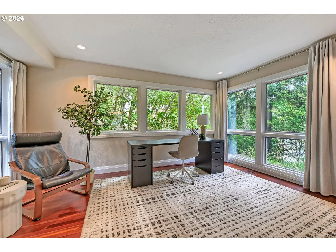
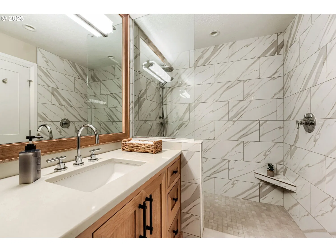
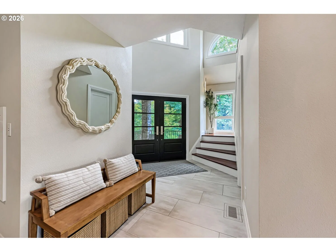
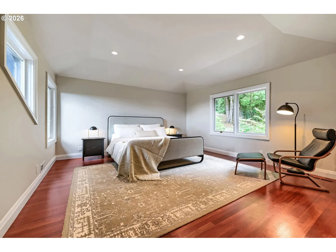
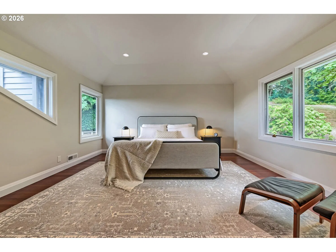
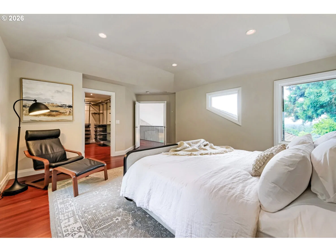
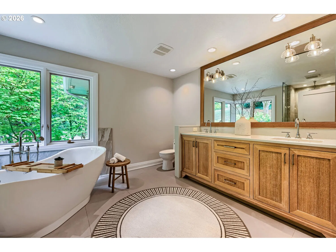
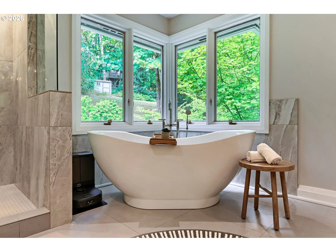
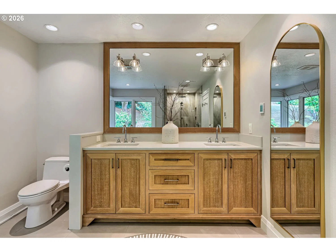
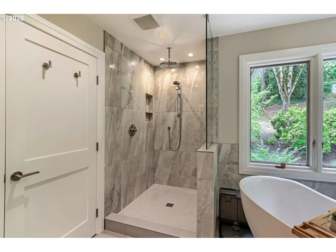
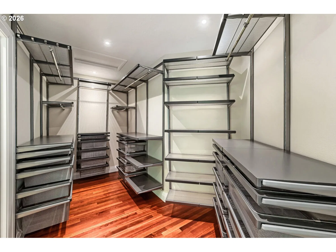
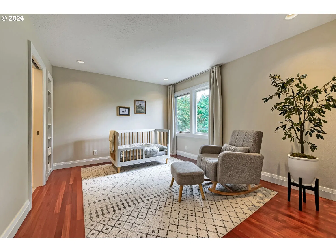
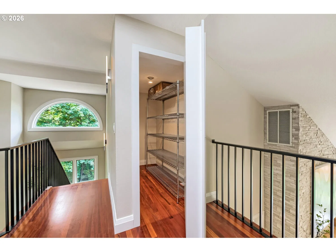
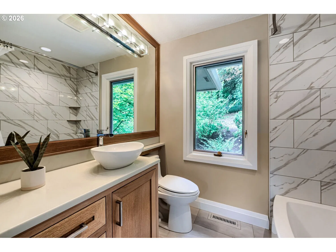
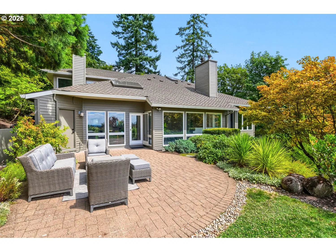
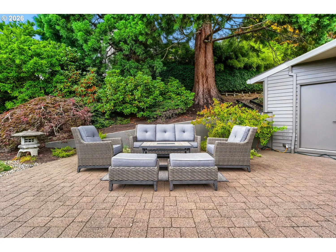
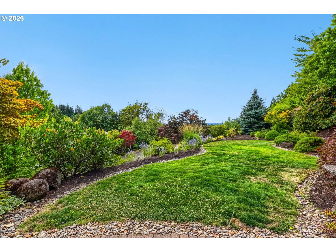
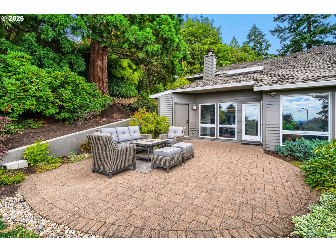
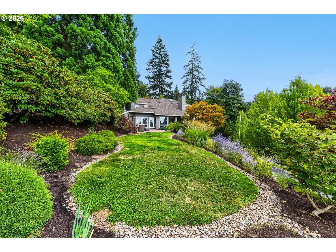
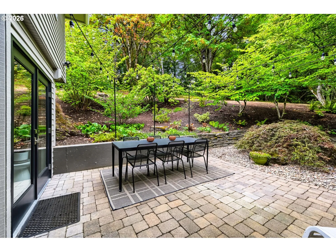
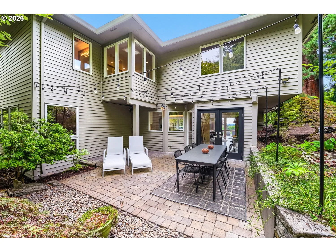
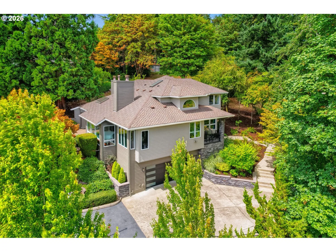
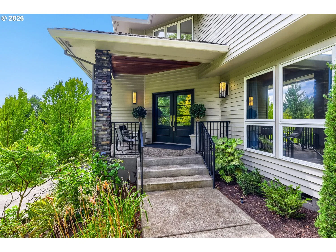
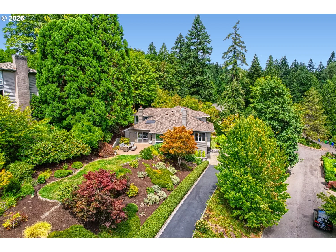
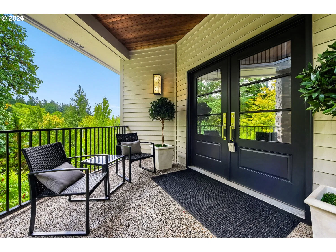
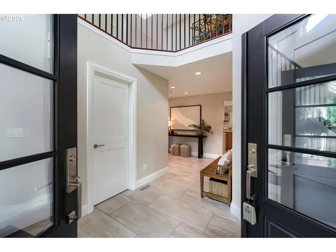
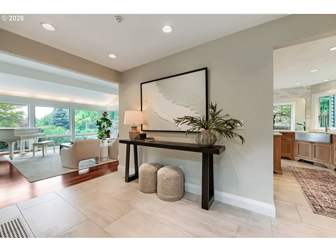
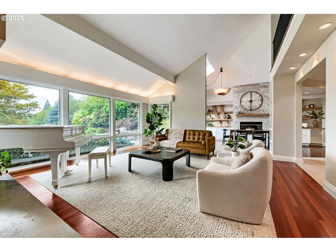
Experience refined contemporary living in one of PDX's most desirable locations. Thoroughly and meticulously remodeled by the current owners, this exceptional home offers a rare blend of sophisticated design, remarkable privacy, and sweeping views of the Sunset Corridor. Ideally situated just minutes from OHSU, St. Vincent's, and Beaverton's burgeoning dining scene.Designed for both everyday living and effortless entertaining, the great room floor plan opens to a spacious patio with garden and sunset views, while a second patio off the kitchen provides the perfect setting for alfresco dining. The kitchen has been thoughtfully designed for both creativity and functionality, featuring abundant storage, premium amenities, and beautiful custom rift-sawn oak cabinetry. This stunning cabinetry continues throughout the home's bathrooms, creating a cohesive and timeless aesthetic. The main level offers an elegant formal dining room with stylish cabinetry, a spacious living room large enough for a grand piano, and a cozy den that provides the flexible space today's lifestyles. Hardwood & tile flooring run throughout the home, while heated floors add a touch of everyday luxury.Upstairs, the primary suite features a spa-inspired bath designed for relaxation. A second upstairs bedroom includes its own ensuite bath & walk-in closet, making it an ideal guest suite or bedroom. The oversized garage is perfect for projects, hobbies, and storage, offering multiple storage rooms with built-in shelving, a utility sink, and an EV charging station. Expansive windows throughout the home frame spectacular views while preserving an exceptional sense of privacy, with little to no sightlines to neighboring homes. The serene, tree-filled setting brings the outdoors in while creating a rare feeling of seclusion. Extensively updated with high-quality finishes and dependable systems, this turnkey home delivers timeless style, comfort, and peace of mind in an exceptional Portland setting.
Details
Interior
- Interior features
- Dumbwaiter, Garage Door Opener, Hardwood Floors, Heated Tile Floor, High Ceilings, High Speed Internet, Quartz, Soaking Tub, Tile Floor, Vaulted Ceiling
- Appliances
- Built-in Oven, Convection Oven, Cooktop, Dishwasher, Free Standing Refrigerator, Gas Appliances, Island, Plumbed For Ice Maker, Pot Filler, Quartz, Stainless Steel Appliance
- Fireplace
- Yes
- Fireplaces
- 2
- Fireplace description
- Gas, Wood Burning
- Cooling
- Yes
- Cooling description
- Central Air
- Heating
- Yes
- Heating description
- Forced Air
- Windows
- Double Pane Windows
Exterior and lot
- Lot size
- 24,394 sqft
- Exterior features
- Garden, Gas Hookup, Patio, Porch, Raised Beds, Sprinkler, Yard
- Lot features
- Level, Private, Trees
- Architectural style
- Contemporary, Modular
- Roof
- Composition
- View
- Yes
- View description
- Territorial, Trees / Woods, Valley
Utilities
- Sewer
- Public Sewer
- Water source
- Public Water
Parking
- Garage spaces
- 2
- Parking
- Driveway
- Total parking
- 2
Schools
- High school
- Lincoln
- Middle school
- West Sylvan
- Elementary school
- Bridlemile
Location
- City
- Portland
- County
- Multnomah
- Subdivision
- SOUTHWEST HILLS
Taxes and dues
- Annual taxes
- $12,681 (2025)
Location
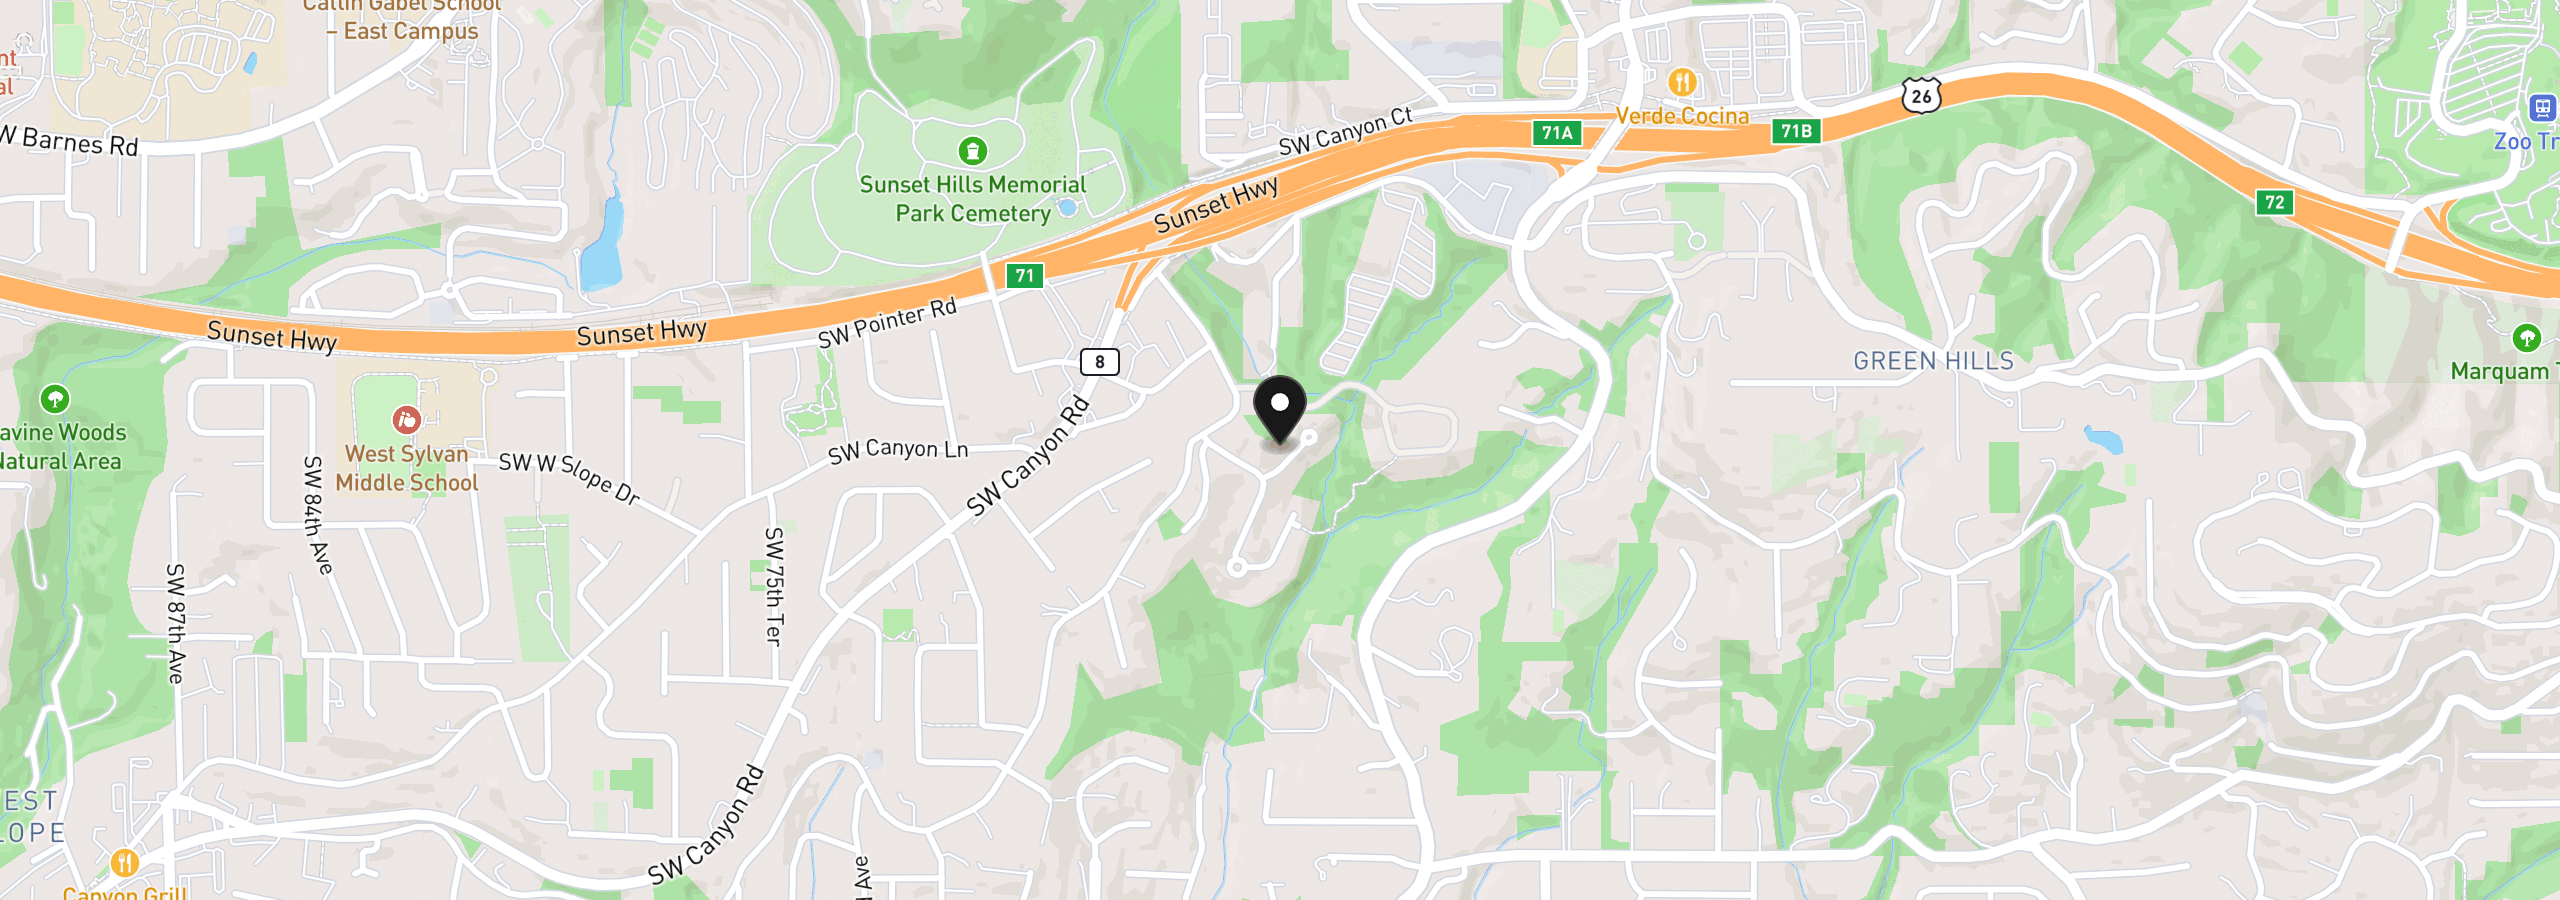
2677 SW 64th Pl, Portland, OR 97225
Monthly payment estimate
$7,230 /mo
- Principal and interest
- $6,173
- Property tax (2025)
- $1,057
- Total
- $7,230
Estimate only, and not an offer of credit. Assumes 20% down ($231,980) and a 30-year fixed rate at 7.00%. Property tax is the assessed annual amount from the listing, divided by twelve. Rates change daily. Insurance and mortgage insurance are not included. Speak to a lender for terms that apply to you.