Photograph 1 of 48

2630 N Hayden Island Dr 18, Portland
$875,000
Save
- Price per sqft
- $311.72
- Built in
- 2004
- Property size
- 2,807 sqft
- Property type
- Residential
- Days on market
- 98
Overview
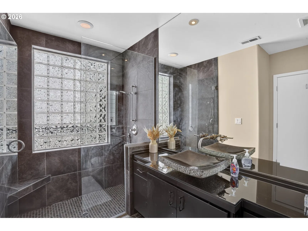
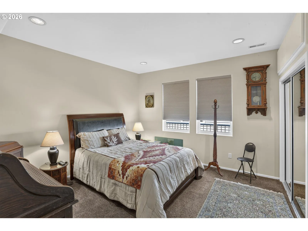
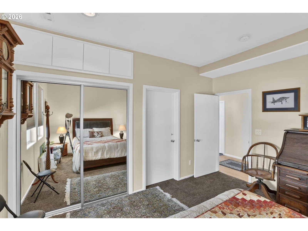
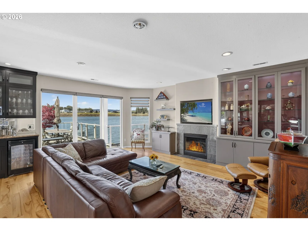
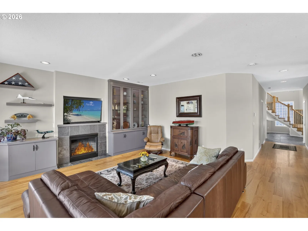
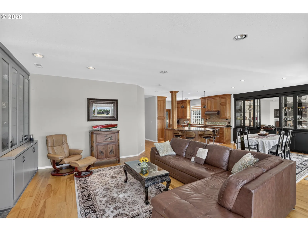
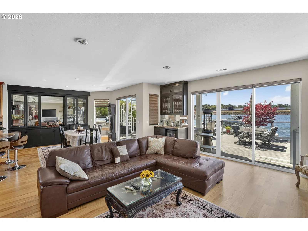
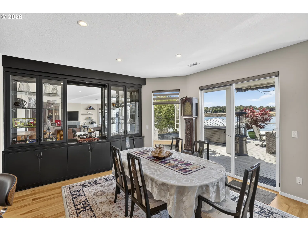
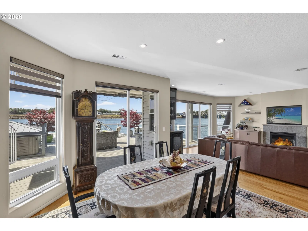
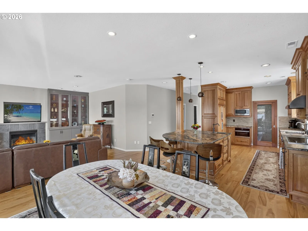
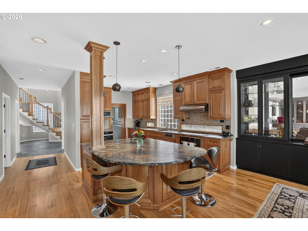
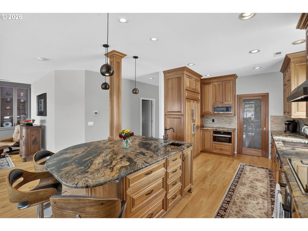
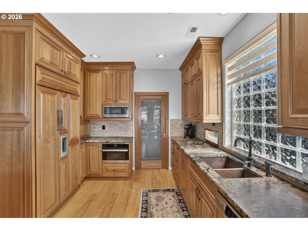
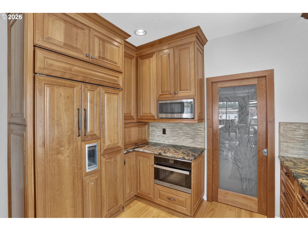
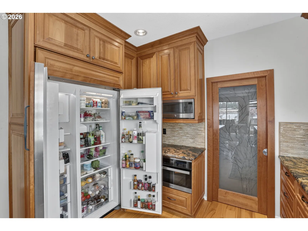
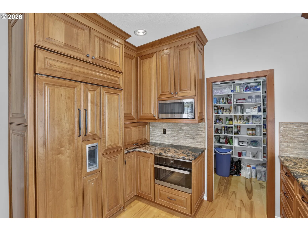
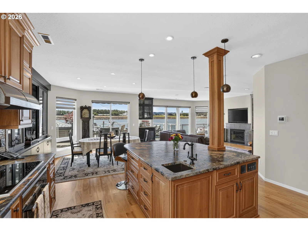
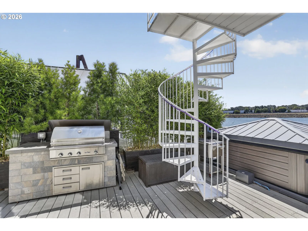
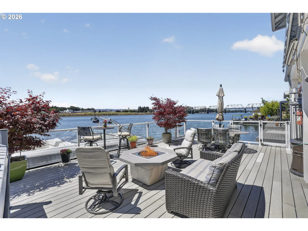
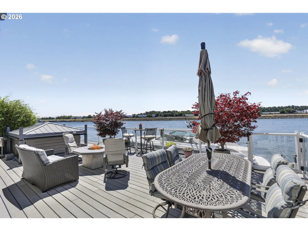
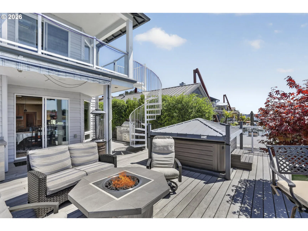
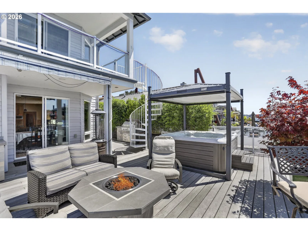
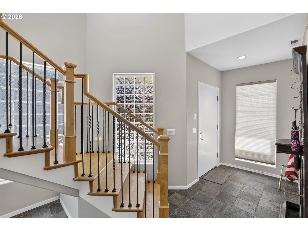
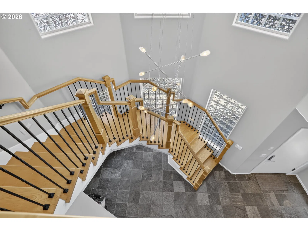
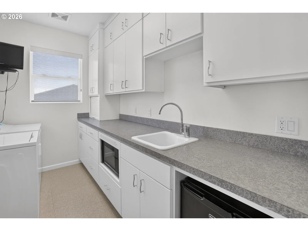
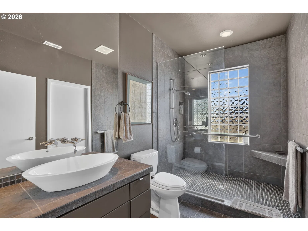
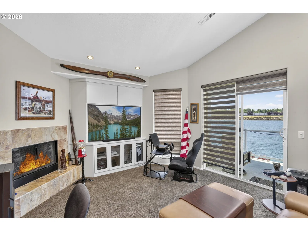
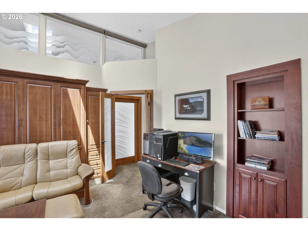
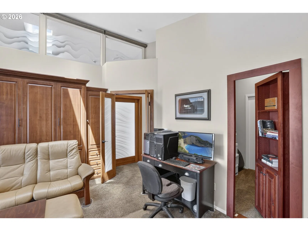
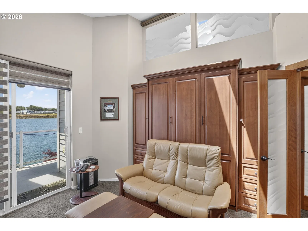
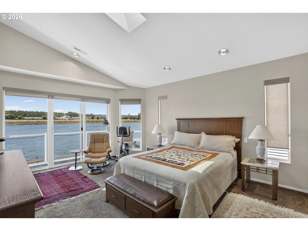
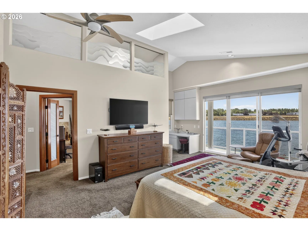
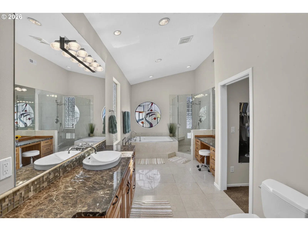
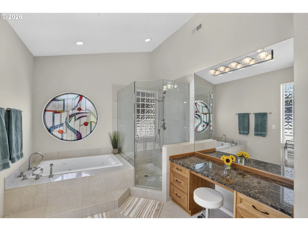
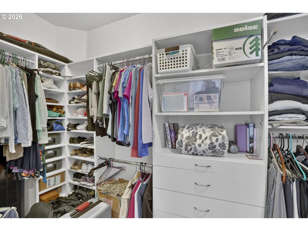
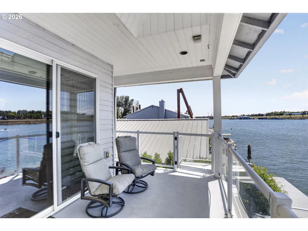
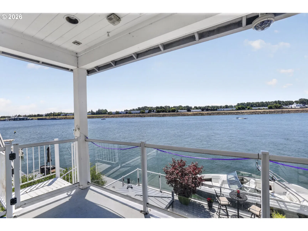
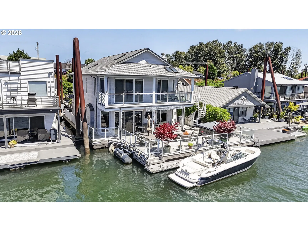
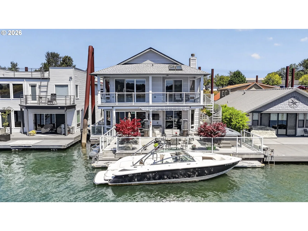
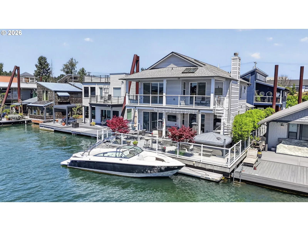
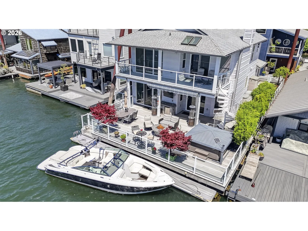
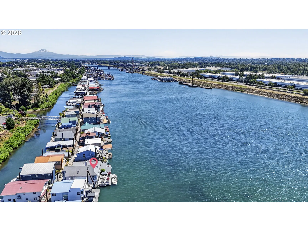
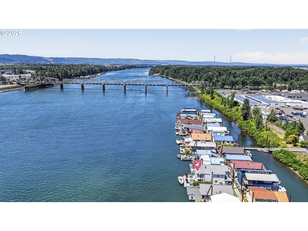
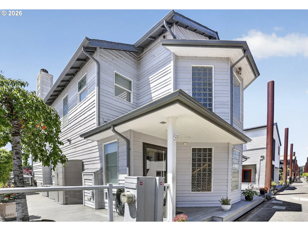
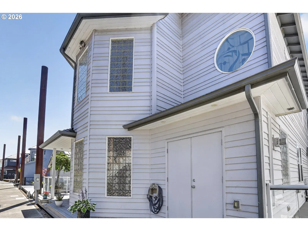
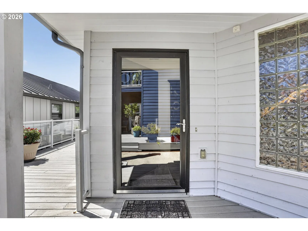
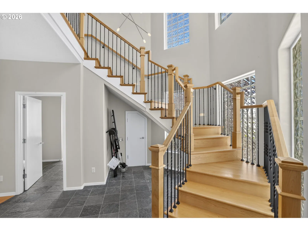
One of Portland's premier floating home communities, West Hayden Island is a gated 56-home moorage on Jantzen Beach offering slip ownership, newer infrastructure, private 2-car garages with many featuring loft storage, & meticulously maintained grounds. Wide aluminum ramps, concrete piers, dog walking paths, & wildflower-lined riverbanks reflect the quality of the community.Float rated 3, this approx. 2,800 SF home offers 3 bedrooms, 3 baths, & quality craftsmanship. Beyond the entry, a custom hardwood staircase with handcrafted railing sets the tone. A main-floor bedroom with adjoining bath offers flexibility for guests or main-level living before opening into a great room with hardwood floors, fireplace, built-ins, wet bar, & southern & southwest river views. The kitchen features custom cherry cabinetry, cabinet-faced Sub-Zero refrigerator, induction cooktop, textured granite slab island, & walk-in pantry.Upstairs, vaulted ceilings enhance two bedrooms, including a reimagined primary suite with office nook, balcony, walk-in closet, walk-in shower, jacuzzi tub, & custom stained glass. Bedroom #2 features a fireplace, Murphy bed, balcony, & hidden technology room behind cherry built-ins. A remodeled hall bath, full-size laundry with mini fridge & microwave, central vacuum, cherry millwork, & custom etched wave-motif glass reinforce the home's waterfront character.Composite decking spans multiple outdoor living areas connected by an exterior spiral staircase. Southern & southwest views provide abundant natural light & spectacular sunsets. Glass-panel railings, outdoor cooking station, gas-plumbed firepit, lowered boarding step, jet ski lift, & hot tub beneath a custom automated raising gazebo complete the outdoor living experience. West Hayden Island's front slips enjoy southern exposure, spectacular sunsets, solar helps offset electrical costs, & the pride of ownership found in one of Portland's premier floating home communities.
Details
Interior
- Interior features
- Ceiling Fan, Central Vacuum, Granite, Hardwood Floors, High Ceilings, Jetted Tub, Laundry, Murphy Bed, Skylight, Tile Floor, Vaulted Ceiling, Vinyl Floor, Wall to Wall Carpet, Washer / Dryer
- Appliances
- Built-in Range, Built-in Refrigerator, Dishwasher, Granite, Induction Cooktop, Island, Microwave, Pantry, Range Hood, Stainless Steel Appliance
- Fireplace
- Yes
- Fireplaces
- 2
- Fireplace description
- Gas
- Cooling
- Yes
- Cooling description
- Central Air
- Heating
- Yes
- Heating description
- Forced Air 95 Plus
- Windows
- Double Pane Windows, Vinyl Frames
Exterior and lot
- Exterior features
- Built-in Barbecue, Covered Deck, Deck, Dock, Fire Pit, Gas Hookup, Outdoor Fireplace, Spa
- Lot features
- Gated
- Architectural style
- Contemporary, Custom Style
- Roof
- Composition
- View
- Yes
- View description
- River, Territorial
Utilities
- Sewer
- Public Sewer
- Water source
- Public Water
Parking
- Garage spaces
- 2
- Parking
- Off Street, Secured
- Total parking
- 2
Schools
- High school
- Jefferson
- Middle school
- Faubion
- Elementary school
- Faubion
Location
- City
- Portland
- County
- Multnomah
- Subdivision
- JANTZEN BEACH
Taxes and dues
- Annual taxes
- $13,377 (2025)
- HOA dues
- $550 / month
Location
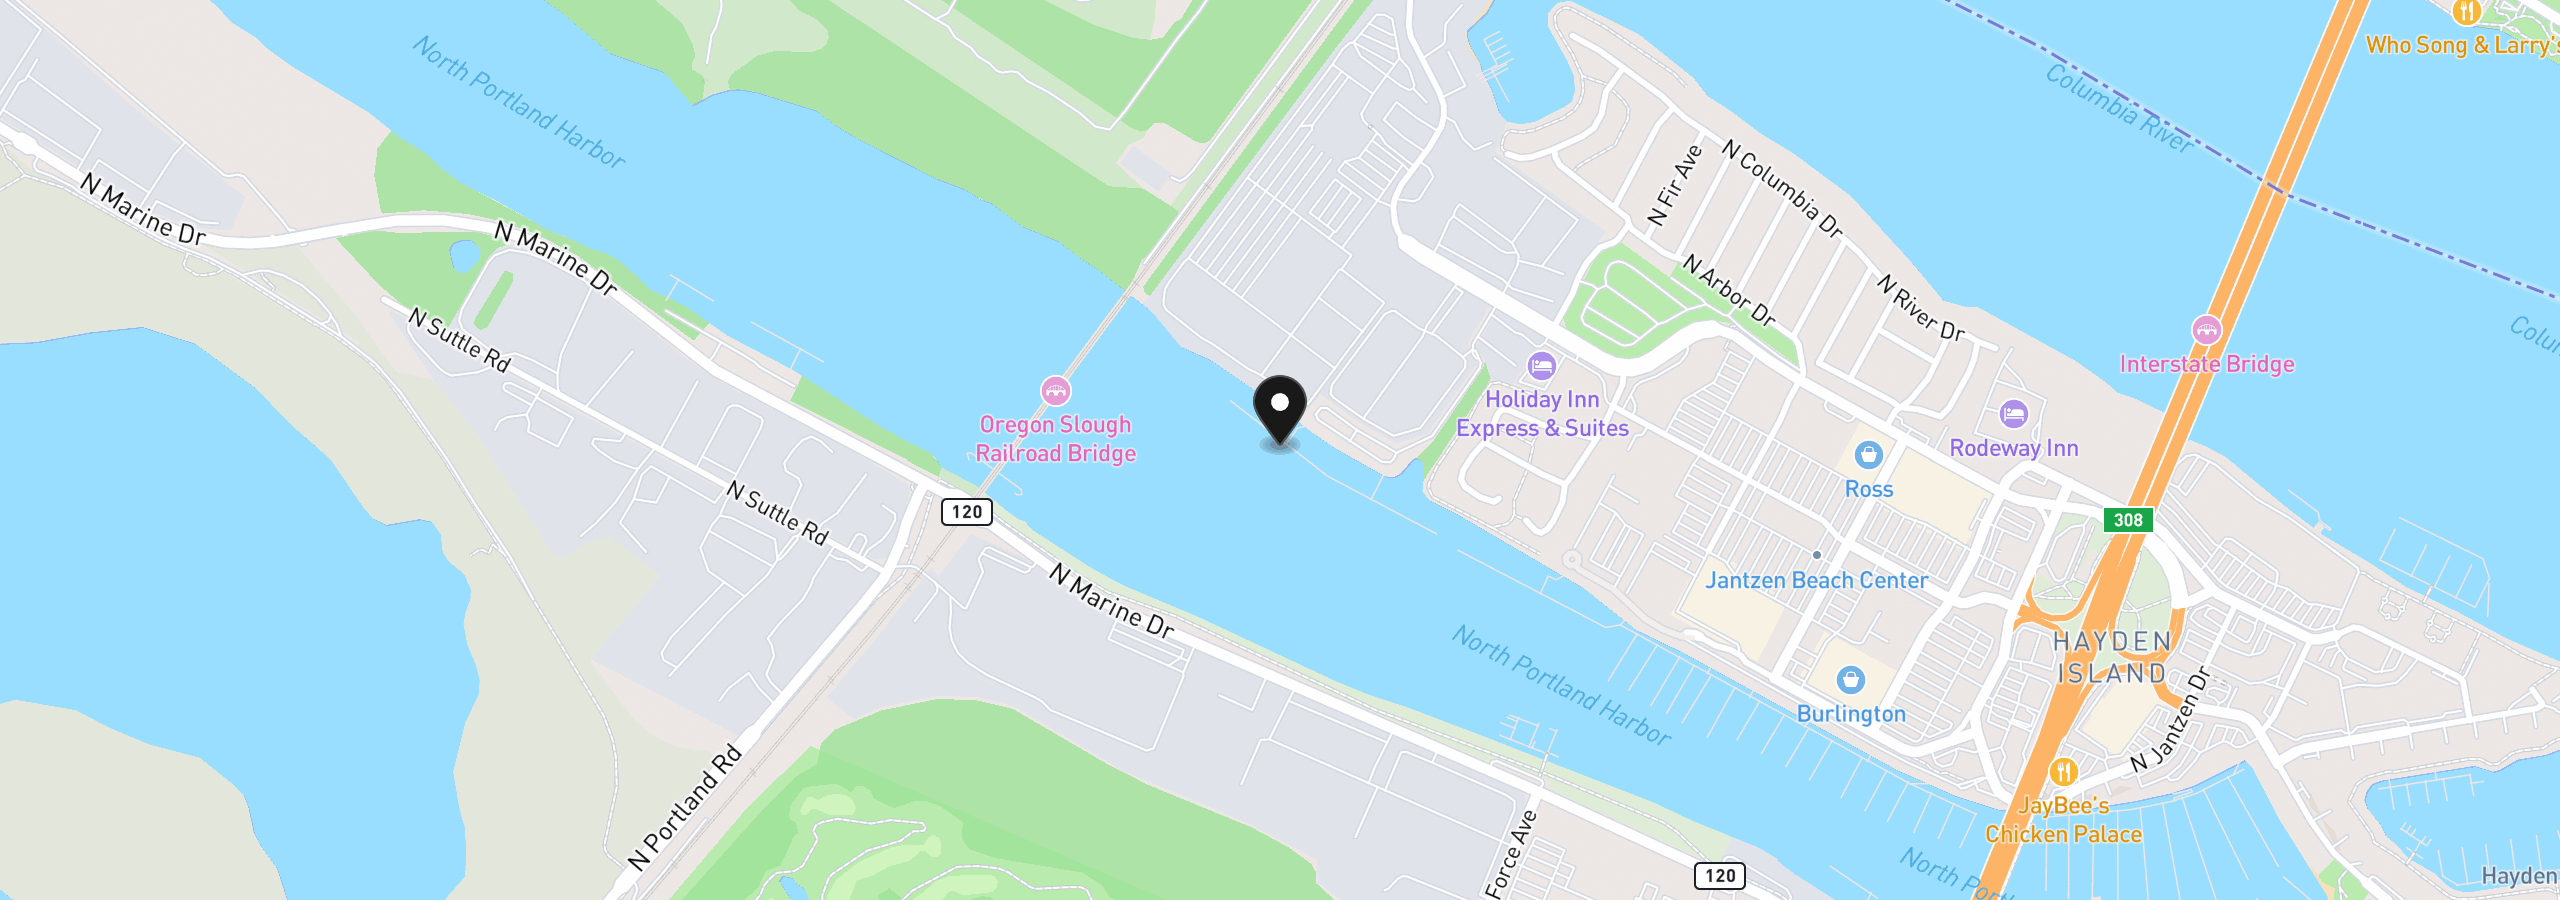
2630 N Hayden Island Dr 18, Portland, OR 97217
Monthly payment estimate
$6,322 /mo
- Principal and interest
- $4,657
- Property tax (2025)
- $1,115
- HOA dues
- $550
- Total
- $6,322
Estimate only, and not an offer of credit. Assumes 20% down ($175,000) and a 30-year fixed rate at 7.00%. Property tax is the assessed annual amount from the listing, divided by twelve. Rates change daily. Insurance and mortgage insurance are not included. Speak to a lender for terms that apply to you.