Photograph 1 of 47

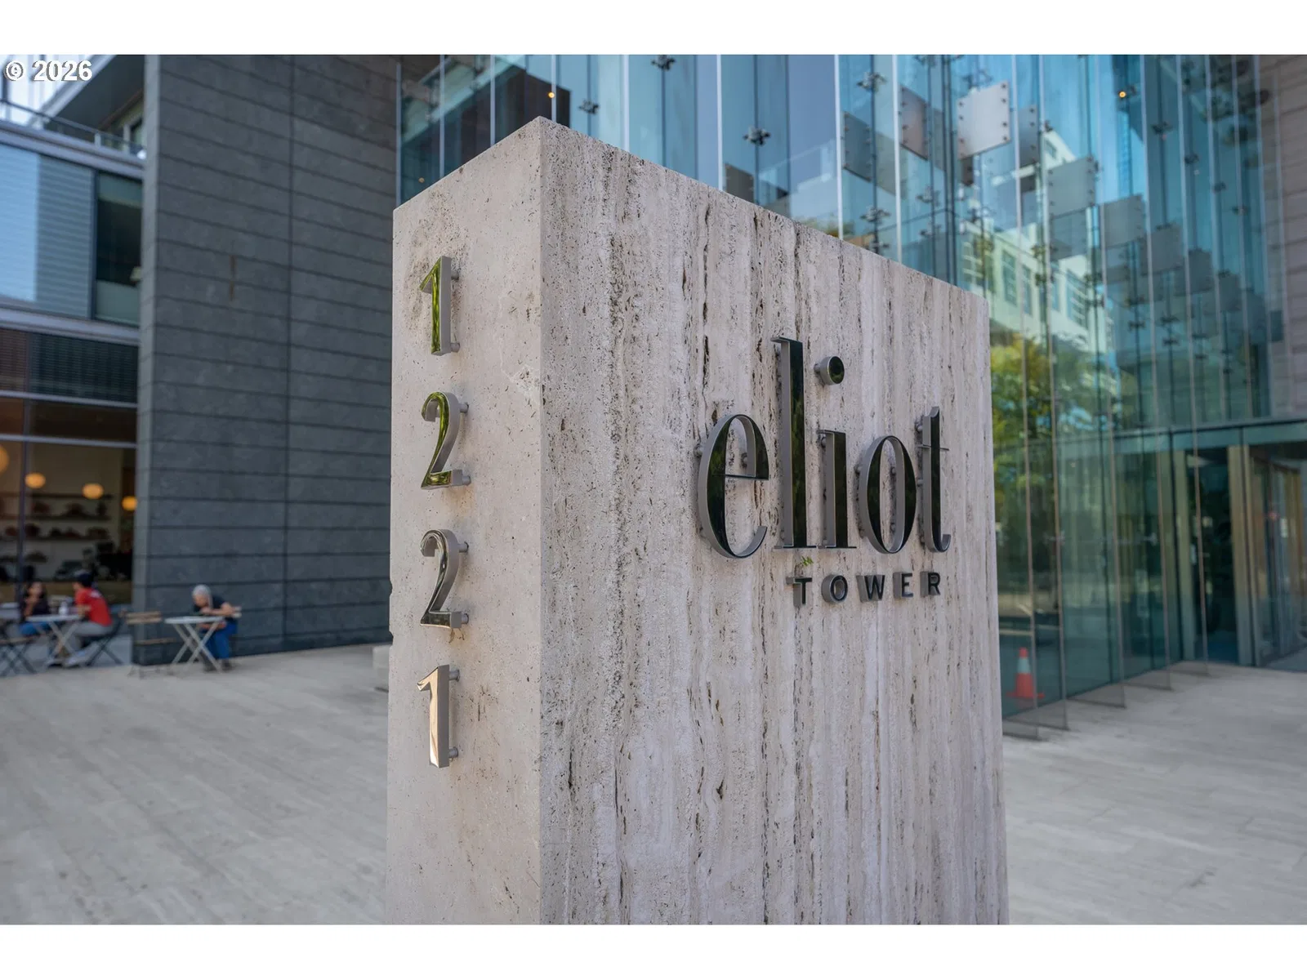
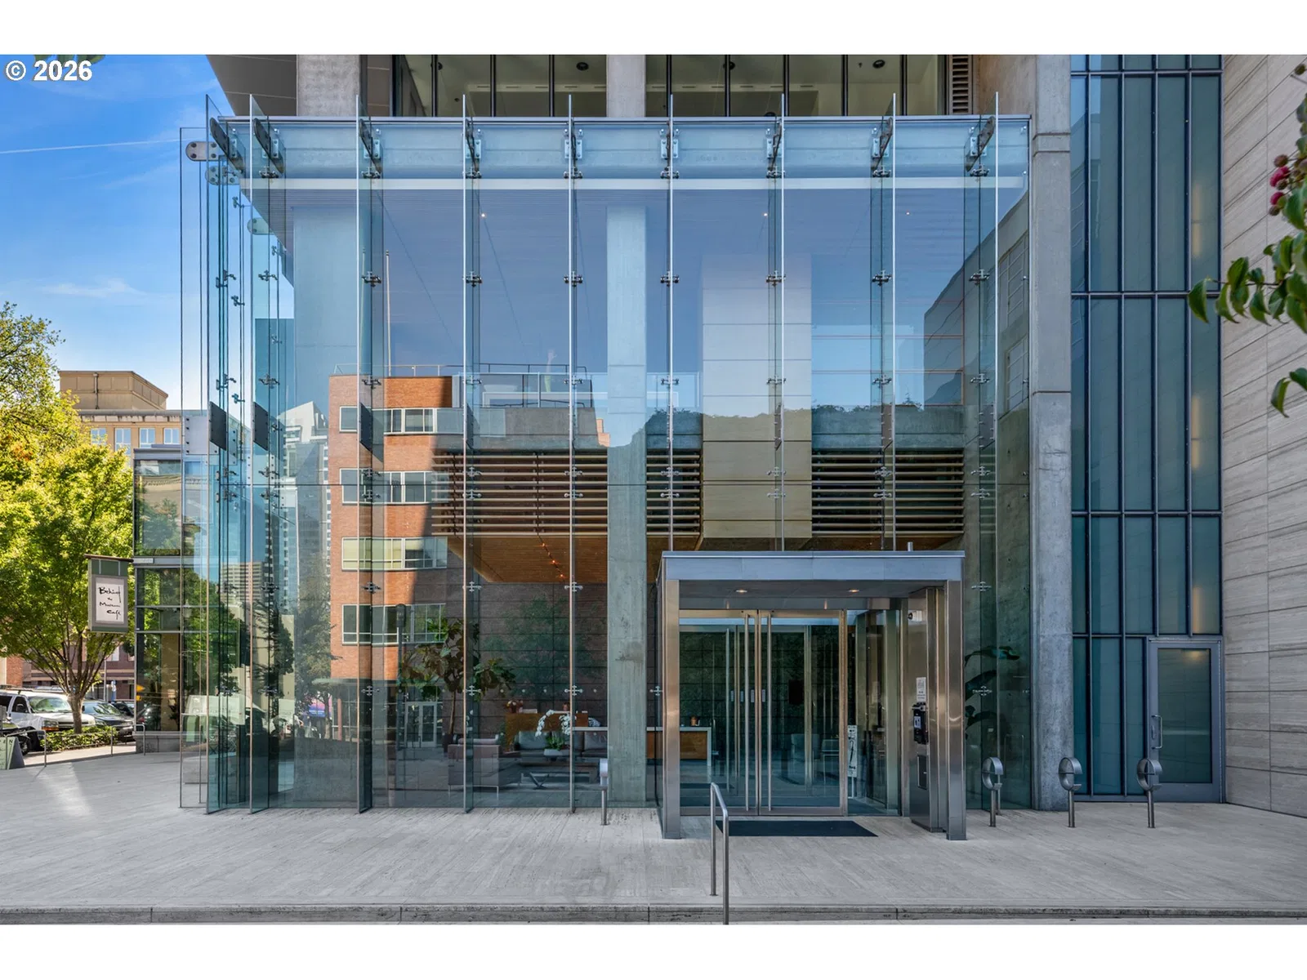
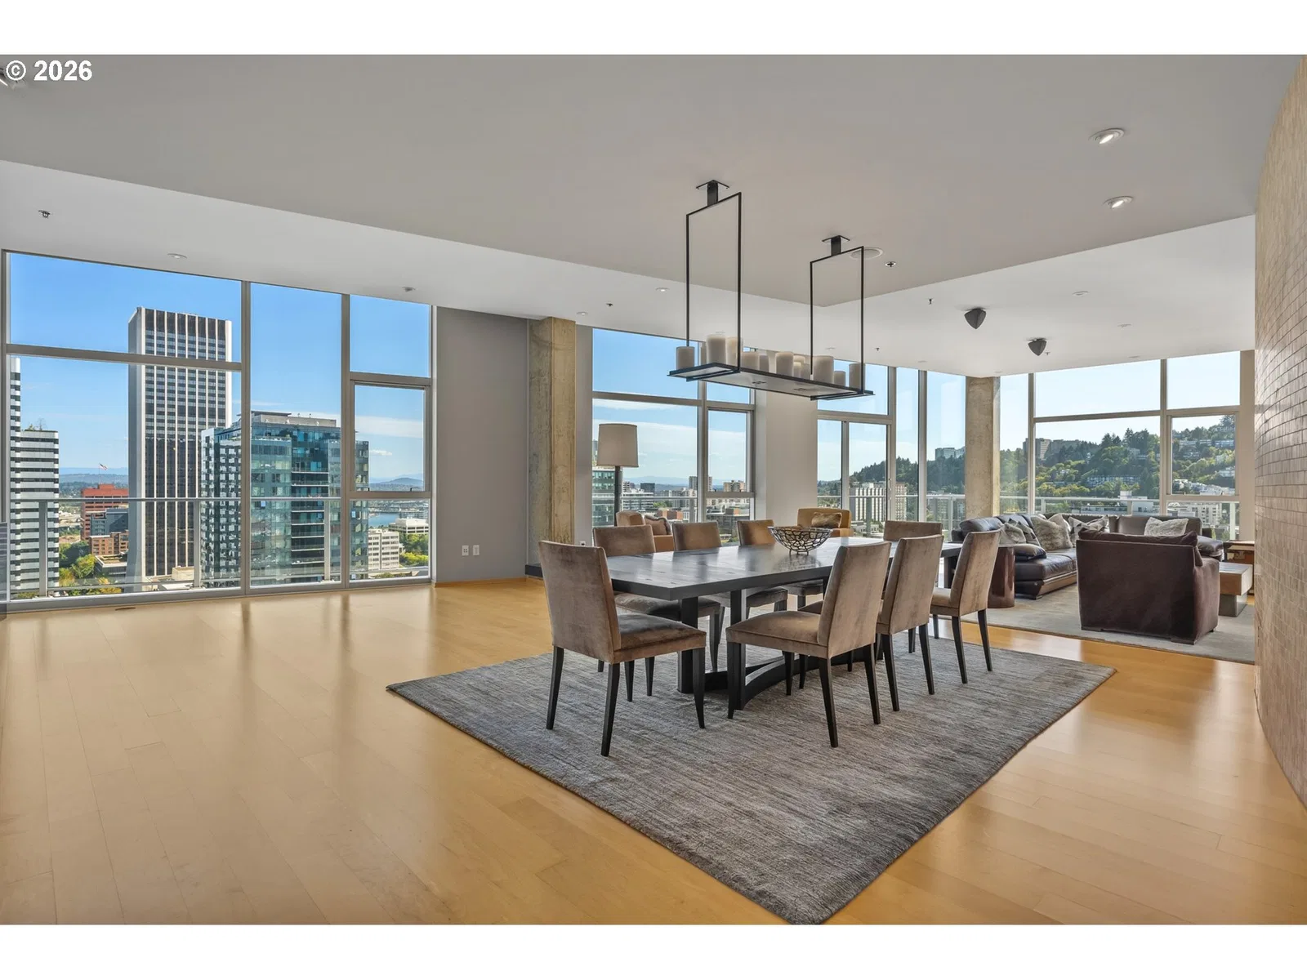
1221 SW 10th Ave 1803, Portland
$1,095,000
Save
- Price per sqft
- $422.13
- Built in
- 2006
- Property size
- 2,594 sqft
- Property type
- Residential
- Days on market
- 39
Overview
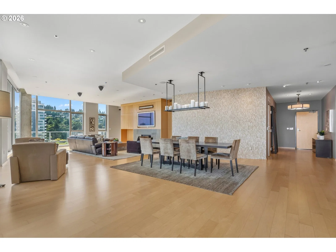
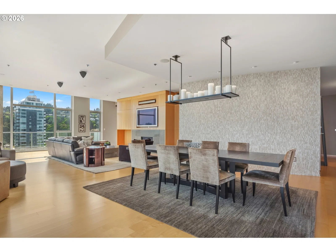
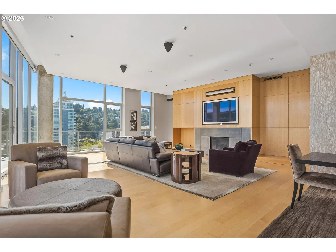
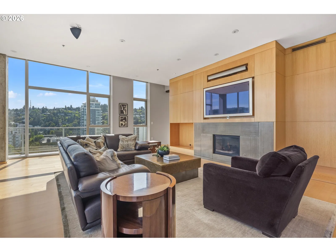
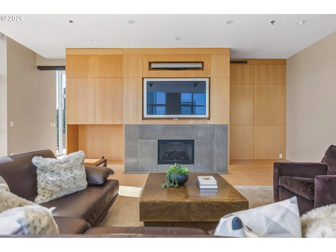
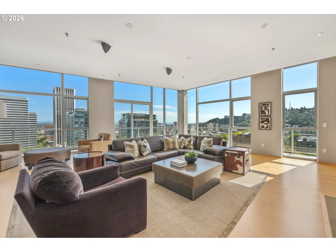
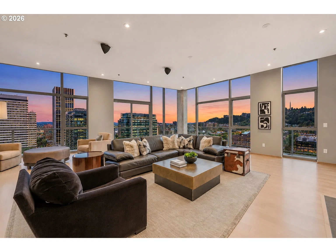
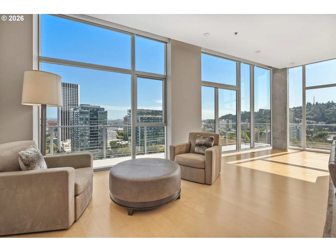
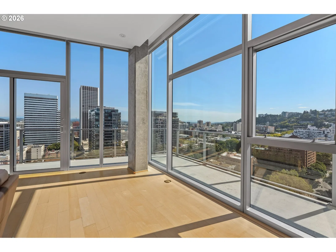
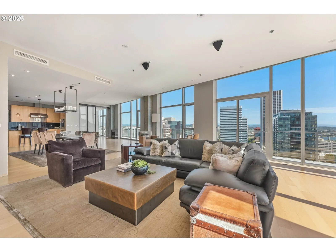
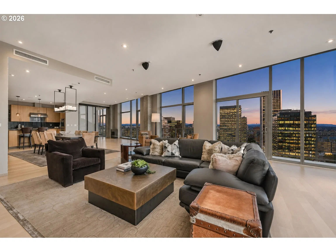
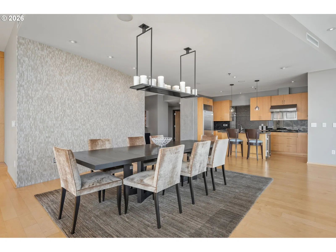
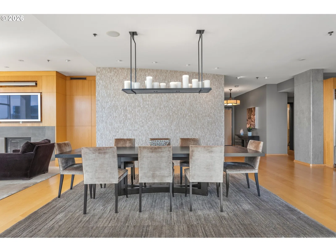
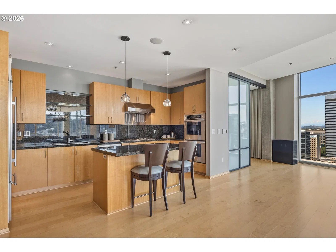
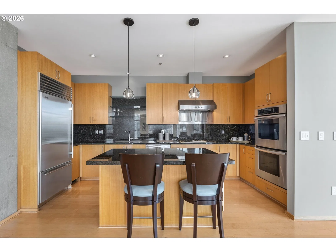
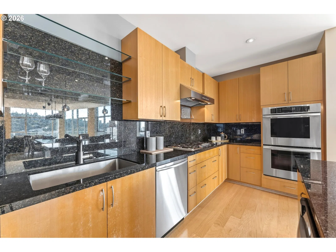
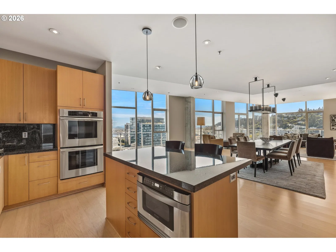
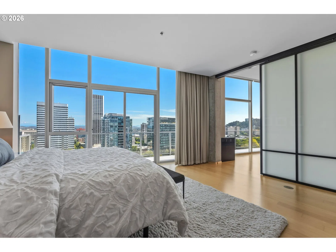
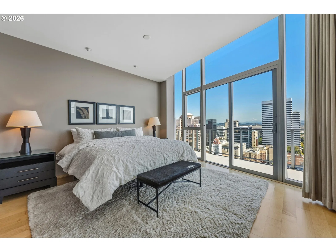
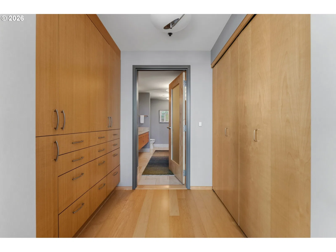
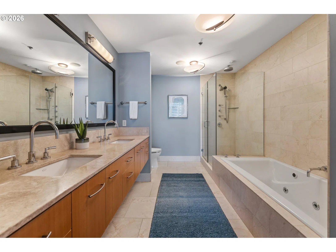
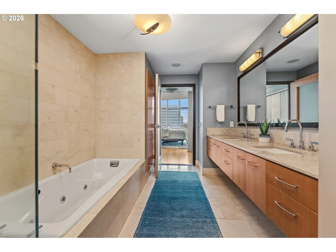
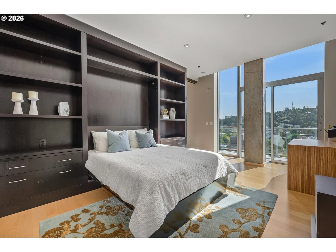
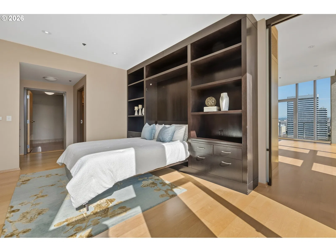
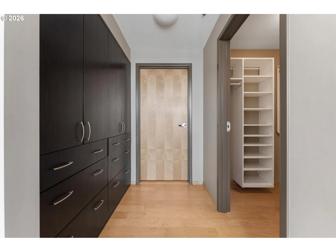
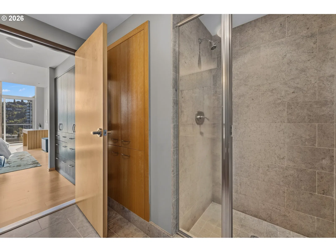
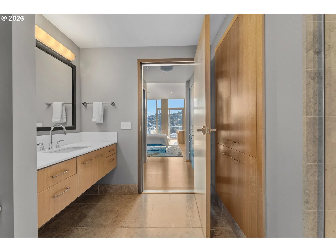
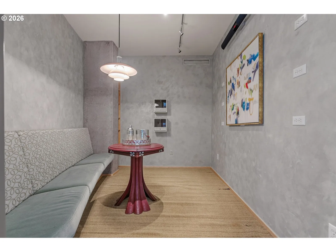
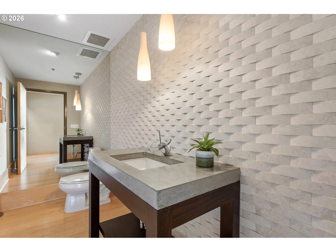
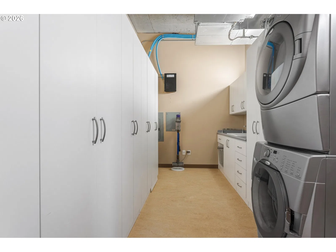
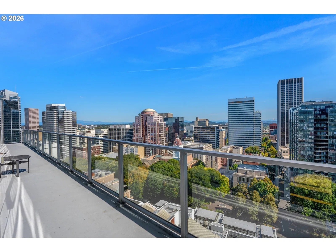
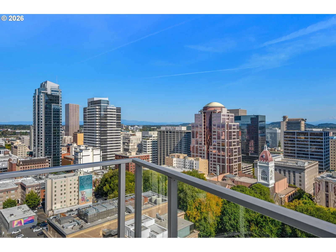
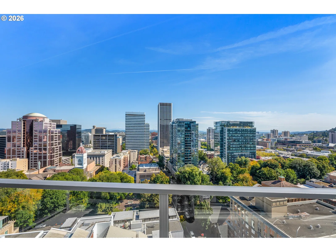
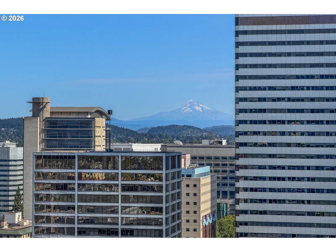
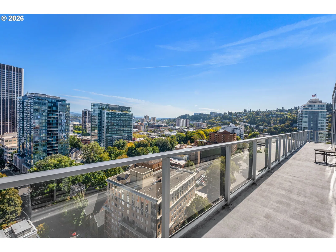
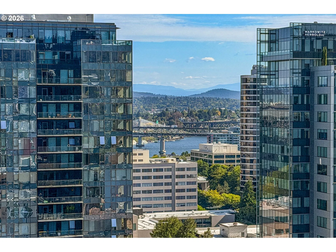
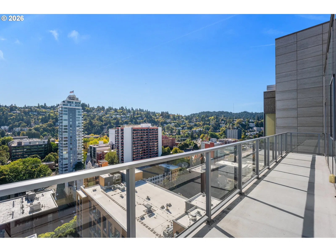
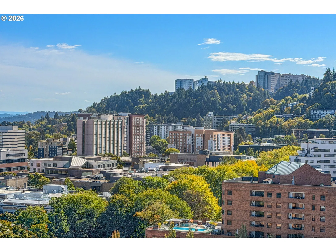
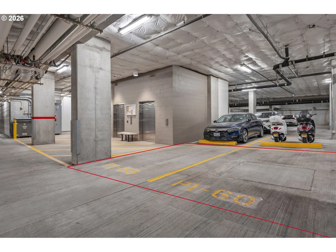
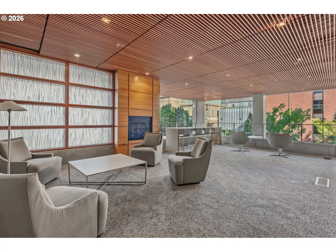
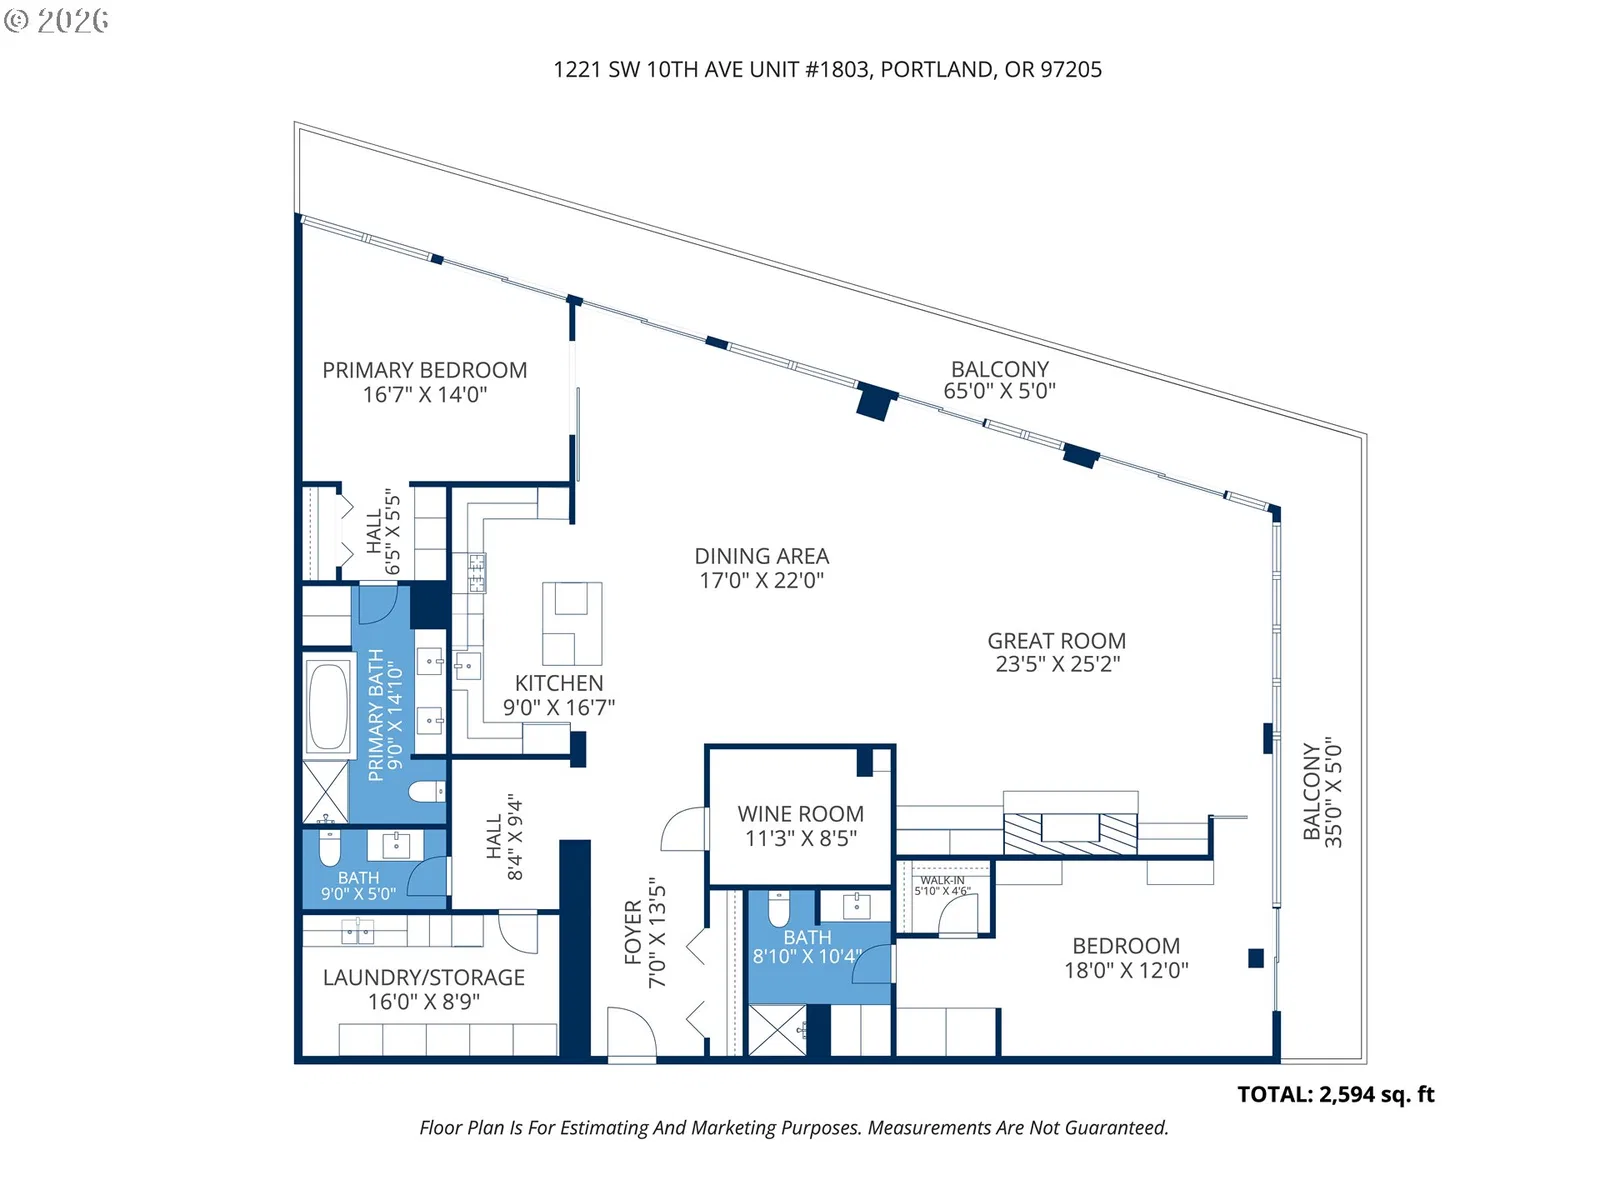
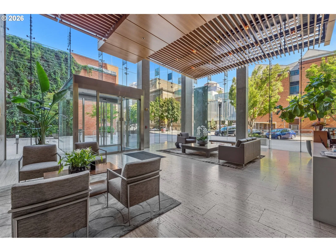
Breathtaking city and mountain views take center stage in this luxurious Penthouse at The Eliot, located in the heart of Portland’s Cultural District. Floor-to-ceiling windows frame panoramic vistas of the city skyline, Mt. Hood, and the West Hills, while an expansive 500 square-foot wraparound balcony extends the living space outdoors. An open, light-filled floor plan creates seamless flow between the living room, dining area, kitchen, and balcony, making it the ideal layout for entertaining. Soaring ceilings enhance this incomparable urban living experience, where you’ll wake to sunrises over Mt. Hood and end the day surrounded by twinkling lights of the cityscape. For those who love to cook, the kitchen is well-equipped with high-end appliances including a Sub-Zero refrigerator and Thermador double convection oven & gas cooktop. Two spacious ensuite bedrooms are separated for exceptional privacy, including a large primary suite with jetted tub, shower, double vanity, and pass-through closet. An additional den/office is perfect for wine storage, and a dedicated laundry room has custom built-ins for added closet space or storage. Amenities include full-time concierge service, two secure side-by-side deeded parking spaces, a large deeded storage unit, common outdoor patio with fireplace for large gatherings, fitness room, library, and meeting room. Ideally located across from the reimagined Portland Art Museum, you’re just moments from the Arlene Schnitzer Concert Hall, Portland'5 Centers for the Arts, year-round Farmer’s Market, Oregon Historical Society, MAX, and Portland’s Streetcar. This is a rare chance to own one of the building’s most distinctive units at an unbeatable price. Join The Cultural District’s renaissance and create a life of ease and never-ending inspiration!
Details
Interior
- Interior features
- Garage Door Opener, Granite, Hardwood Floors, High Ceilings, Jetted Tub, Laundry, Murphy Bed, Soaking Tub, Sprinkler, Tile Floor, Wall to Wall Carpet, Washer / Dryer
- Appliances
- Built-in Range, Built-in Refrigerator, Convection Oven, Dishwasher, Disposal, Double Oven, Gas Appliances, Granite, Island, Microwave, Range Hood, Stainless Steel Appliance, Wine Cooler
- Fireplace
- Yes
- Fireplaces
- 1
- Fireplace description
- Gas
- Cooling
- Yes
- Cooling description
- Heat Pump
- Heating
- Yes
- Heating description
- Forced Air
- Windows
- Double Pane Windows
Exterior and lot
- Exterior features
- Deck, Outdoor Fireplace, Patio
- Lot features
- Corner Lot, Gated, Level, On Busline, Street Car
- Architectural style
- Contemporary
- Roof
- Built Up
- View
- Yes
- View description
- City, Territorial
Utilities
- Sewer
- Public Sewer
- Water source
- Public Water
Parking
- Garage spaces
- 2
- Parking
- Off Street, Secured
- Total parking
- 2
Schools
- High school
- Lincoln
- Middle school
- West Sylvan
- Elementary school
- Chapman
Location
- City
- Portland
- County
- Multnomah
- Subdivision
- ELIOT TOWER
Taxes and dues
- Annual taxes
- $25,464 (2025)
- HOA dues
- $2,100 / month
Location
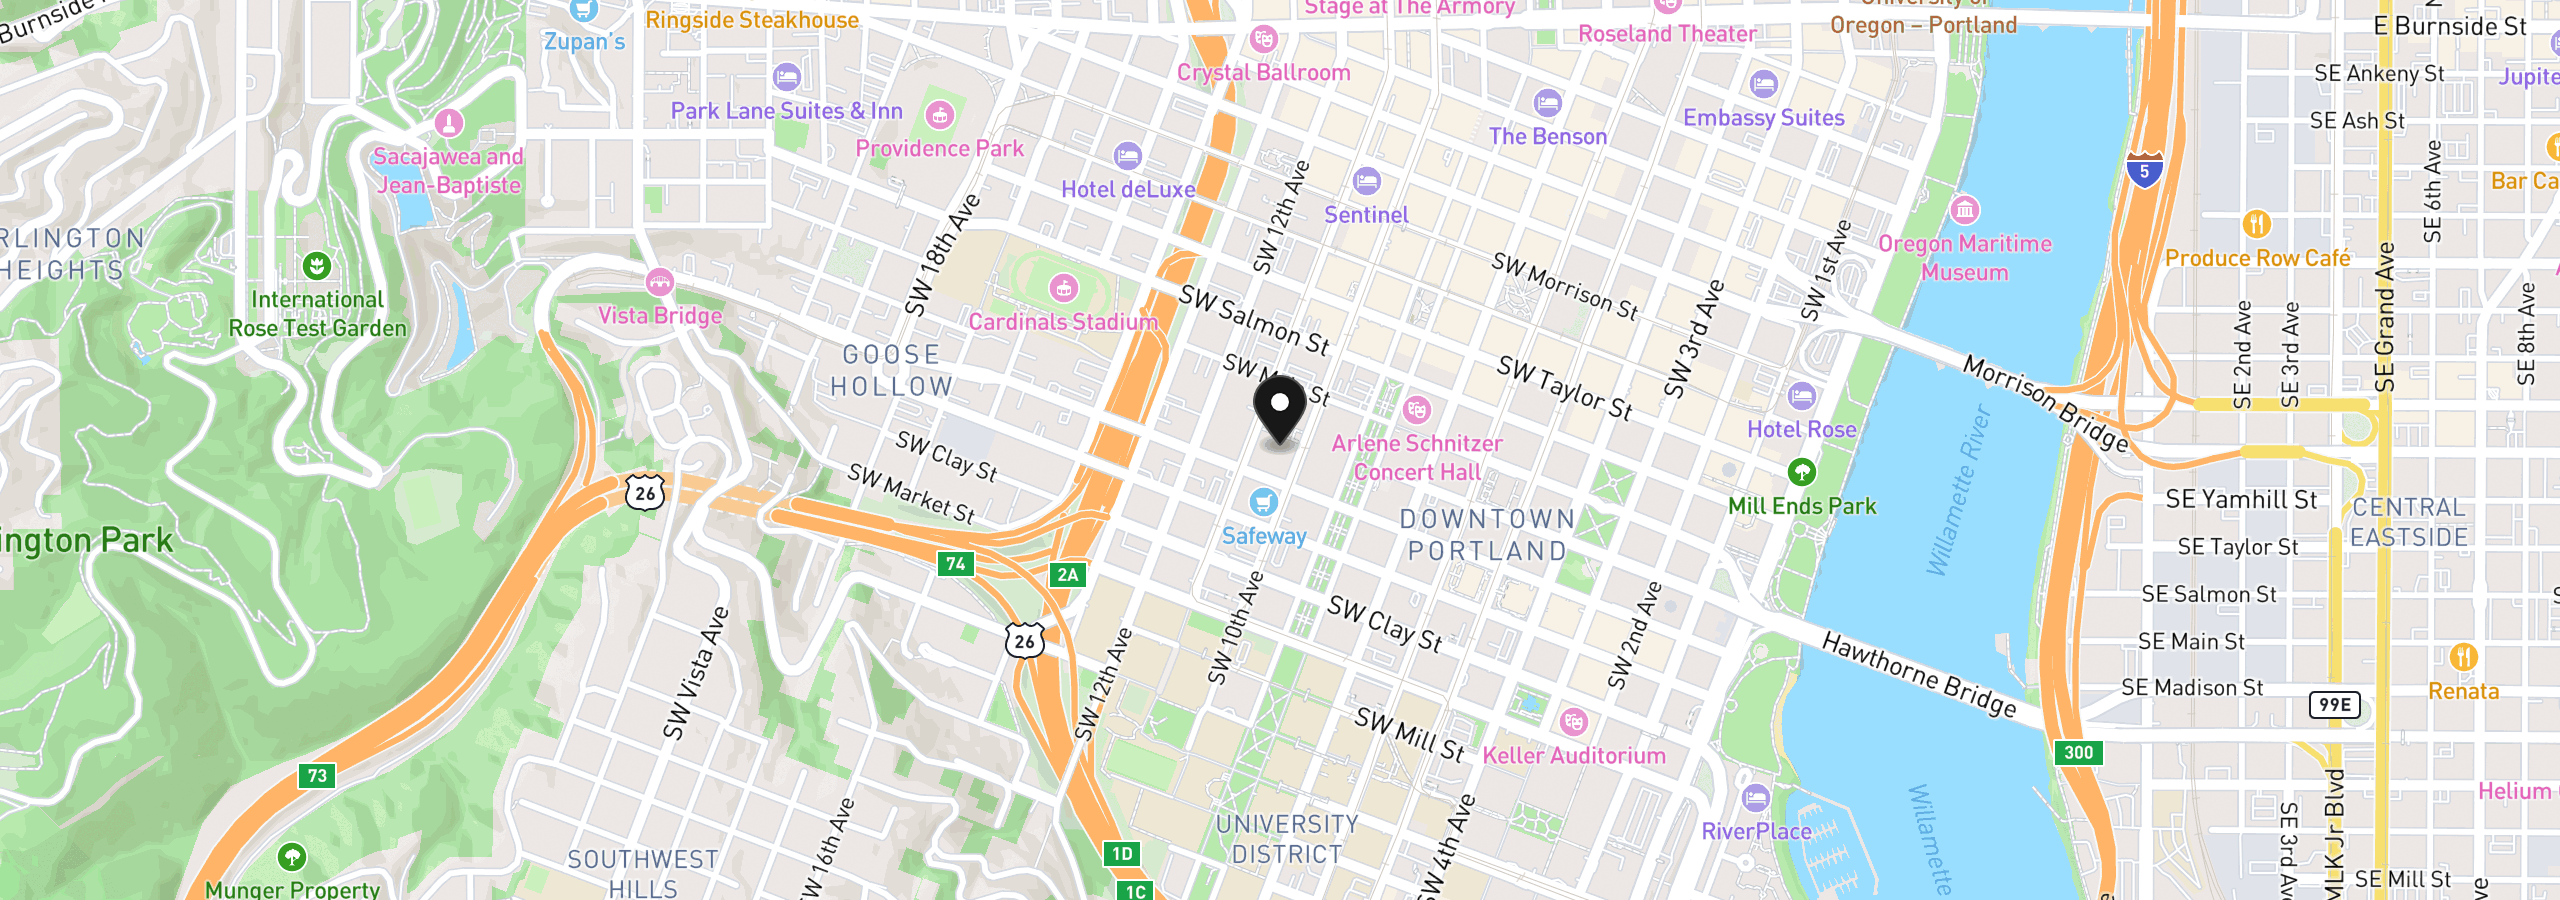
1221 SW 10th Ave 1803, Portland, OR 97205
Monthly payment estimate
$10,050 /mo
- Principal and interest
- $5,828
- Property tax (2025)
- $2,122
- HOA dues
- $2,100
- Total
- $10,050
Estimate only, and not an offer of credit. Assumes 20% down ($219,000) and a 30-year fixed rate at 7.00%. Property tax is the assessed annual amount from the listing, divided by twelve. Rates change daily. Insurance and mortgage insurance are not included. Speak to a lender for terms that apply to you.