Photograph 1 of 38

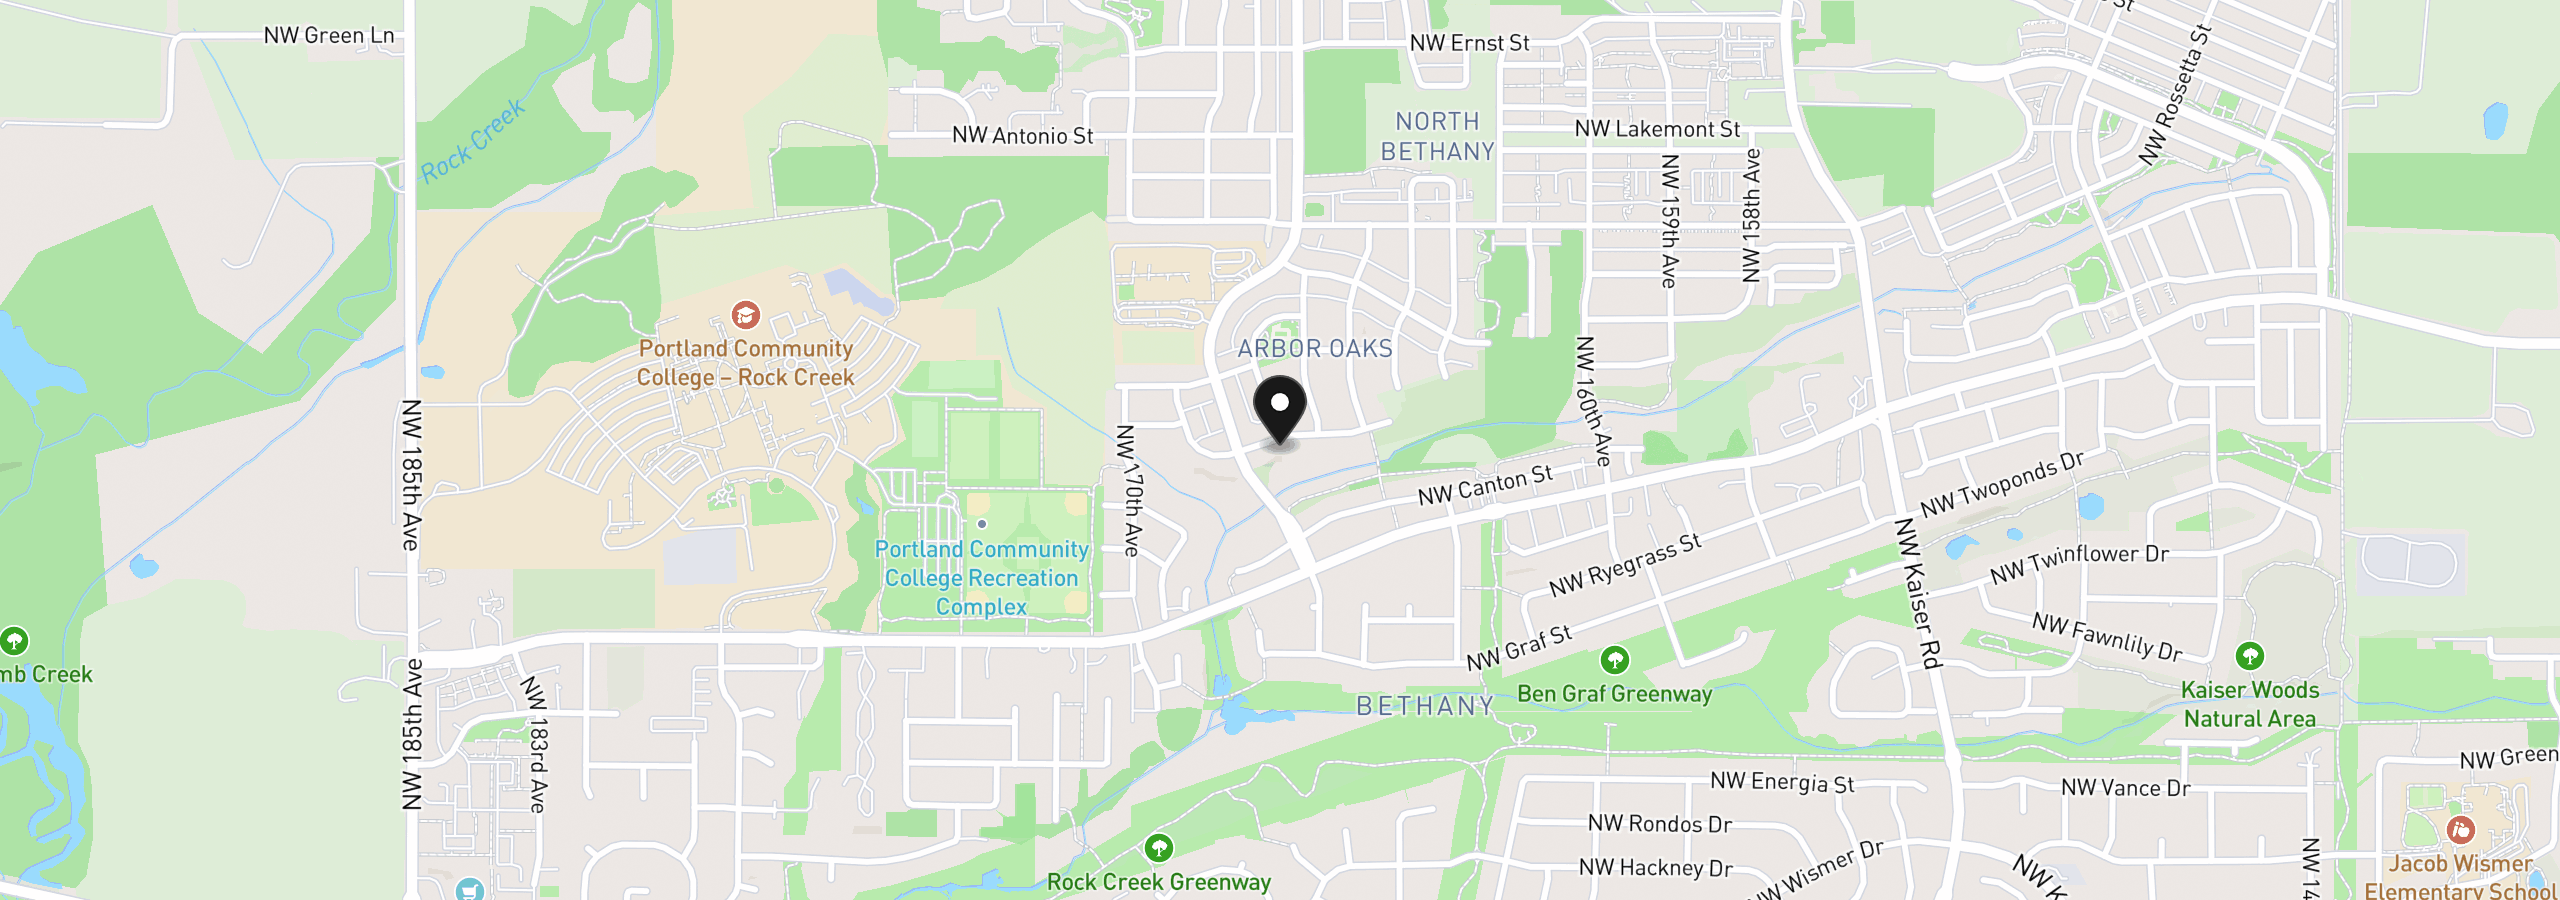
16726 NW Vetter Dr, Portland
$875,000
Save
- Price per sqft
- $300.07
- Built in
- 2009
- Property size
- 2,916 sqft
- Lot size
- 4,792 sqft
- Property type
- Residential
- Days on market
- 108
Overview
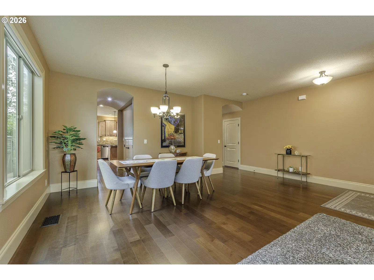
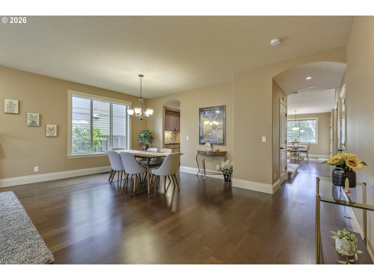
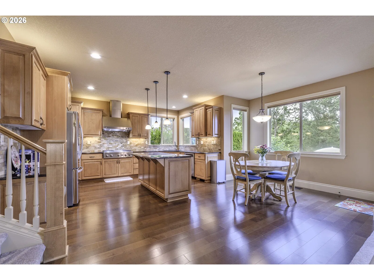
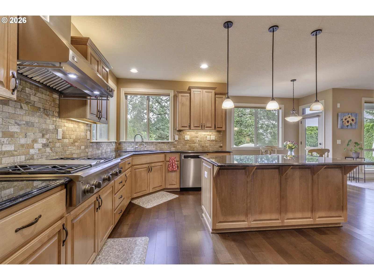
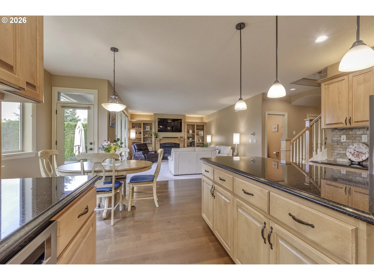
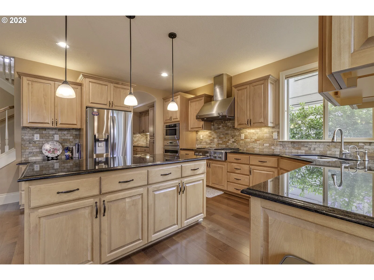
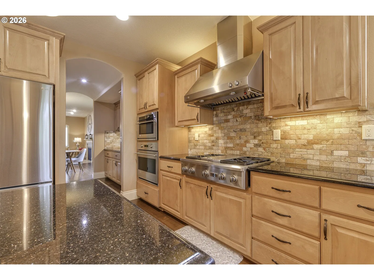
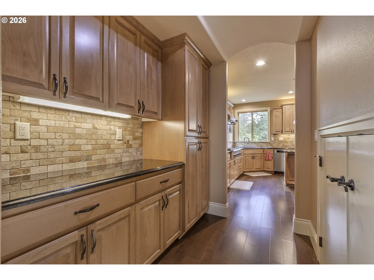
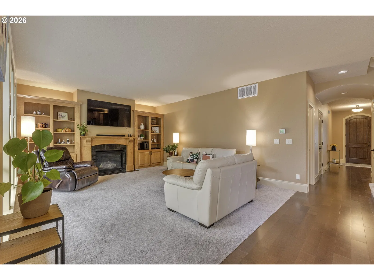
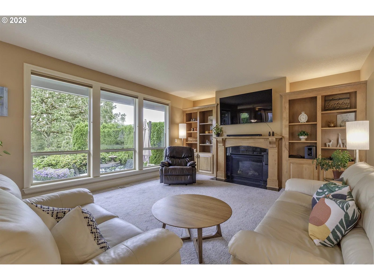
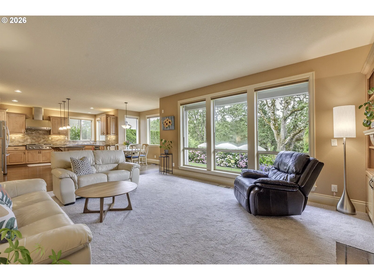
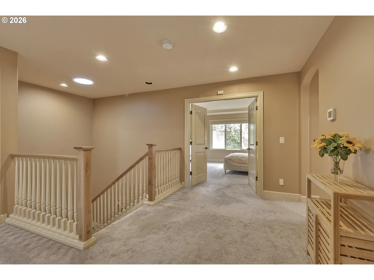
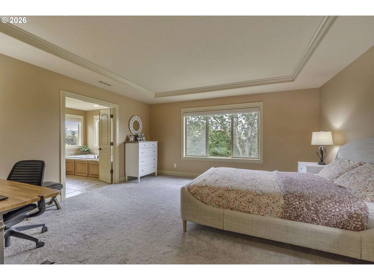
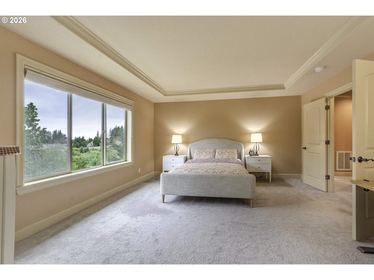
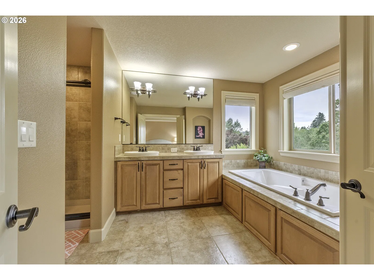
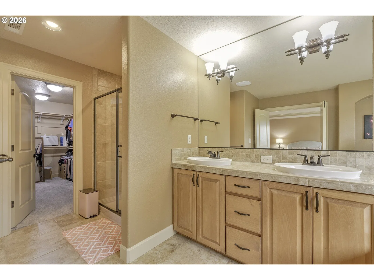
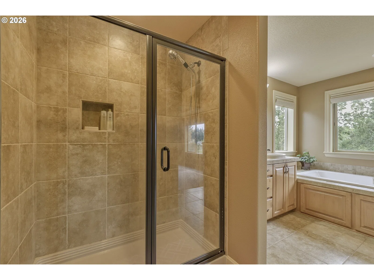
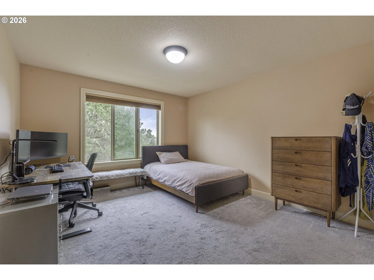
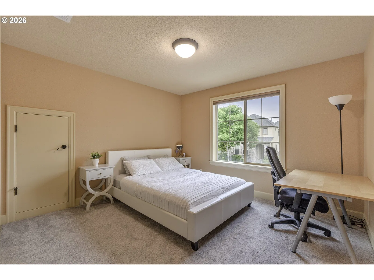
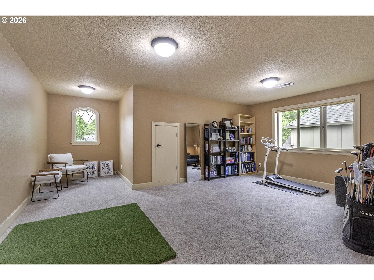
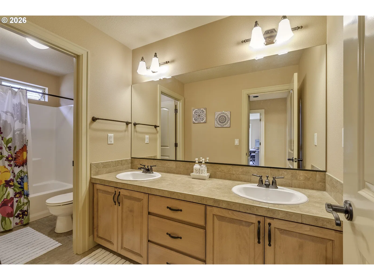
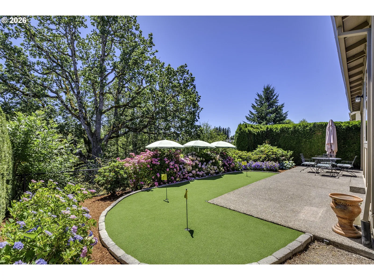
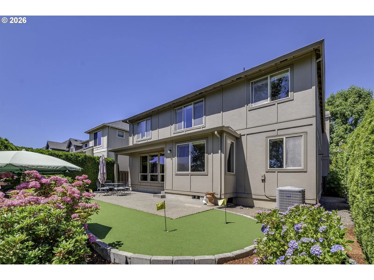
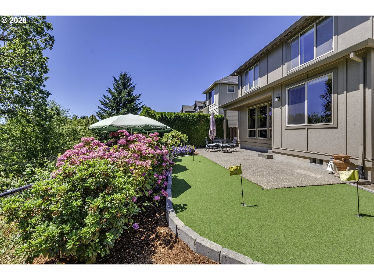
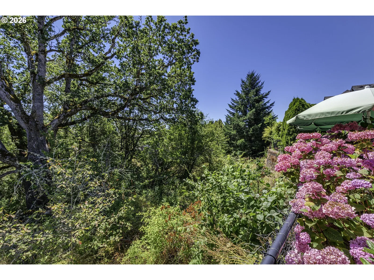
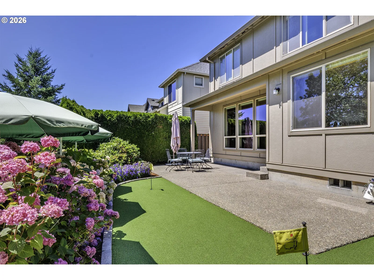
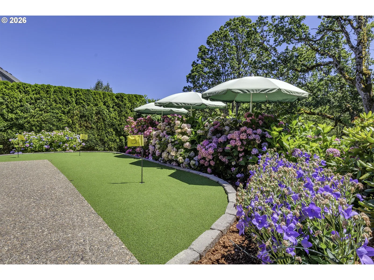
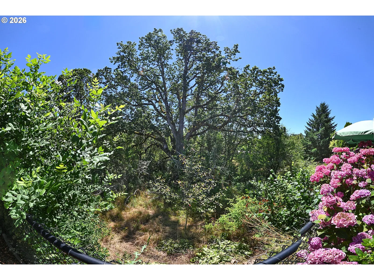
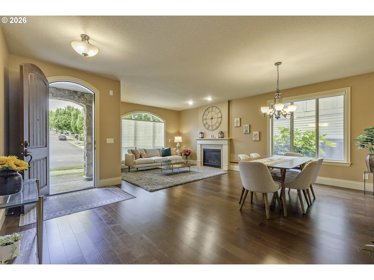
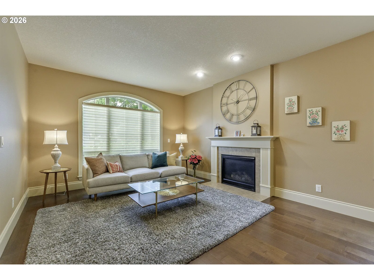
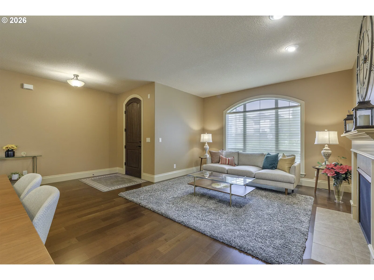
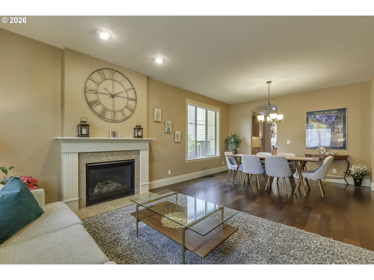
Imagine coming home to peaceful greenspace views, towering oak trees, and the timeless charm of one of Bethany's most sought-after neighborhoods. Beautifully maintained and thoughtfully designed, this Craftsman blends elegant architectural details with warm, inviting spaces that make everyday living and entertaining effortless.Step inside to discover graceful arched entryways, designer coffered ceilings, rich engineered hardwood floors, and sun-filled living spaces. The gourmet kitchen is the heart of the home, featuring a large granite island, full-height designer tile backsplash, stainless steel gas appliances, abundant cabinetry, and a spacious butler's pantry. The open living room with custom built-ins and a cozy gas fireplace flows seamlessly to the covered patio and beautifully landscaped backyard, where private greenspace and majestic oak tree views create a peaceful setting for relaxing or entertaining. A separate family room with a second gas fireplace adds even more flexible living space. Upstairs, the spacious primary suite offers a walk-in closet with custom organizers and a spa-inspired ensuite with dual vanities, a jetted soaking tub, and a walk-in tile shower. The expansive bonus room is perfect for a media room, home office, playroom, fitness studio, or guest retreat, while two spacious walk-in attic storage areas provide exceptional storage solutions to keep everyday living organized and clutter-free. Enjoy HOA-maintained front landscaping, access to the community pool, playground, scenic walking trails, and tree-lined streets. Conveniently located near Bethany Village, The Streets of Tanasbourne, Tualatin Hills Nature Park, PCC Rock Creek, Nike, Intel, and the Silicon Forest Tech Corridor, with easy access to Highway 26 and Highway 217.This is more than just a beautiful home. It's an opportunity to enjoy the lifestyle that makes Bethany one of the Portland area's most desirable places to call home.
Details
Interior
- Interior features
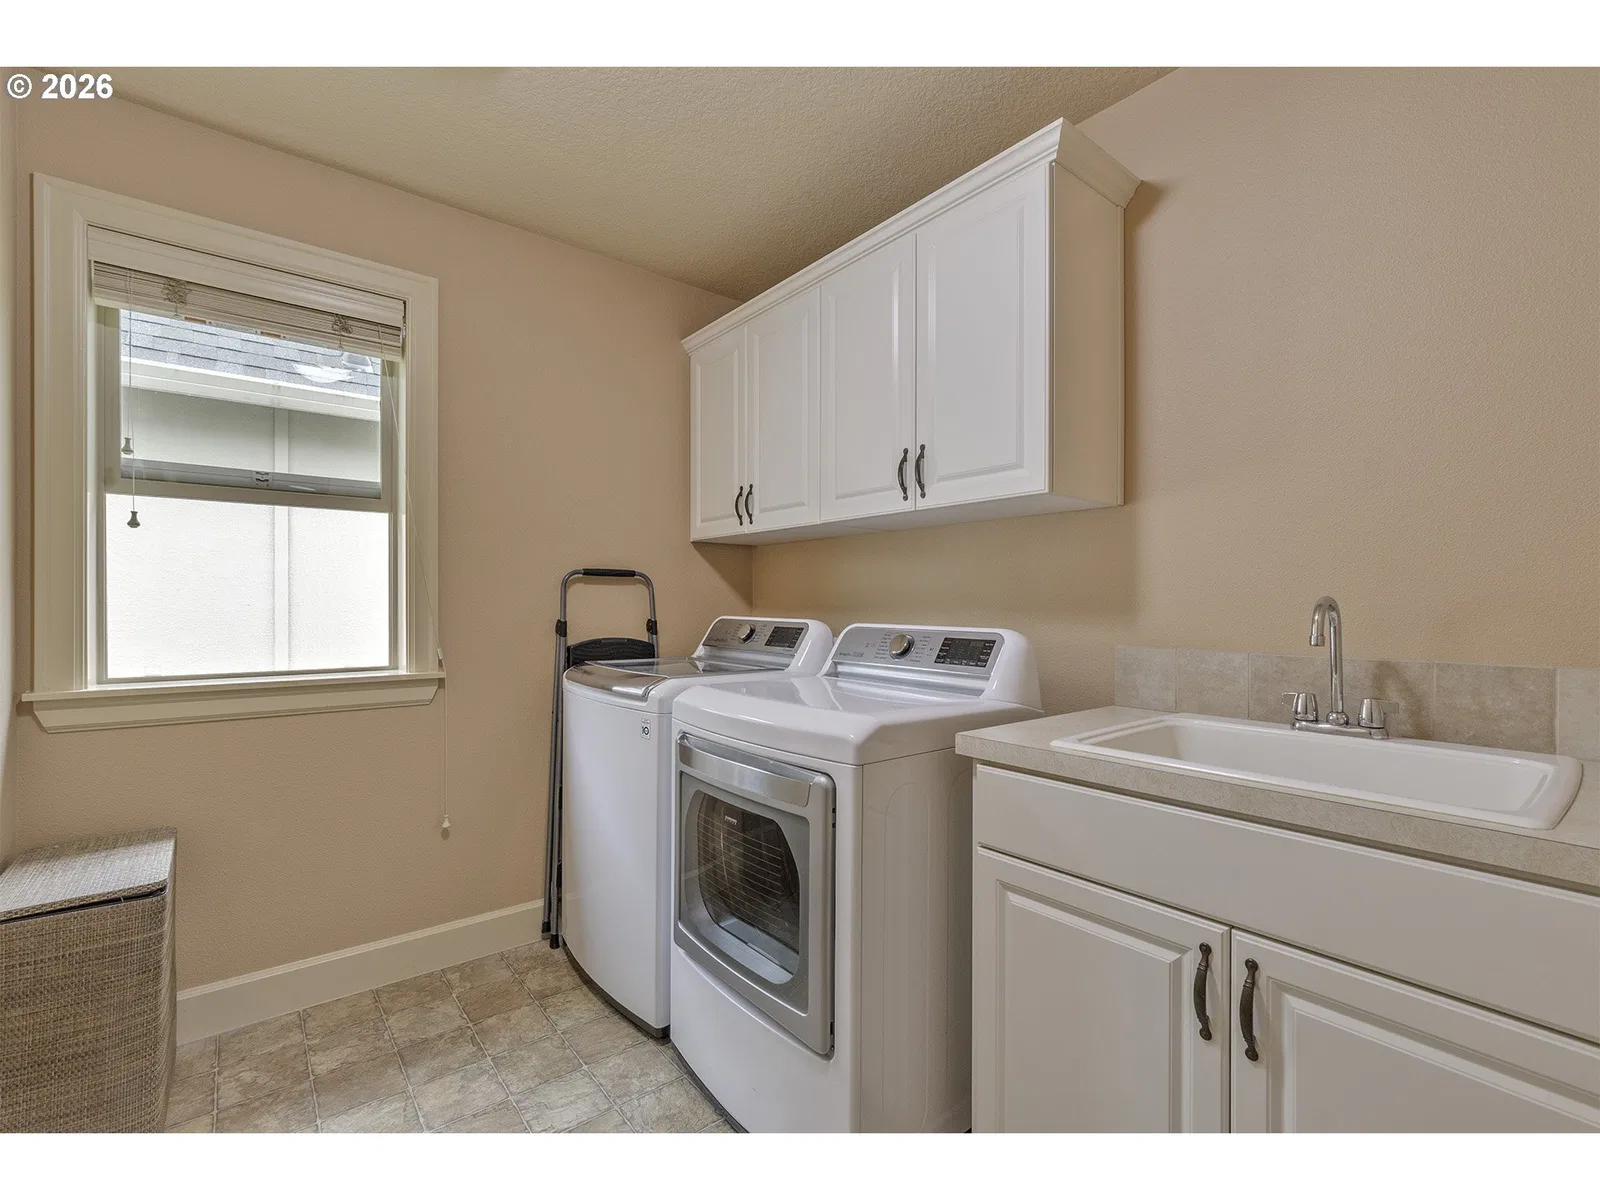
- Central Vacuum, Engineered Hardwood, Garage Door Opener, Granite, High Ceilings, High Speed Internet, Jetted Tub, Laundry, Wall to Wall Carpet
- Appliances
- Built-in Oven, Butlers Pantry, Dishwasher, Free Standing Refrigerator, Gas Appliances, Granite, Indoor Grill, Instant Hot Water, Island, Microwave, Range Hood, Stainless Steel Appliance
- Fireplace
- Yes
- Fireplaces
- 2
- Fireplace description
- Gas
- Cooling
- Yes
- Cooling description
- Central Air
- Heating
- Yes
- Heating description
- Forced Air 95 Plus
- Windows
- Double Pane Windows, Vinyl Frames
Exterior and lot
- Lot size
- 4,792 sqft
- Exterior features
- Covered Patio, Fenced, Sprinkler, Yard
- Architectural style
- Two Stories, Craftsman
- Roof
- Composition
- View
- Yes
- View description
- Park / Greenbelt, Trees / Woods
Utilities
- Sewer
- Public Sewer
- Water source
- Public Water
Parking
- Garage spaces
- 2
- Parking
- Driveway
- Total parking
- 2
Schools
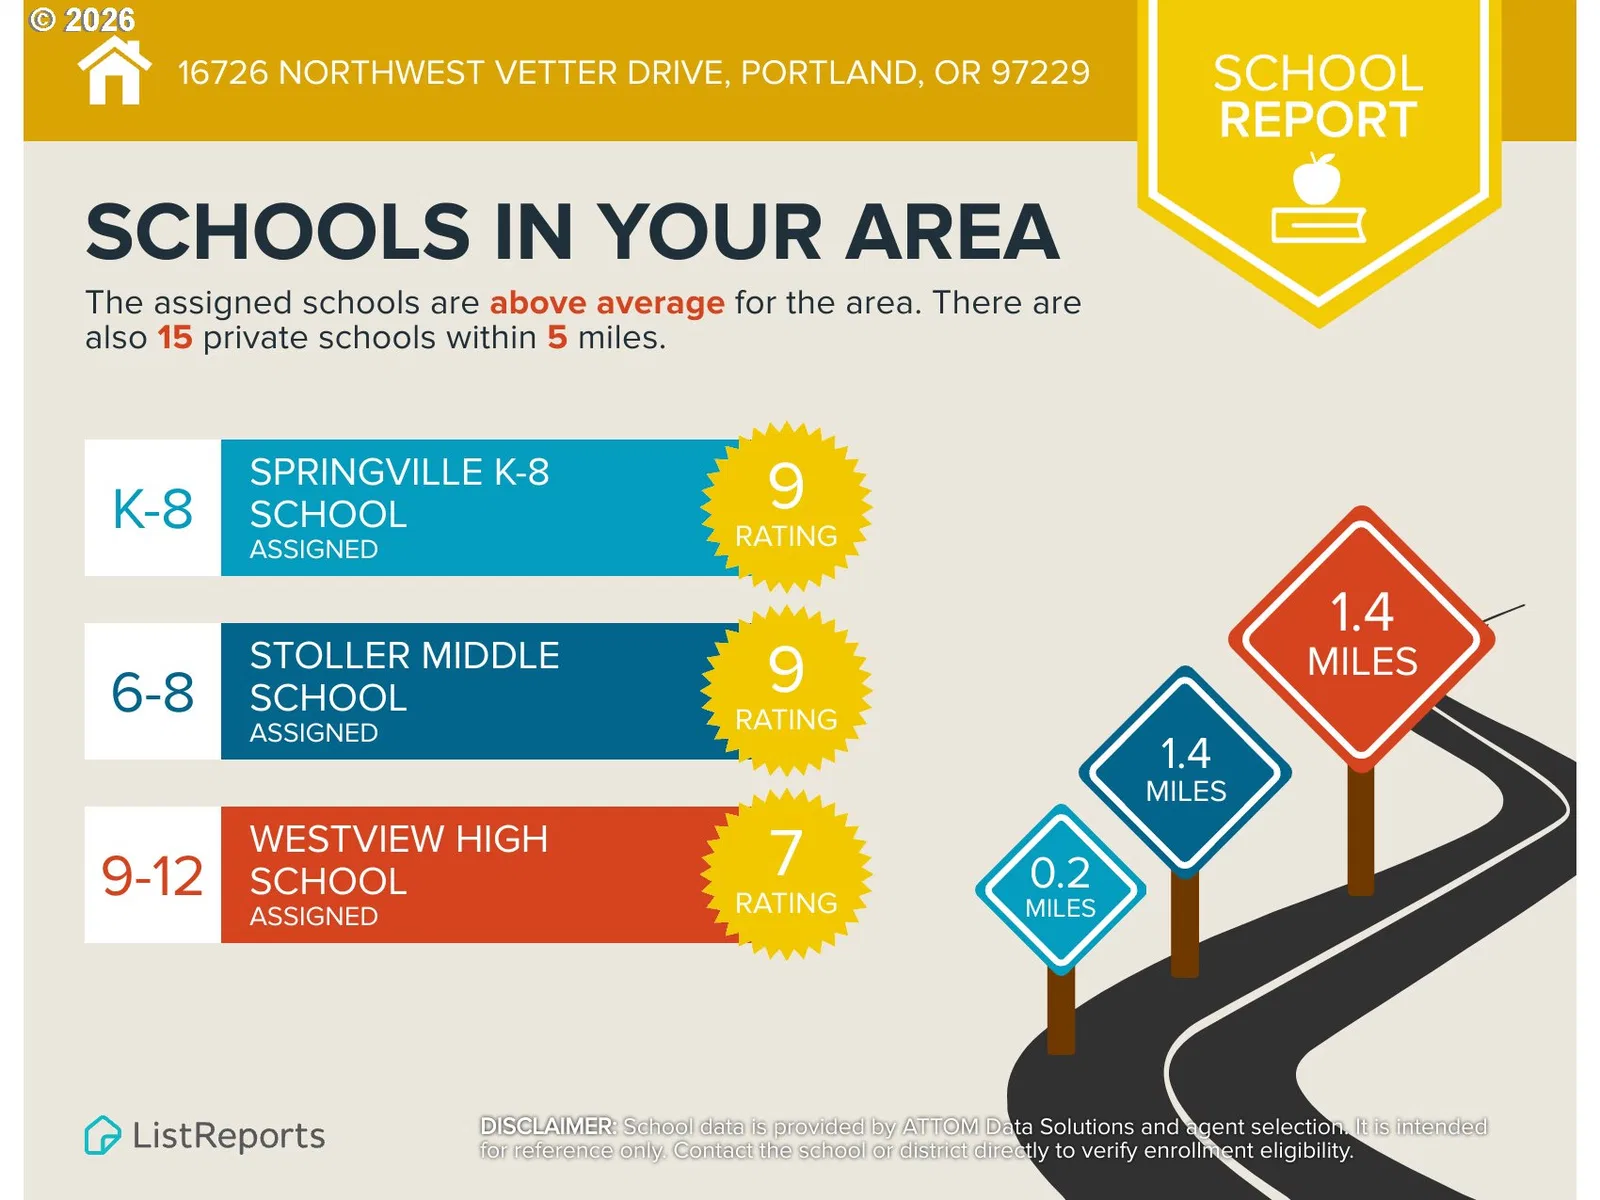
- High school
- Westview
- Middle school
- Stoller
- Elementary school
- Springville
Location
- City
- Portland
- County
- Washington
- Zoning
- R-9
Taxes and dues
- Annual taxes
- $10,677 (2025)
- HOA dues
- $188 / month
Location
16726 NW Vetter Dr, Portland, OR 97229
Monthly payment estimate
$5,735 /mo
- Principal and interest
- $4,657
- Property tax (2025)
- $890
- HOA dues
- $188
- Total
- $5,735
Estimate only, and not an offer of credit. Assumes 20% down ($175,000) and a 30-year fixed rate at 7.00%. Property tax is the assessed annual amount from the listing, divided by twelve. Rates change daily. Insurance and mortgage insurance are not included. Speak to a lender for terms that apply to you.