

20 SW 111th Ter, Portland
$1,500,000
Save
- Price per sqft
- $437.96
- Built in
- 2013
- Property size
- 3,425 sqft
- Lot size
- 30,056 sqft
- Property type
- Residential
- Days on market
- 184
Overview
Custom Rambler perched on a gated .69 Acres with potential to addanother home, shop or A.D.U. Located just north of Hwy 26, and 4minutes to Providence / St. Vincent Medical Center (Washington County). This luxury home was designed with good separation from the bedroom suites and each bedroom has direct access to a bathroom. NE Bedroom can convert to 2nd primary suite. The grand primary suite features large double closets, gas fireplace and opens to the large covered patio and rear grounds. The Spa-Like primary bath has a large steam shower, jetted soaking tub, two large vanities and a private water closet. The home is designed to live wrapping around the large covered patio with outdoor kitchen. French doors from both the living and dining rooms. The over-sized 3 to 4 car garage is fully finished and includes a flex room withpartial kitchenette. Versatility and options to include adding a shop building and/or additional living structure render this a unique opportunity. Never lived in since full renovation completed in 2025. The home was designed with a North and South Wing, the primary suite takes the entire south wing from front to back and the north wing has the other 3 bedrooms including the 2nd primary suite option with it’s own exterior access. Recent upgrades include a new Interior and Exterior paint, Presidential Lifetime Roof, complete interior refresh with deluxe engineered hardwood floors. The potential to add a second home or A.D.U. adds a unique “Wild Card” to this one of a kind package. “Detailed Information Package” available upon request. Watch for Open House Schedule. This property has been identified as Ideal for a Luxury Adult Care Home opportunity, do you know an adult care home operator ready for a premium upgrade?
Details
Interior
- Interior features
- Ceiling Fan, Engineered Hardwood, Garage Door Opener, High Ceilings, High Speed Internet, Laundry, Soaking Tub, Sprinkler, Wall to Wall Carpet
- Appliances
- Built-in Oven, Built-in Range, Dishwasher, Disposal, Double Oven, Free Standing Refrigerator, Gas Appliances, Island, Microwave, Pantry, Pot Filler, Range Hood, Stainless Steel Appliance, Tile
- Fireplace
- Yes
- Fireplaces
- 2
- Fireplace description
- Gas
- Cooling
- Yes
- Cooling description
- Central Air
- Heating
- Yes
- Heating description
- Forced Air 95 Plus, Gas Stove
- Windows
- Double Pane Windows
Exterior and lot
- Lot size
- 30,056 sqft
- Exterior features
- Built-in Barbecue, Covered Patio, Fenced, RV Parking, RV / Boat Storage, Sprinkler, Water Feature, Yard
- Lot features
- Cul-de-sac, Private, Terraced, Trees
- Architectural style
- One Story, Craftsman
- Roof
- Composition, Shingle
- View
- Yes
- View description
- Seasonal, Trees / Woods
Utilities
- Sewer
- Public Sewer
- Water source
- Public Water
Parking
- Garage spaces
- 3
- Parking
- Driveway, RV Access Parking
- Total parking
- 3
Schools
- High school
- Sunset
- Middle school
- Tumwater
- Elementary school
- Cedar Mill
Location
- City
- Portland
- County
- Washington
Taxes and dues
- Annual taxes
- $11,433 (2025)
Location
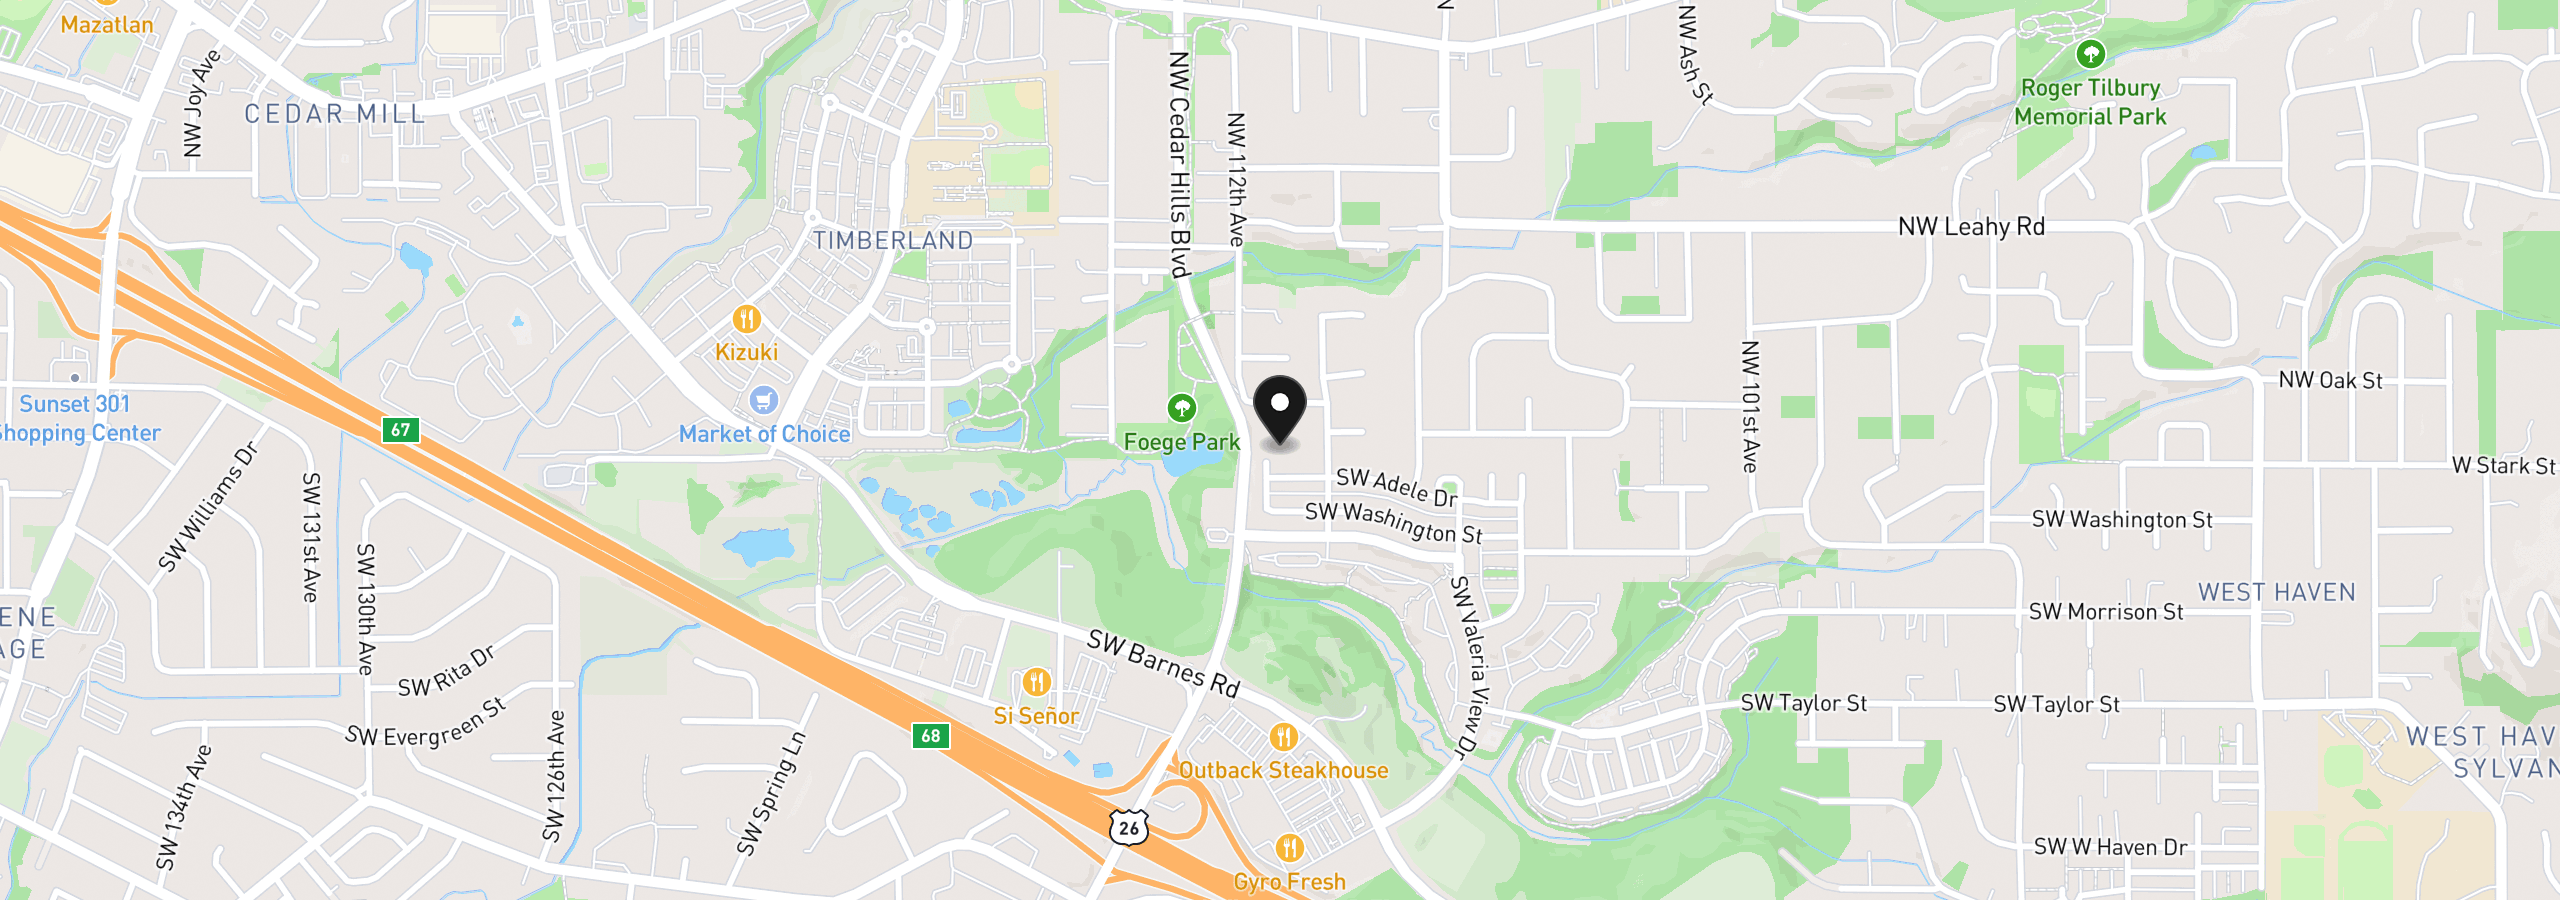
20 SW 111th Ter, Portland, OR 97225
Monthly payment estimate
$8,936 /mo
- Principal and interest
- $7,984
- Property tax (2025)
- $953
- Total
- $8,936
Estimate only, and not an offer of credit. Assumes 20% down ($300,000) and a 30-year fixed rate at 7.00%. Property tax is the assessed annual amount from the listing, divided by twelve. Rates change daily. Insurance and mortgage insurance are not included. Speak to a lender for terms that apply to you.


