Photograph 1 of 48

8580 SE Hillview Dr, Amity
$1,170,000
Save
- Price per sqft
- $379.87
- Built in
- 1995
- Property size
- 3,080 sqft
- Lot size
- 4.85 acres
- Property type
- Residential
- Days on market
- 572
Overview
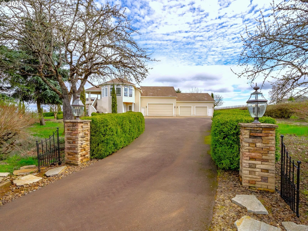
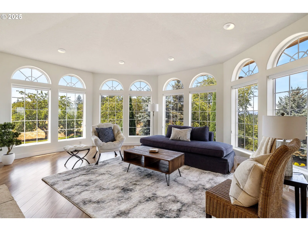
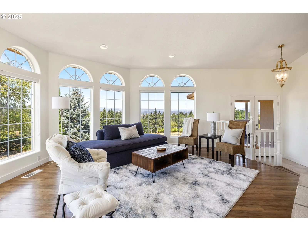
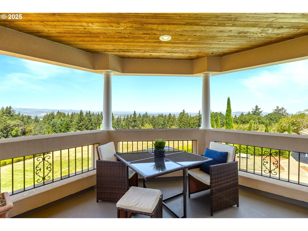
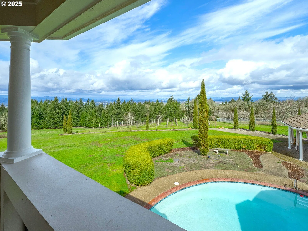
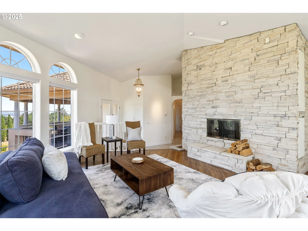
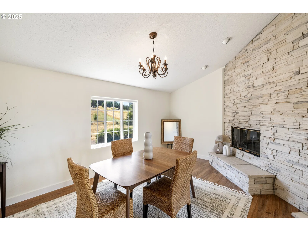
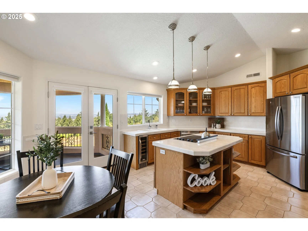
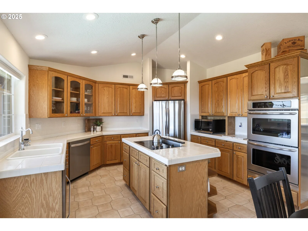
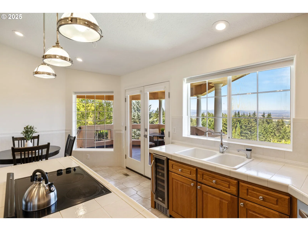
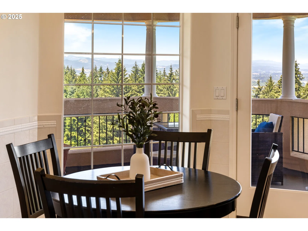
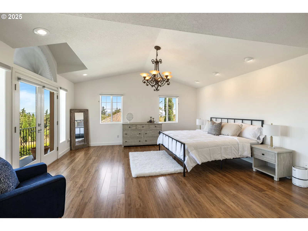
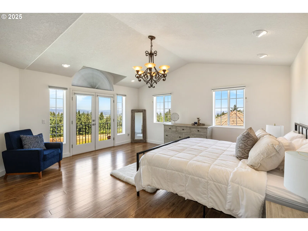
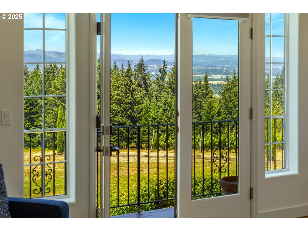
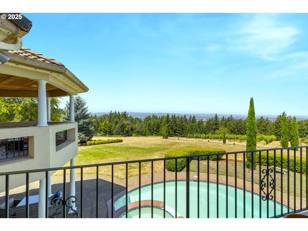
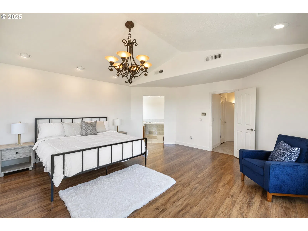
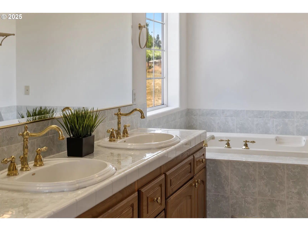
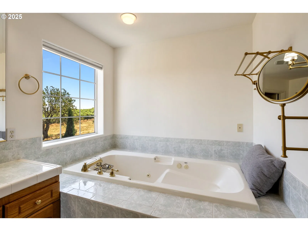
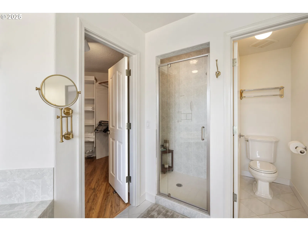
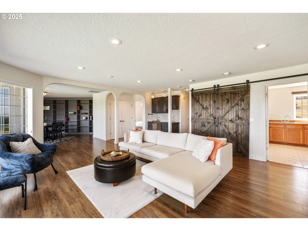
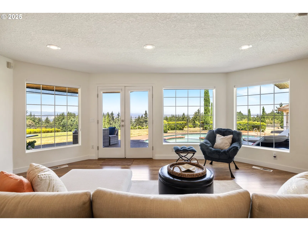
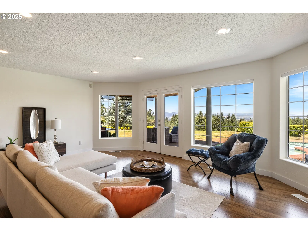
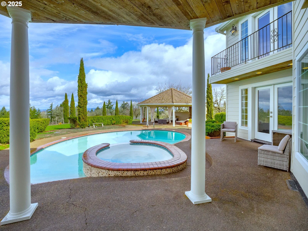
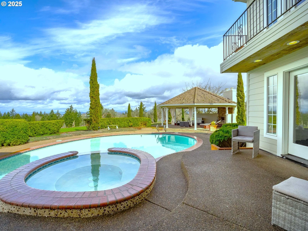
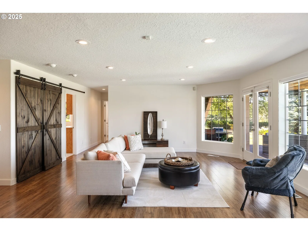
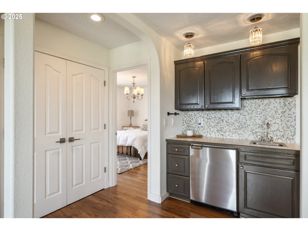
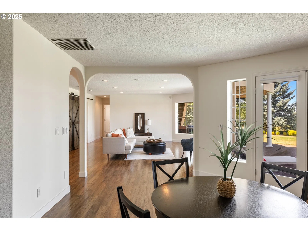
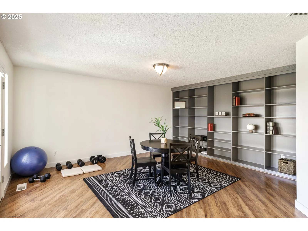
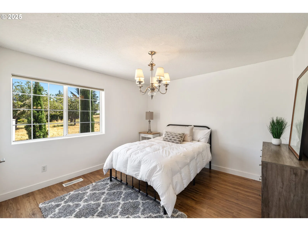
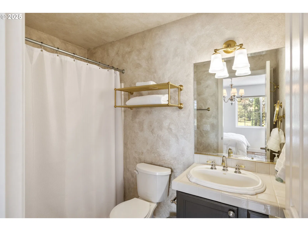
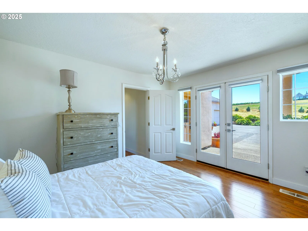
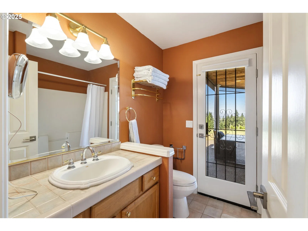
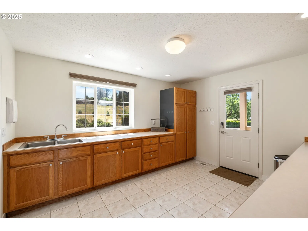
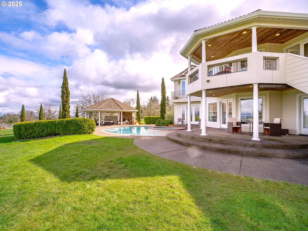
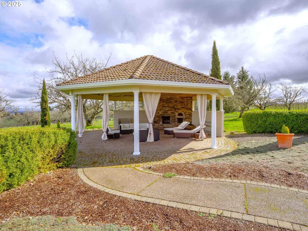
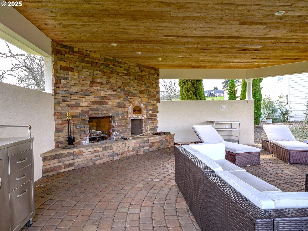
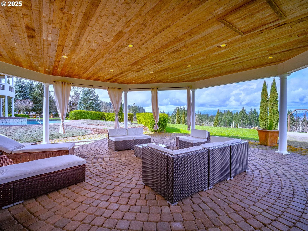
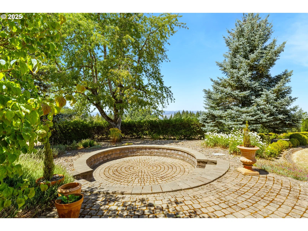
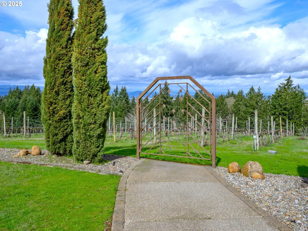
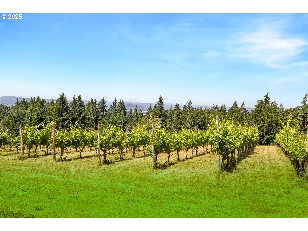
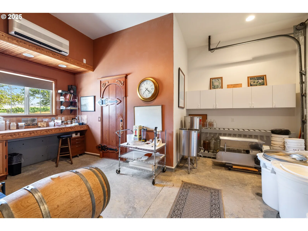
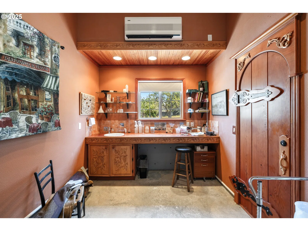
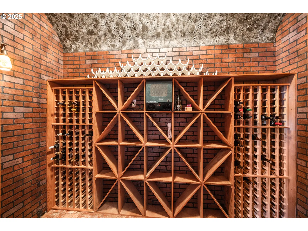
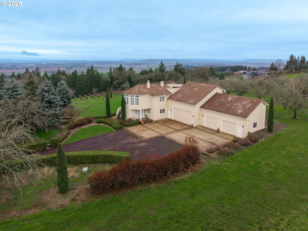
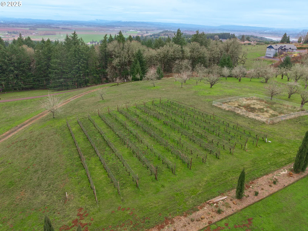
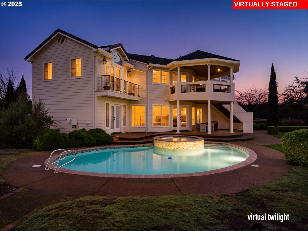
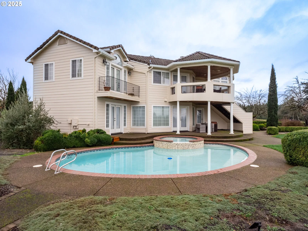
FULLY FURNISHED WINE COUNTRY RETREAT! Move right in & enjoy breathtaking views, your own vineyard & resort-style outdoor living! Perched above the quiet hills of Amity, this 1-of-a-kind estate is more than just a home, it’s a destination. Designed for those who dream of a slower, richer, creative lifestyle, this Mediterranean-inspired retreat offers panoramic views, sunset evenings by the pool & the chance to craft your own wine right from your own backyard, wine making equipment included. Set on 4.85 scenic acres & zoned AF-10, the estate welcomes you w/fresh new siding & paint in March 2025, multiple garage bays (or flexible creative spaces), an in-ground pool & a charming gazebo w/wood-burning fireplace & pizza oven, perfect for alfresco evenings w/friends & family. Every room is filled with light, opening onto covered terraces & balconies that invite you to slow down, take in the hillside & enjoy the serenity that only country living can offer. Inside, the spacious layout allows for both elegant entertaining & comfortable daily life. The open kitchen includes a new refrigerator & dishwasher & flows easily into formal & casual living & dining areas. The primary suite feels like a luxury hotel getaway, complete w/a private balcony, jetted tub, walk-in shower & walk-in closet. Downstairs, guests (or multigenerational living) are thoughtfully accommodated w/auxiliary bedrooms & a large living room featuring a wet bar. And the dedicated wine studio? It’s already inspiring its next vintner. The vineyard & cherry orchard are ready for your vision, whether that’s producing your own label, planting new varietals, or simply enjoying the rustic charm they bring to your backyard. If you’ve been craving more space, more sky, more purpose & the most amazing sunsets, this property is your invitation to dream bigger. Located just outside of McMinnville & Linfield University, it offers a true retreat from the bustle, w/flexible living spaces, a legacy feel & room to grow.
Details
Interior
- Interior features
- Central Vacuum, Furnished, Garage Door Opener, High Ceilings, High Speed Internet, Jetted Tub, Laminate Flooring, Laundry, Tile Floor, Vaulted Ceiling, Washer / Dryer
- Appliances
- Built-in Oven, Convection Oven, Cook Island, Cooktop, Dishwasher, Double Oven, Free Standing Refrigerator, Gas Appliances, Instant Hot Water, Plumbed For Ice Maker, Stainless Steel Appliance, Tile, Wine Cooler
- Fireplace
- Yes
- Fireplaces
- 1
- Fireplace description
- Electric
- Cooling
- Yes
- Cooling description
- Central Air
- Heating
- Yes
- Heating description
- Forced Air, Heat Pump
Exterior and lot
- Lot size
- 4.85 acres
- Exterior features
- Covered Patio, Dog Run, Gazebo, In Ground Pool, Outdoor Fireplace, Patio, Security Lights, Sprinkler, Yard
- Lot features
- Gentle Sloping, Private, Sloped, Trees
- Architectural style
- Mediterranean / Mission / Spanish, Split
- Roof
- Tile
- View
- Yes
- View description
- Mountain, Territorial, Vineyard
Utilities
- Sewer
- Septic Tank
- Water source
- Well
Parking
- Garage spaces
- 2
- Parking
- Driveway, RV Access Parking
- Total parking
- 2
Schools
- High school
- McMinnville
- Middle school
- Patton
- Elementary school
- Buel
Location
- City
- Amity
- County
- Yamhill
- Zoning
- AF10
- Subdivision
- Hill-Crest Walnut Plantings
Taxes and dues
- Annual taxes
- $8,380 (2026)
Location
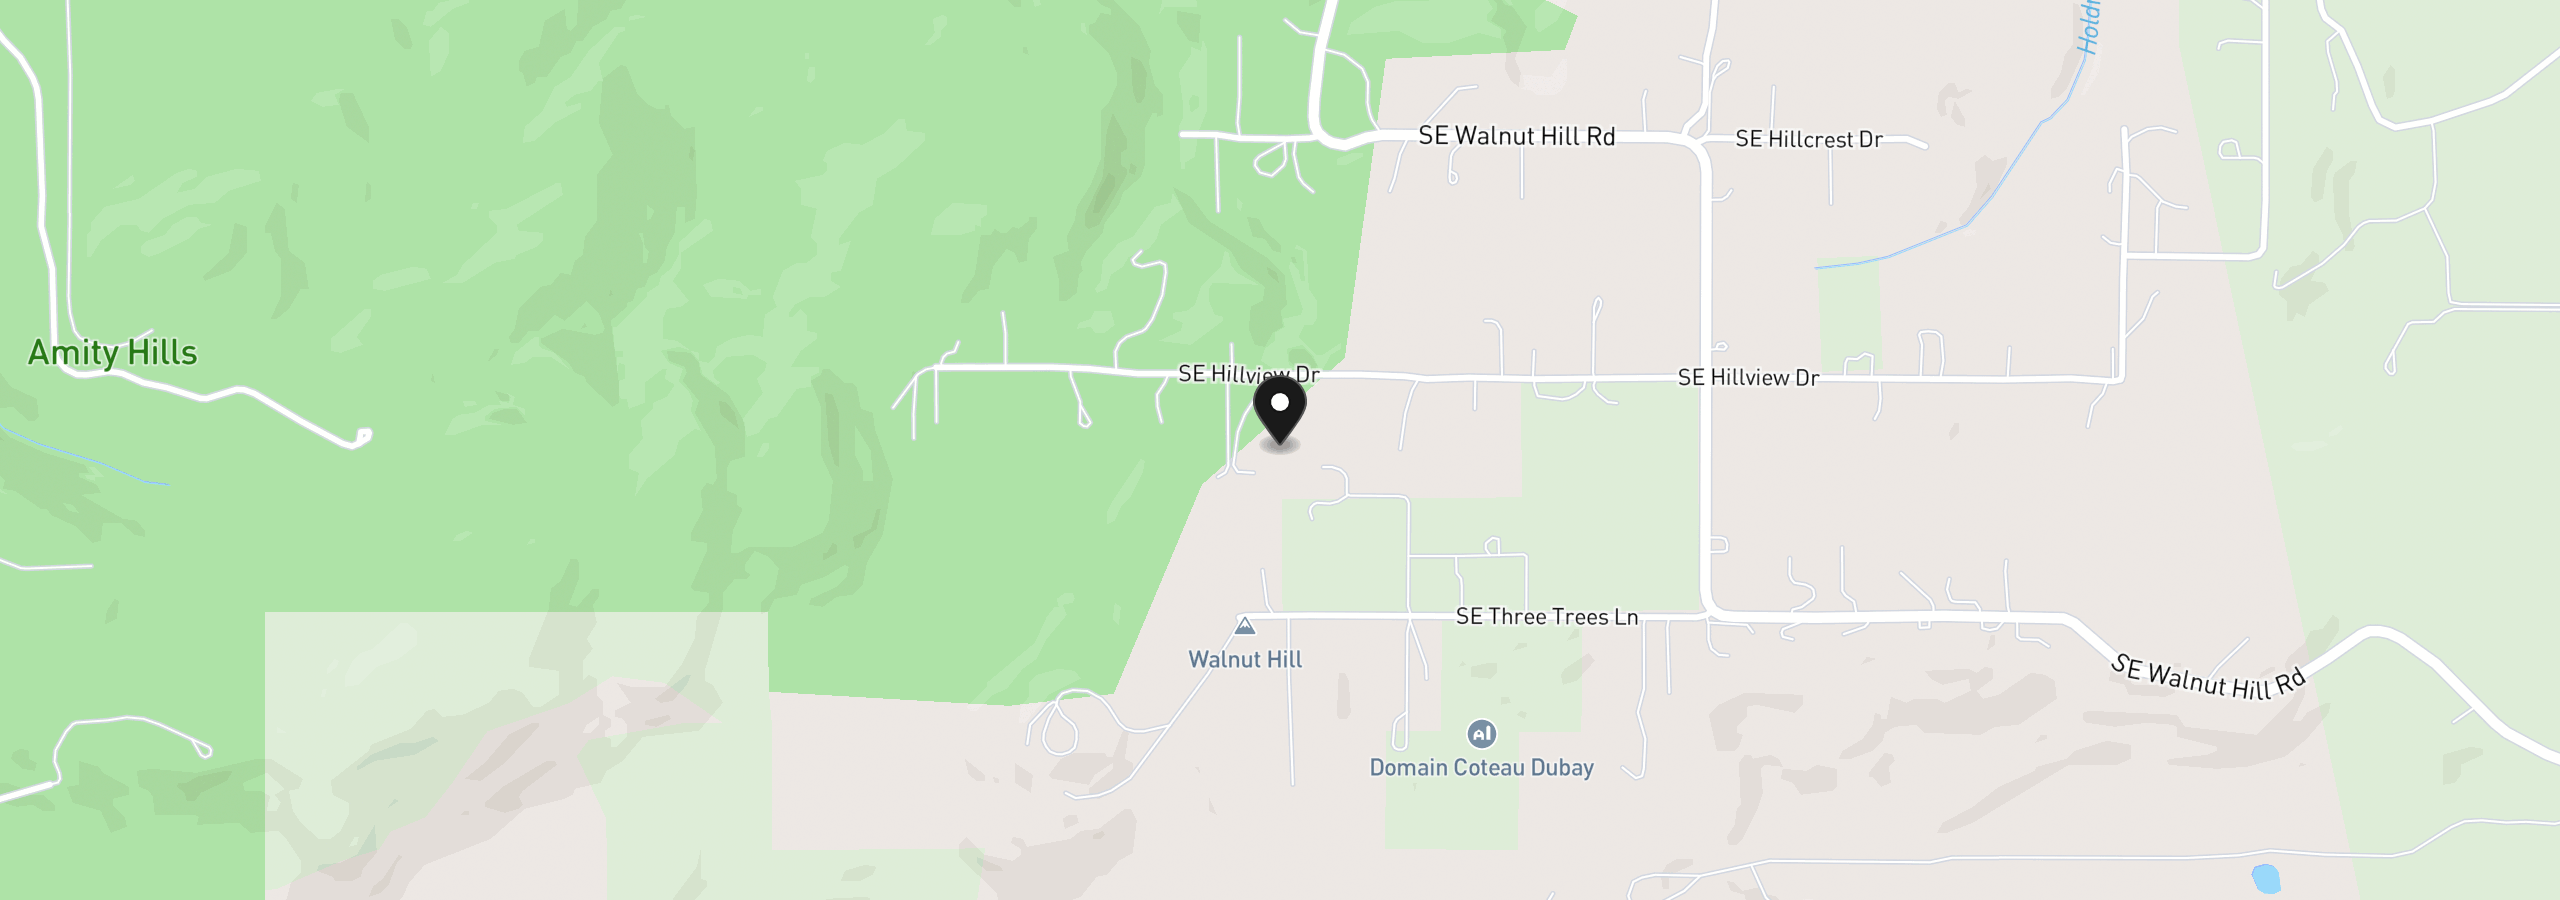
8580 SE Hillview Dr, Amity, OR 97101
Monthly payment estimate
$6,926 /mo
- Principal and interest
- $6,227
- Property tax (2026)
- $698
- Total
- $6,926
Estimate only, and not an offer of credit. Assumes 20% down ($234,000) and a 30-year fixed rate at 7.00%. Property tax is the assessed annual amount from the listing, divided by twelve. Rates change daily. Insurance and mortgage insurance are not included. Speak to a lender for terms that apply to you.