


9055 SE Eola Hills Rd, Amity
$1,499,000
Save
- Price per sqft
- $481.68
- Built in
- 2000
- Property size
- 3,112 sqft
- Lot size
- 4.89 acres
- Property type
- Residential
- Days on market
- 17
Overview
Perched atop Eola Hills offering fabulous views, 4.89 beautifully thought-out acres, this 3,112 SF Home, designed by a street of dreams architect, blends refined living with comfortable versatility. A monitor-style barn, detached custom woodworking/studio, oversized 3-car garage, and a separate 40-foot RV bay is but the beginning of what this estate offers for creating your own stories. A circular drive leads to an elegant 2-story stone entry, creating a memorable first impression. Inside, a soaring foyer and architectural wall of windows set the tone, followed by custom millwork starting with extensive crown molding and covered in the glow of natural light. The two-story living room features a floor-to-ceiling stacked-stone chimney, view of the focal catwalk, with many options to the expansive covered deck. The well-appointed kitchen offers a large center island, extensive cabinetry, walk-in pantry, KitchenAid appliances, including a downdraft 5-burner gas cooktop. Welcoming spaces for everyday living include a den/family room area with a gas fireplace, main-level bedroom with an adjacent full bath for added flexibility-think multi-gen. The primary suite offers sweeping views, a walk-in closet, en-suite bath with Jacuzzi tub, and large relaxing shower. A covered walkway connects the home to a detached 1,498 SF oversized 3-car garage with a 2-story RV bay accommodating a 40-foot RV, plus a fully equipped RV station (power, septic, water). The Monitor-style barn offers the ability for 7 stalls, each with its own Dutch door and covered paddock, hay loft, power, water, a full bath, plus a feed/tack room. A heated 435 SF detached woodworking shop/studio features 11' ceilings, commercial-grade flooring, amazing cabinetry that is a Craftsman dream, compressed air throughout, and a dedicated electrical panel. Located on a lightly traveled road, professionally landscaped, irrigated grounds, water feature, fire pit with ever-changing vistas complement this Wine Country home.
Details
Interior
- Interior features
- Ceiling Fan, Central Vacuum, Garage Door Opener, Hardwood Floors, Heated Tile Floor, Heatilator, High Ceilings, Jetted Tub, Laundry, Skylight, Soaking Tub, Tile Floor, Wainscoting, Wall to Wall Carpet, Washer / Dryer, Wood Floors
- Appliances
- Built-in Oven, Convection Oven, Cooktop, Dishwasher, Disposal, Down Draft, Free Standing Refrigerator, Gas Appliances, Instant Hot Water, Island, Microwave, Pantry, Plumbed For Ice Maker, Solid Surface Countertop, Stainless Steel Appliance, Tile
- Fireplace
- Yes
- Fireplaces
- 2
- Fireplace description
- Gas, Propane
- Cooling
- Yes
- Cooling description
- Central Air, Heat Pump
- Heating
- Yes
- Heating description
- Forced Air, Forced Air 90
- Windows
- Double Pane Windows, Vinyl Frames
Exterior and lot
- Lot size
- 4.89 acres
- Exterior features
- Barn, Corral, Covered Deck, Cross Fenced, Fenced, Fire Pit, Gazebo, Outbuilding, Patio, Porch, Public Road, RV Hookup, RV Parking, RV / Boat Storage, Security Lights, Sprinkler, Water Feature, Workshop, Yard
- Lot features
- Gentle Sloping, Pasture, Private, Trees
- Architectural style
- Two Stories, Custom Style
- Roof
- Tile
- View
- Yes
- View description
- Mountain, Territorial, Trees / Woods
Utilities
- Sewer
- Septic Tank
- Water source
- Private, Well
Parking
- Garage spaces
- 3
- Parking
- Driveway, RV Access Parking
- Total parking
- 3
Schools
- High school
- Amity
- Middle school
- Amity
- Elementary school
- Amity
Location
- City
- Amity
- County
- Yamhill
- Zoning
- EF-20
Taxes and dues
- Annual taxes
- $7,736 (2025)
Location
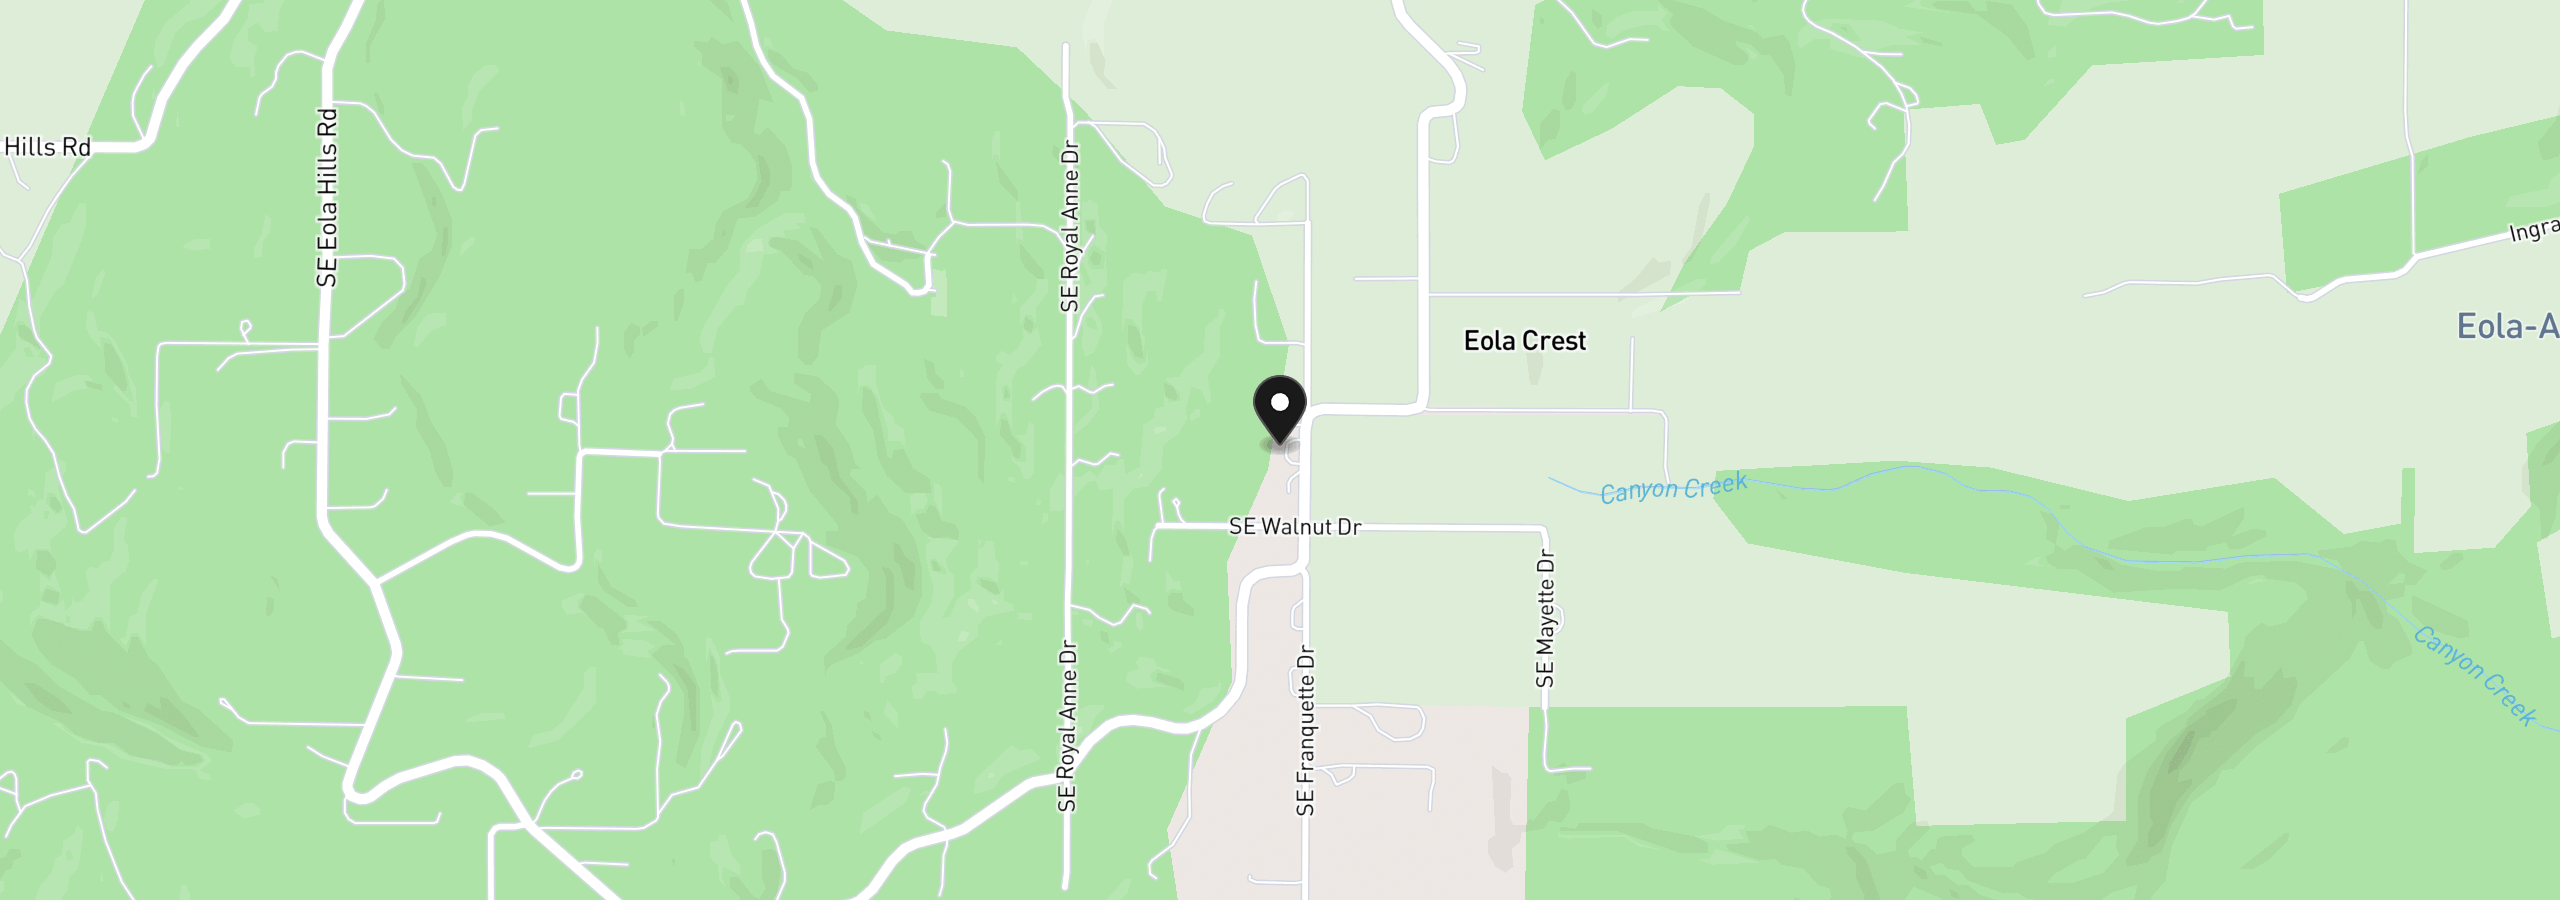
9055 SE Eola Hills Rd, Amity, OR 97101
Monthly payment estimate
$8,623 /mo
- Principal and interest
- $7,978
- Property tax (2025)
- $645
- Total
- $8,623
Estimate only, and not an offer of credit. Assumes 20% down ($299,800) and a 30-year fixed rate at 7.00%. Property tax is the assessed annual amount from the listing, divided by twelve. Rates change daily. Insurance and mortgage insurance are not included. Speak to a lender for terms that apply to you.


