Photograph 1 of 48
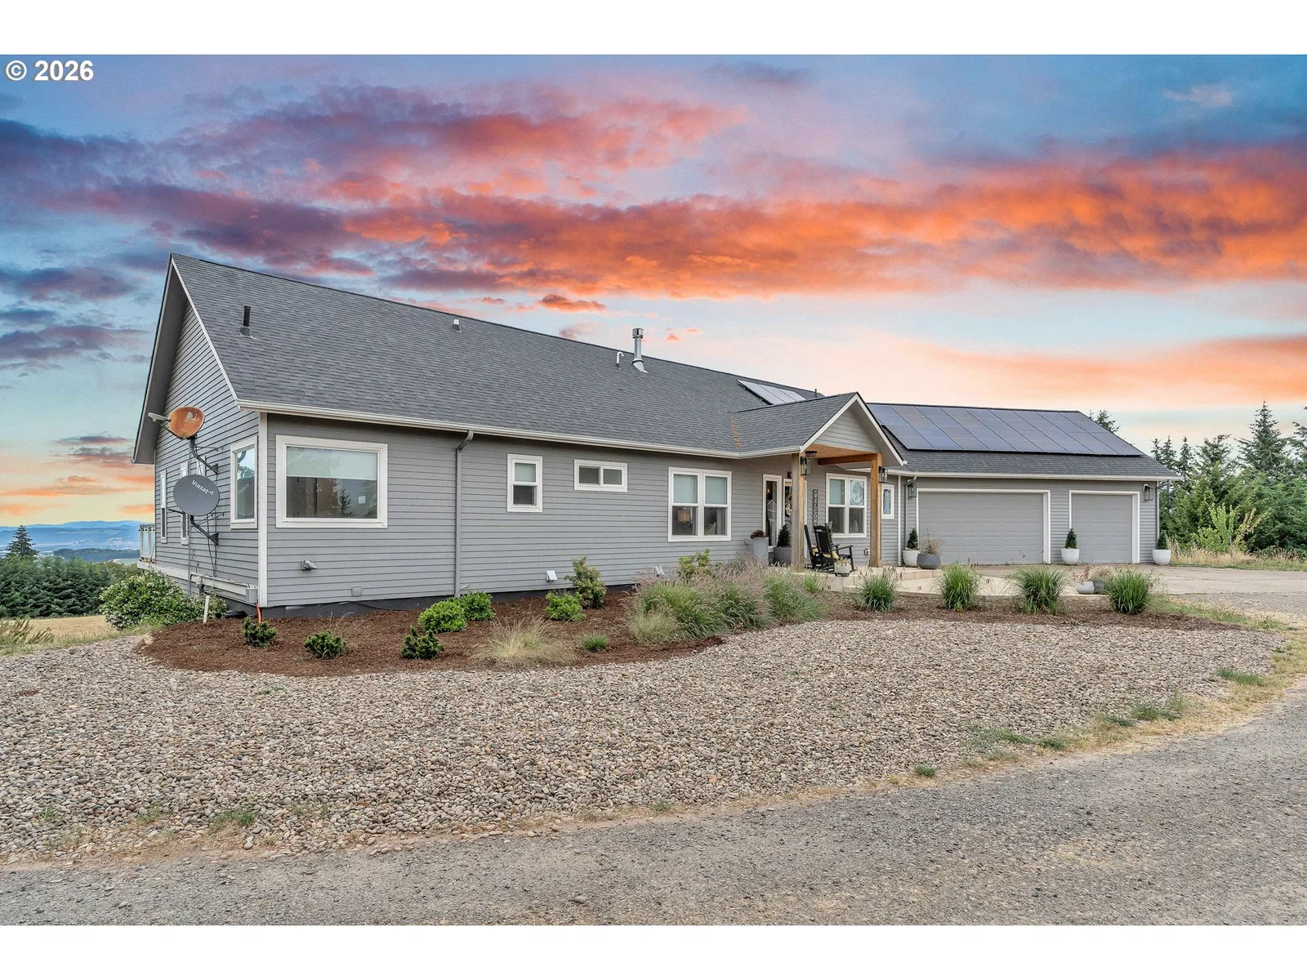
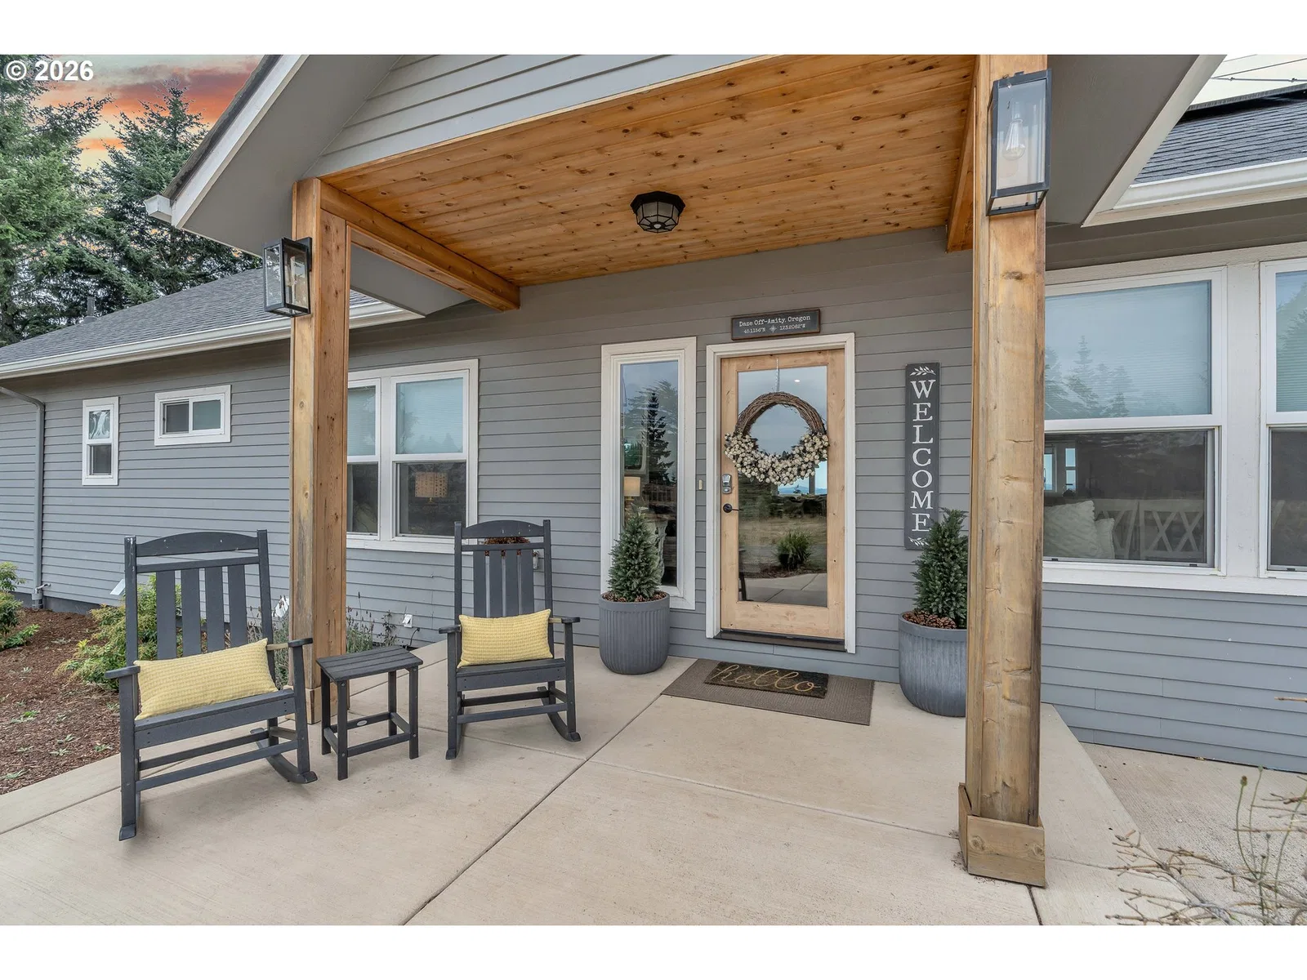
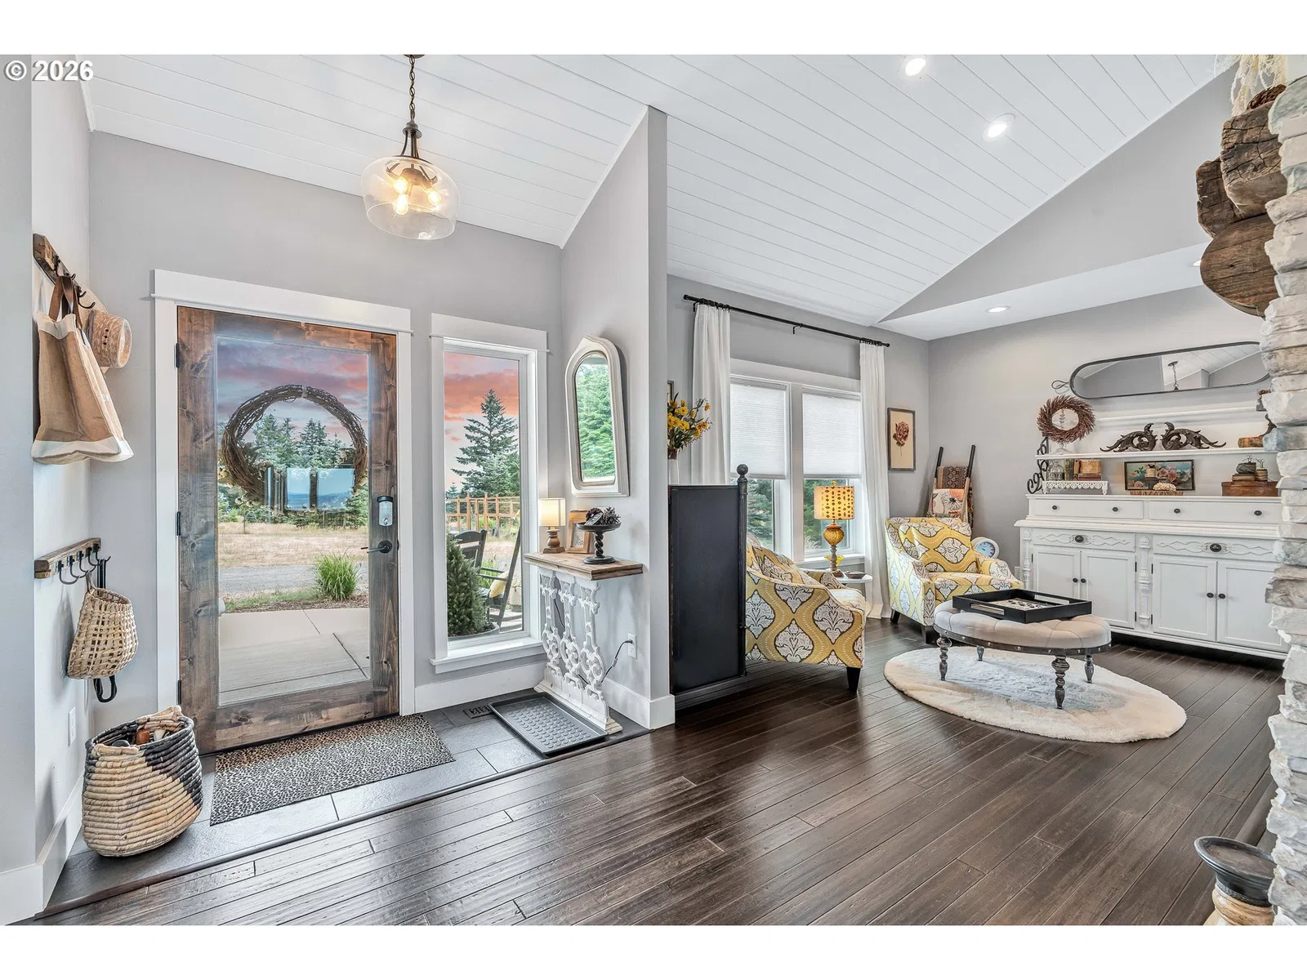
20265 SE Poco Ln, Amity
$1,524,000
Save
- Price per sqft
- $351.23
- Built in
- 2000
- Property size
- 4,339 sqft
- Lot size
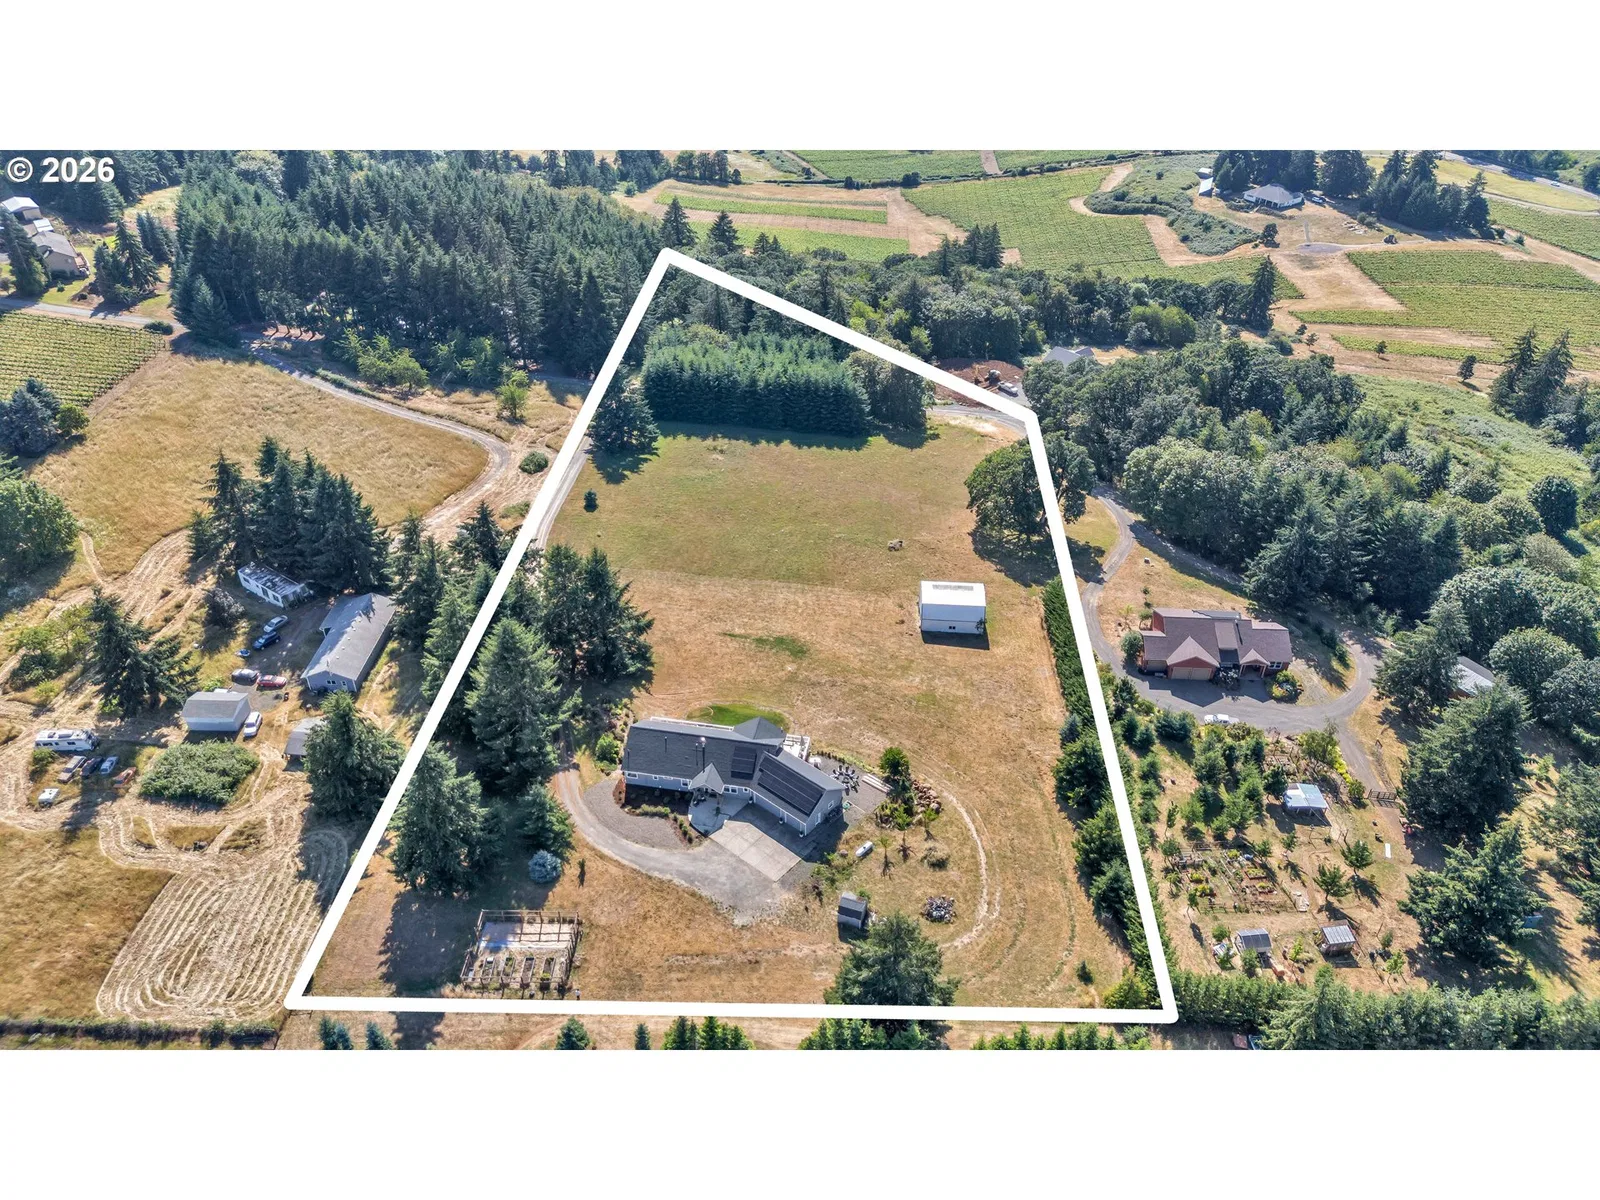
- 6.25 acres
- Property type
- Residential
- Days on market
- 120
Overview
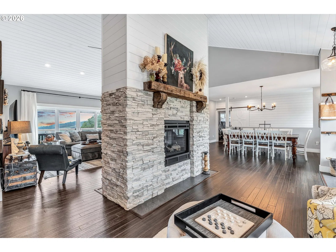
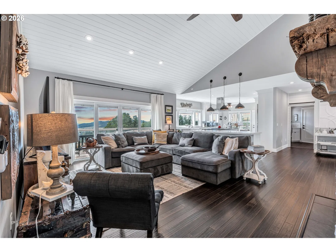
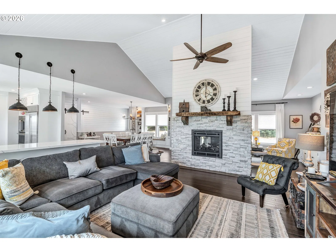
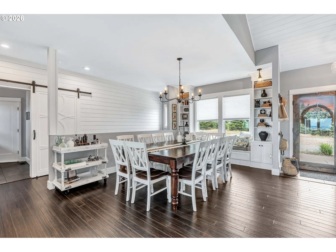
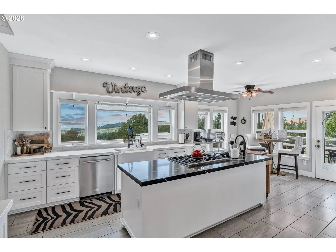
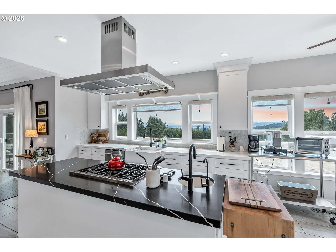
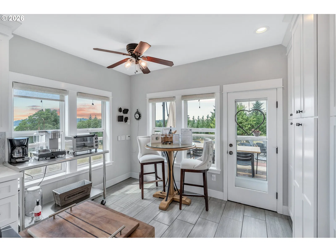
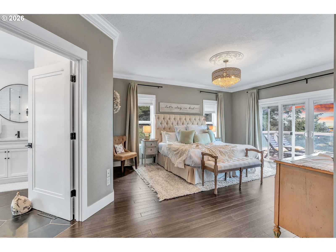
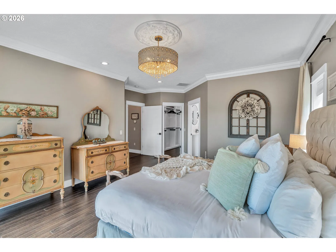
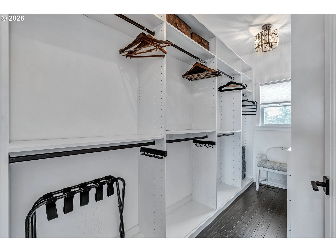
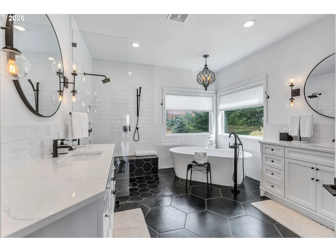
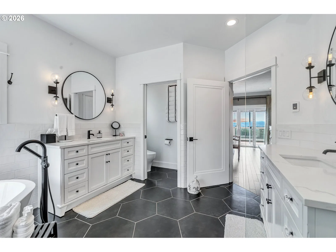
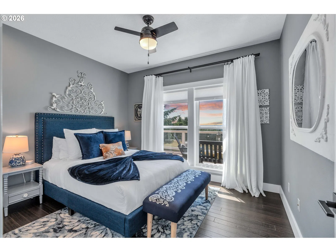
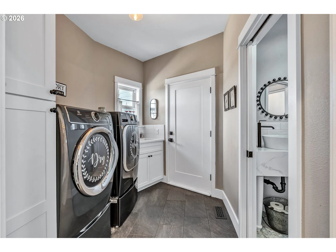
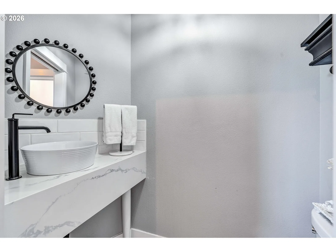
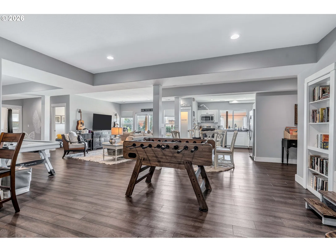
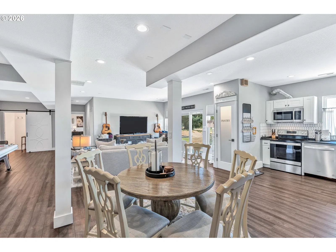
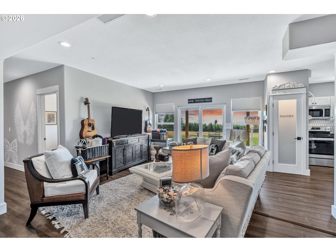
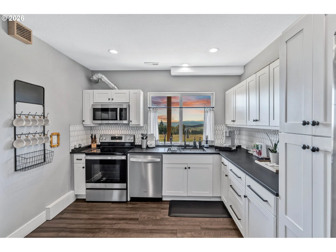
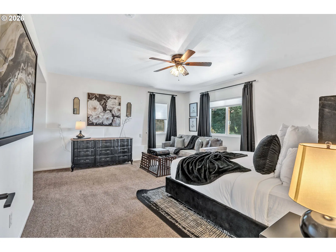
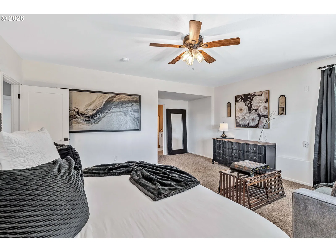
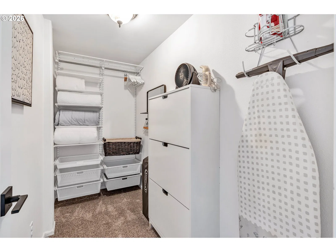
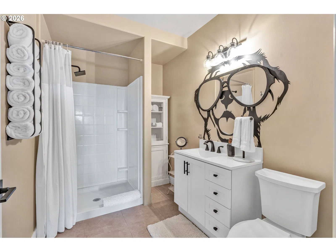
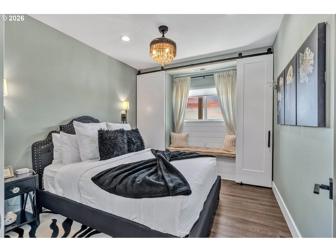
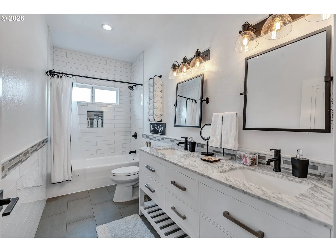
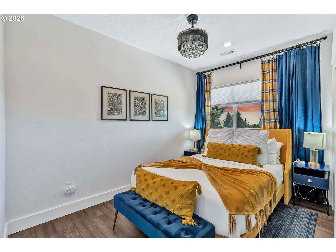
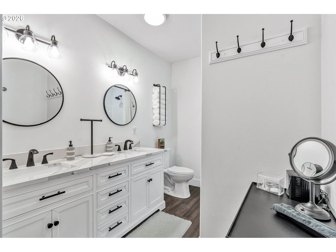
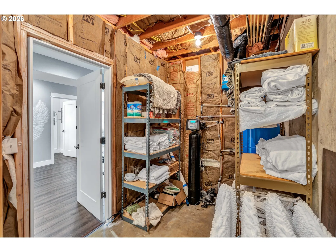
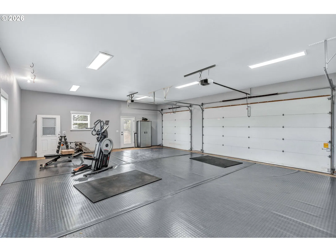
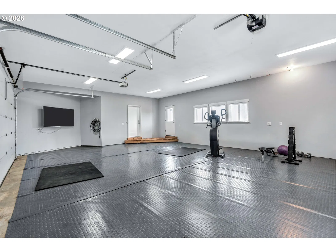
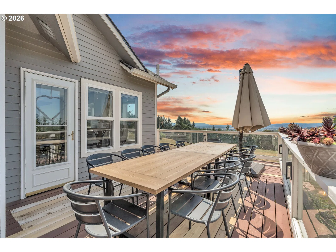
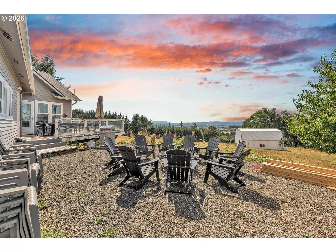
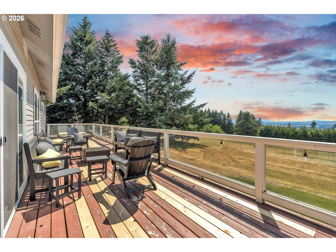
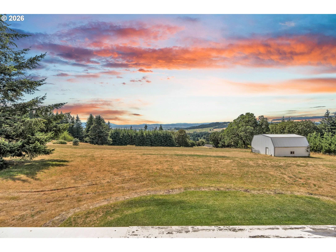
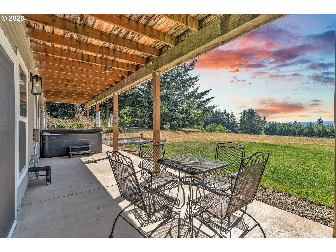
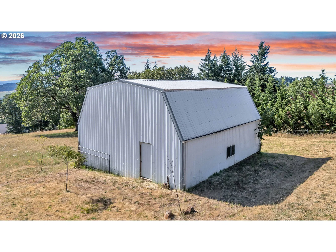
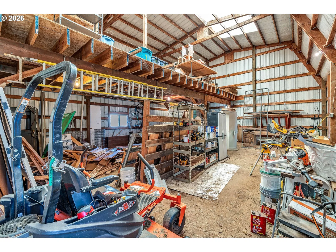
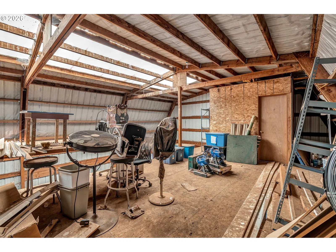
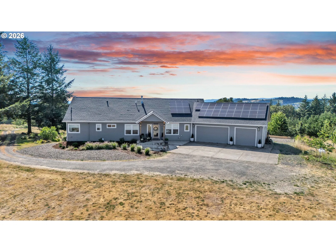
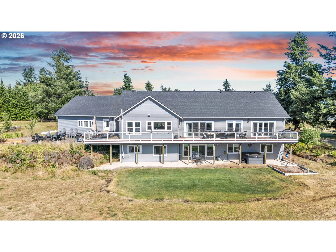
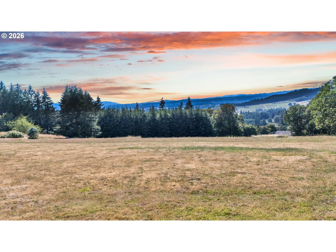
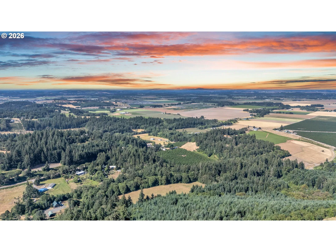
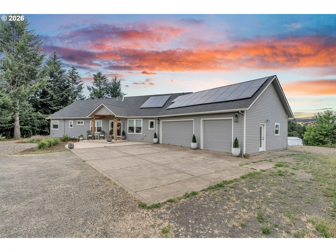
Luxury wine-country living on 6.25 acres in the acclaimed Eola-Amity Hills AVA, surrounded by more than 85 wineries within a 10-mile radius. Beautifully remodeled and designed for entertaining, everyday comfort, and multi-generational living, this exceptional home offers 5 bedrooms, 4.5 baths, an oversized garage, and over 4,300 square feet of updated living space.Expansive windows fill the home with natural light and frame breathtaking vineyard and territorial views, with peekaboo views of Mount Hood and Mount Jefferson.The main level features engineered hardwood flooring throughout the living areas, tile in the kitchen and laundry, and an open layout centered around a dramatic double-sided fireplace. The chef's kitchen offers two large islands—one with a Wolf gas rangetop and prep sink, the other with seating—plus a built-in Sub-Zero refrigerator, abundant cabinetry, and quartz countertops. Large sliding doors open to the expansive brand-new deck for seamless indoor-outdoor living. The primary suite features private deck access, a walk-in closet, and a spa-like ensuite with dual vanities, soaking tub, and walk-in shower. The finished lower level offers luxury vinyl plank flooring, a full second kitchen, dining area, family room, three bedrooms, two full baths, a second primary suite, laundry hookups, and a hidden playroom that also works as a wine room, hobby room, or storage. Major updates include a new roof and solar (2021), 43-GPM well (2020), 5-ton geothermal heat pump (2021), and hot tub (2022), New cedar deck and metal railing (2026). Outside, enjoy the expansive view deck, covered patio with hot tub, fenced garden, fire pit, and 28'×32' barn surrounded by rolling acreage. An exceptional opportunity for a luxury primary residence, wine-country retreat, or multigenerational home in one of Oregon's premier wine regions. 3D Tour available; contact your agent for further information.
Details
Interior
- Interior features
- Ceiling Fan, Central Vacuum, Furnished, High Ceilings, High Speed Internet, Laminate Flooring, Laundry, Luxury Vinyl Tile, Marble, Separate Living Quarters / Apartment / Aux Living Unit, Soaking Tub, Tile Floor, Vaulted Ceiling, Wall to Wall Carpet
- Appliances
- Built-in Oven, Built-in Refrigerator, Cook Island, Cooktop, Dishwasher, Disposal, Double Oven, Island, Marble, Pantry, Stainless Steel Appliance, Tile
- Fireplace
- Yes
- Fireplaces
- 1
- Fireplace description
- Gas
- Cooling
- Yes
- Cooling description
- Heat Pump
- Heating
- Yes
- Heating description
- Heat Pump
Exterior and lot
- Lot size
- 6.25 acres
- Exterior features
- Barn, Covered Patio, Deck, Fire Pit, Free Standing Hot Tub, Raised Beds
- Lot features
- Level
- Architectural style
- Two Stories, Daylight Ranch
- Roof
- Composition
- View
- No
Utilities
- Sewer
- Standard Septic
- Water source
- Well
Parking
- Garage spaces
- 3
- Parking
- Covered, Off Street
- Total parking
- 3
Schools
- High school
- Amity
- Middle school
- Amity
- Elementary school
- Amity
Location
- City
- Amity
- County
- Yamhill
- Zoning
- EF-20
Taxes and dues
- Annual taxes
- $6,387 (2025)
Location
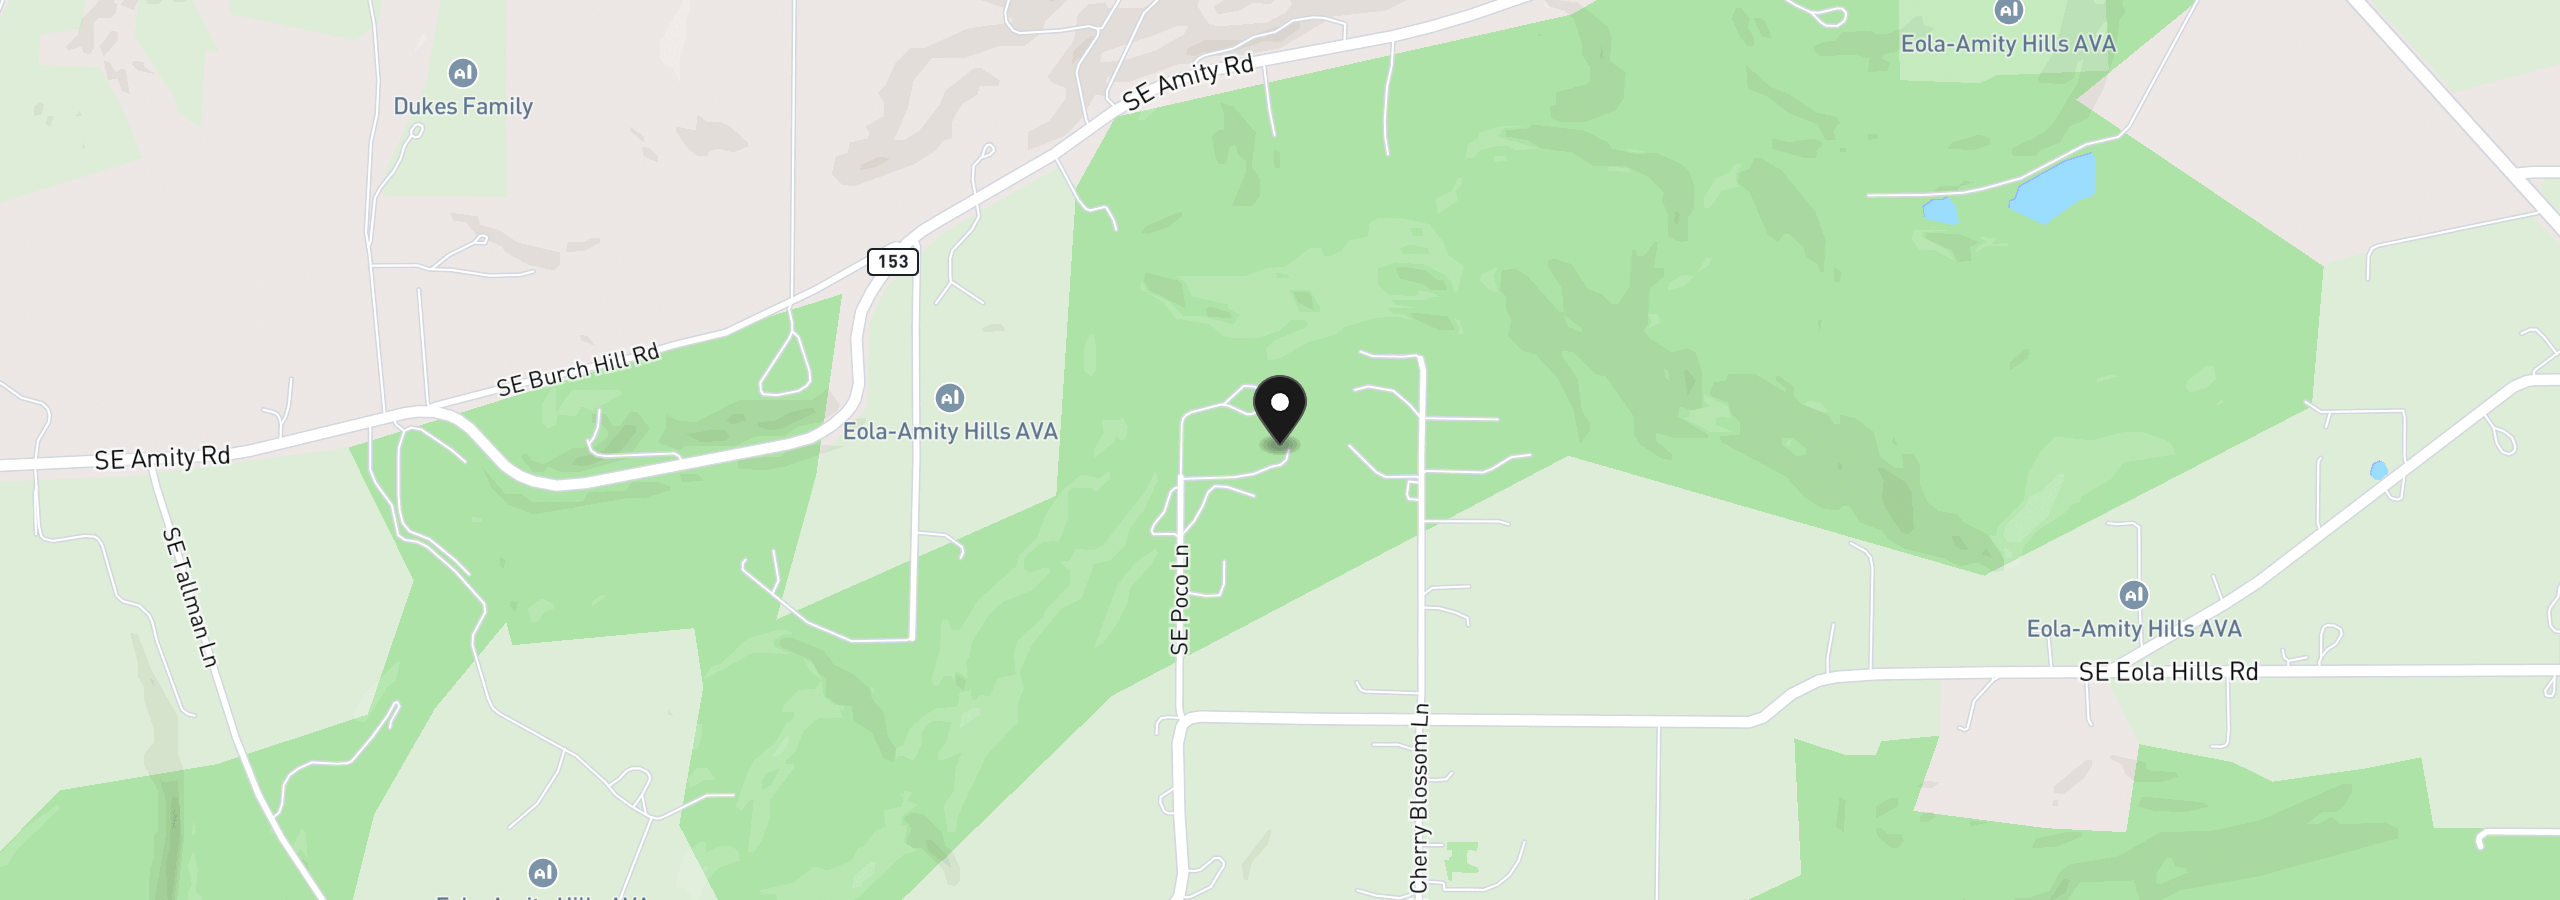
20265 SE Poco Ln, Amity, OR 97101
Monthly payment estimate
$8,644 /mo
- Principal and interest
- $8,111
- Property tax (2025)
- $532
- Total
- $8,644
Estimate only, and not an offer of credit. Assumes 20% down ($304,800) and a 30-year fixed rate at 7.00%. Property tax is the assessed annual amount from the listing, divided by twelve. Rates change daily. Insurance and mortgage insurance are not included. Speak to a lender for terms that apply to you.