Photograph 1 of 48

6850 SE Eola Hills Rd, Amity
$1,200,000
Save
- Price per sqft
- $1,000.00
- Built in
- 2016
- Property size
- 1,200 sqft
- Lot size
- 9.85 acres
- Property type
- Residential
- Days on market
- 167
Overview
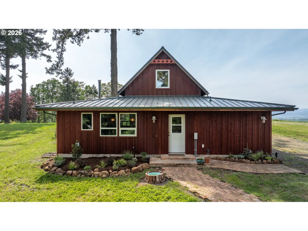
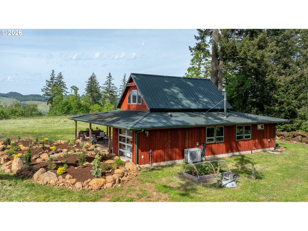
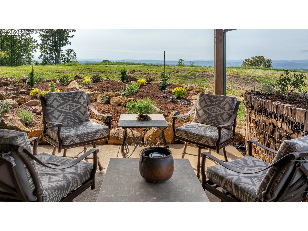
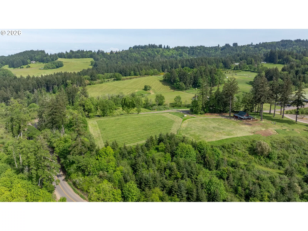
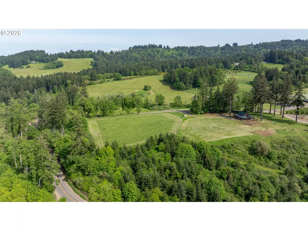
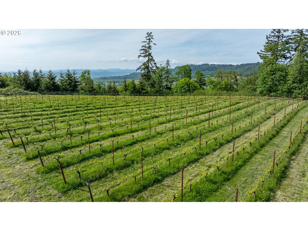
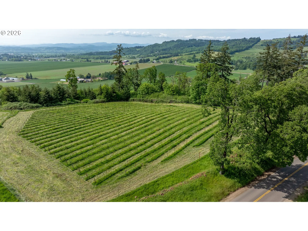
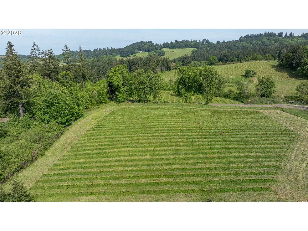
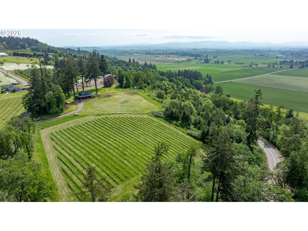
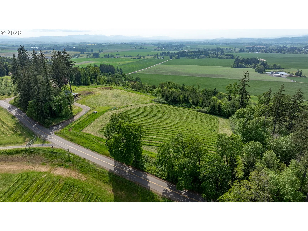
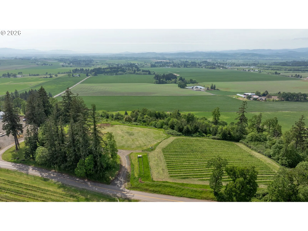
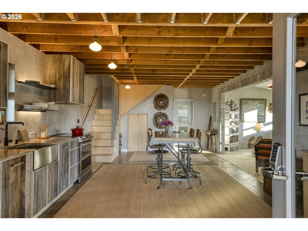
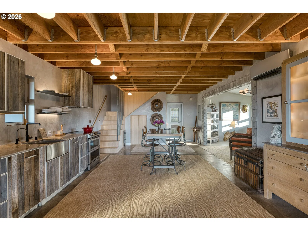
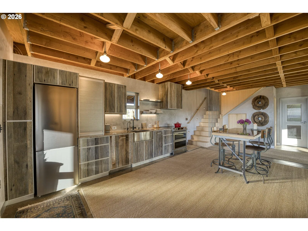
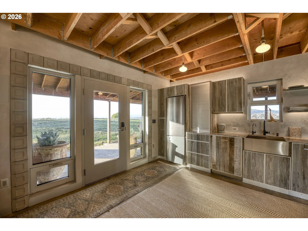
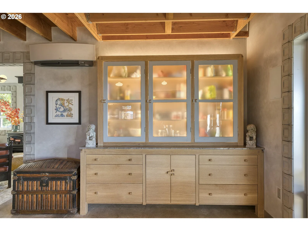
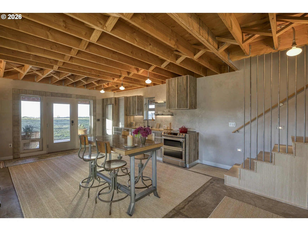
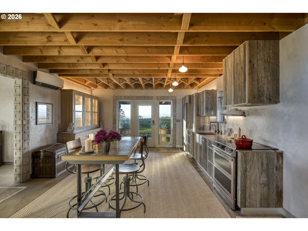
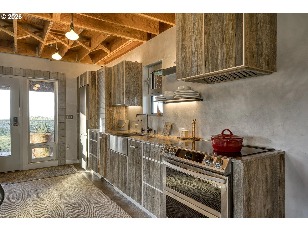
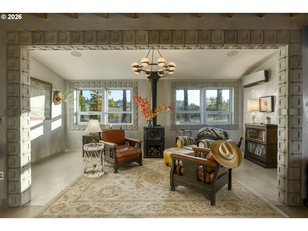
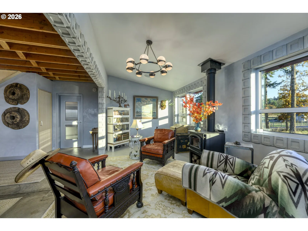
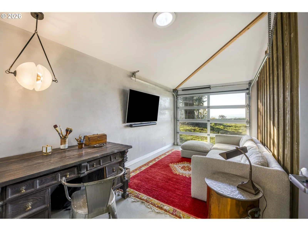
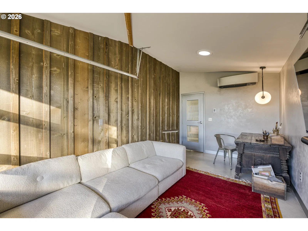
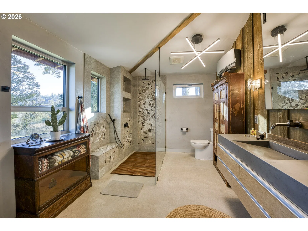
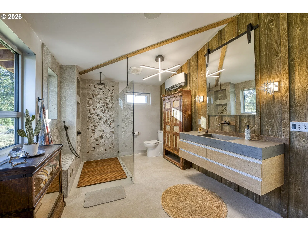
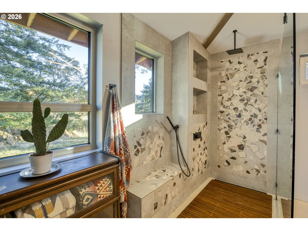
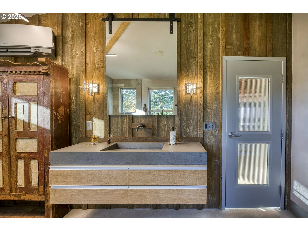
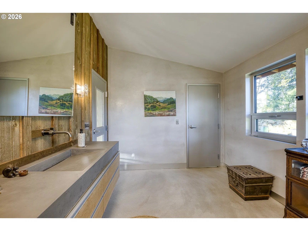
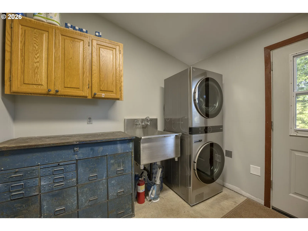
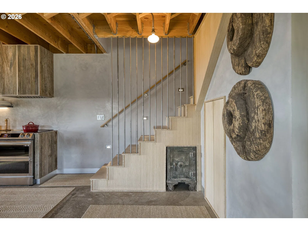
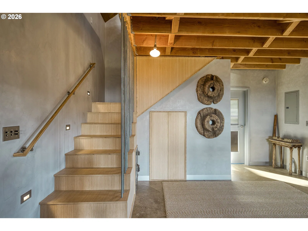
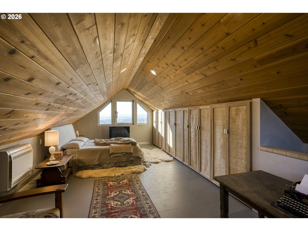
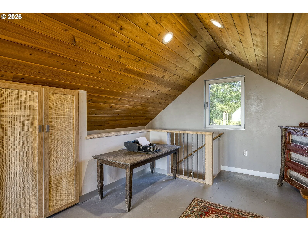
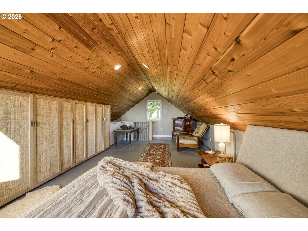
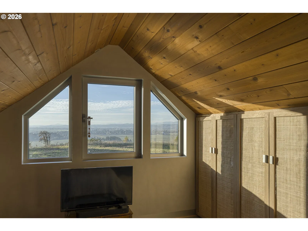
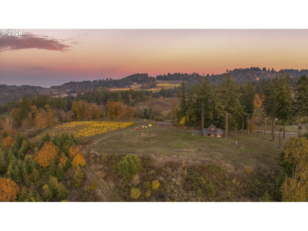
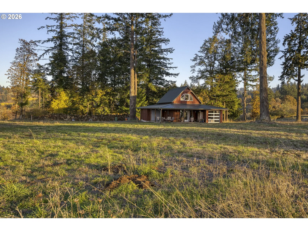
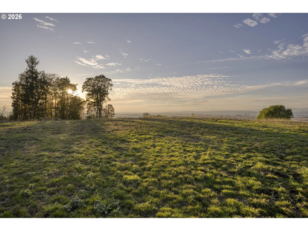
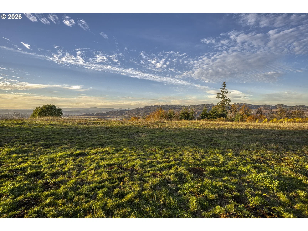
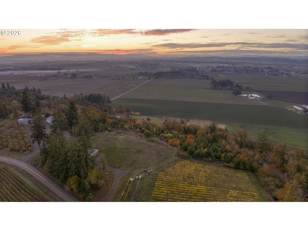
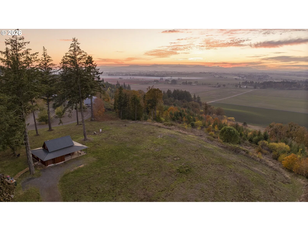
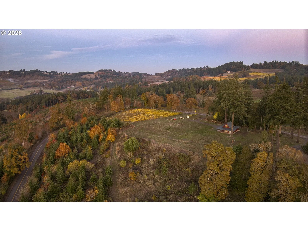
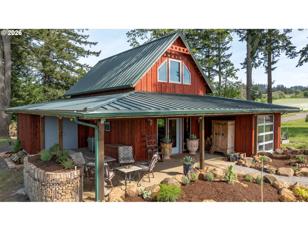
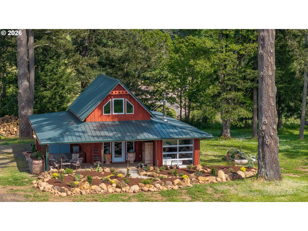
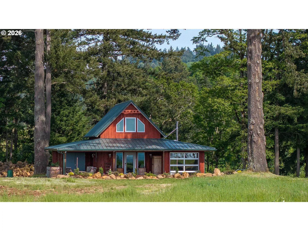
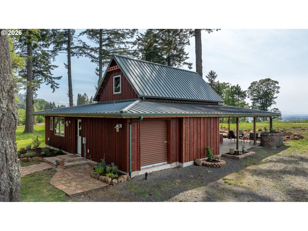
At the heart of this remarkable 9.85-acre estate is a beautifully reimagined converted barn, transformed from a modest 350 sq. ft. equipment structure into a striking 1,200 sq. ft. modern retreat. Surrounded by mature old-growth trees, the home blends industrial character with warm organic finishes, creating a private and artistic wine country escape. Inside, the open-concept layout features 2 bedrooms, 1 thoughtfully designed bathroom, a cozy wood-burning stove, and an all-electric kitchen with rare 150-year-old repurposed oak cabinetry, marble countertops, and custom concrete wall finishes throughout. Additional highlights include radiant heated stone microtopping floors, multiple mini-split systems, vertical-grain bamboo cabinetry and closets, and a spa-inspired bathroom with Italian mosaic tile and luxury fixtures. Custom steel doors and tilt-and-turn anodized aluminum double-pane industrial windows complete the home’s modern architectural style.The expansive wraparound patio is perfect for entertaining, outdoor dining, or enjoying sweeping valley views. Raised bed rock and boulder landscaping beautifully complement the natural surroundings. Set on 9.85 picturesque acres with southwestern exposure, the property captures unforgettable sunsets across Oregon’s Willamette Valley wine country. Approximately one acre is planted in established Pinot Noir and Chardonnay vines producing nearly 6,000 pounds of grapes annually.Additional features include electrical infrastructure wired for a future entry gate, EV charging station, hot tub, and generator hookup, plus a strong-producing 35 gallon-per-minute well. Zoned EF-40 with existing farm tax deferral, the property offers excellent agricultural and vineyard expansion potential near Amity schools. This one-of-a-kind converted barn estate blends modern design, vineyard lifestyle, and peaceful country living.
Details
Interior
- Interior features
- Concrete Floor, Engineered Bamboo, Heated Tile Floor, Laundry, Marble, Reclaimed Material, Sound System, Water Softener
- Appliances
- Dishwasher, Free Standing Range, Free Standing Refrigerator, Pantry, Plumbed For Ice Maker, Solid Surface Countertop, Stainless Steel Appliance, Water Purifier
- Fireplace
- Yes
- Fireplaces
- 1
- Fireplace description
- Stove, Wood Burning
- Cooling
- Yes
- Cooling description
- Heat Pump, Mini Split
- Heating
- Yes
- Heating description
- Ductless, Heat Pump, Mini Split
- Windows
- Double Pane Windows
Exterior and lot
- Lot size
- 9.85 acres
- Exterior features
- Covered Deck, Garden, Porch, RV Parking, Yard
- Lot features
- Private, Trees, Wooded
- Architectural style
- Two Stories, Cabin
- Roof
- Metal
- View
- Yes
- View description
- Trees / Woods, Valley, Vineyard
Utilities
- Sewer
- Standard Septic
- Water source
- Well
Parking
- Garage spaces
- 0
- Parking
- Driveway, RV Access Parking
- Total parking
- 0
Schools
- High school
- Amity
- Middle school
- Amity
- Elementary school
- Amity
Location
- City
- Amity
- County
- Yamhill
- Zoning
- EF-40
- Subdivision
- Nbrhd Code: 31304037
Taxes and dues
- Annual taxes
- $1,948 (2025)
Location
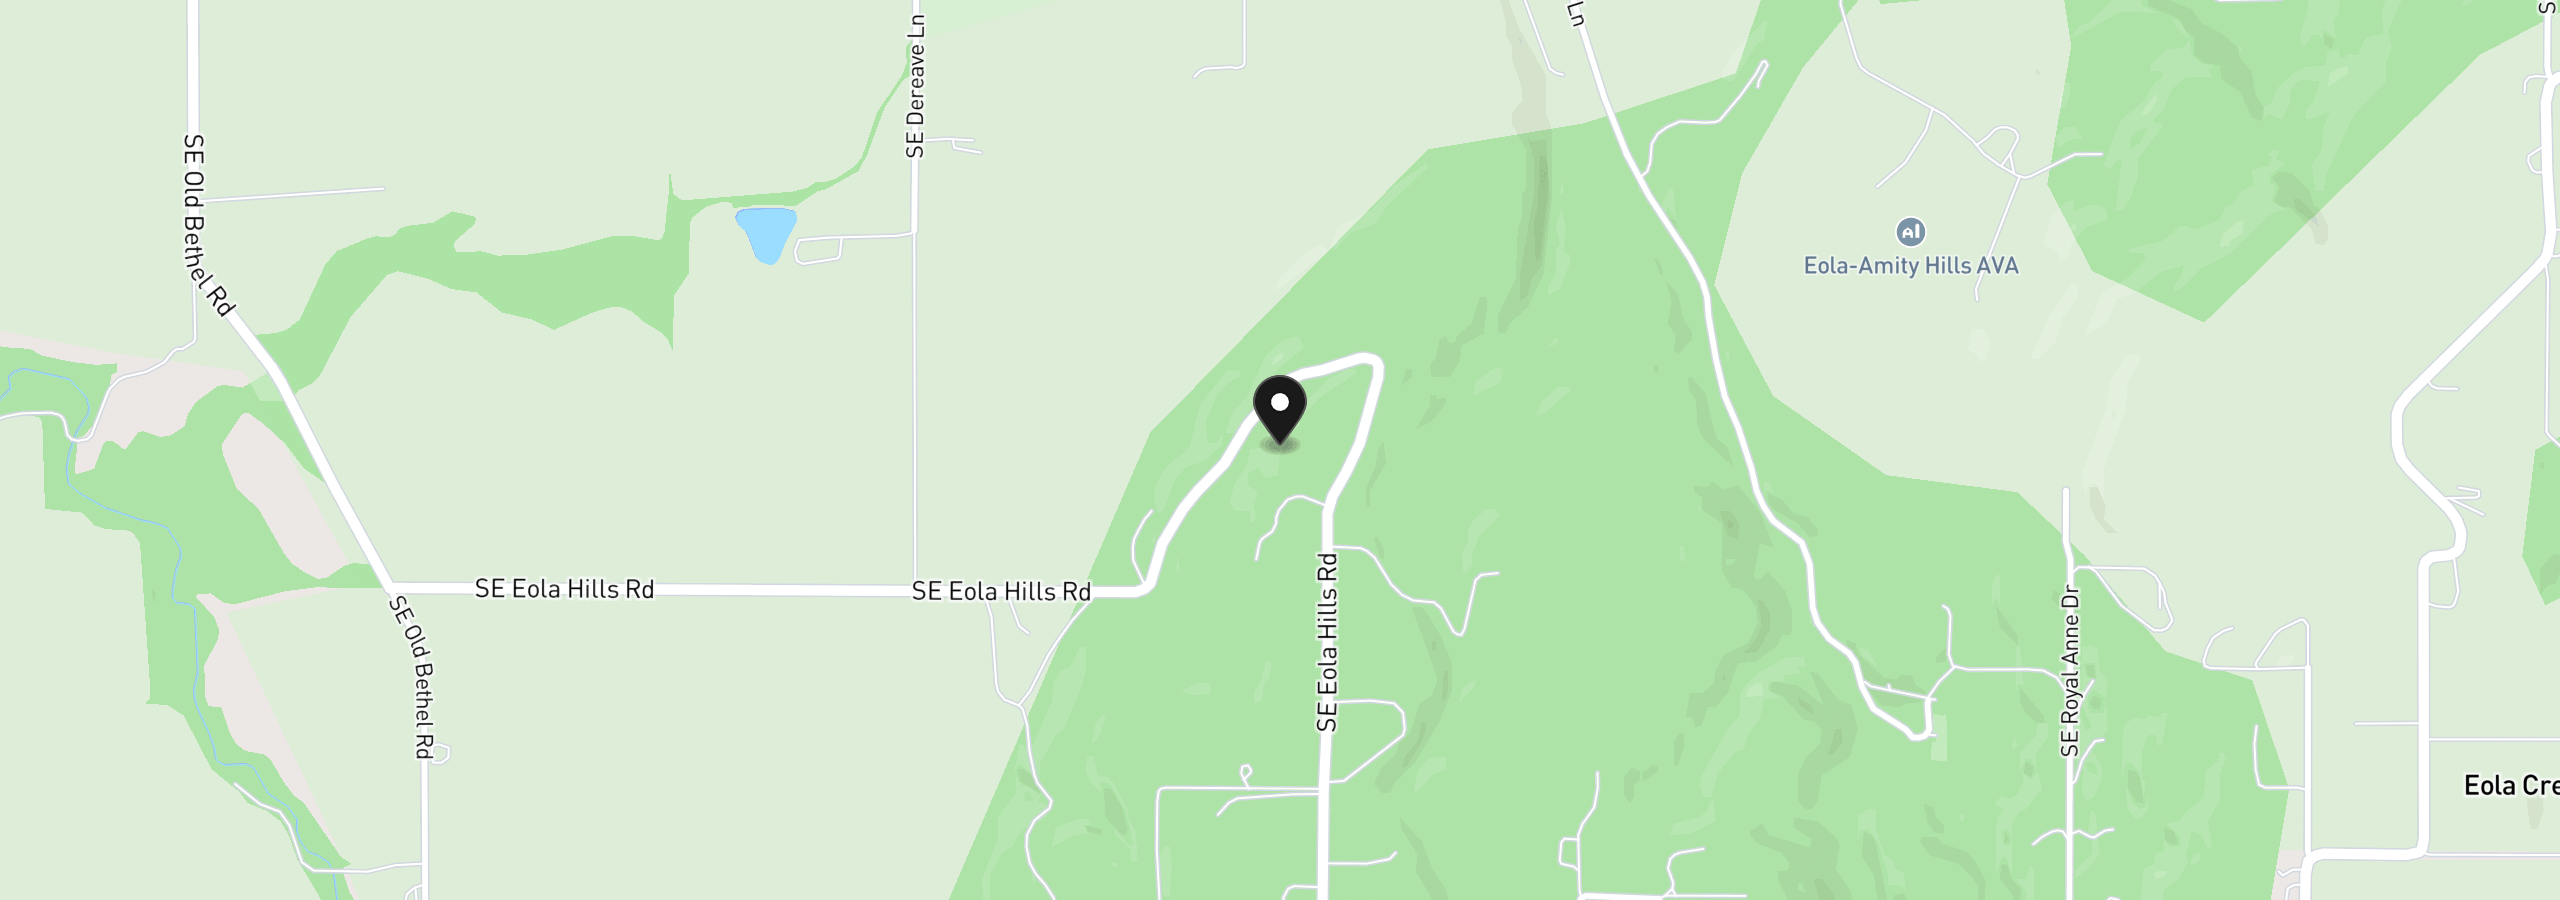
6850 SE Eola Hills Rd, Amity, OR 97101
Monthly payment estimate
$6,549 /mo
- Principal and interest
- $6,387
- Property tax (2025)
- $162
- Total
- $6,549
Estimate only, and not an offer of credit. Assumes 20% down ($240,000) and a 30-year fixed rate at 7.00%. Property tax is the assessed annual amount from the listing, divided by twelve. Rates change daily. Insurance and mortgage insurance are not included. Speak to a lender for terms that apply to you.