Photograph 1 of 43
12320 NW Sargent Ln, Portland
$1,499,000
Save
- Price per sqft
- $311.71
- Built in
- 2007
- Property size
- 4,809 sqft
- Lot size
- 13,939 sqft
- Property type
- Residential
- Days on market
- 56
Overview
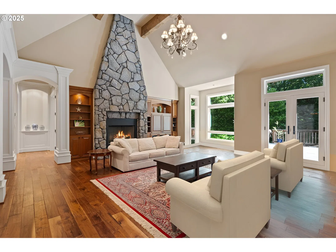
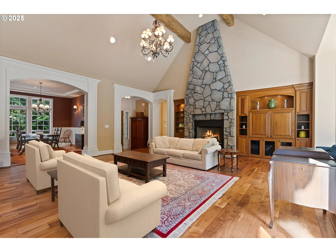
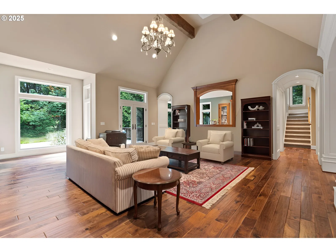
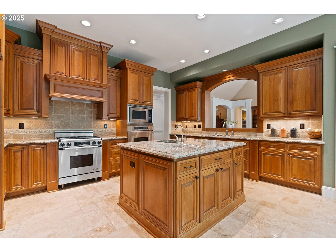
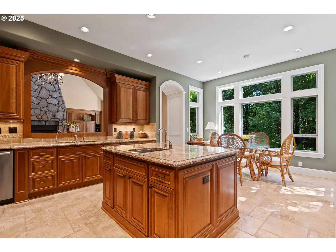
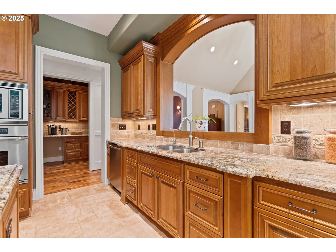
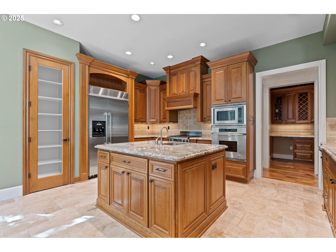
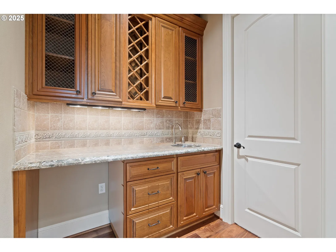
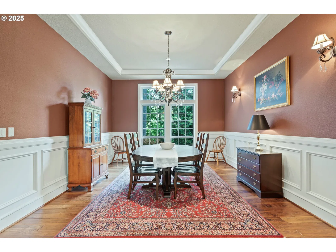
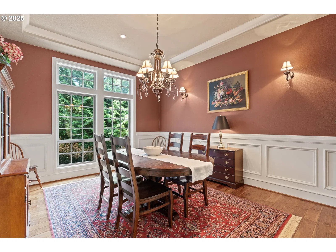
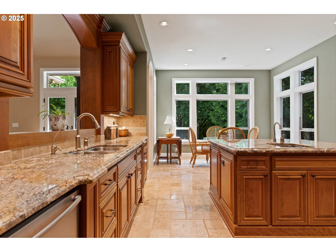
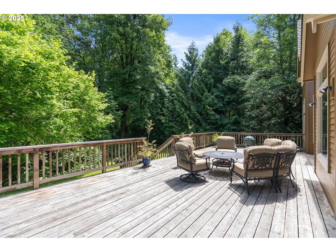
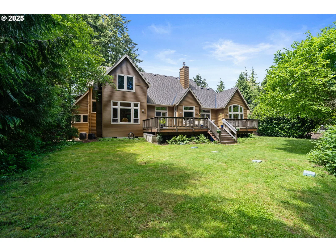
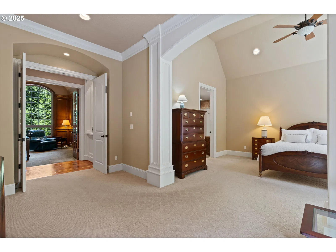
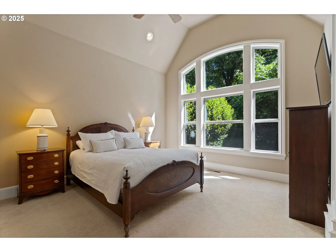
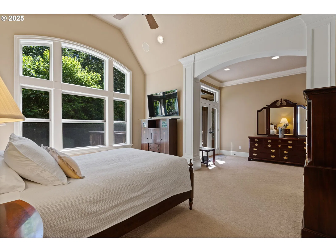
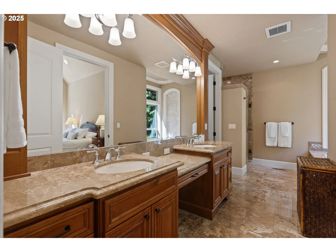
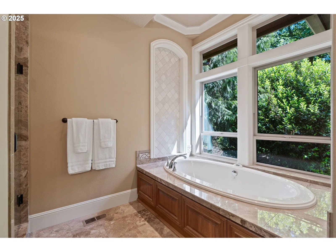
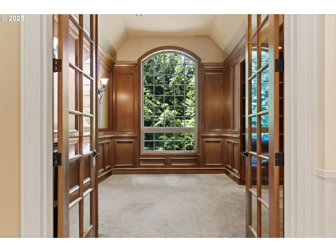
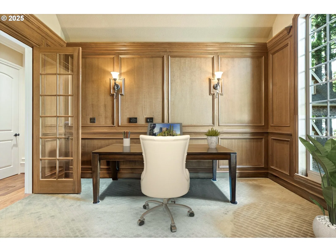
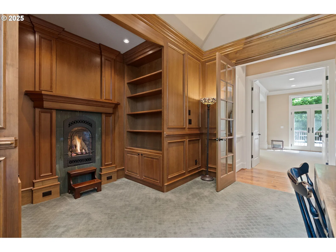
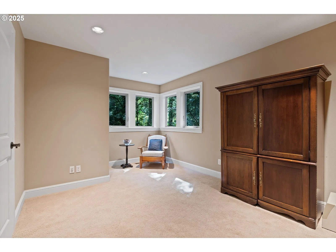
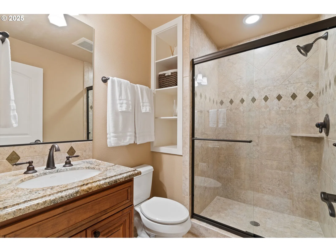
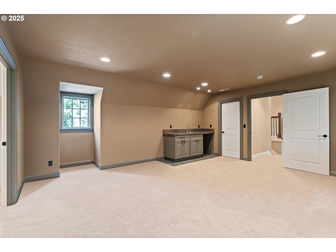
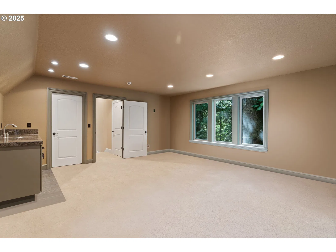
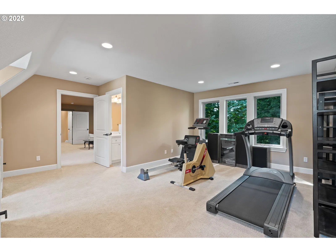
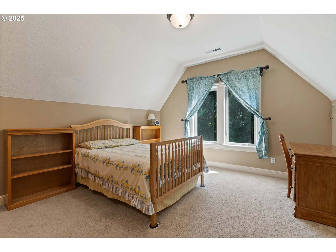
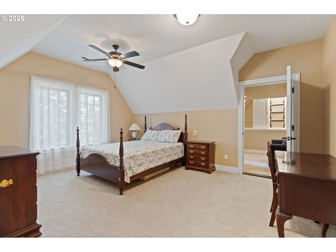
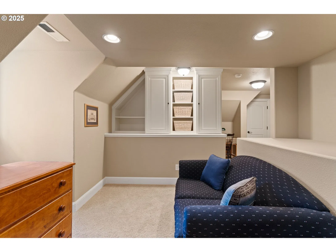
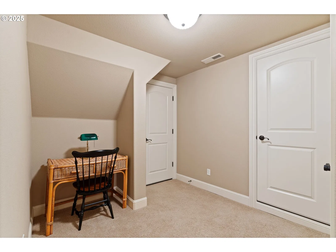
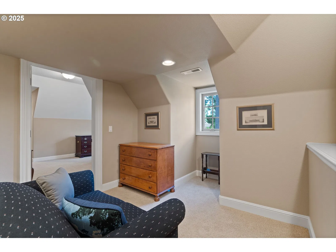
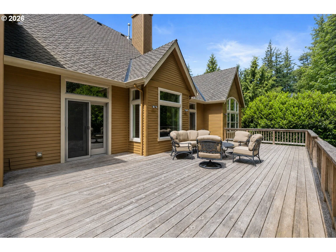
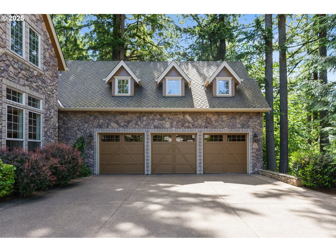
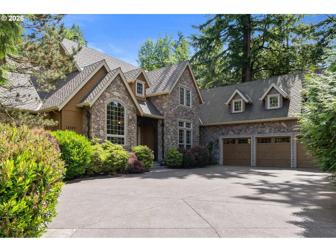
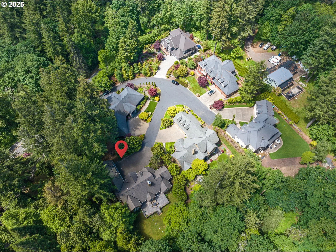
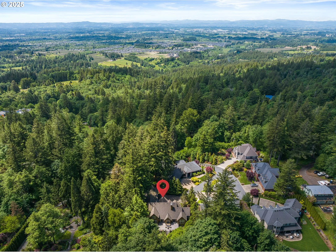
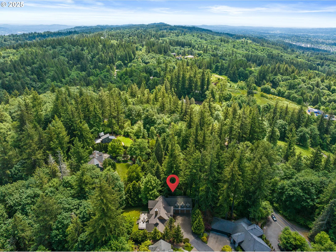
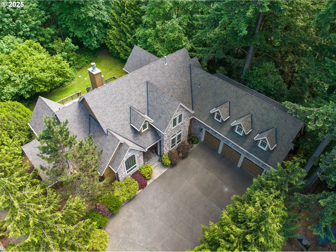
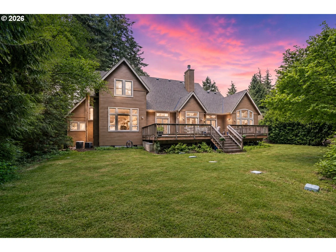
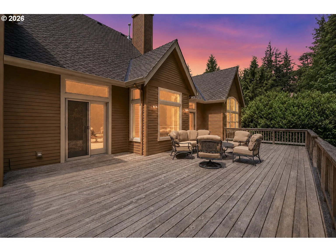
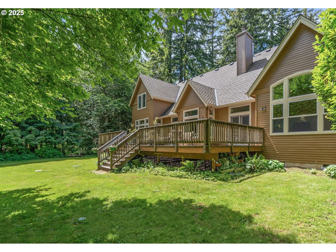
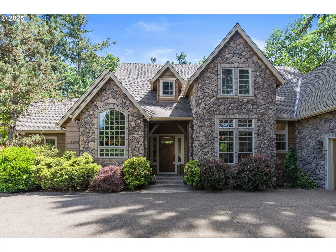
Set against the backdrop of Forest Park, this exceptional main-level living estate pairs refined European detailing with versatile custom craftsmanship and an enviable connection to miles of top-rated PNW trails. Tucked within a private enclave neighborhood, the home offers five plush bedrooms, five full bathrooms, a generous sunny deck and lawn, and a sense of privacy while remaining close to it all. The soaring 18' beamed-ceiling great room opens to the deck and flows effortlessly into an elegant dining room and butler’s pantry, creating an inviting setting for gatherings and holiday hosting. The gourmet kitchen features a sunny morning room, island, sleek Dacor and Bosch appliances, and dual ovens. The expansive main-level primary suite offers a sitting room, deck, and heated spa bathroom floors, while a handsome executive office with fireplace is conveniently nearby. A second main-level bedroom with full bathroom provides additional flexibility, while three bedroom suites upstairs include a beautifully finished guest/in-laws suite. Ideally positioned off Portland’s picturesque Skyline, the home is minutes from downtown Portland, St. Vincent’s Hospital, Nike/Intel/Tektronix, and the Metro’s tech corridor. Many new windows, a new hot water heater, dedicated AC for each floor, and a completely private backyard enhance the home’s comfort and functionality. A bonus/flex room with wet bar, incredible storage throughout, and a three-car epoxy garage complete this exceptional sanctuary. [Home Energy Score = 3. HES Report at https://rpt.greenbuildingregistry.com/hes/OR10221411]
Details
Interior
- Interior features
- Central Vacuum, Garage Door Opener, Hardwood Floors, Heated Tile Floor, High Ceilings, Jetted Tub, Laundry, Marble, Soaking Tub, Sound System, Tile Floor, Vaulted Ceiling, Wainscoting, Wall to Wall Carpet, Water Purifier
- Appliances
- Built-in Refrigerator, Butlers Pantry, Convection Oven, Cook Island, Dishwasher, Disposal, Double Oven, Free Standing Gas Range, Gas Appliances, Marble, Microwave, Pantry, Stainless Steel Appliance, Tile
- Fireplace
- Yes
- Fireplaces
- 2
- Fireplace description
- Gas, Wood Burning
- Cooling
- Yes
- Cooling description
- Central Air
- Heating
- Yes
- Heating description
- Forced Air
- Windows
- Double Pane Windows
Exterior and lot
- Lot size
- 13,939 sqft
- Exterior features
- Deck, Gas Hookup, Sprinkler, Yard
- Lot features
- Cul-de-sac, Green Belt, Level, Private
- Architectural style
- Custom Style, Traditional
- Roof
- Composition
- View
- Yes
- View description
- Park / Greenbelt, Trees / Woods
Utilities
- Sewer
- Septic Tank
- Water source
- Public Water
Parking
- Garage spaces
- 3
- Parking
- Driveway, Off Street
- Total parking
- 3
Schools
- High school
- Lincoln
- Middle school
- Skyline
- Elementary school
- Skyline
Location
- City
- Portland
- County
- Multnomah
- Zoning
- R20
- Subdivision
- Forest Park
Taxes and dues
- Annual taxes
- $22,694 (2026)
- HOA dues
- $63 / month
Location
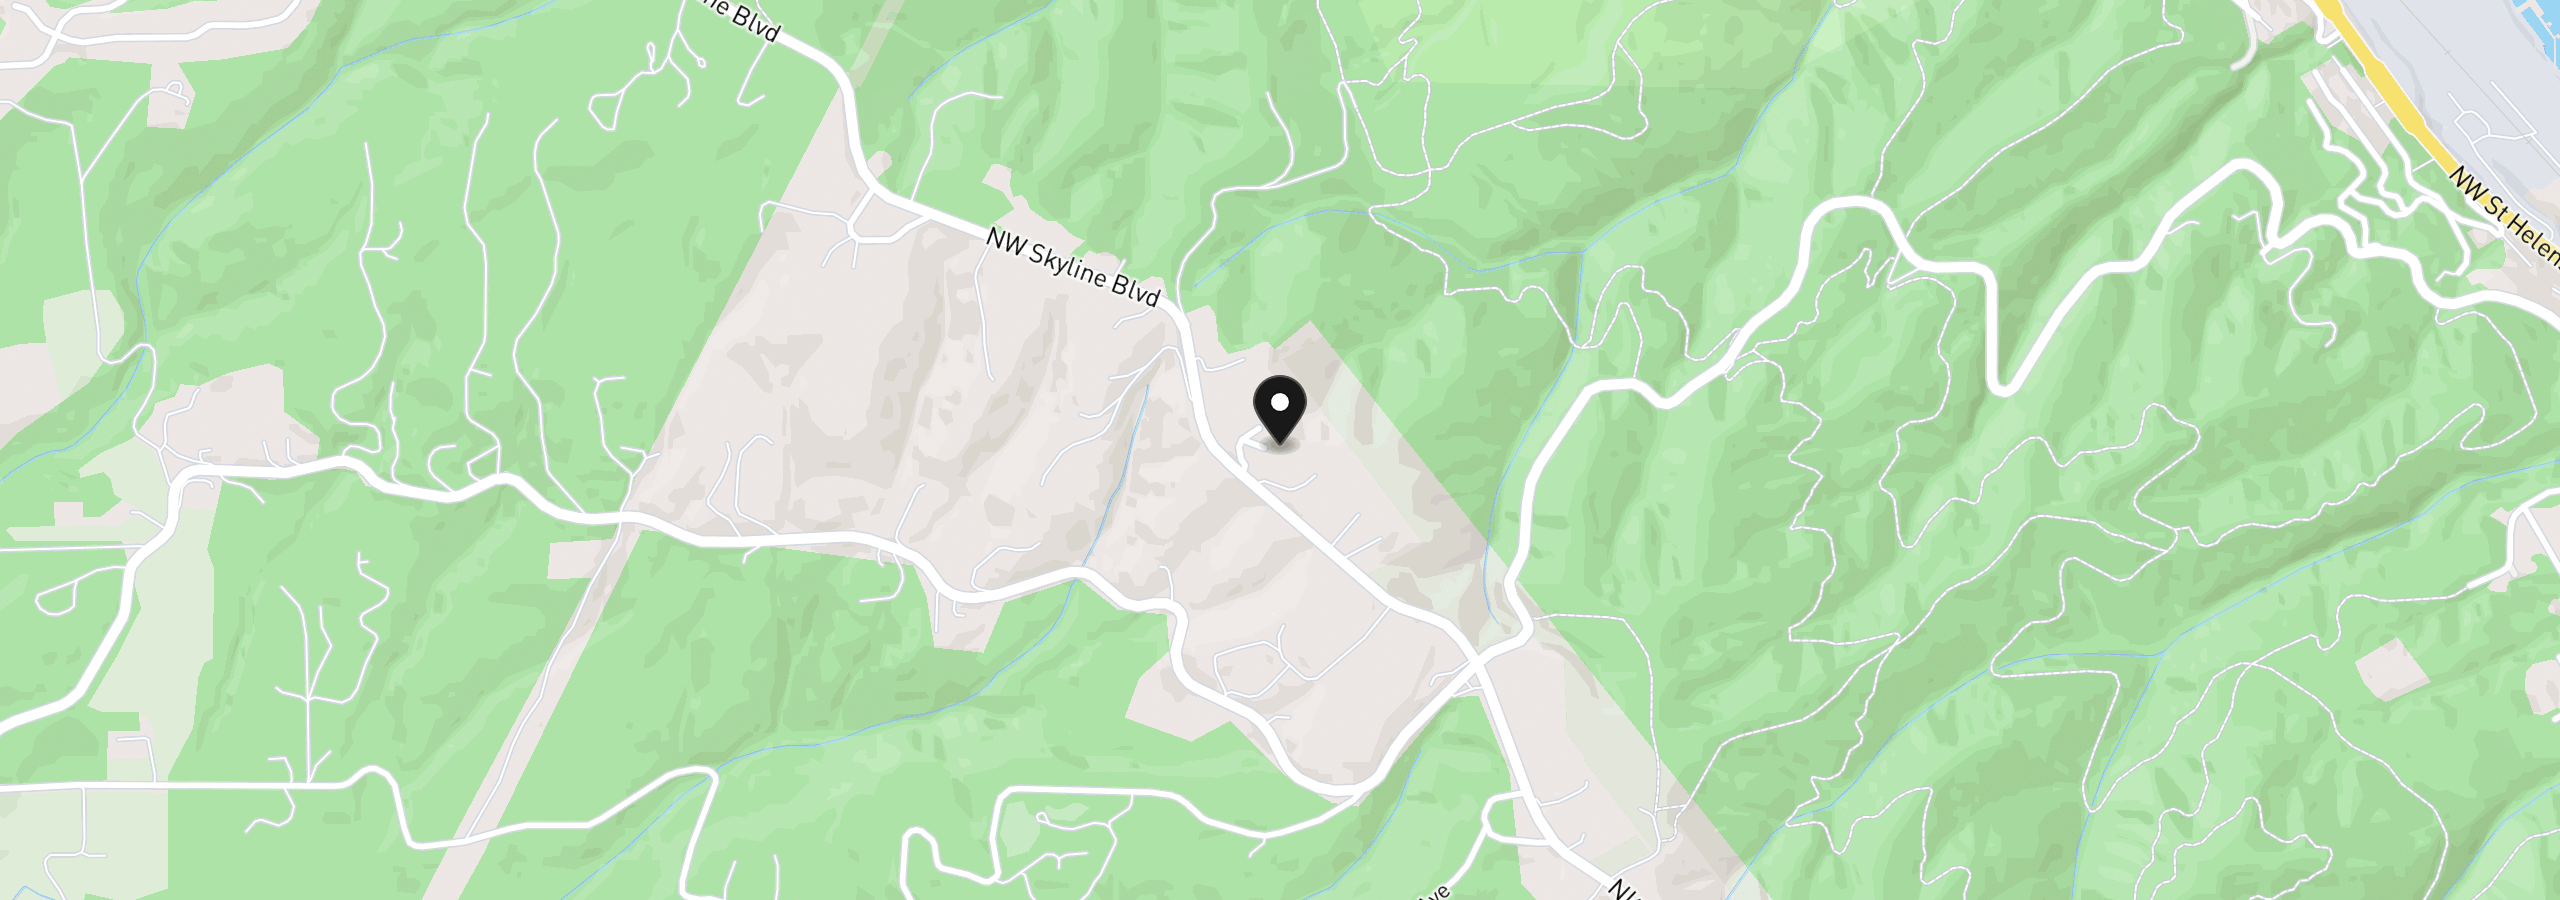
12320 NW Sargent Ln, Portland, OR 97231
Monthly payment estimate
$9,932 /mo
- Principal and interest
- $7,978
- Property tax (2026)
- $1,891
- HOA dues
- $63
- Total
- $9,932
Estimate only, and not an offer of credit. Assumes 20% down ($299,800) and a 30-year fixed rate at 7.00%. Property tax is the assessed annual amount from the listing, divided by twelve. Rates change daily. Insurance and mortgage insurance are not included. Speak to a lender for terms that apply to you.