Photograph 1 of 32

2726 SW 28th Dr, Portland
$1,195,000
Save
- Price per sqft
- $233.58
- Built in
- 1989
- Property size
- 5,116 sqft
- Lot size
- 20,038 sqft
- Property type
- Residential
- Days on market
- 42
Overview
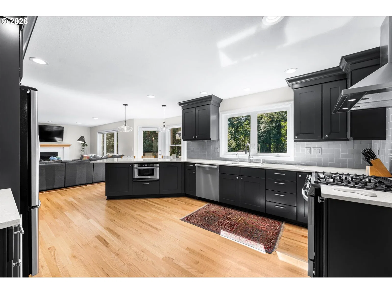
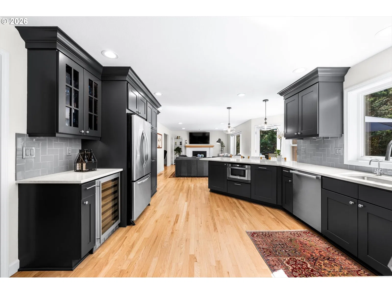
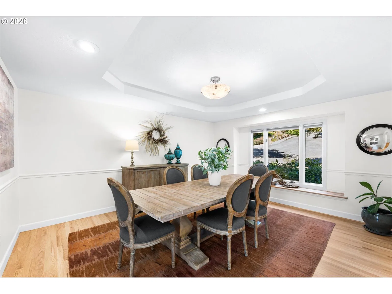
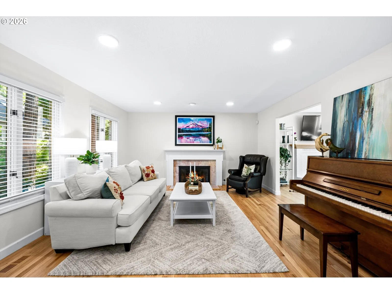
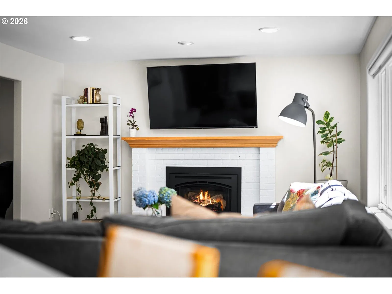
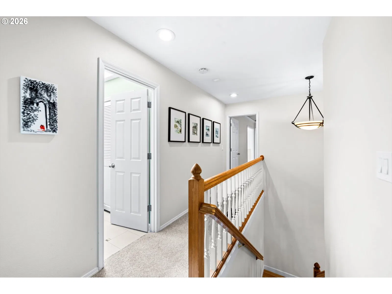
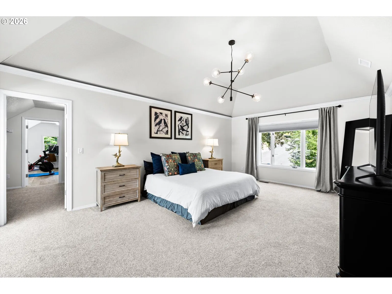
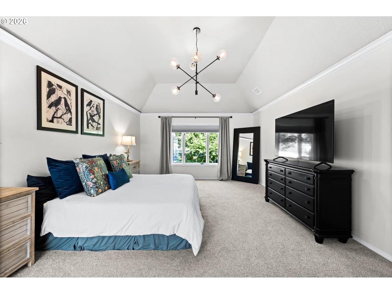
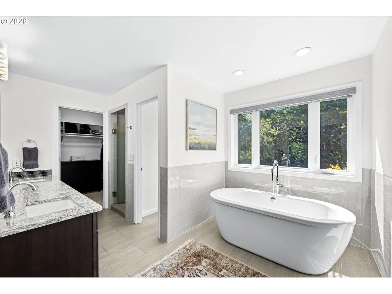
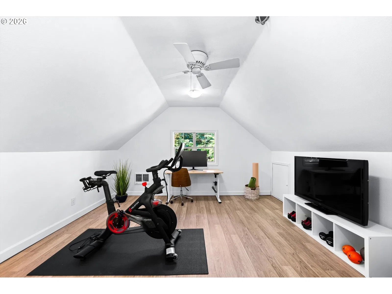
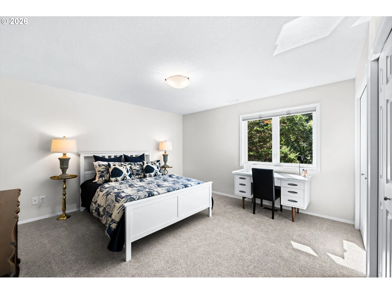
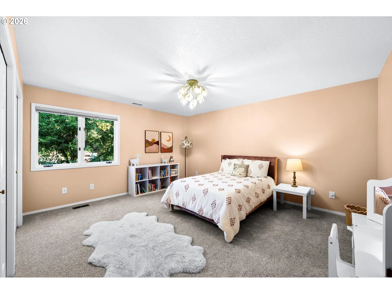
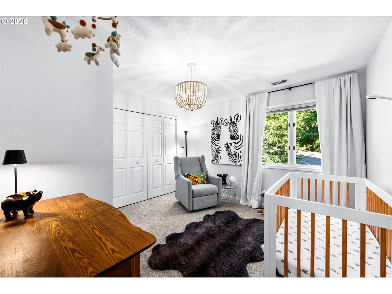
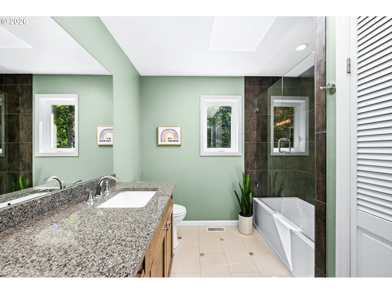
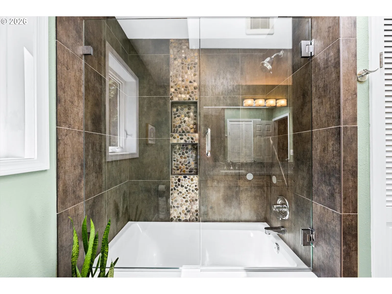
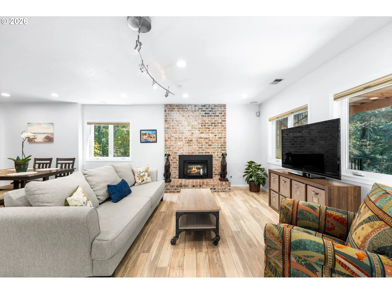
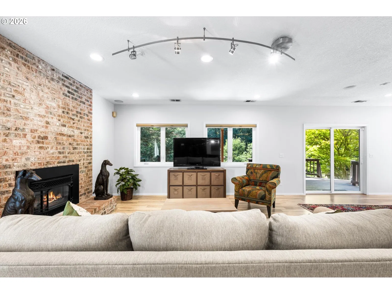
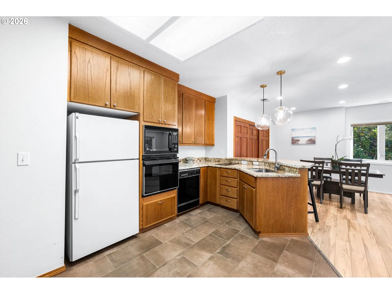
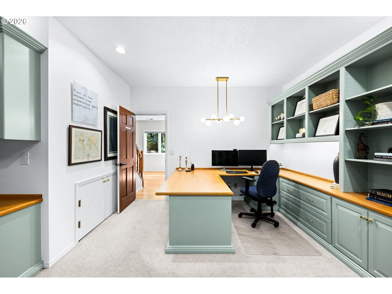
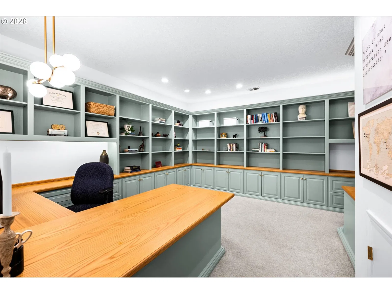
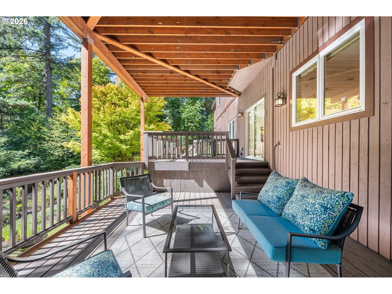
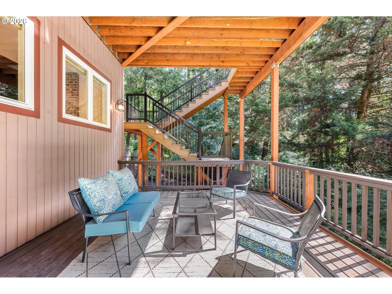
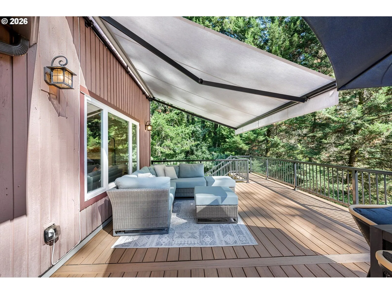
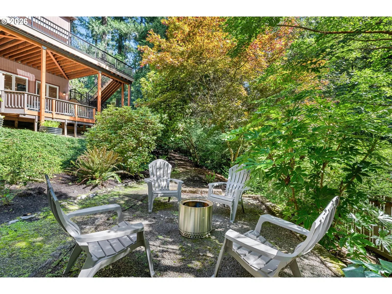
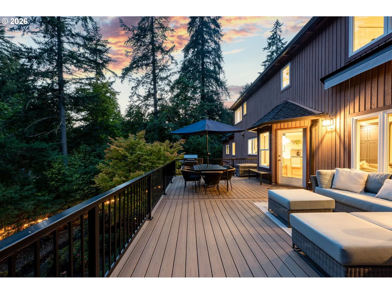
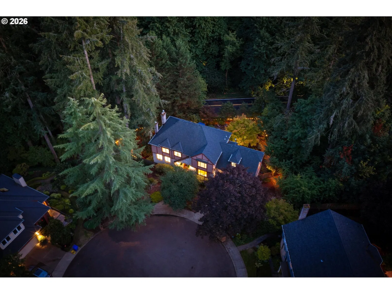
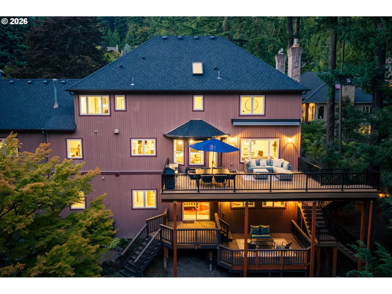
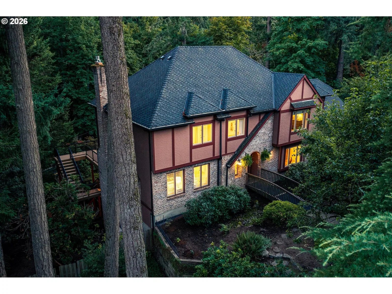
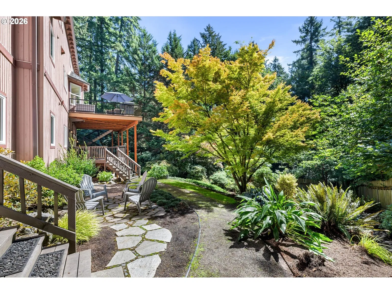
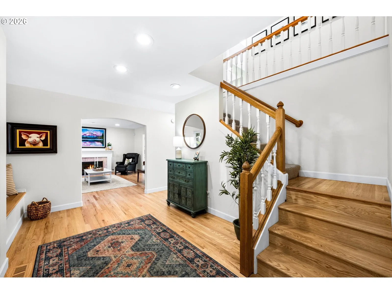
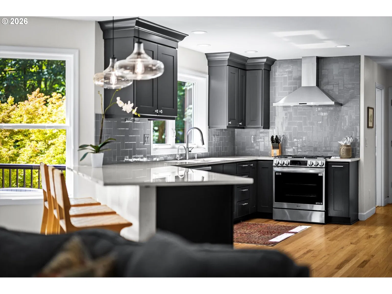
A commanding Tudor Revival estate on a nearly half-acre lot in Arnold Woods. Delivering 5,116 square feet across three levels, the home features 4 bedrooms, 3.5 baths, 3 gas fireplaces, and an oversized 2-car garage with epoxy floor and Level 2 EV charger. The main level features red oak flooring, an entertainer's kitchen with charcoal cabinetry, a new dual-fuel range, Miele dishwasher, Waterworks handmade herringbone tile backsplash, and a quartz peninsula with seating. Off the kitchen, a Timbertech composite deck with motorized awning sits in the tree canopy for inside-outside living. A DrySpace under-deck system keeps the covered deck below dry year-round, adding nearly 800 square feet of outdoor space across two levels. The upper floor has its own climate zone with a dedicated HVAC system, hosting secondary bedrooms and a vaulted primary suite. The suite includes dual walk-in closets, ensuite bath with a freestanding soaking tub set into a window bay, and a private bonus room off the closet, ideal as a workout, office, or dressing room. The 1,984-square-foot walkout lower level is set up for multigenerational living. It includes a second kitchen with granite counters, dining, full bath, sleeping alcove, large office, and extensive storage. Infrastructure in place to formalize the lower level as an ADU. Modern updates: 50-year roof, double-pane low-E windows, fresh interior paint. Minutes to Tryon Creek and Lake Oswego. [Home Energy Score = 1. HES Report at https://rpt.greenbuildingregistry.com/hes/OR10014459]
Details
Interior
- Interior features
- Third Floor, Garage Door Opener, Granite, Hardwood Floors, High Ceilings, High Speed Internet, Hookup Available, Laundry, Quartz, Separate Living Quarters / Apartment / Aux Living Unit, Skylight, Soaking Tub, Sprinkler, Tile Floor, Vaulted Ceiling, Wall to Wall Carpet
- Appliances
- Dishwasher, Disposal, Free Standing Range, Instant Hot Water, Microwave, Plumbed For Ice Maker, Quartz, Range Hood, Stainless Steel Appliance, Water Purifier, Wine Cooler
- Fireplace
- Yes
- Fireplaces
- 3
- Fireplace description
- Gas, Insert
- Cooling
- Yes
- Cooling description
- Central Air, Heat Pump
- Heating
- Yes
- Heating description
- Forced Air 95 Plus, Heat Pump, Zoned
Exterior and lot
- Lot size
- 20,038 sqft
- Exterior features
- Covered Deck, Deck, Fenced, Gas Hookup, Patio, Raised Beds, Yard
- Lot features
- Cul-de-sac, Gentle Sloping, Private, Trees
- Architectural style
- Tudor
- Roof
- Composition
- View
- Yes
- View description
- Trees / Woods
Utilities
- Sewer
- Public Sewer
- Water source
- Public Water
Parking
- Garage spaces
- 2
- Parking
- Driveway, EV Ready
- Total parking
- 2
Schools
- High school
- Ida B Wells
- Middle school
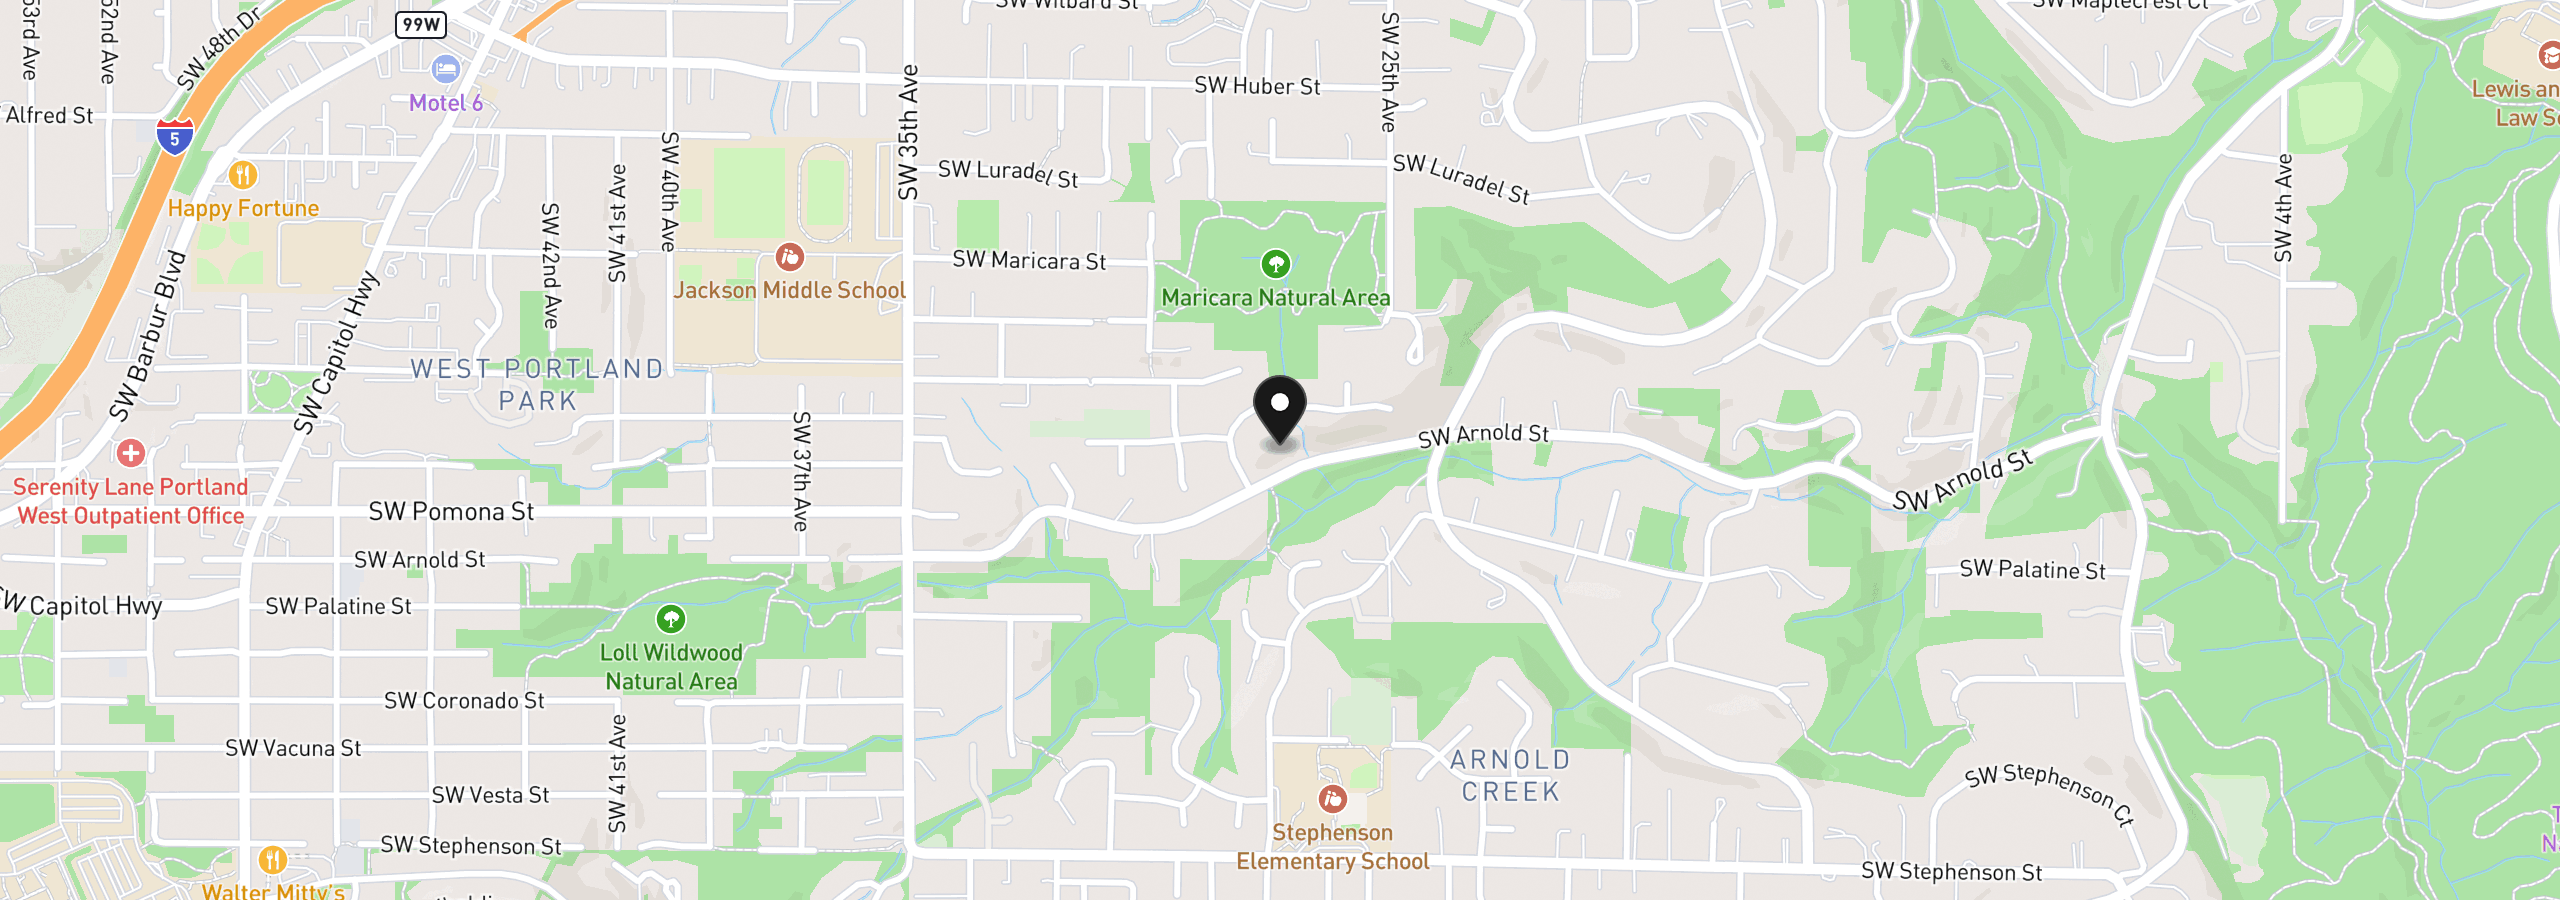
- Jackson
- Elementary school
- Stephenson
Location
- City
- Portland
- County
- Multnomah
- Zoning
- R20
- Subdivision
- ARNOLD WOODS
Taxes and dues
- Annual taxes
- $21,388 (2025)
Location
2726 SW 28th Dr, Portland, OR 97219
Monthly payment estimate
$8,143 /mo
- Principal and interest
- $6,360
- Property tax (2025)
- $1,782
- Total
- $8,143
Estimate only, and not an offer of credit. Assumes 20% down ($239,000) and a 30-year fixed rate at 7.00%. Property tax is the assessed annual amount from the listing, divided by twelve. Rates change daily. Insurance and mortgage insurance are not included. Speak to a lender for terms that apply to you.