Photograph 1 of 14

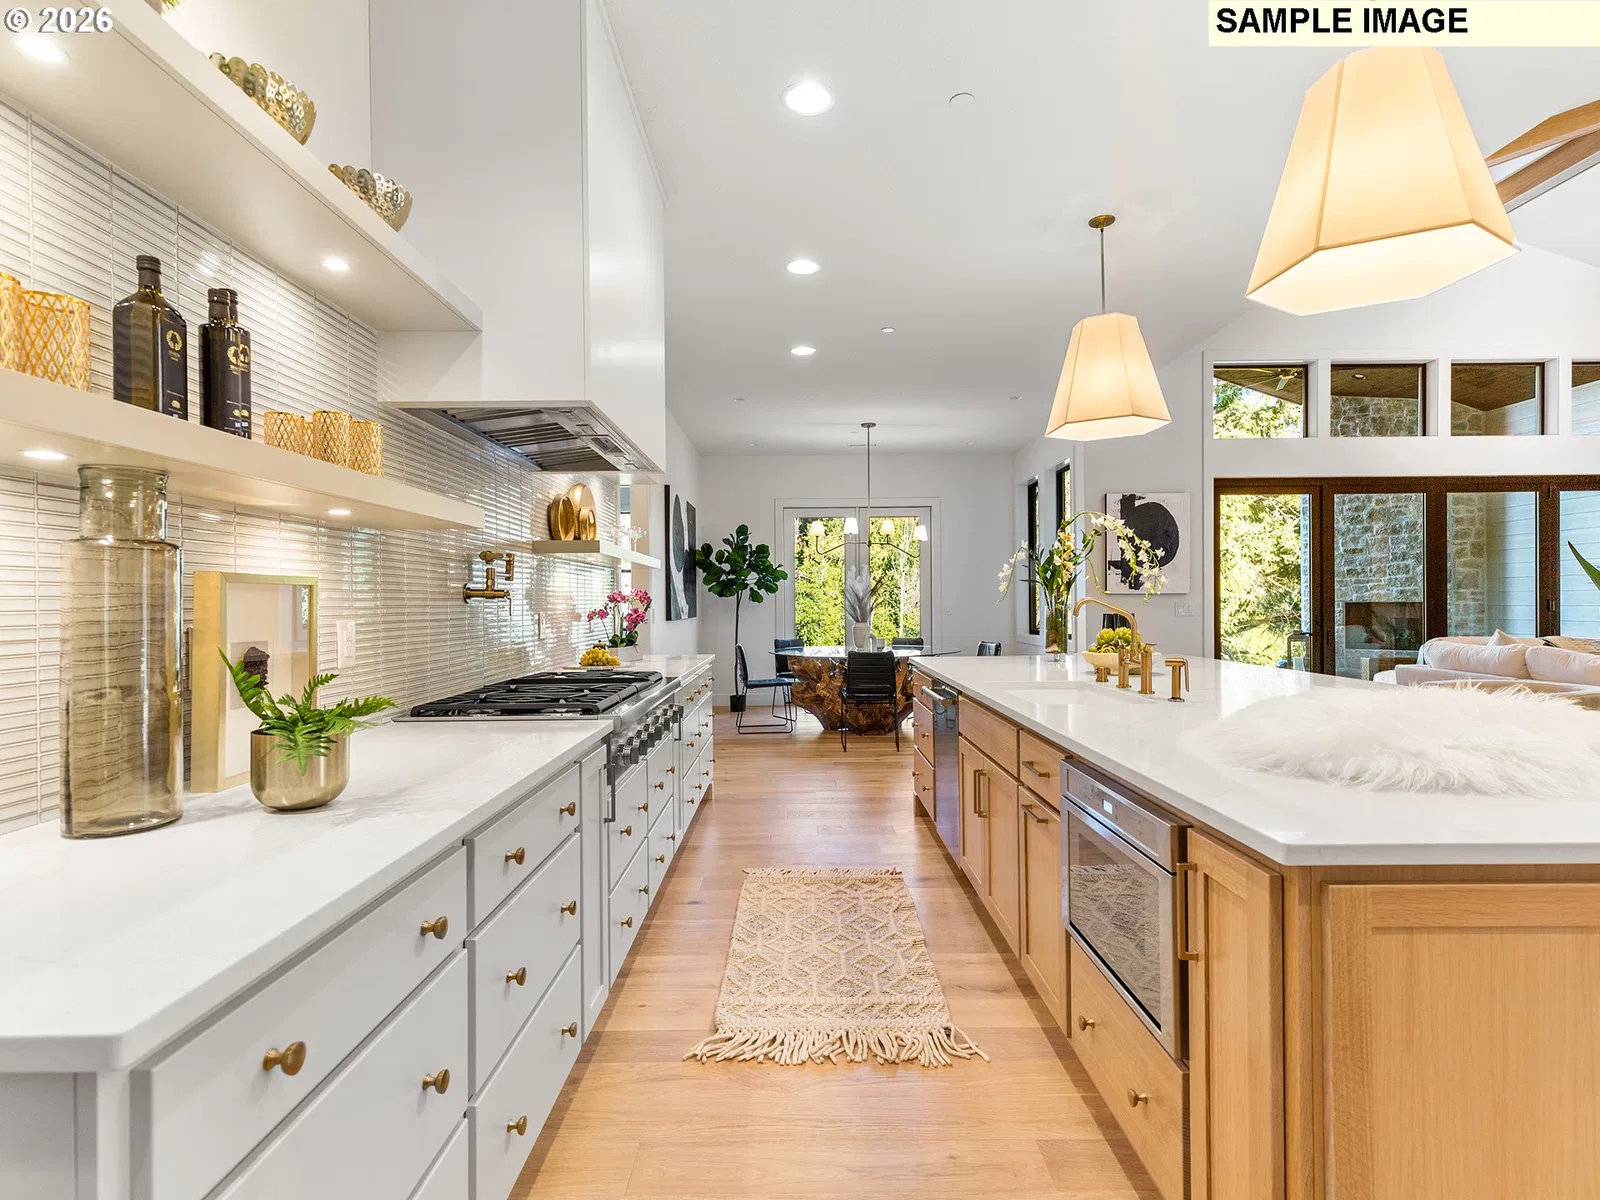
NE 52nd Cir 3, Vancouver
$3,125,000
Save
- Price per sqft
- $730.65
- Built in
- 2026
- Property size
- 4,277 sqft
- Lot size
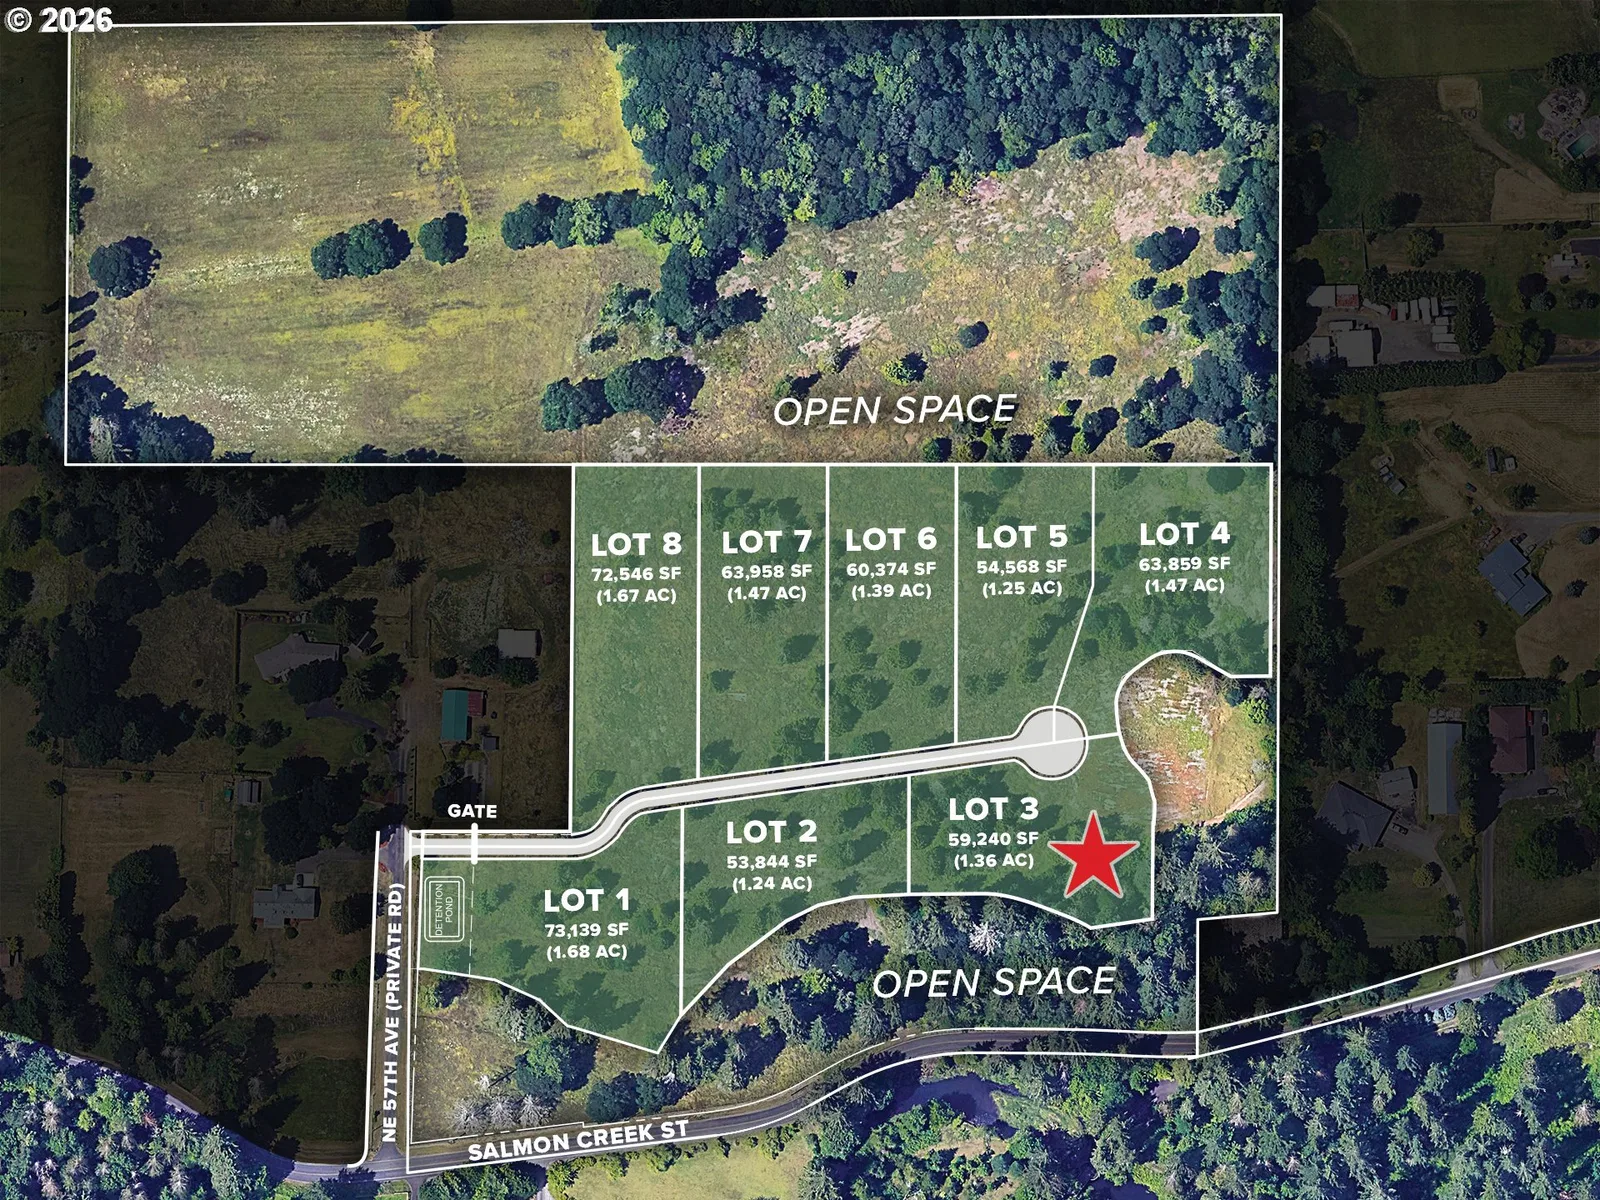
- 1.36 acres
- Property type
- Residential
- Days on market
- 0
Overview
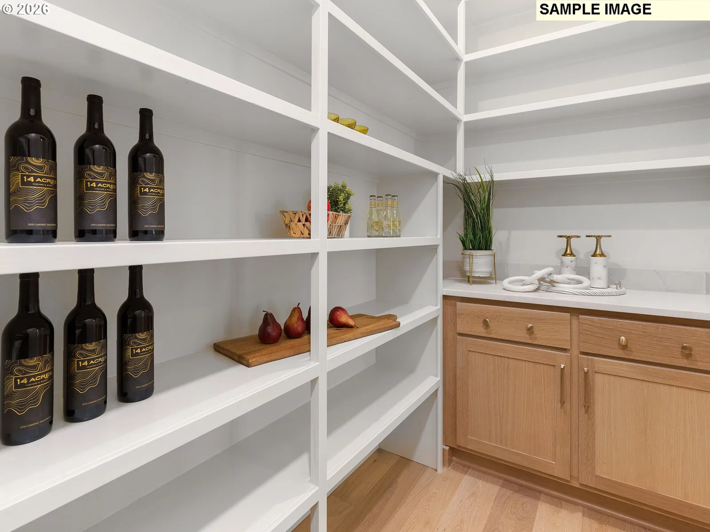
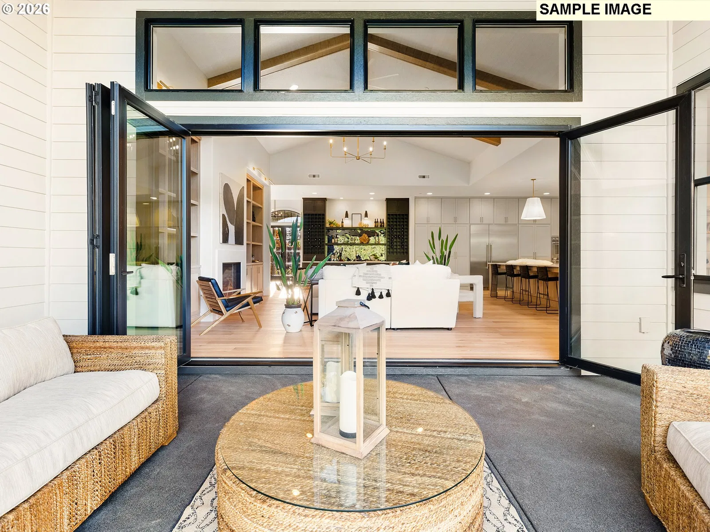
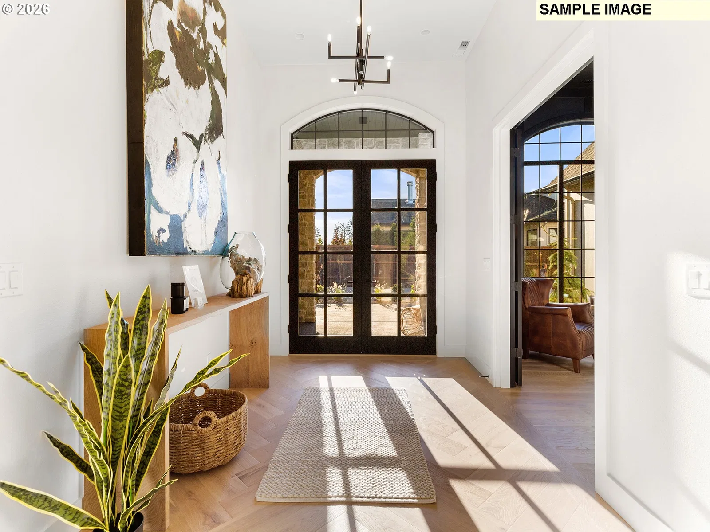
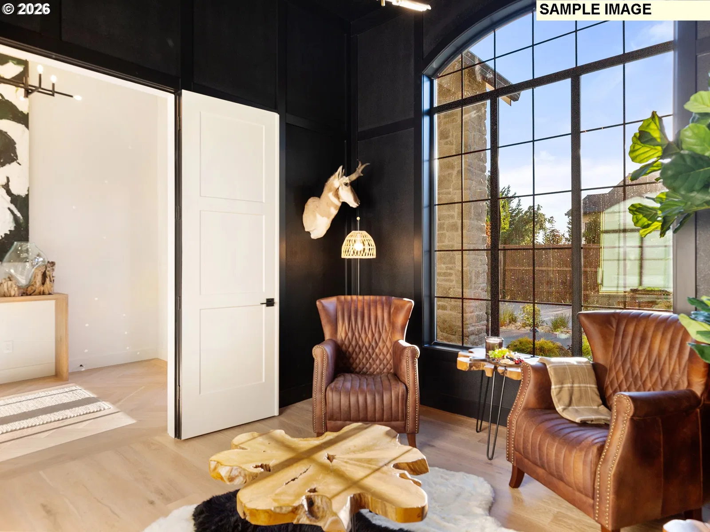
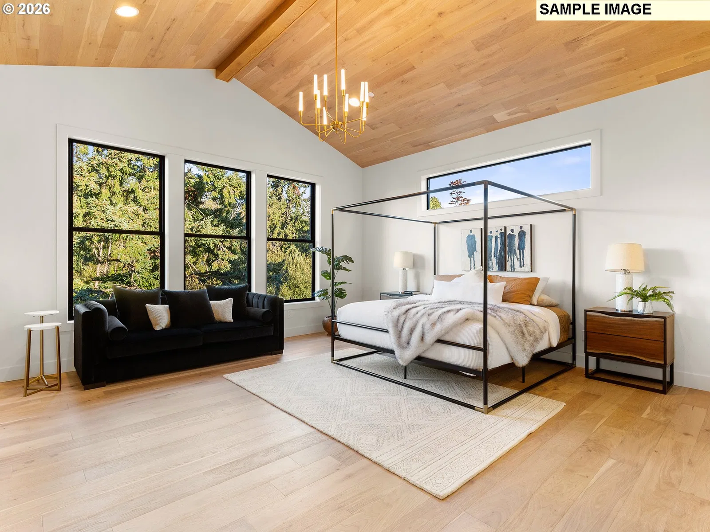
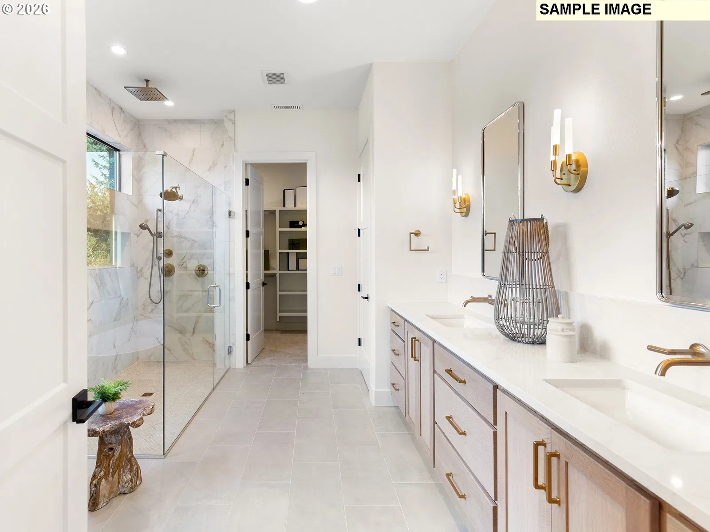
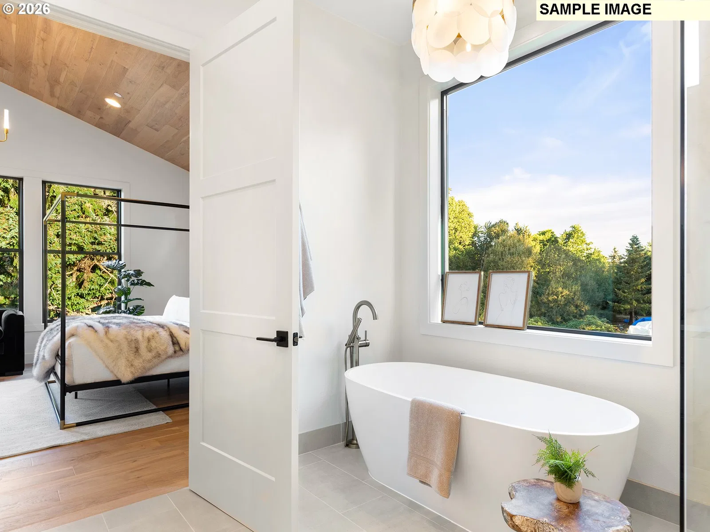
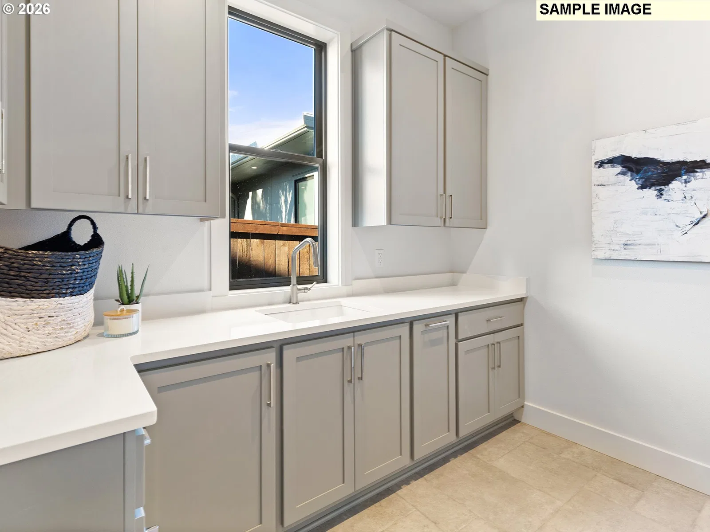
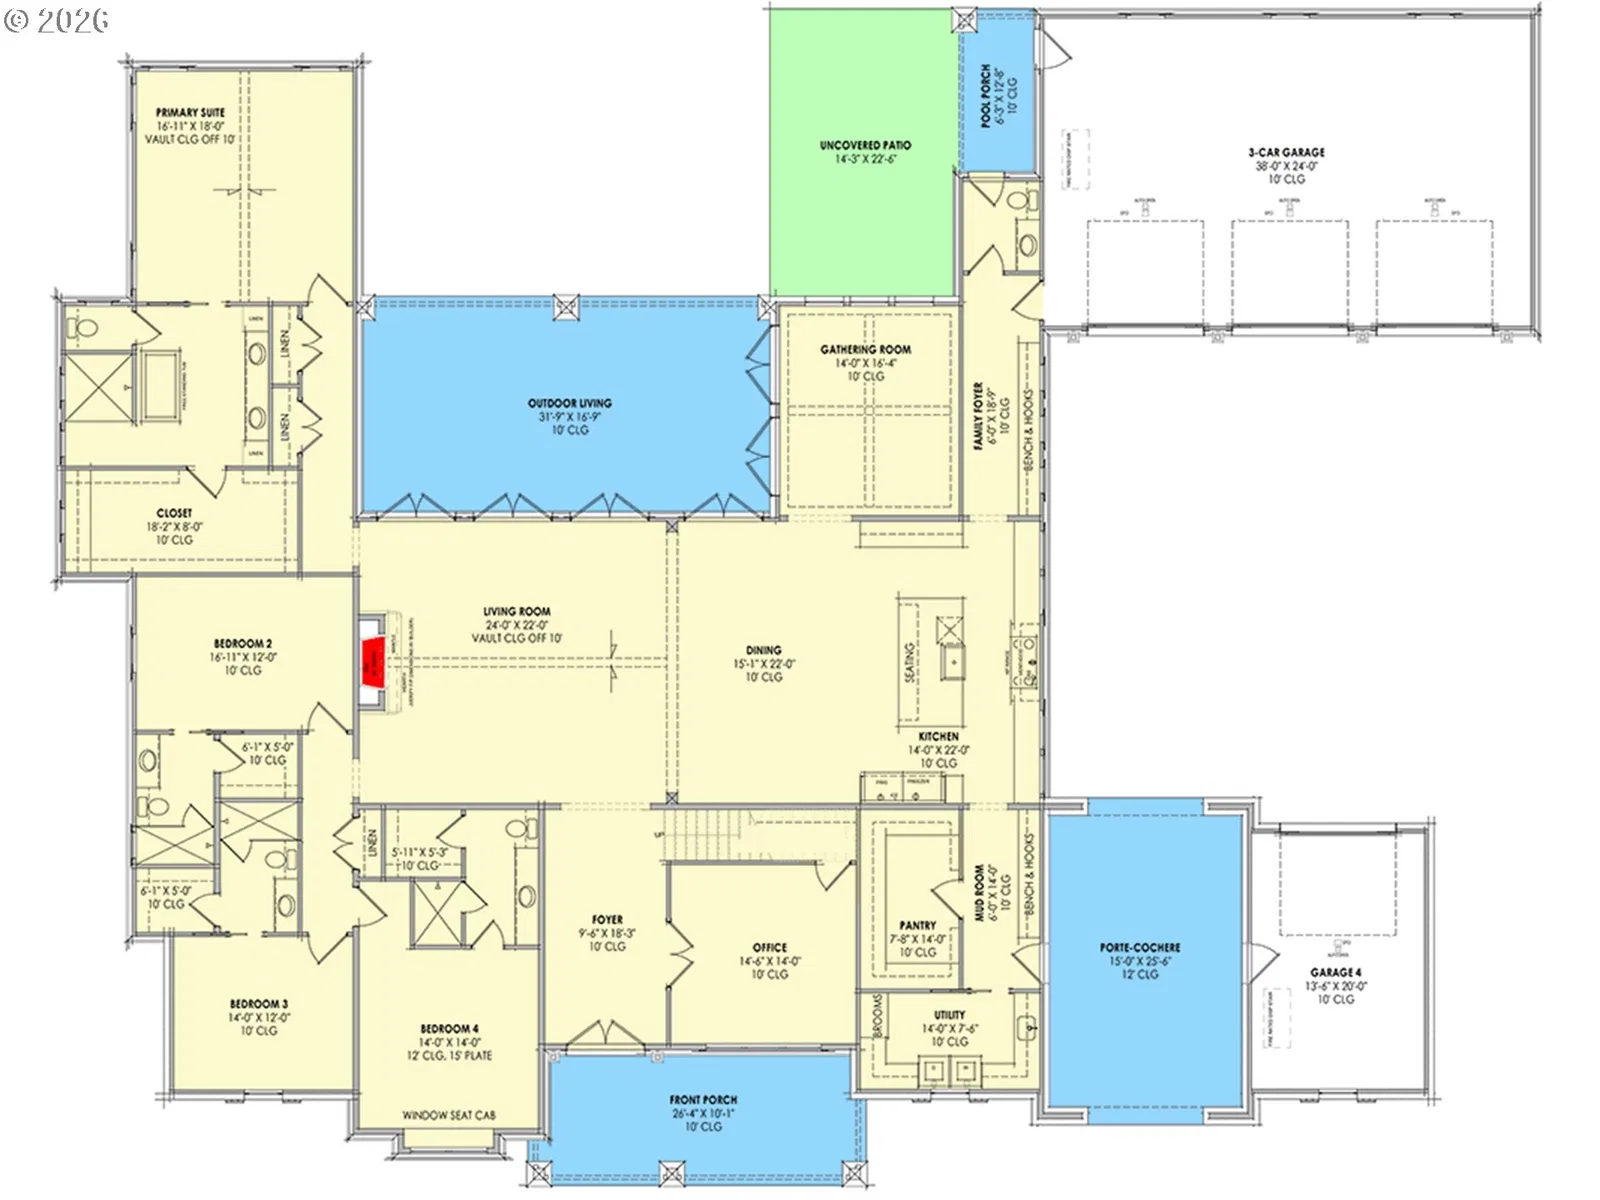
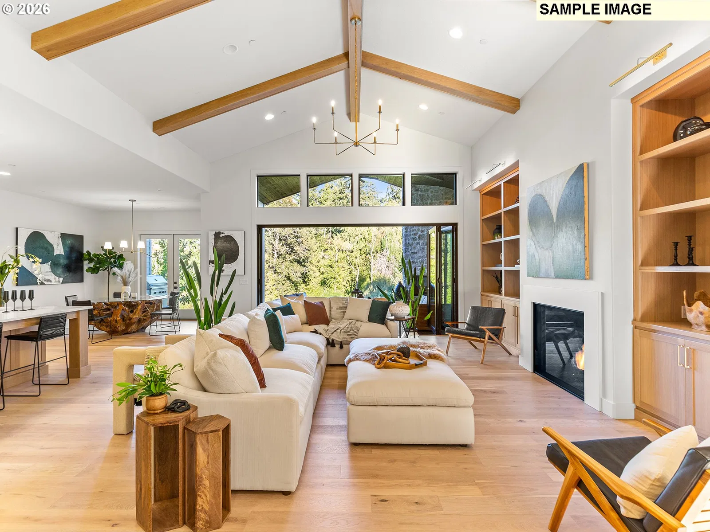
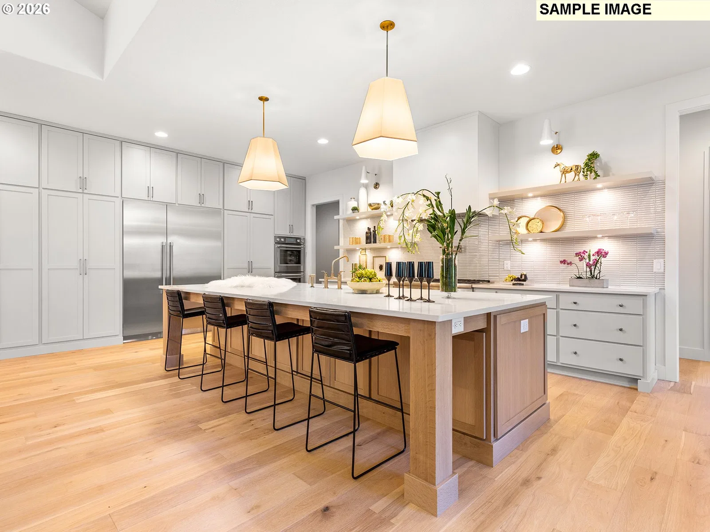
Proposed custom build by a premier Parade of Homes builder on a private 1.36-acre parcel inside a gated estate community. Spanning 4,277 square feet, this plan blends French Country warmth with crisp Modern Farmhouse lines, showcased by a dark siding exterior, timber accents, and stacked stone masonry. 10 foot ceilings frame the main level, opening from an entrance foyer past a quiet private office into the central living spaces. The kitchen centers around an expansive island, and direct line of sight across the dining area into a vaulted living room anchored by a hearth fireplace. The primary suite acts as a private wing featuring a vaulted ceiling, dual vanities, freestanding soaking tub, and walk-in closet. Secondary bedroom suites sit on the opposite side of the home for privacy, backed by a mudroom, family entry from the 3-car garage with built-in benching, and dedicated utility room. Outdoor living includes a spacious front porch, a covered rear porch, an open patio, and a pool porch. A central porte-cochere passes through to a separate 1-car garage. Finish choices and floor plan modifications can be tailored to suit the buyer.
Details
Interior
- Interior features
- Garage Door Opener, High Ceilings, Laundry, Soaking Tub, Vaulted Ceiling
- Appliances
- Built-in Oven, Cooktop, Dishwasher, Disposal, Island, Microwave, Pantry
- Fireplace
- Yes
- Fireplaces
- 1
- Fireplace description
- Propane
- Cooling
- Yes
- Cooling description
- Central Air
- Heating
- Yes
- Heating description
- Forced Air 95 Plus
Exterior and lot
- Lot size
- 1.36 acres
- Exterior features
- Covered Patio, Fenced, Patio, Porch, Second Garage, Sprinkler, Yard
- Lot features
- Gentle Sloping, Level
- Architectural style
- One Story, Custom Style
- Roof
- Composition
- View
- Yes
- View description
- Territorial, Trees / Woods
Utilities
- Sewer
- Standard Septic
- Water source
- Well
Parking
- Garage spaces
- 4
- Parking
- Driveway
- Total parking
- 4
Schools
- High school
- Prairie
- Middle school
- Pleasant Valley
- Elementary school
- Pleasant Valley
Location
- City
- Vancouver
- County
- Clark
- Zoning
- R-5
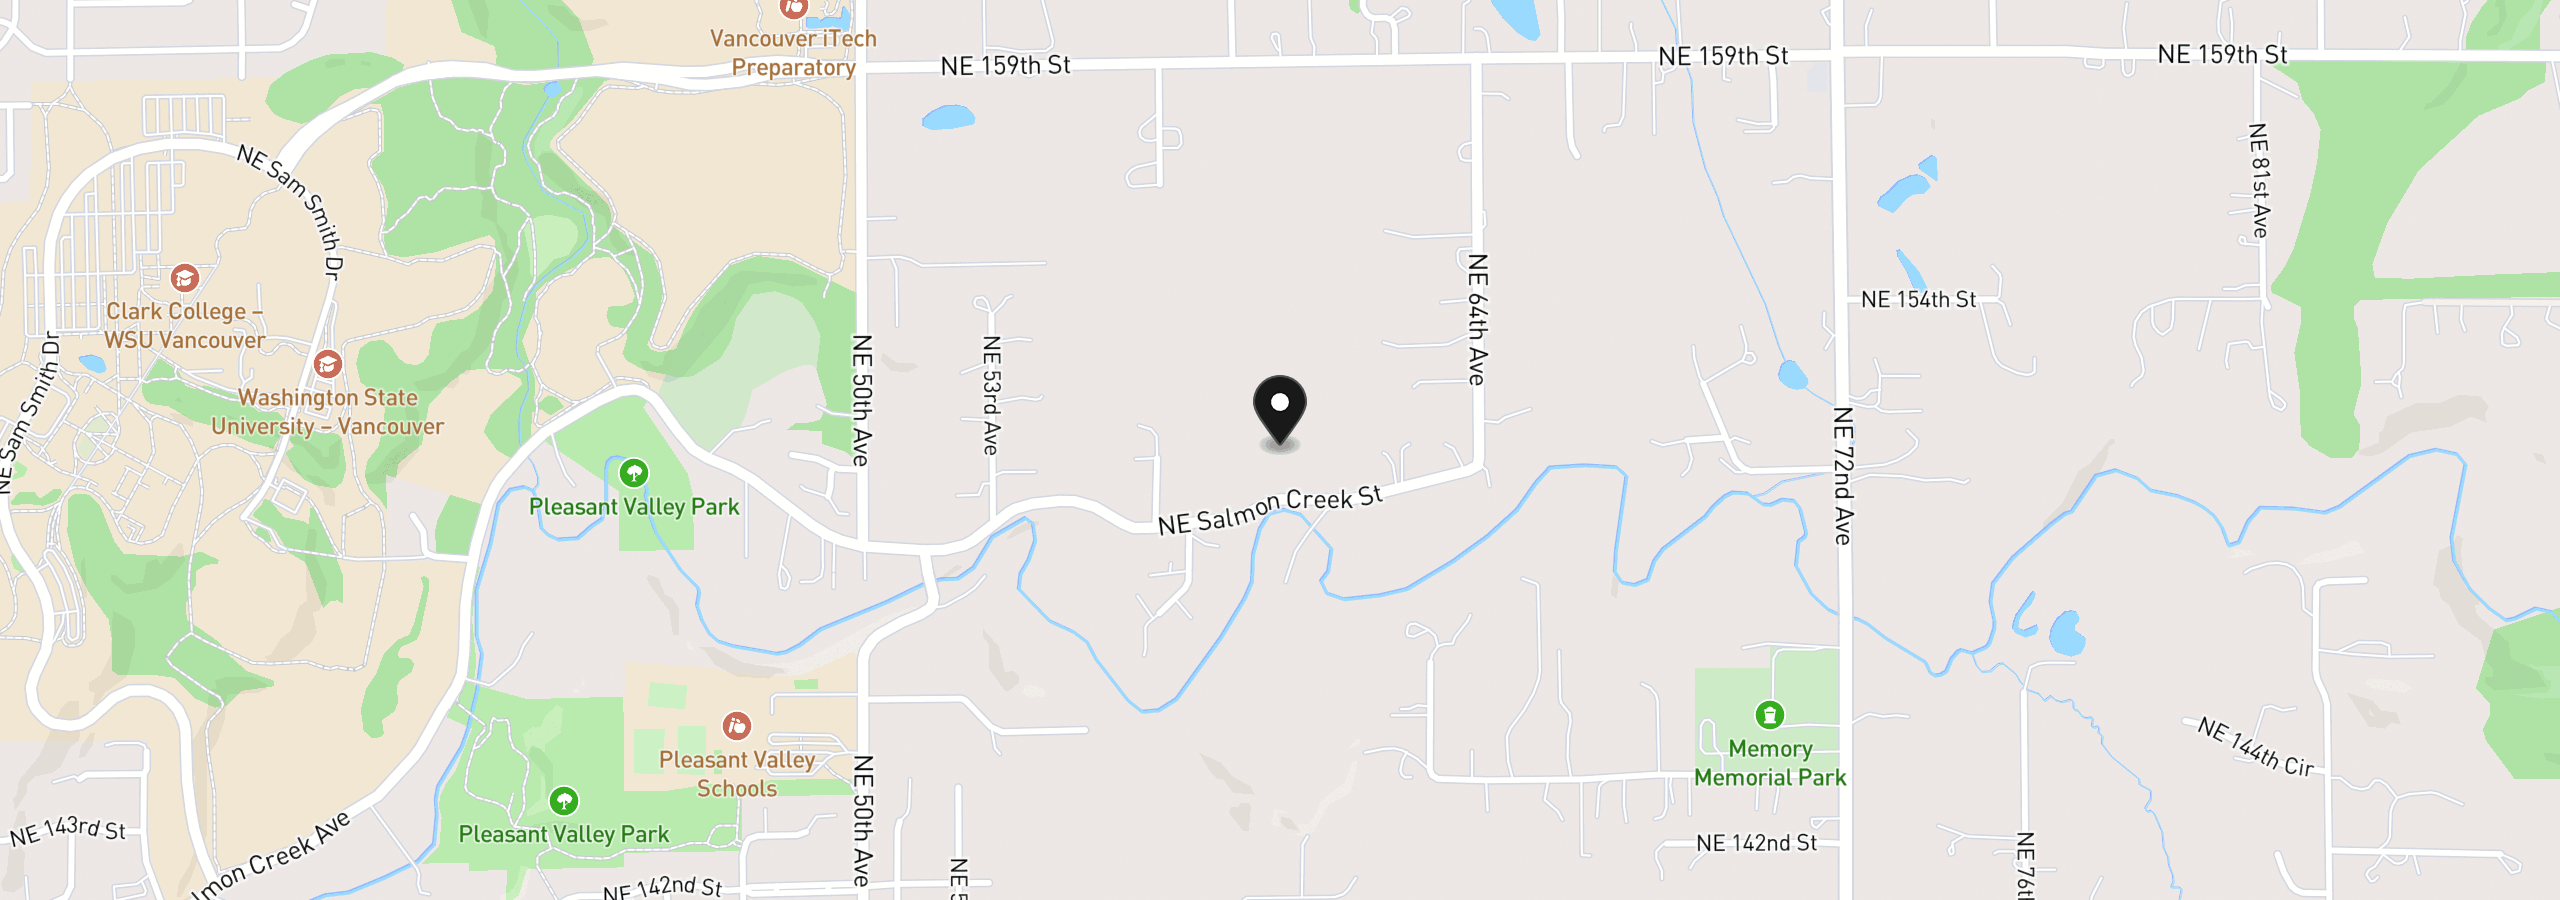
Location
NE 52nd Cir 3, Vancouver, Wa 98686
Monthly payment estimate
$18,976 /mo
- Principal and interest
- $16,633
- Property tax (estimated)
- $2,344
- Total
- $18,976
Estimate only, and not an offer of credit. Assumes 20% down ($625,000) and a 30-year fixed rate at 7.00%. Property tax is estimated at 0.90% of the purchase price, because this listing carries no assessed figure; Oregon assesses on a capped assessed value rather than the sale price, so the real bill will differ. Rates change daily. Insurance and mortgage insurance are not included. Speak to a lender for terms that apply to you.