

5605 SE Scenic Ln 300, Vancouver
$3,650,000
Save
- Price per sqft
- $882.07
- Built in
- 2006
- Property size
- 4,138 sqft
- Property type
- Residential
- Days on market
- 0
Overview
Top-floor penthouse with panoramic Columbia River, marina and wetland views in Tidewater Cove, a gated waterfront community on 22 manicured acres in Vancouver. Single-level living across 4,138 sq ft, with a private walled rooftop terrace, covered view balconies and a walk-in wine cellar.Arched wood double doors open to a paneled gallery and a great room where walls of windows frame the river. Mixed-width clear American walnut floors run throughout, and a built-in wet bar serves the living room. Three gas fireplaces are each faced in a different stone: polished Tunis Green granite in the living room, Red Montana granite in the wood-paneled library and honed Spring Cloud marble in the primary bedroom.The chef's kitchen pairs Pompei granite counters and an Ephesus Creme limestone backsplash with custom glazed cabinetry and a wood island. Appliances include a 48-inch Viking dual-fuel range under a 54-inch custom hood, Sub-Zero refrigerator and refrigerator drawers, Miele dishwasher, Viking warming drawer and compactor. French doors lead from the sunny breakfast nook to the rooftop terrace. Behind a stained-glass door, the wine cellar features tumbled slate floors, antiqued Bordeaux granite and dedicated cooling.The primary suite offers river views, balcony access, a spa bath with soaking tub and walk-in shower, and a custom closet with a marble-topped island. Two additional bedrooms each have a private bath, one in Jerusalem Gold limestone with a soaking tub and one in travertine with a steam shower. A media room and a laundry with Caesarstone counters complete the home.Lutron motorized shades, plantation shutters and Crestron smart-home control. Recent updates include a new water heater (2026) and water softener (2023).The rooftop terrace adds olive trees and a Lynx outdoor kitchen. Residents enjoy a clubhouse with pool, spa, sauna, fitness room and library lounge, plus tennis and pickleball courts and riverside walking paths.
Details
Interior
- Interior features
- Ceiling Fan, Central Vacuum, Granite, Hardwood Floors, Heated Tile Floor, High Ceilings, High Speed Internet, Jetted Tub, Laundry, Plumbed For Central Vacuum, Skylight, Soaking Tub, Sound System, Sprinkler, Tile Floor, Wainscoting, Wall to Wall Carpet, Washer / Dryer, Water Purifier, Wood Floors
- Appliances
- Appliance Garage, Built-in Range, Convection Oven, Double Oven, Gas Appliances, Granite, Instant Hot Water, Island, Range Hood, Tile, Trash Compactor
- Fireplace
- Yes
- Fireplaces
- 3
- Fireplace description
- Gas
- Cooling
- Yes
- Cooling description
- Central Air
- Heating
- Yes
- Heating description
- Forced Air
Exterior and lot
- Exterior features
- Athletic Court, Built-in Barbecue, Built-in Hot Tub, Covered Deck, Dog Run, Fenced, Gas Hookup, Gazebo, In Ground Pool, Porch, Private Road, Sauna, Security Lights, Sprinkler, Tennis Court, Water Feature
- Lot features
- Commons, Gated, Level, Pond, Private, Private Road
- Architectural style
- One Story, Custom Style
- Roof
- Membrane, Tile
- View
- Yes
- View description
- City, Pond, River
Utilities
- Sewer
- Public Sewer
- Water source
- Public Water
Parking
- Garage spaces
- 3
- Parking
- On Street, Secured
- Total parking
- 3
Schools
- High school
- Fort Vancouver
- Middle school
- McLoughlin
- Elementary school
- Other
Location
- City
- Vancouver
- County
- Clark
- Zoning
- CW
- Subdivision
- TIDEWATER COVE
Taxes and dues
- Annual taxes
- $30,109 (2026)
- HOA dues
- $2,767 / month
Location
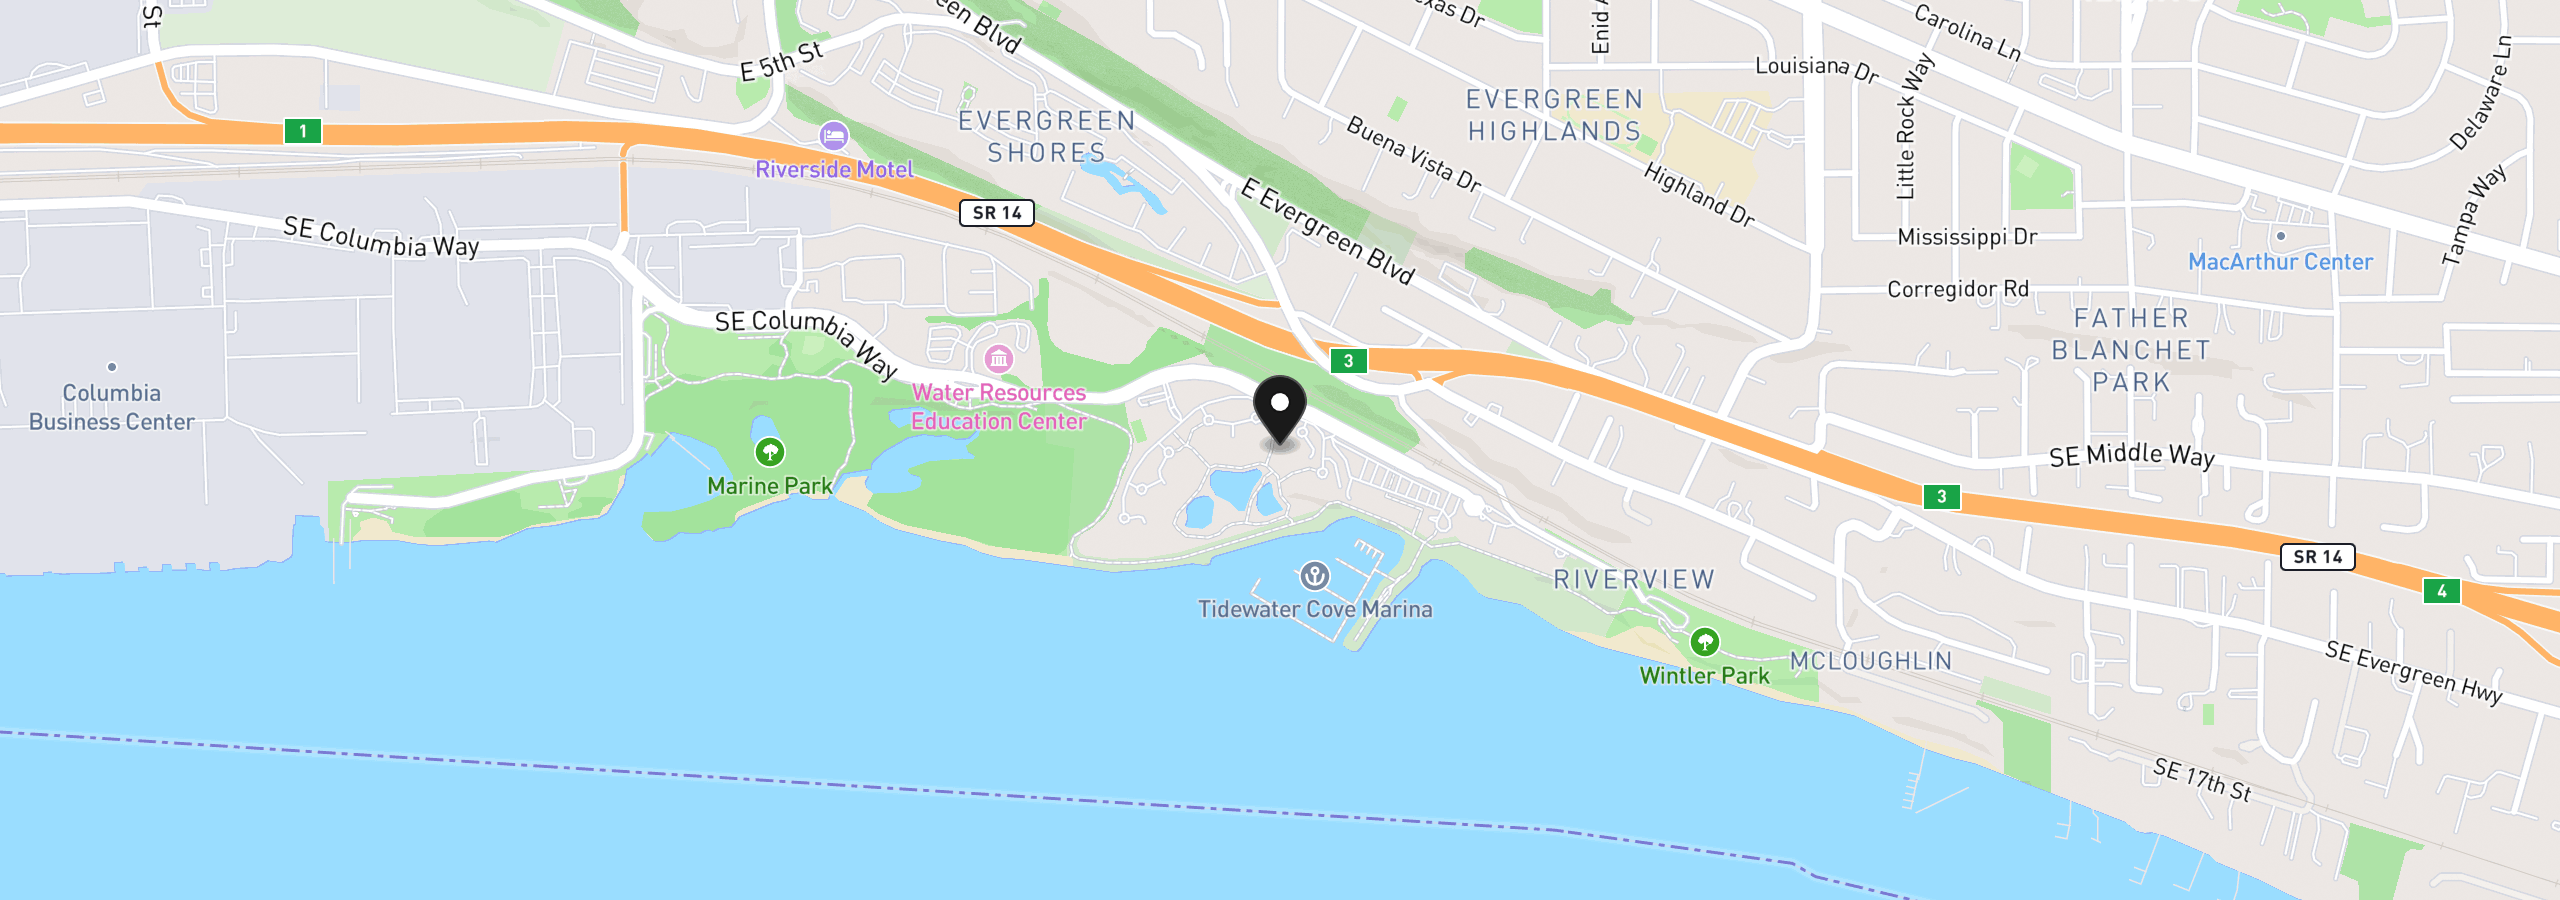
5605 SE Scenic Ln 300, Vancouver, Wa 98661
Monthly payment estimate
$24,703 /mo
- Principal and interest
- $19,427
- Property tax (2026)
- $2,509
- HOA dues
- $2,767
- Total
- $24,703
Estimate only, and not an offer of credit. Assumes 20% down ($730,000) and a 30-year fixed rate at 7.00%. Property tax is the assessed annual amount from the listing, divided by twelve. Rates change daily. Insurance and mortgage insurance are not included. Speak to a lender for terms that apply to you.


