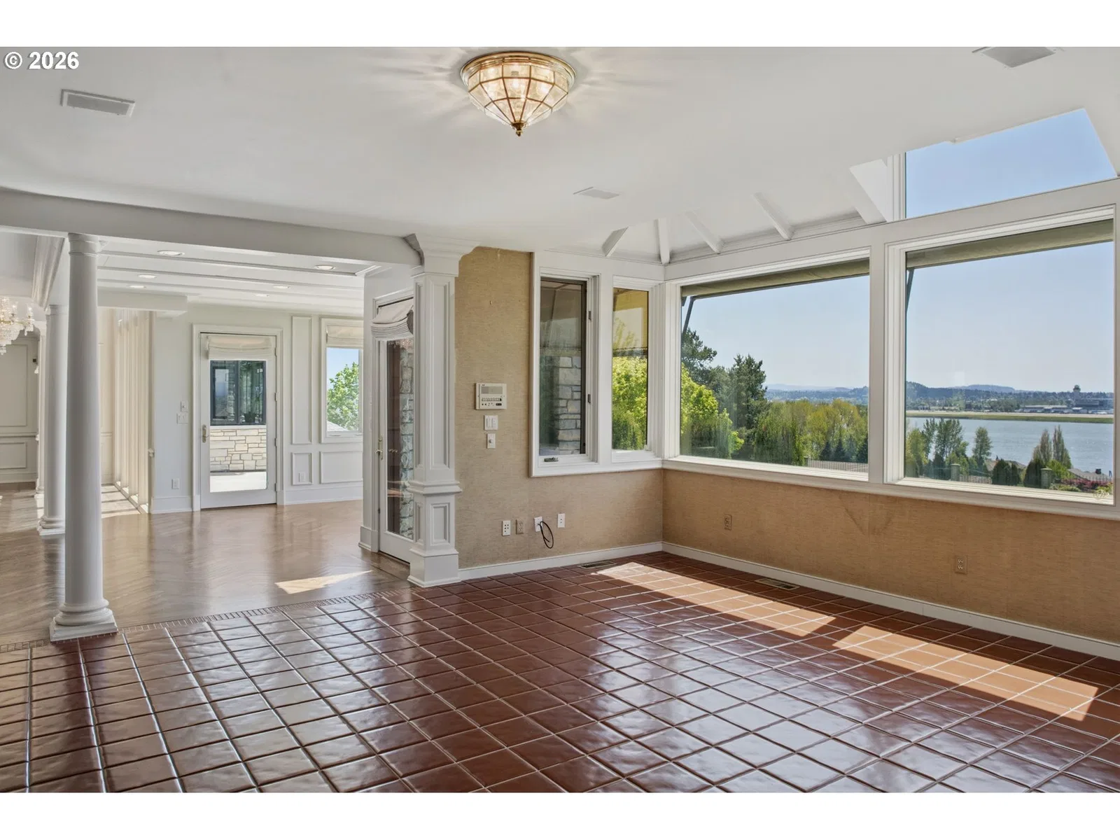
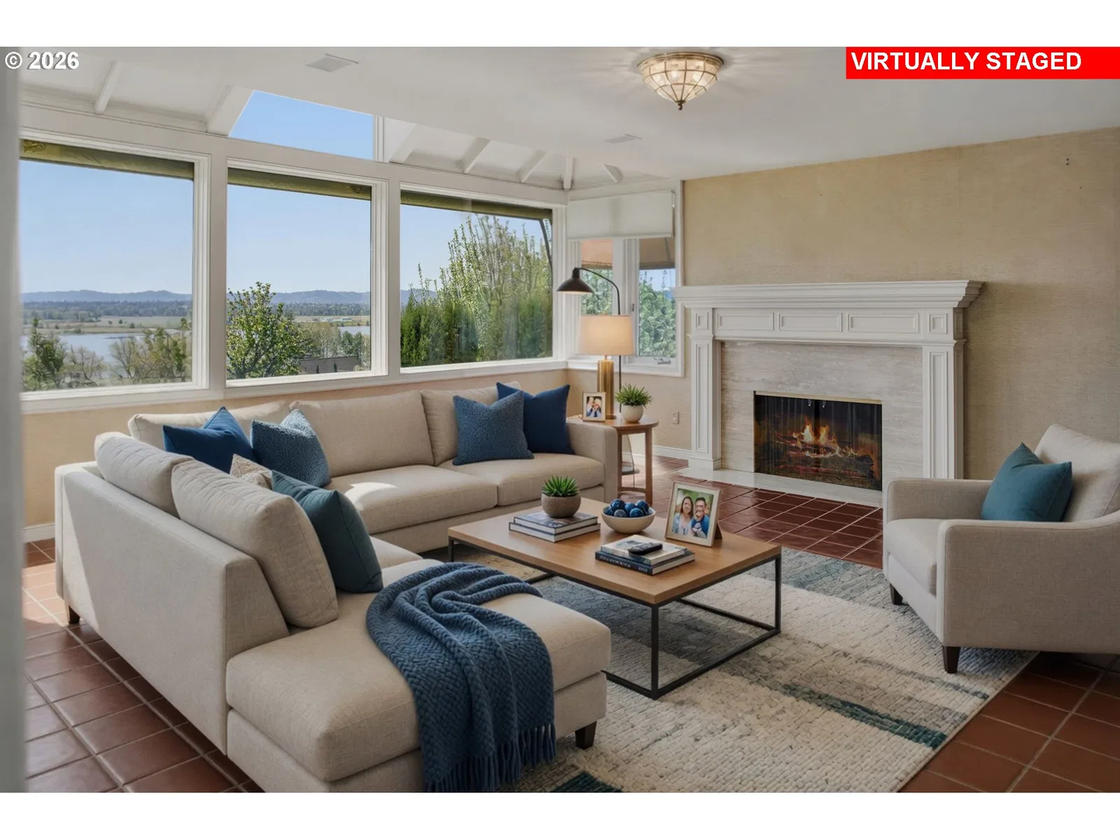
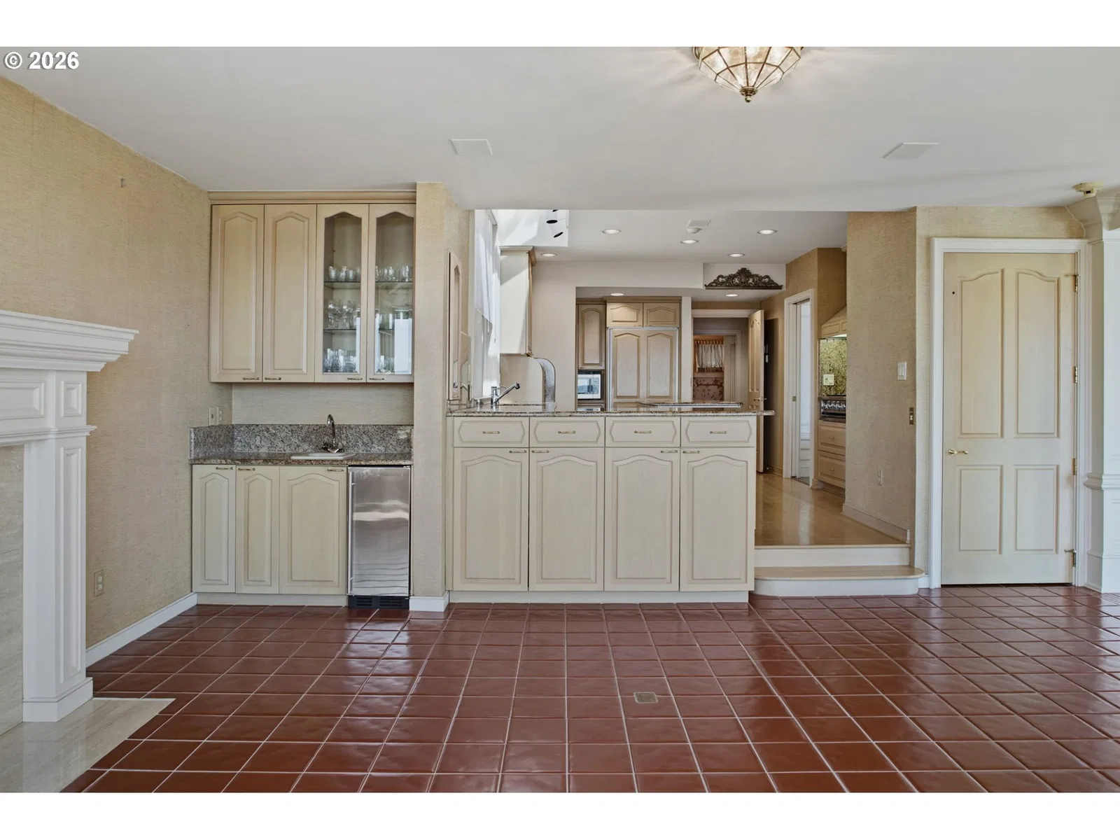
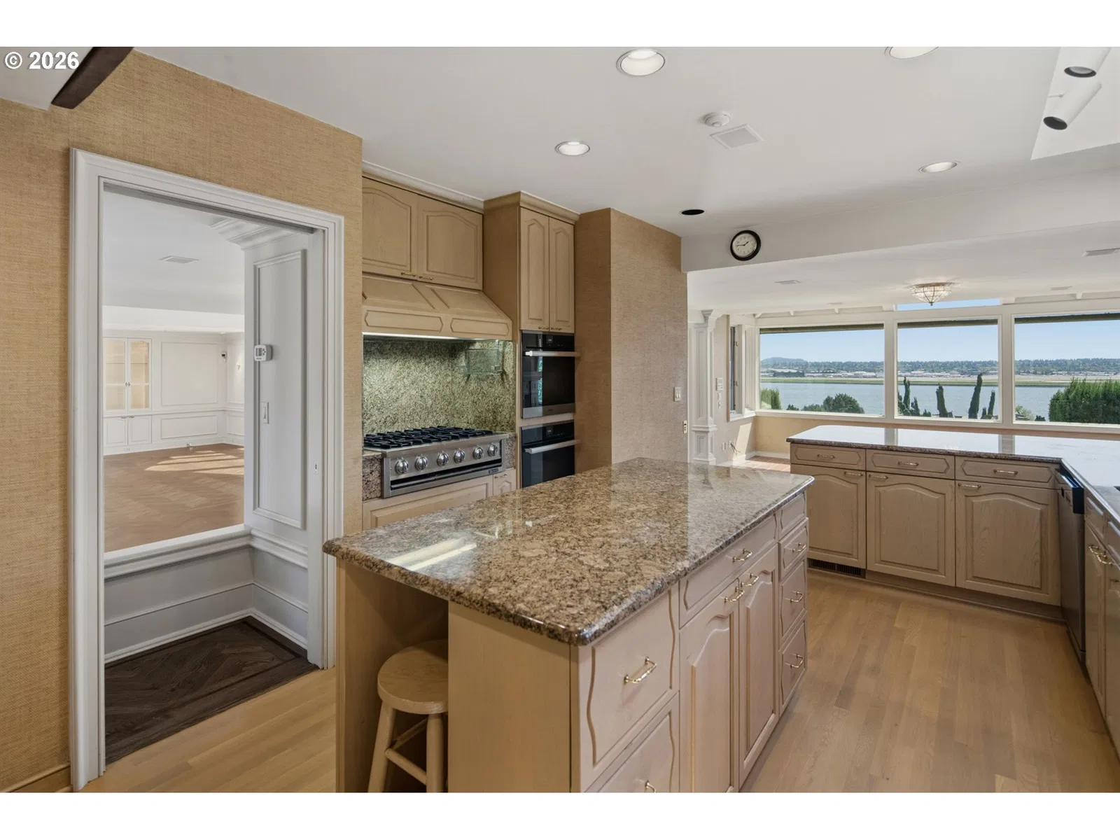
Photograph 1 of 48

7803 SE Evergreen Hwy, Vancouver
$4,200,000
Save
- Price per sqft
- $403.57
- Built in
- 1985
- Property size
- 10,407 sqft
- Lot size
- 1.02 acres
- Property type
- Residential
- Days on market
- 121
Overview
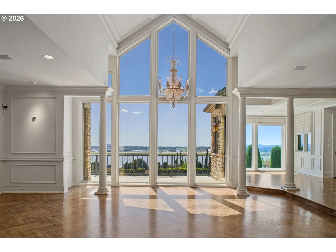
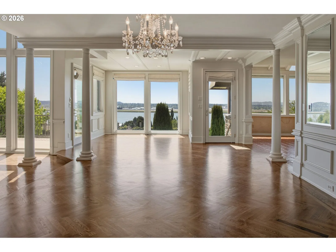
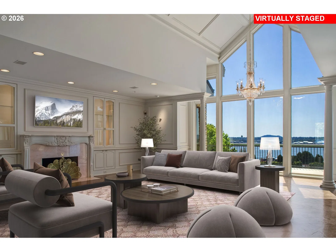
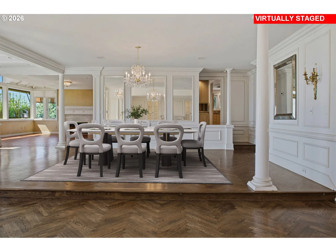
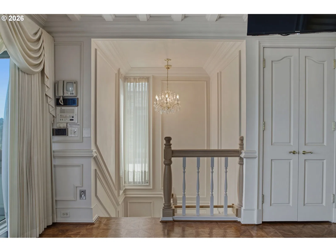
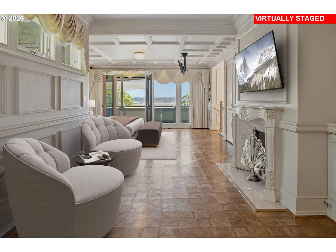
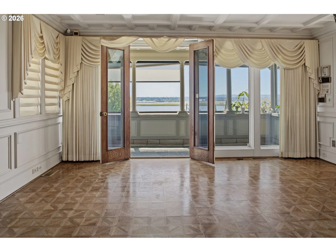
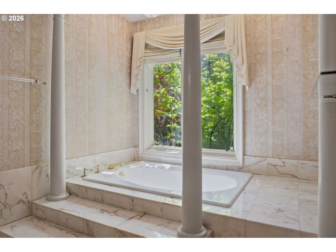
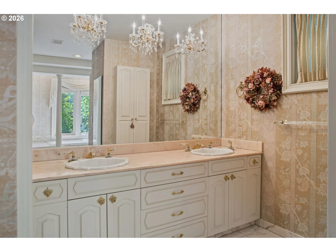
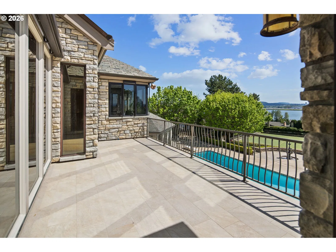
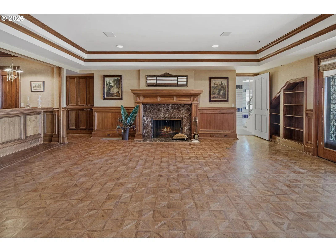
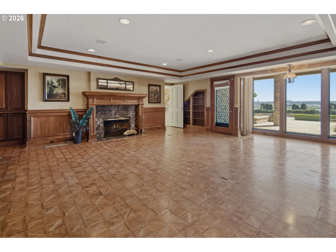
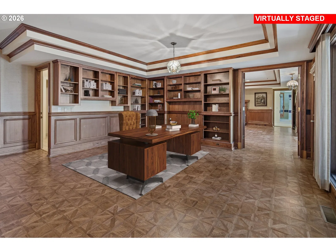
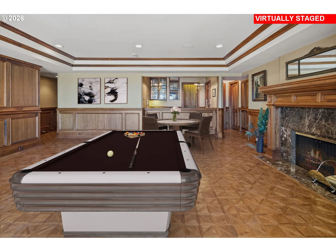
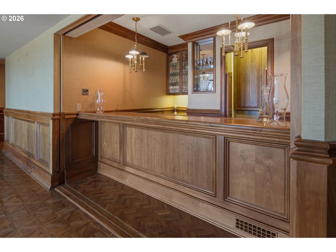
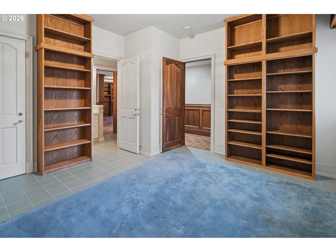
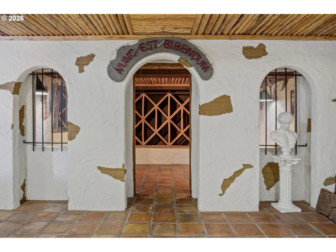
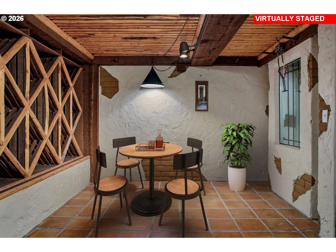
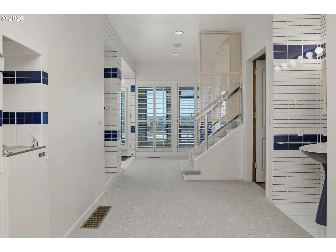
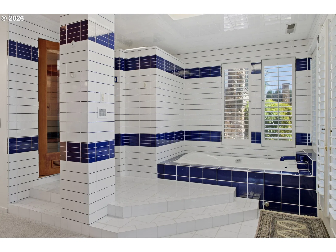
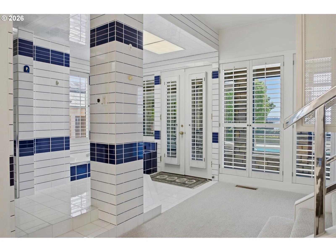
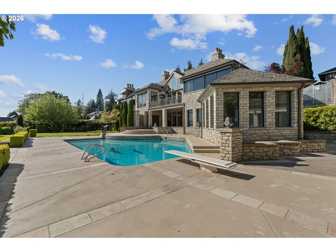
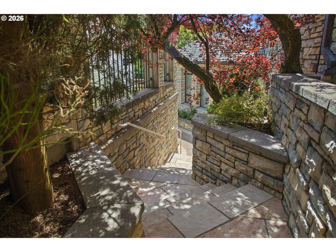
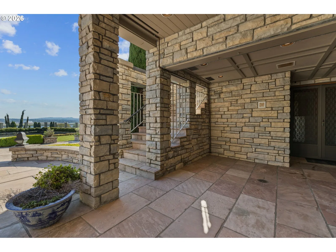
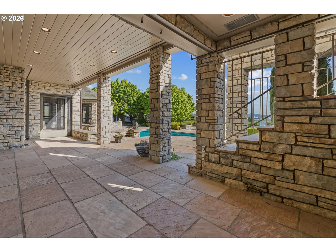
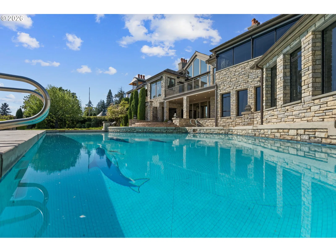
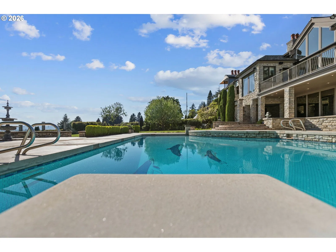
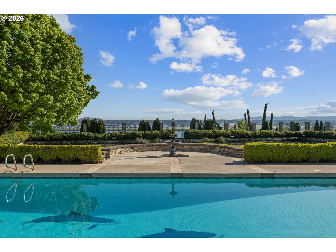
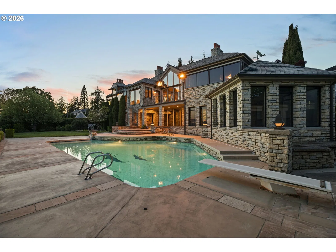
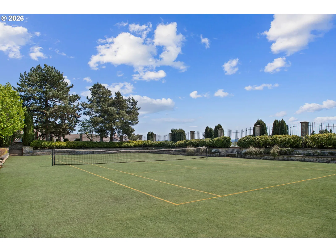
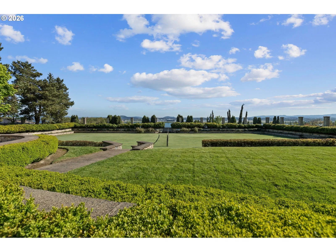
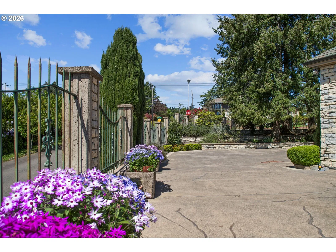
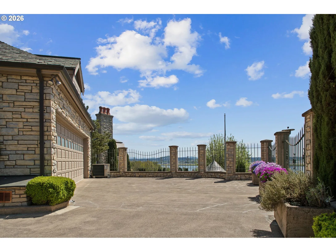
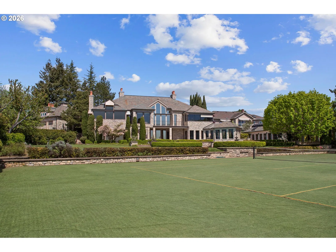
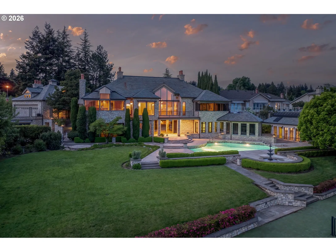
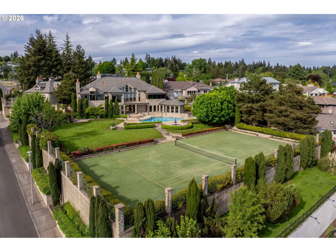
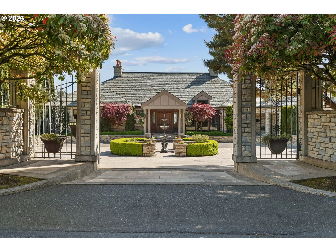
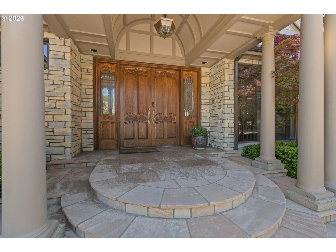
A rare opportunity to own one of the Pacific Northwest’s true legacy estates on prestigious Evergreen Hwy. Set behind gates on an exceptionally rare level riverfront parcel, this custom stone estate offers sweeping Columbia River views, unmatched privacy, and resort-style living just minutes to the Vancouver Waterfront and PDX.Recreating a property of this scale, craftsmanship, and location today would likely cost more than double the current offering price. Timeless stonework carries throughout the home’s exterior and interior, creating a level of character and quality rarely seen in today’s construction.The residence offers approx. 9,200+ SF across two levels with 3 bedrooms, 7 full baths, and 3 half baths. Expansive living spaces, soaring ceilings, rich millwork, walls of windows, and multiple fireplaces create a warm yet grand atmosphere designed for entertaining and everyday luxury.The primary suite is truly exceptional with dual access and a private spa-inspired retreat below, creating a peaceful sanctuary within the home. A hidden underground game room and naturally temperature-controlled wine room create a one-of-a-kind experience with an unforgettable ambiance.Outdoor living is second to none with expansive stone patios, pool, manicured grounds, and a full-size tennis court that could easily be transformed into an incredible multi-sport court if desired. Properties offering this much usable level land with river views, privacy, and close proximity to the Vancouver Waterfront are virtually impossible to find.A detached guest quarters above the oversized garage provides additional flexibility for guests, multigenerational living, or executive office space. Secure, private, and impossible to replicate, this is a true trophy estate in one of Vancouver’s most coveted locations.
Details
Interior
- Interior features
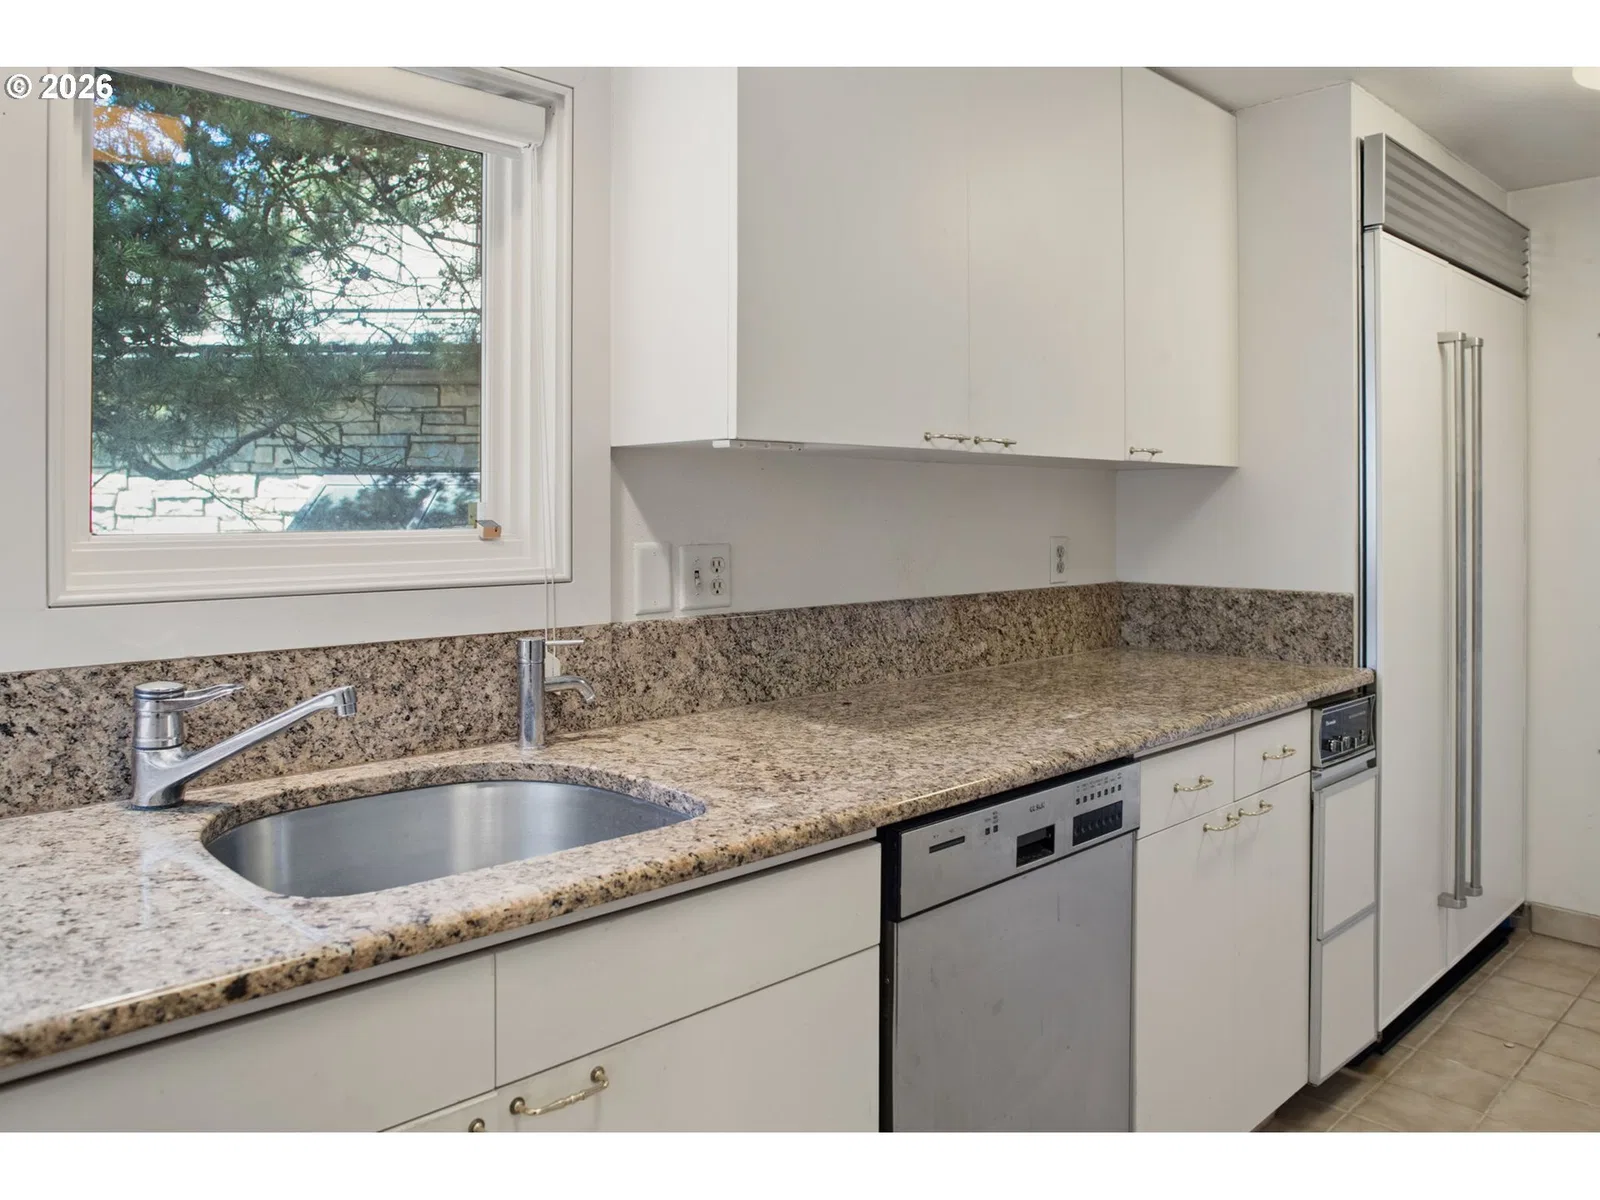
- Central Vacuum, Elevator, Granite, Hardwood Floors, High Ceilings, Laundry, Marble, Separate Living Quarters / Apartment / Aux Living Unit, Soaking Tub, Sound System, Tile Floor
- Appliances
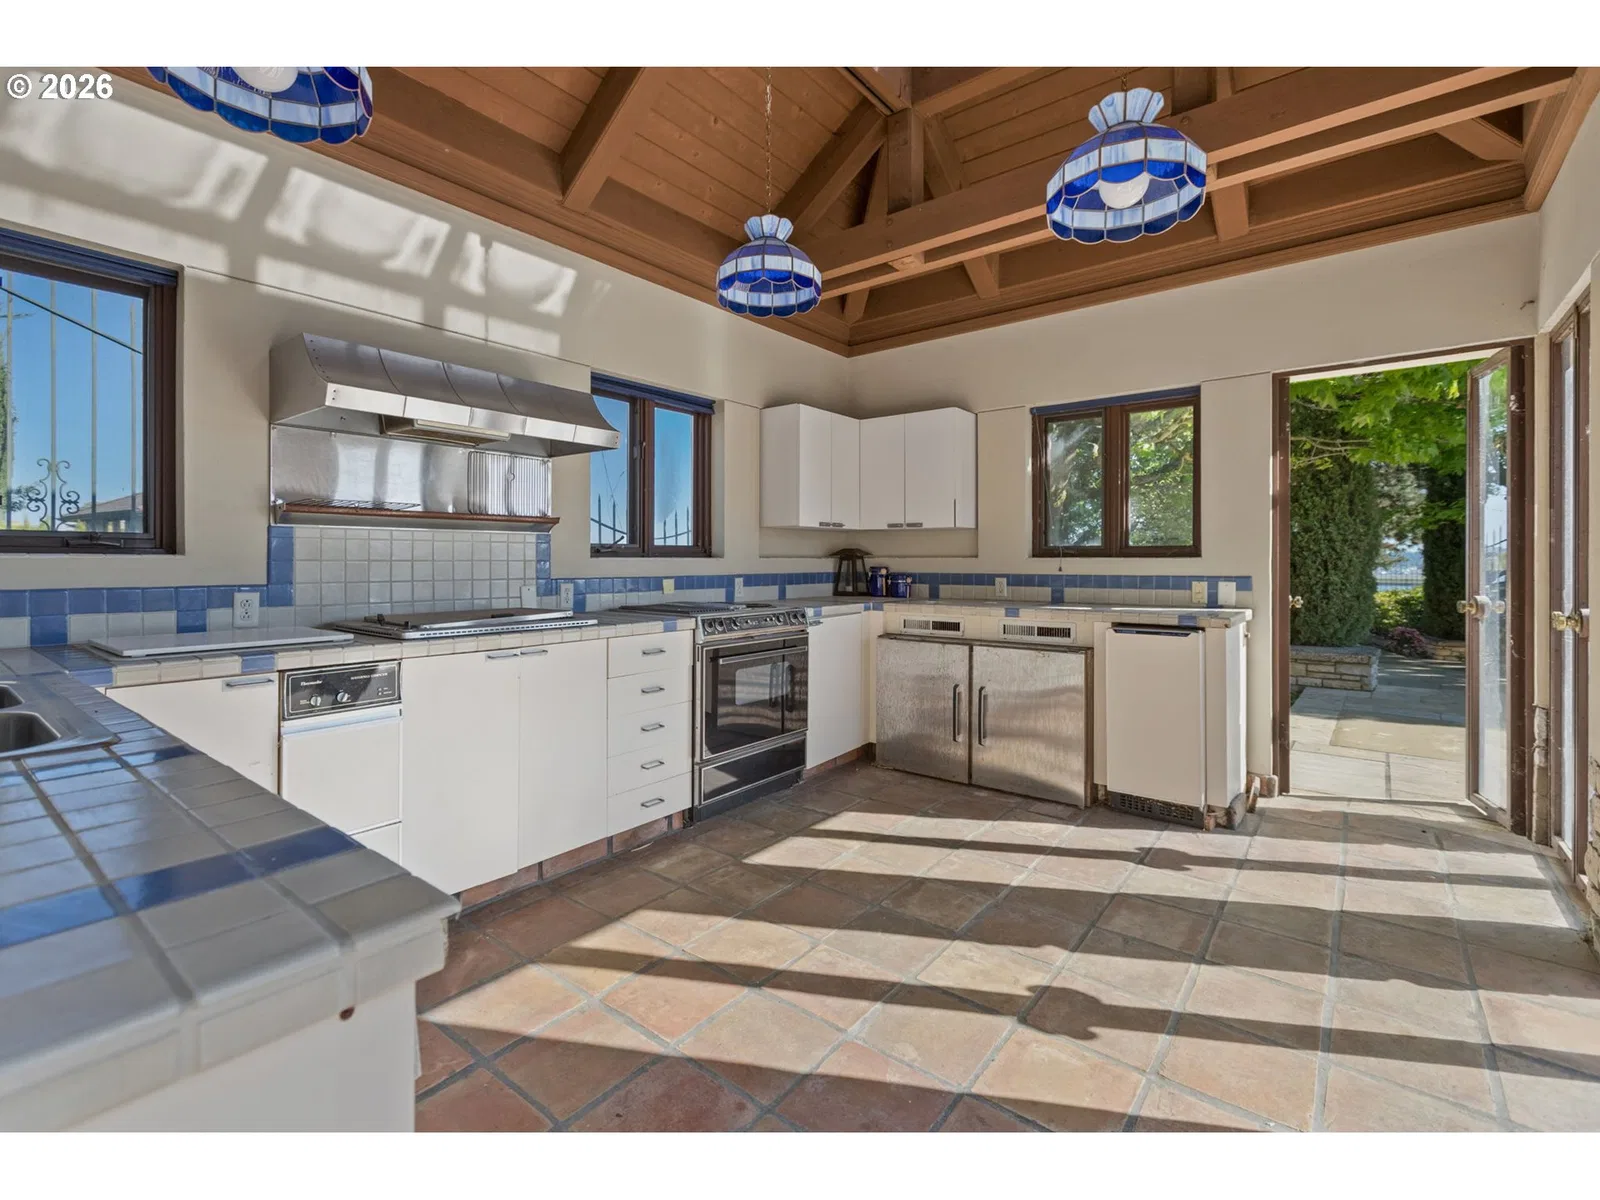
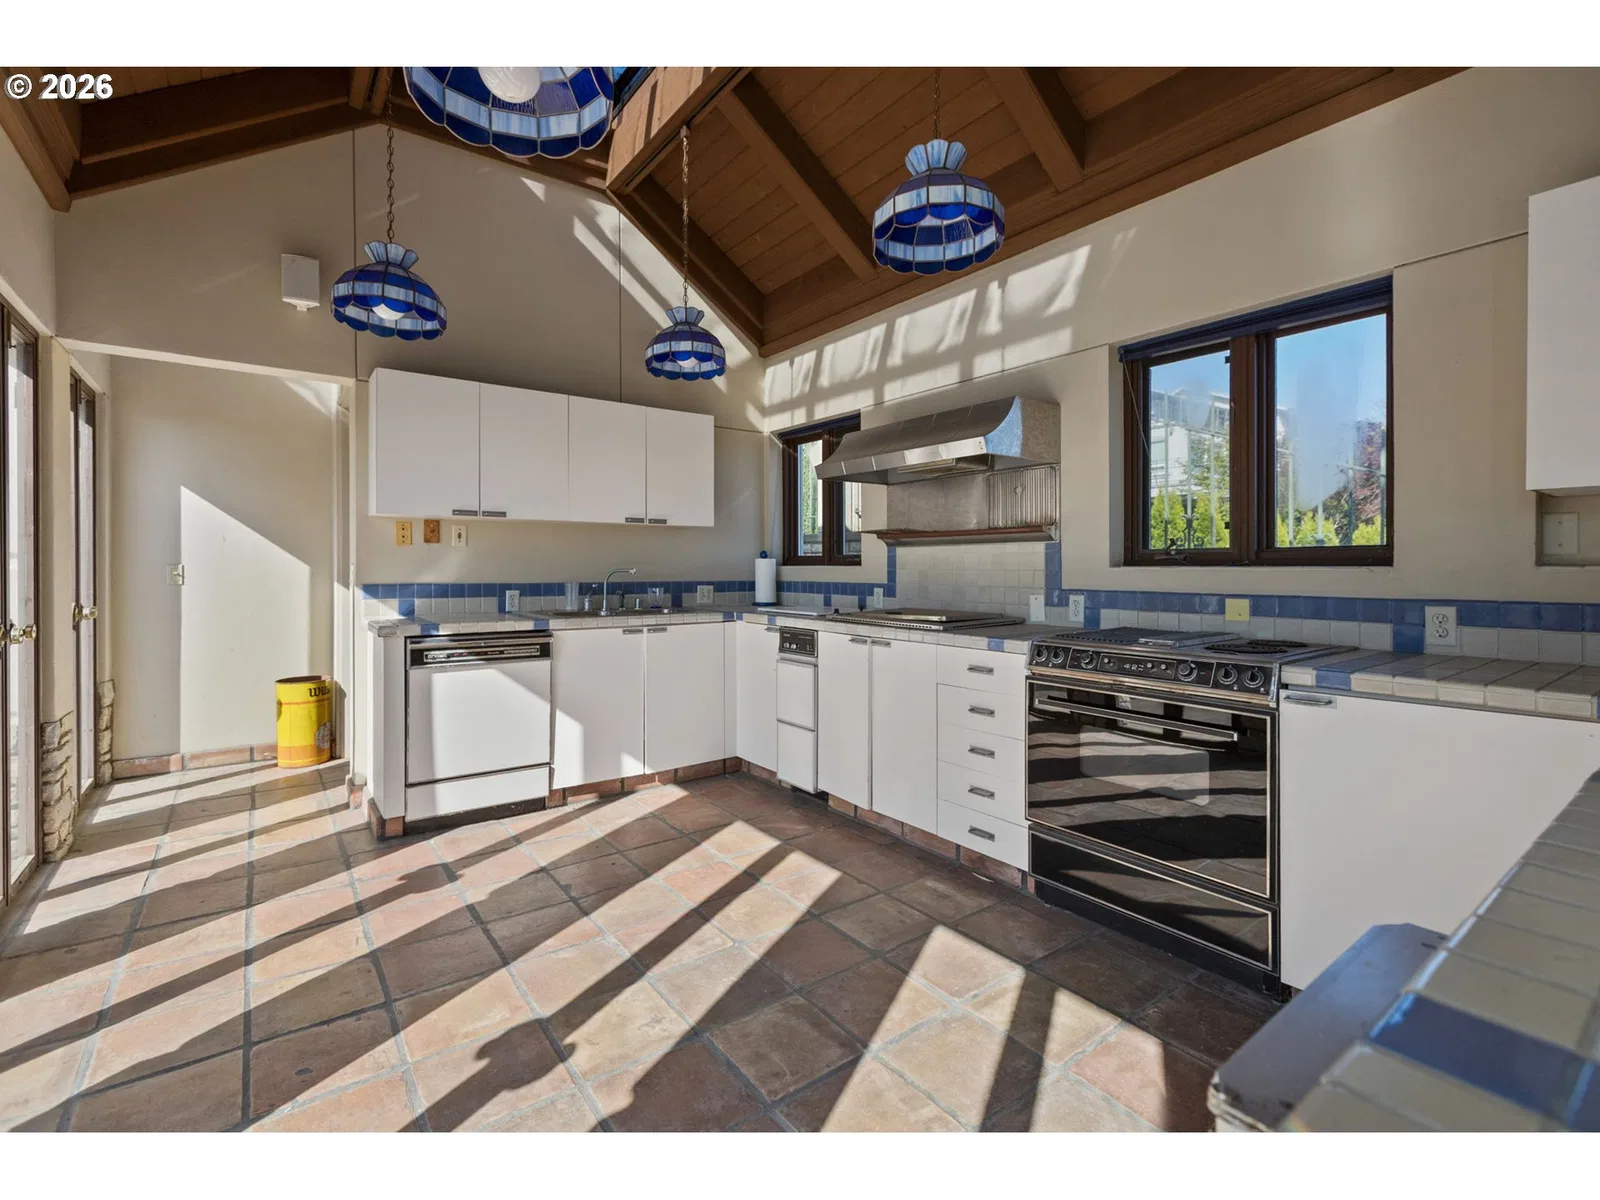
- Built-in Refrigerator, Butlers Pantry, Cooktop, Dishwasher, Double Oven, Gas Appliances, Granite, Instant Hot Water, Island, Microwave, Pantry, Quartz, Range Hood, Stainless Steel Appliance, Trash Compactor, Wine Cooler
- Fireplace
- Yes
- Fireplaces
- 5
- Fireplace description
- Gas
- Cooling
- Yes
- Cooling description
- Central Air, Other
- Heating
- Yes
- Heating description
- Forced Air, Other
- Windows
- Wood Frames
Exterior and lot
- Lot size
- 1.02 acres
- Exterior features
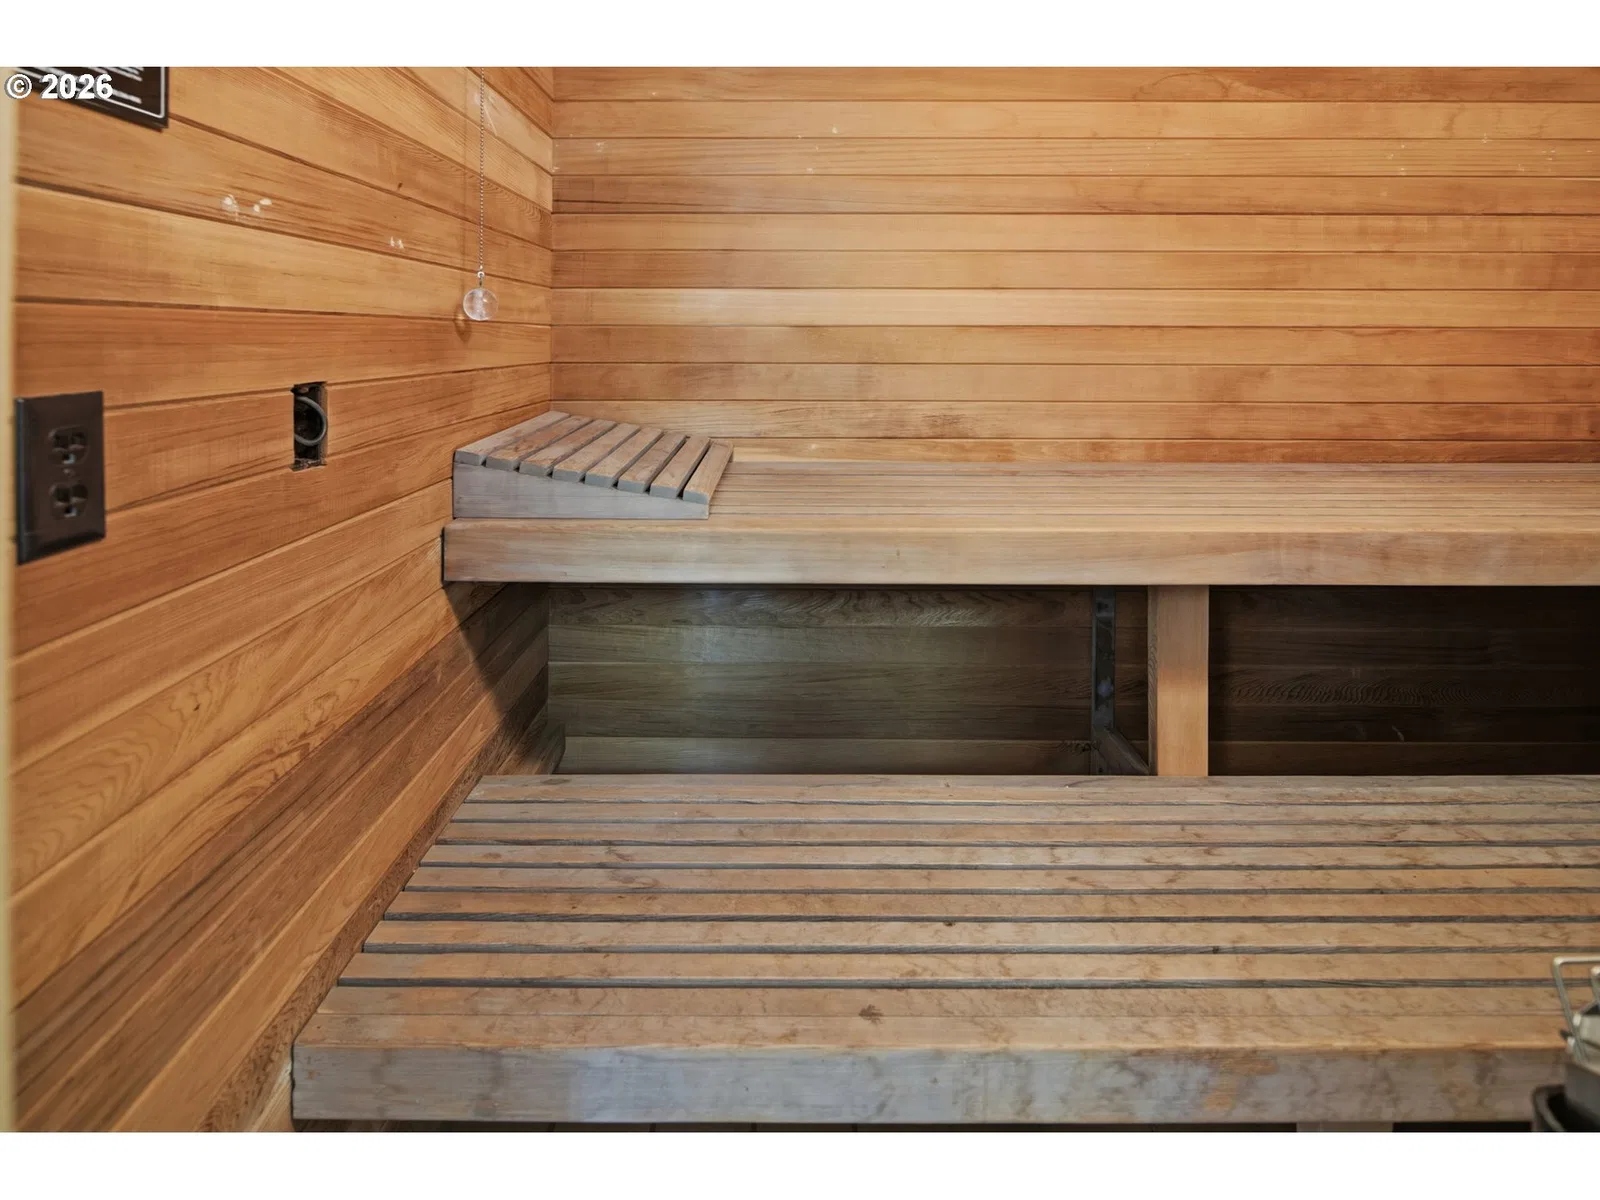
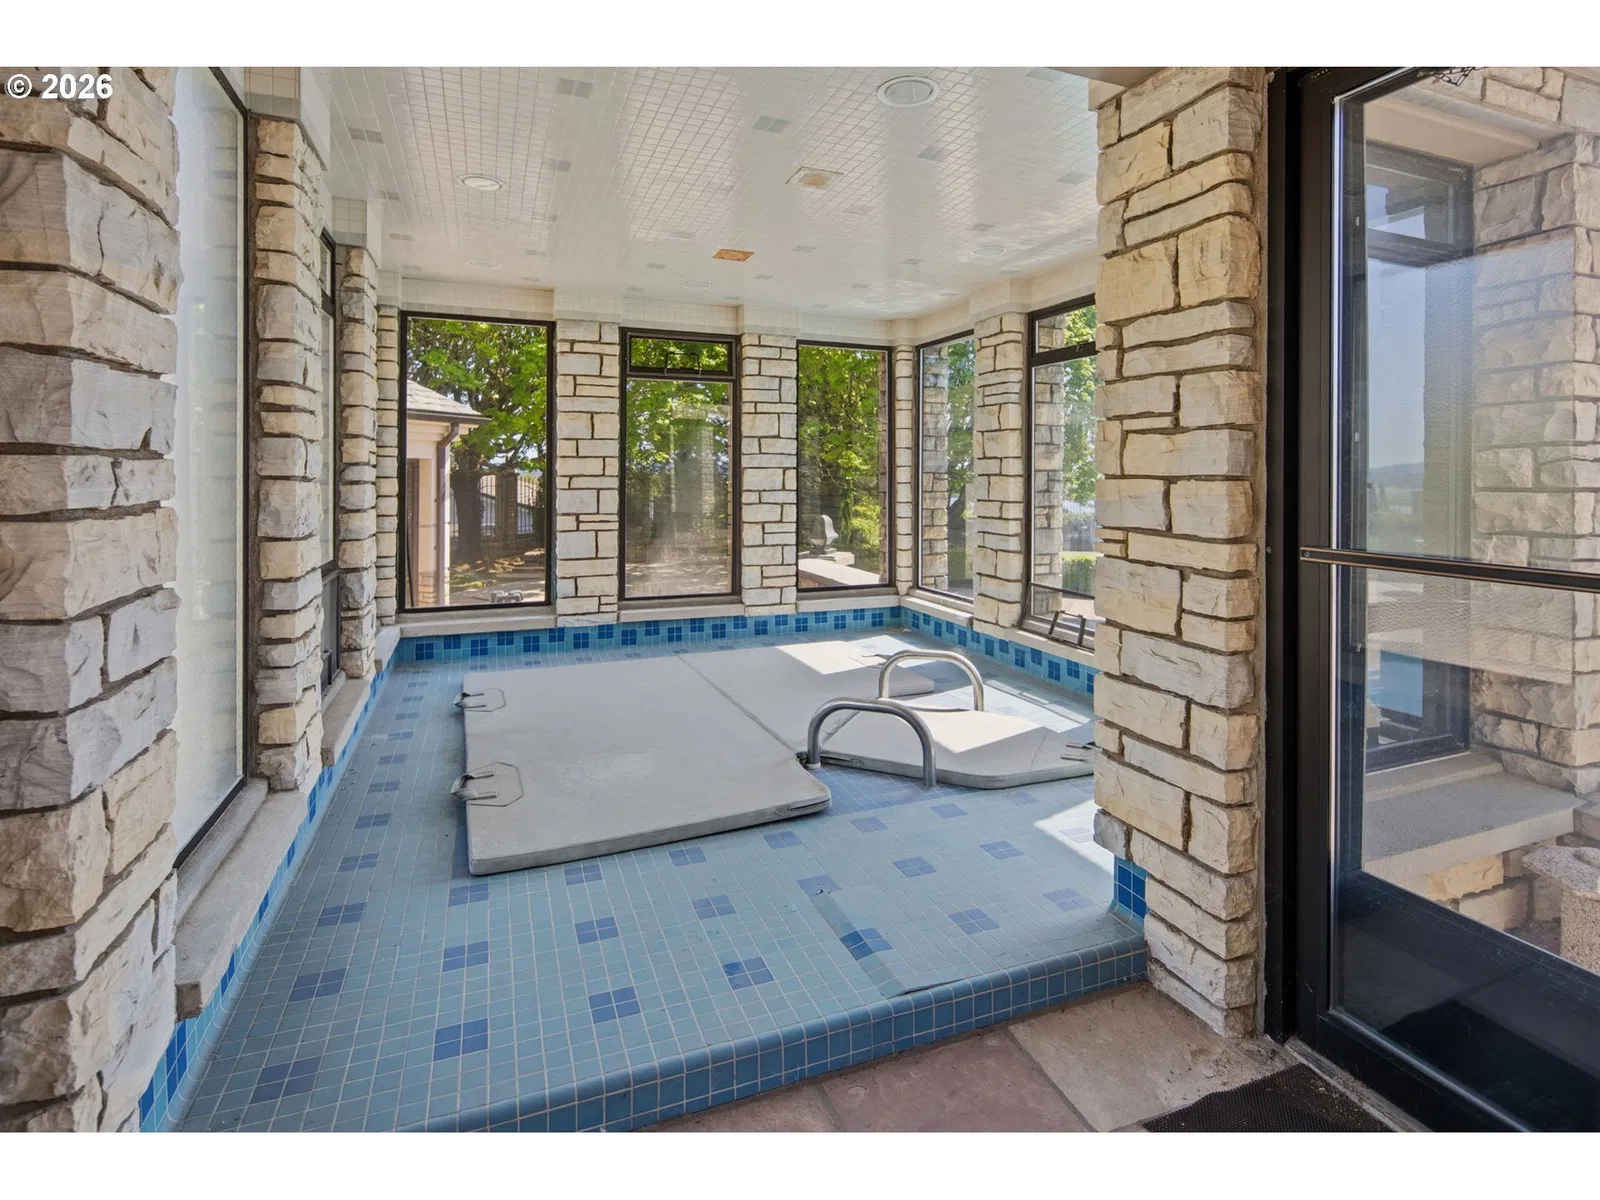
- Built-in Hot Tub, Covered Patio, Fenced, Garden, Guest Quarters, In Ground Pool, Patio, RV / Boat Storage, Sauna, Security Lights, Sprinkler, Tennis Court, Water Feature, Workshop
- Lot features
- Corner Lot, Gated, Level, Terraced
- Architectural style
- Two Stories, Daylight Ranch
- Roof
- Slate
- View
- Yes
- View description
- River, Territorial
Utilities
- Sewer
- Public Sewer
- Water source
- Public Water
Parking
- Garage spaces
- 6
- Parking
- Driveway, RV Access Parking
- Total parking
- 6
Schools
- High school
- Fort Vancouver
- Middle school
- McLoughlin
- Elementary school
- Other
Location
- City
- Vancouver
- County
- Clark
- Zoning
- R-4
Taxes and dues
- Annual taxes
- $28,986 (2025)
Location
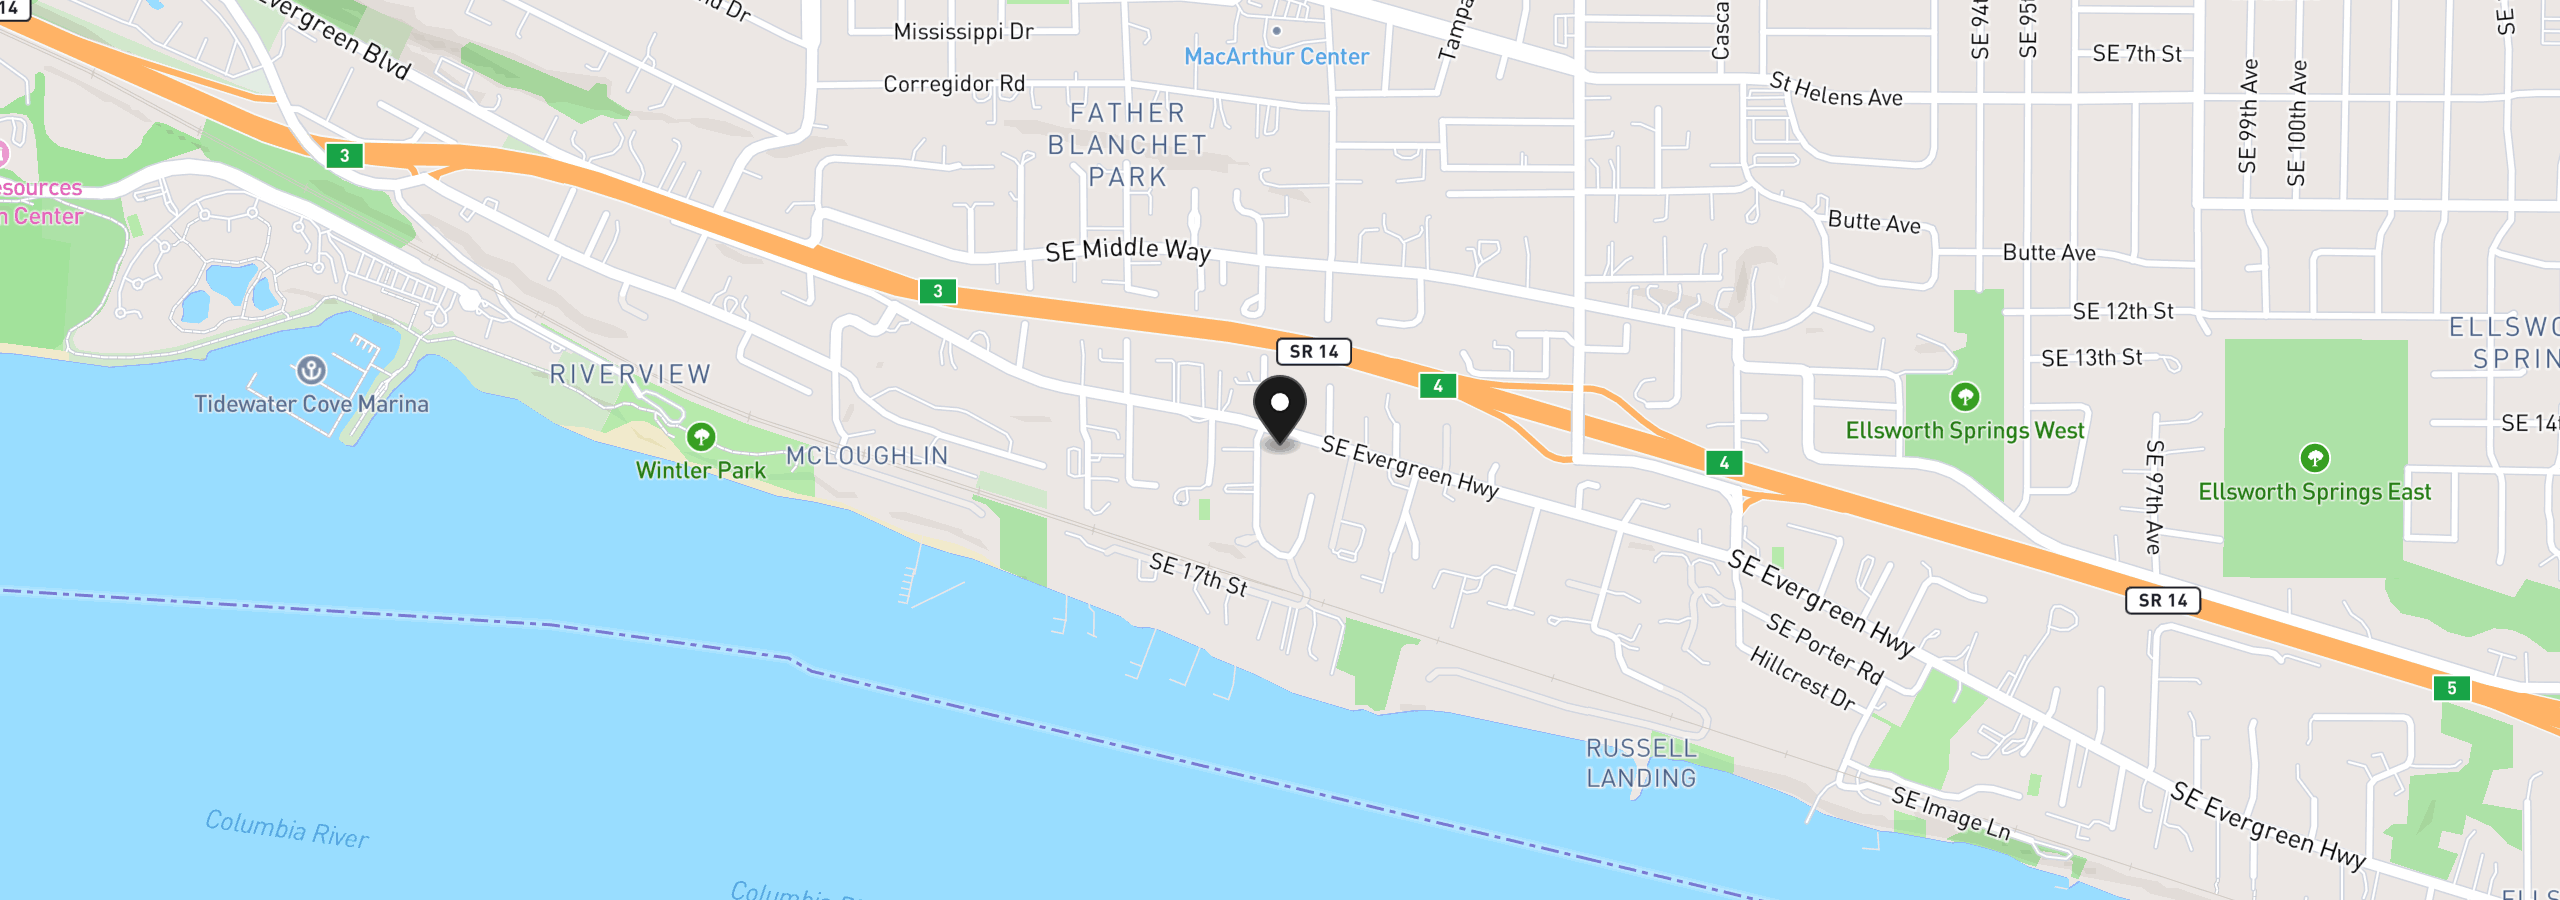
7803 SE Evergreen Hwy, Vancouver, Wa 98664
Monthly payment estimate
$24,770 /mo
- Principal and interest
- $22,354
- Property tax (2025)
- $2,416
- Total
- $24,770
Estimate only, and not an offer of credit. Assumes 20% down ($840,000) and a 30-year fixed rate at 7.00%. Property tax is the assessed annual amount from the listing, divided by twelve. Rates change daily. Insurance and mortgage insurance are not included. Speak to a lender for terms that apply to you.