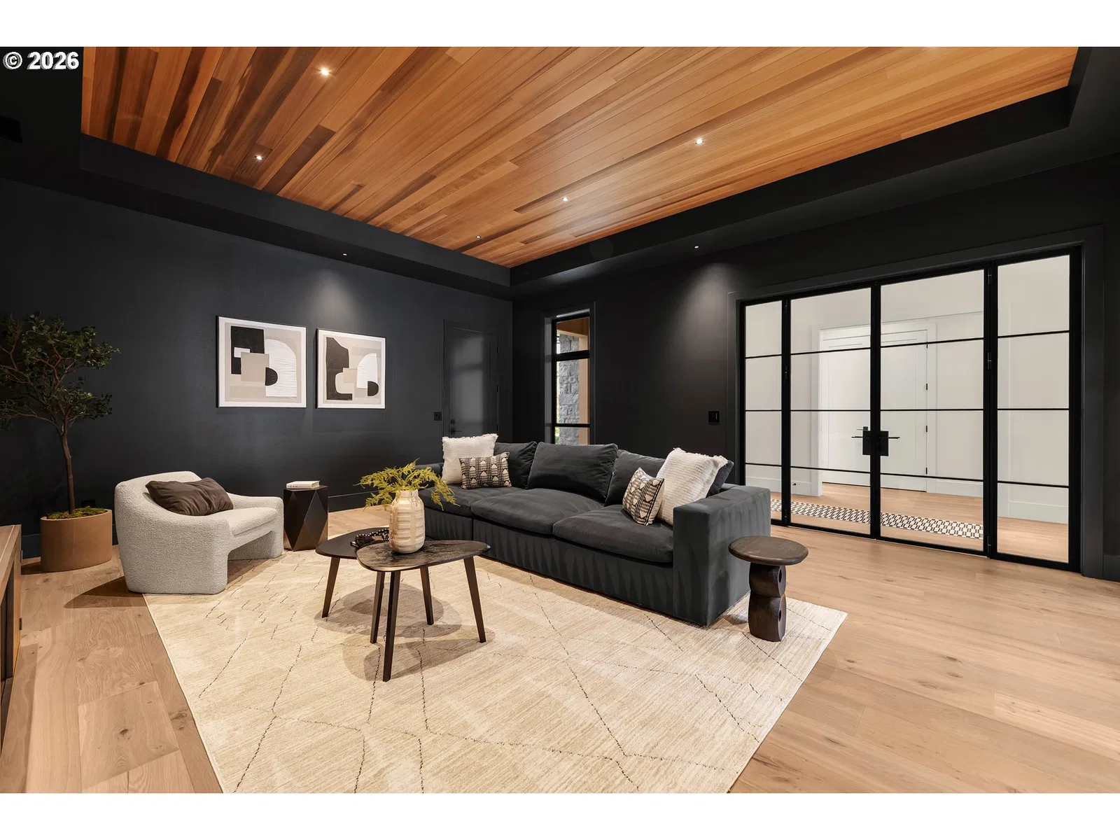
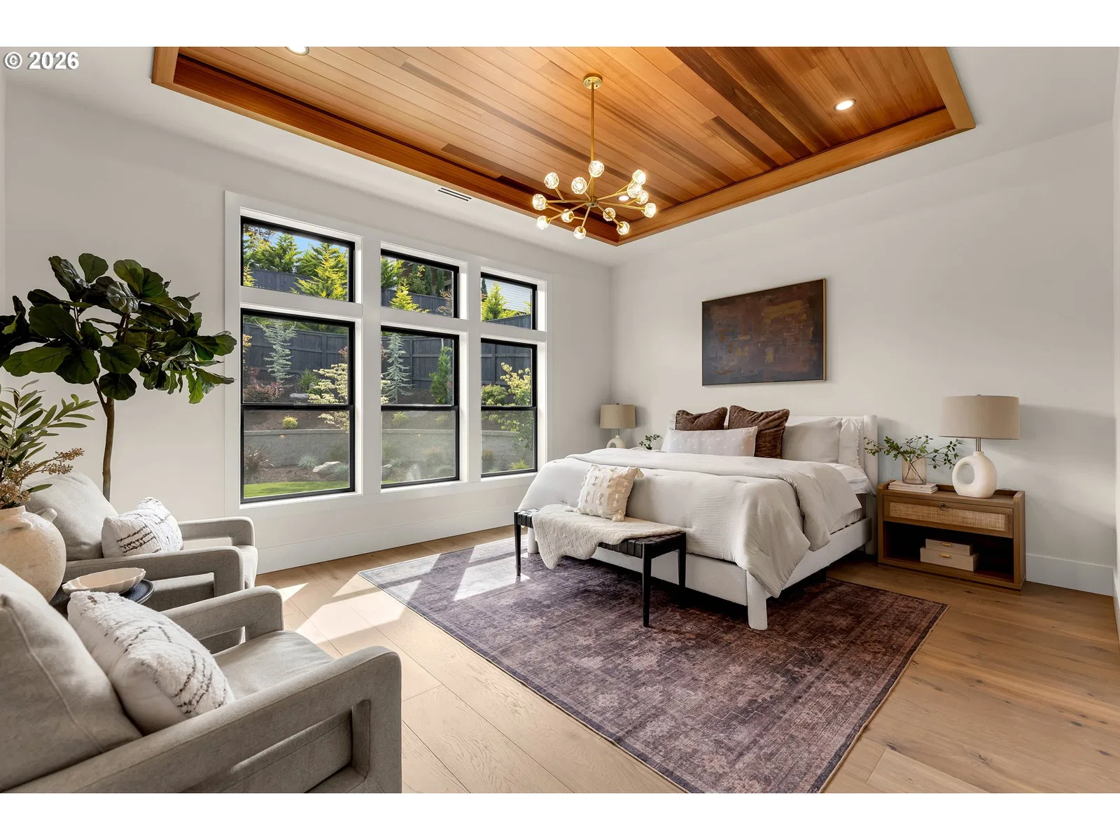
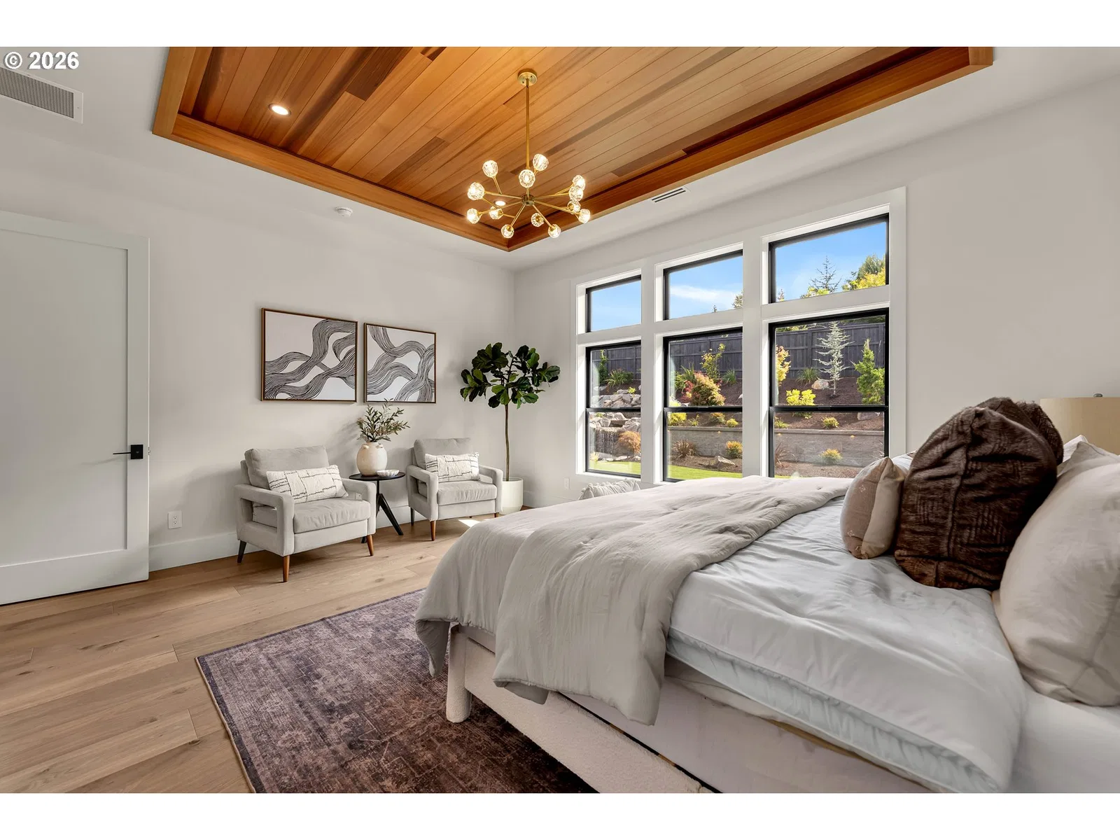
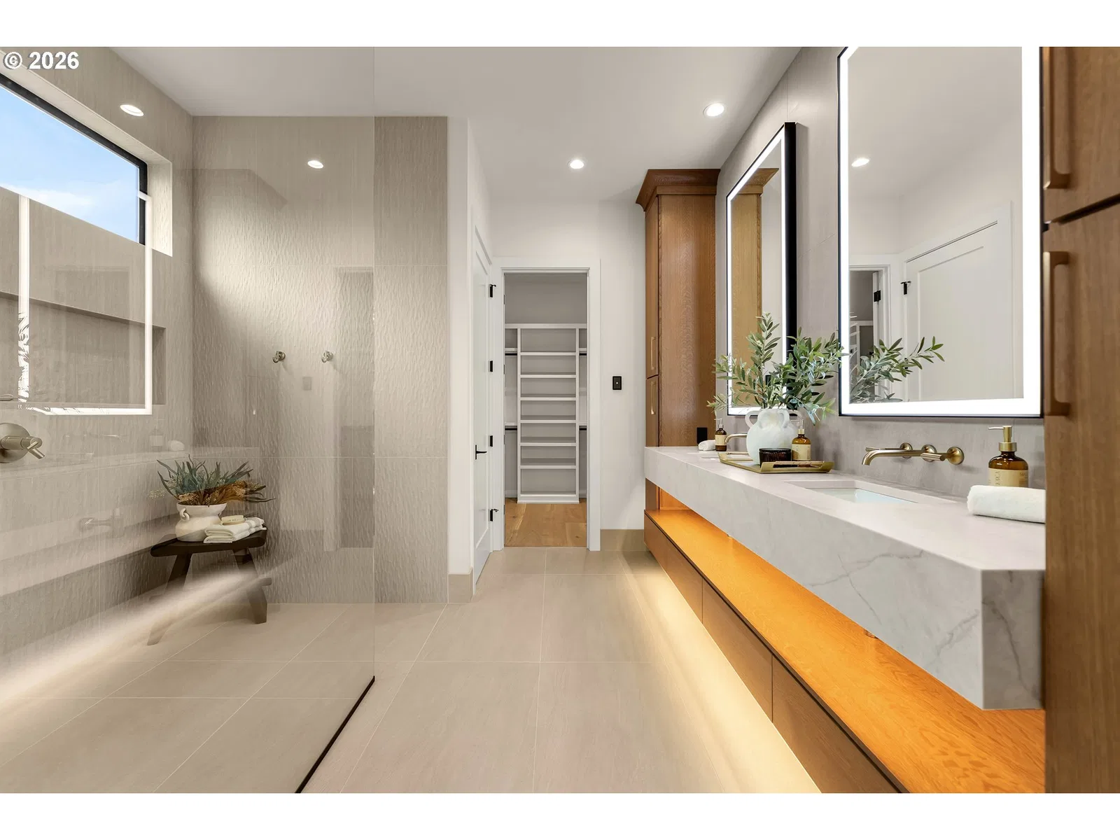
Photograph 1 of 48

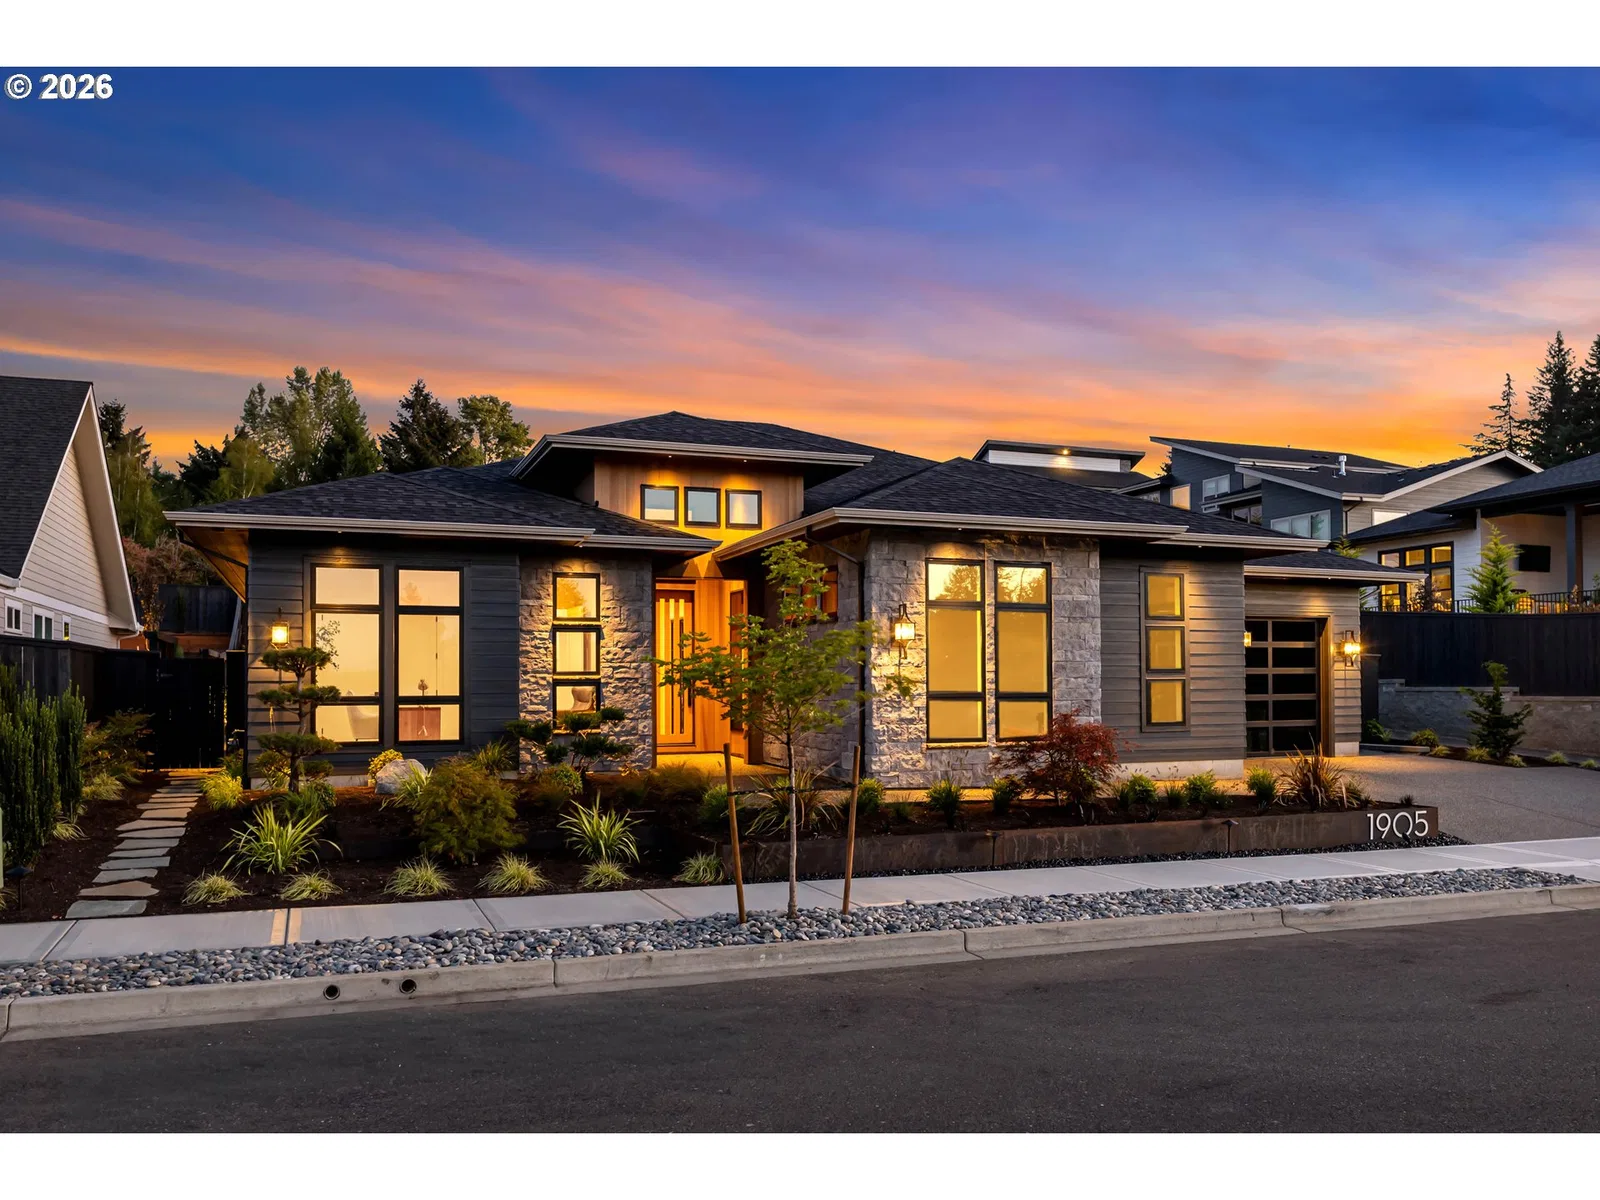
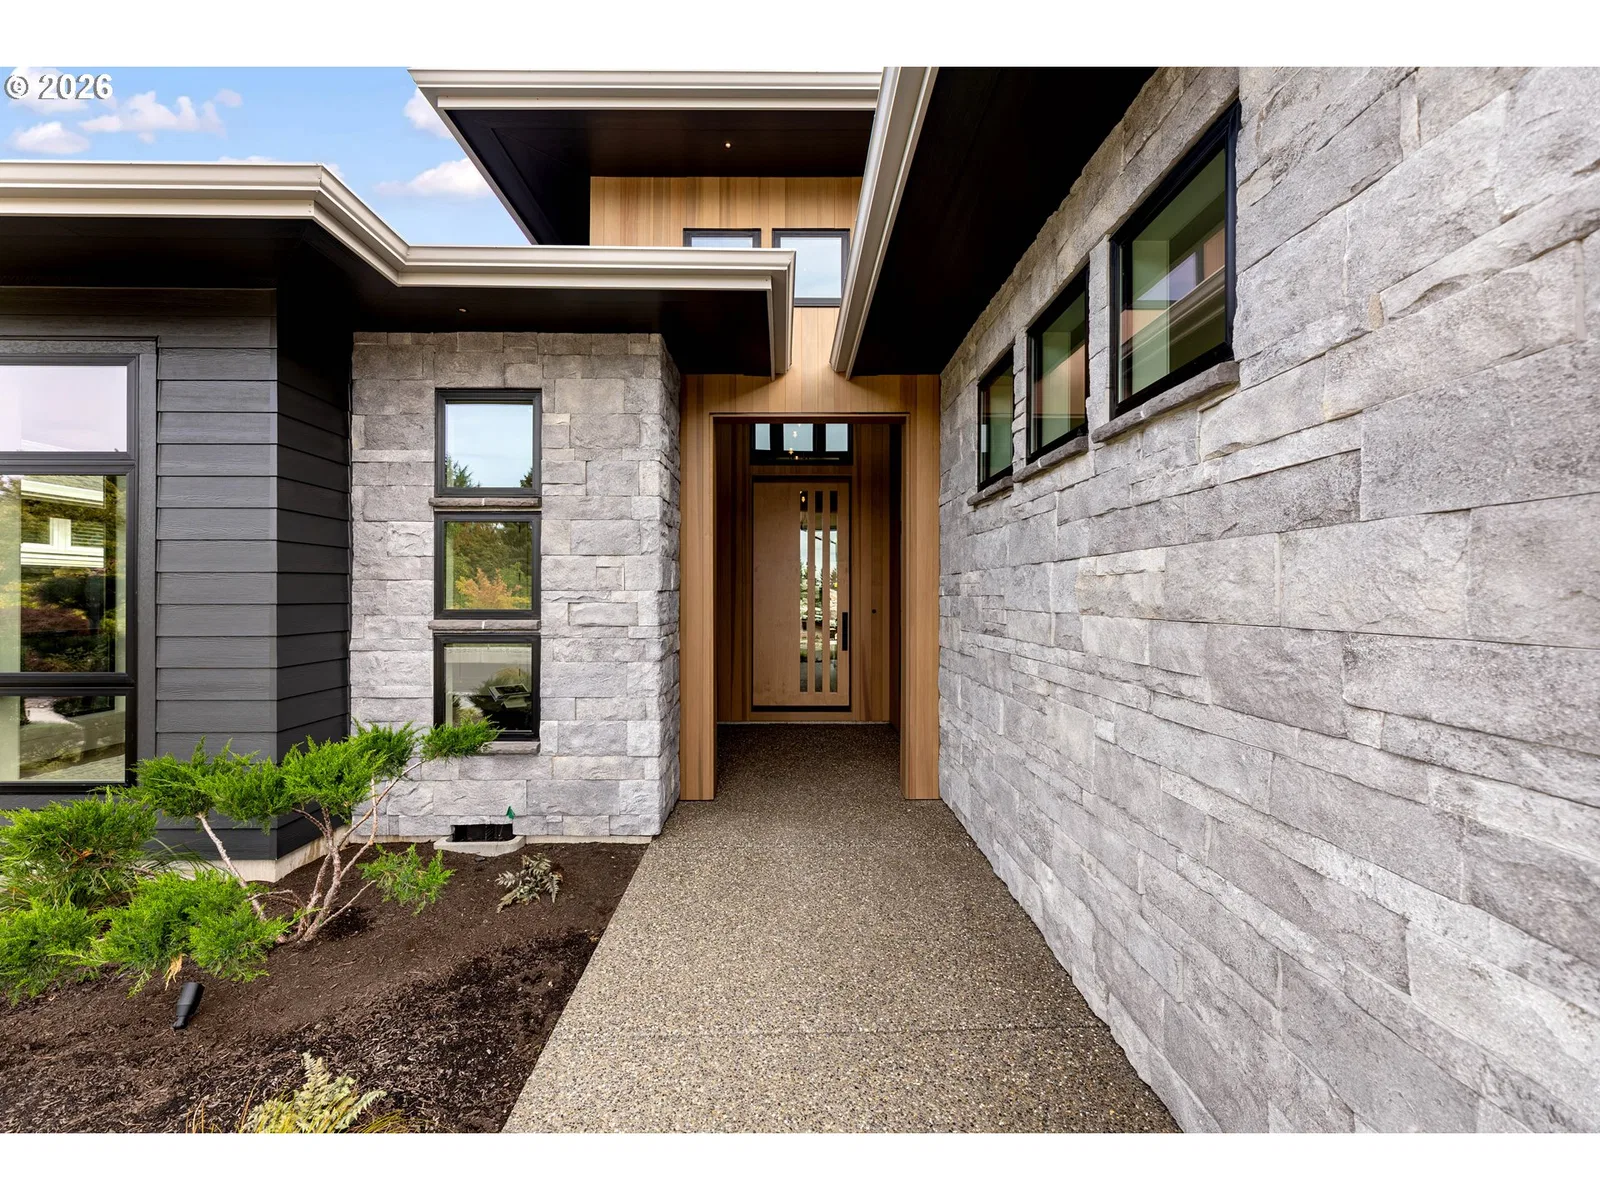
1905 NW 123rd St, Vancouver
$2,075,000
Save
- Price per sqft
- $632.81
- Built in
- 2026
- Property size
- 3,279 sqft
- Lot size
- 15,682 sqft
- Property type
- Residential
- Days on market
- 35
Overview
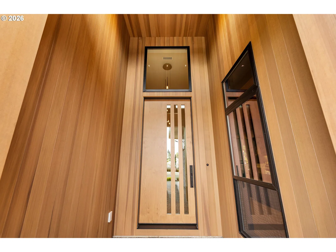
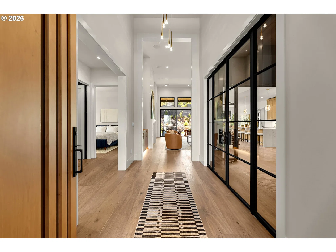
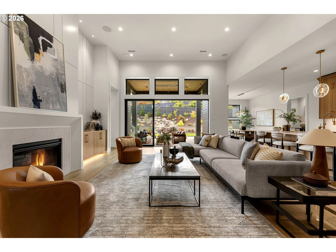
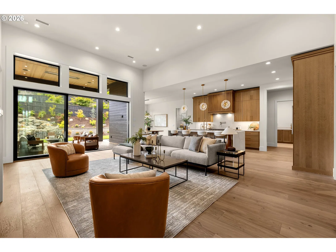
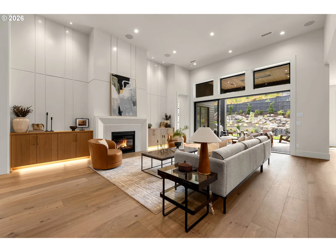
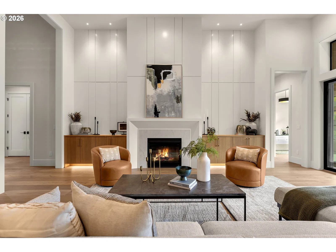
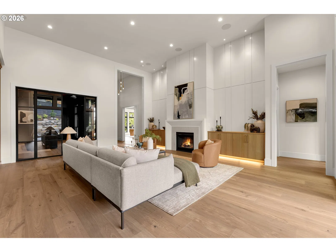
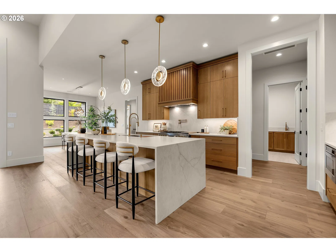
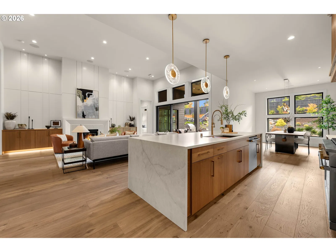
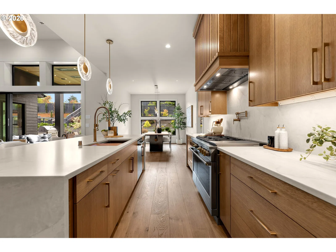
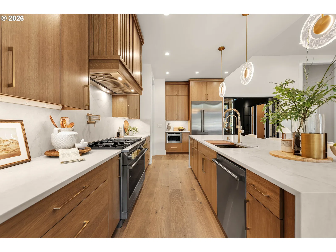
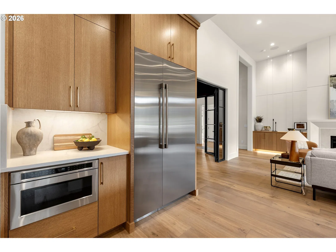
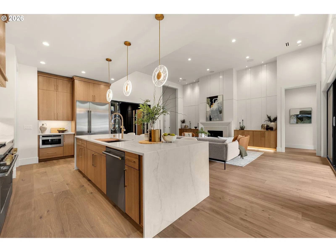
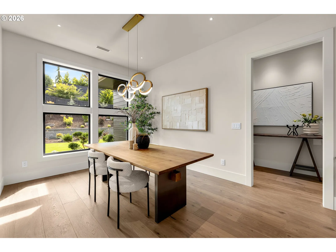
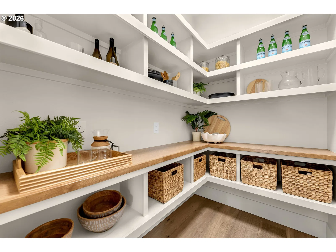
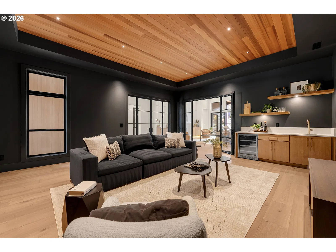
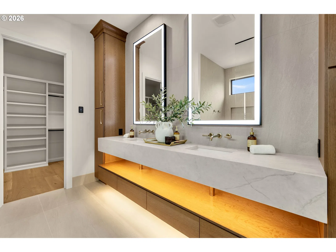
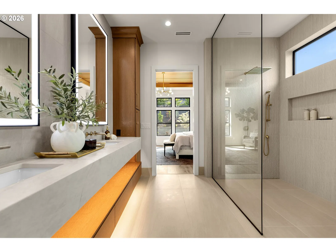
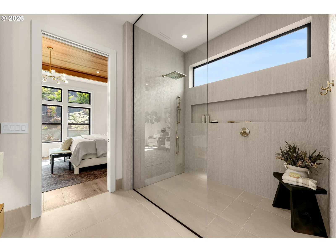
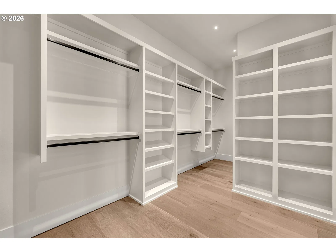
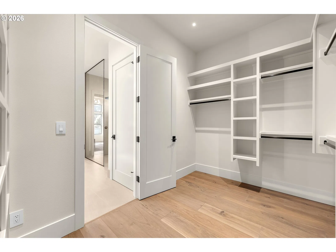
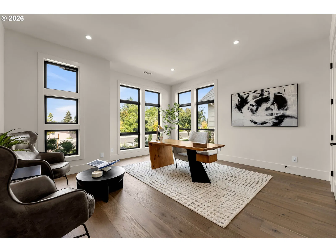
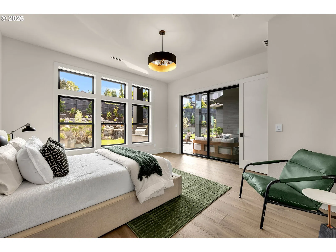
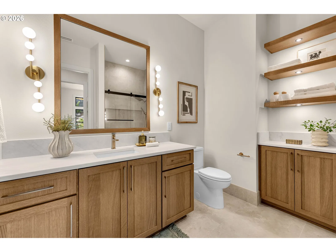
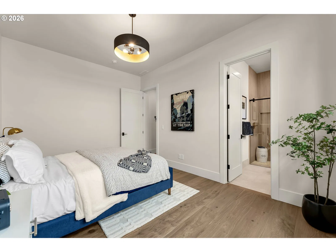
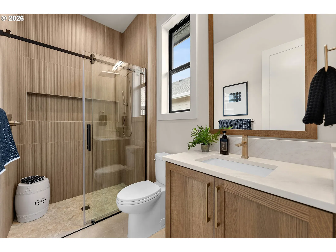
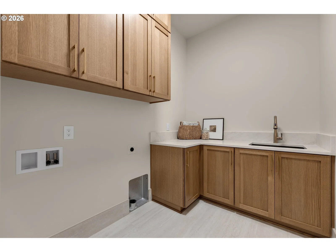
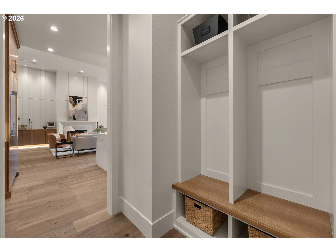
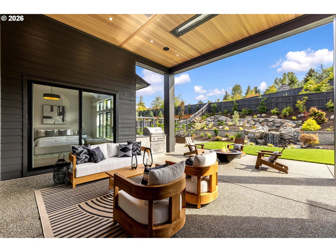
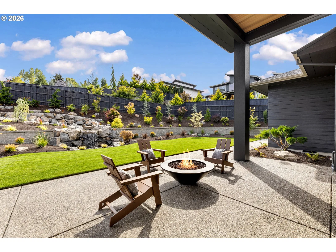
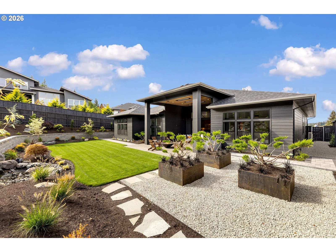
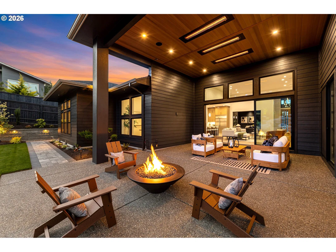
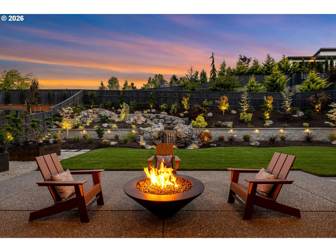
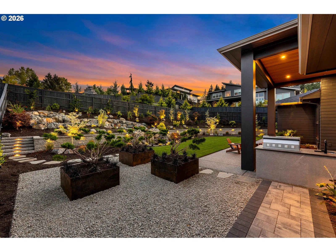
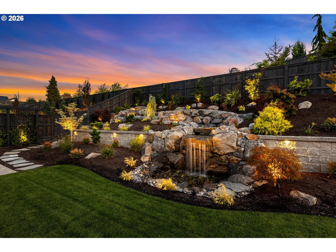
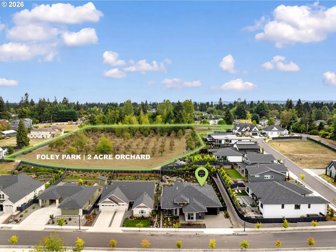
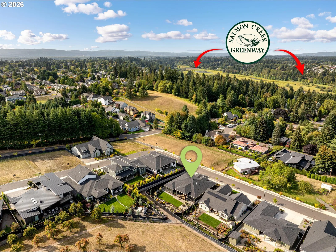
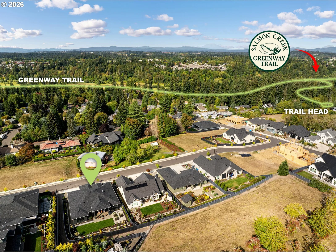
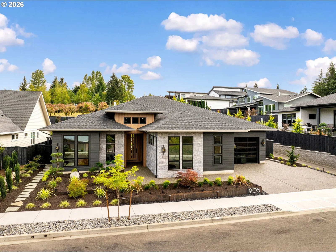
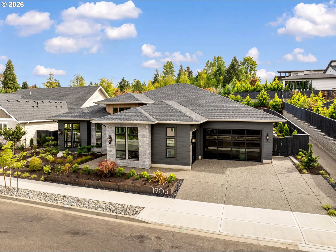
Experience refined Northwest living in Ashbury, a boutique enclave of 33 custom-built homes in sought-after Felida (NW Vancouver). This stunning ONE-LEVEL residence has been designed and built by a Parade of Homes award-winning luxury builder and has just been completed. Spanning just under 3,300 square feet, this home offers 4 bedrooms (3 suites), 3.5 baths, and an expansive 18' x 22' bonus room — ideal for a library, tv room/theater, game room or creative studio. Soaring 10–14’ ceilings enhance the sense of space and light, while the floor plan balances open-concept living with thoughtful separation. The gourmet kitchen showcases top-tier finishes, high-end appliances, a sizeable walk-in pantry, and engineered hardwood flooring that flows through the entire home. The luxurious primary suite and 2nd guest suite feature curb-less walk-in showers. All guest bedrooms have walk-in closets. Every detail reflects impeccable craftsmanship and the latest in luxury design trends. Set on a .33-acre lot, the back yard feels like resort living featuring a beautiful waterfall, gas fire bowl, raised bed gardens and space for yard activities or a pet. At every turn you're surrounded by natural beauty. Ashbury borders Foley Park, a Clark County park-land with walking paths, a 2-acre orchard, and a dog park — perfect for enjoying the outdoors just steps from home. The community also sits only a few blocks from The Salmon Creek Greenway Trail, a very popular 4-mile walking path. If this plan isn’t the perfect fit, several premium home sites remain available. Bring your vision — we’ll build it. Choose from existing plans or collaborate with us to create a fully custom design from the ground up. Schedule an appointment today to see this home or for additional details about the Ashbury community, available homesites, and what it looks like to build with us.
Details
Interior
- Interior features
- Engineered Hardwood, Garage Door Opener, Heat Recovery Ventilator, Heated Tile Floor, High Ceilings, High Speed Internet, Laundry, Quartz, Soaking Tub, Sound System, Tile Floor, Vaulted Ceiling, Wainscoting, Wall to Wall Carpet
- Appliances
- Built-in Oven, Built-in Refrigerator, Butlers Pantry, Dishwasher, Disposal, Double Oven, Free Standing Gas Range, Free Standing Refrigerator, Gas Appliances, Island, Microwave, Pantry, Plumbed For Ice Maker, Pot Filler, Quartz, Range Hood, Solid Surface Countertop, Stainless Steel Appliance, Tile
- Fireplace
- Yes
- Fireplaces
- 1
- Fireplace description
- Gas
- Cooling
- Yes
- Cooling description
- Energy Star Air Conditioning, Heat Pump
- Heating
- Yes
- Heating description
- ENERGY STAR Qualified Equipment, Heat Exchanger, Heat Pump
- Windows
- Double Pane Windows, Vinyl Frames
Exterior and lot
- Lot size
- 15,682 sqft
- Exterior features
- Built-in Barbecue, Covered Patio, Fenced, Fire Pit, Gas Hookup, Patio, Porch, Public Road, Raised Beds, Sprinkler, Water Feature, Xeriscape Landscaping, Yard
- Lot features
- Level, Private, Sloped, Terraced
- Architectural style
- One Story, Prairie
- Roof
- Composition
- View
- No
Utilities
- Sewer
- Public Sewer
- Water source
- Public Water
Parking
- Garage spaces
- 3
- Parking
- Driveway
- Total parking
- 3
Schools
- High school
- Skyview
- Middle school
- Jefferson
- Elementary school
- Felida
Location
- City
- Vancouver
- County
- Clark
- Subdivision
- ASHBURY
Taxes and dues
- Annual taxes
- $4,127 (2025)
- HOA dues
- $85 / month
Location
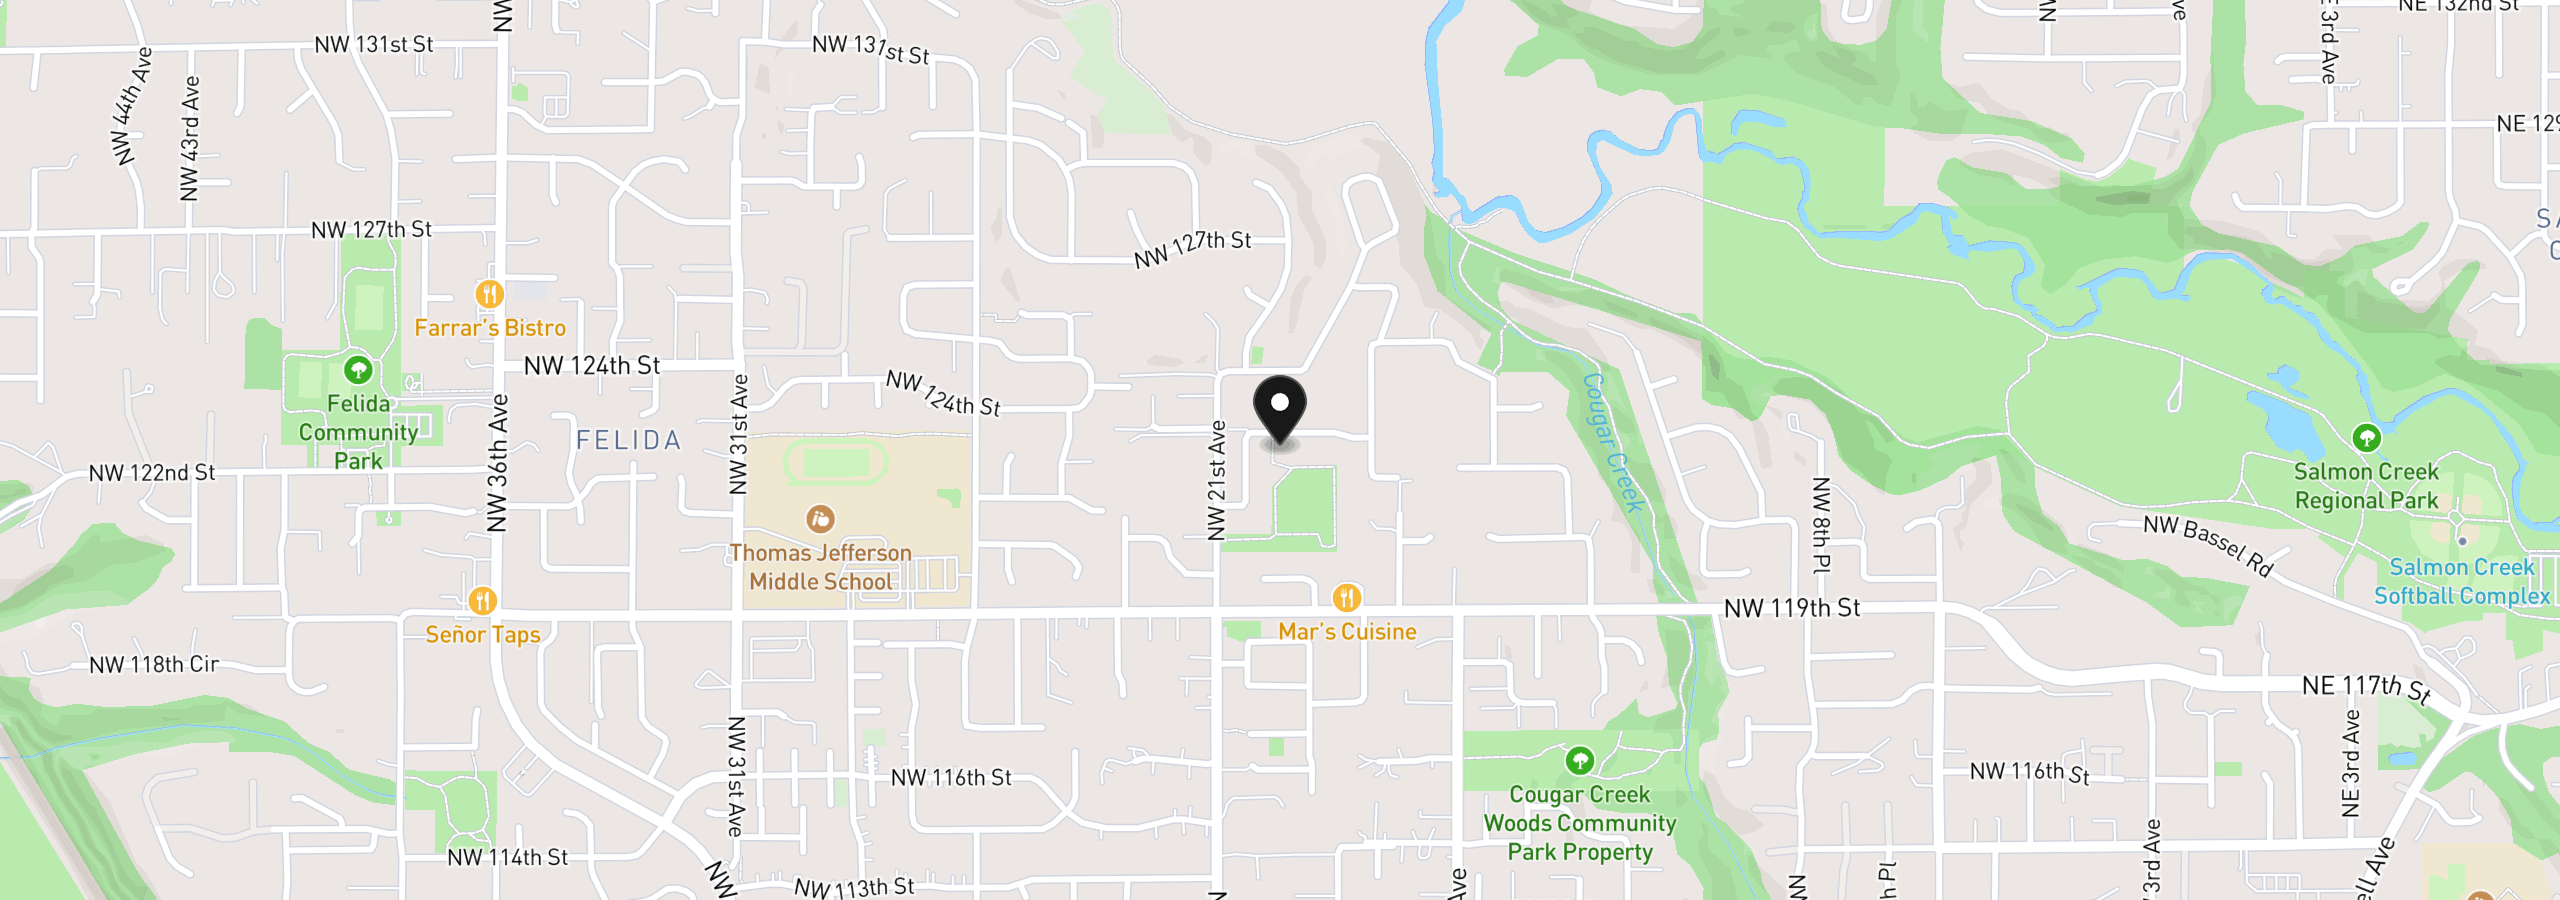
1905 NW 123rd St, Vancouver, Wa 98685
Monthly payment estimate
$11,473 /mo
- Principal and interest
- $11,044
- Property tax (2025)
- $344
- HOA dues
- $85
- Total
- $11,473
Estimate only, and not an offer of credit. Assumes 20% down ($415,000) and a 30-year fixed rate at 7.00%. Property tax is the assessed annual amount from the listing, divided by twelve. Rates change daily. Insurance and mortgage insurance are not included. Speak to a lender for terms that apply to you.
Similar homes
$1,195,000 – $1,395,000
5 beds4 baths3,468 sq.ft.15003 NW 11th Pl, Vancouver, Wa 98685MLS®: 338137070$1,725,000 – $1,925,000
4 beds3.5 baths4,248 sq.ft.2003 NW 121st St, Vancouver, Wa 98685MLS®: 24052836