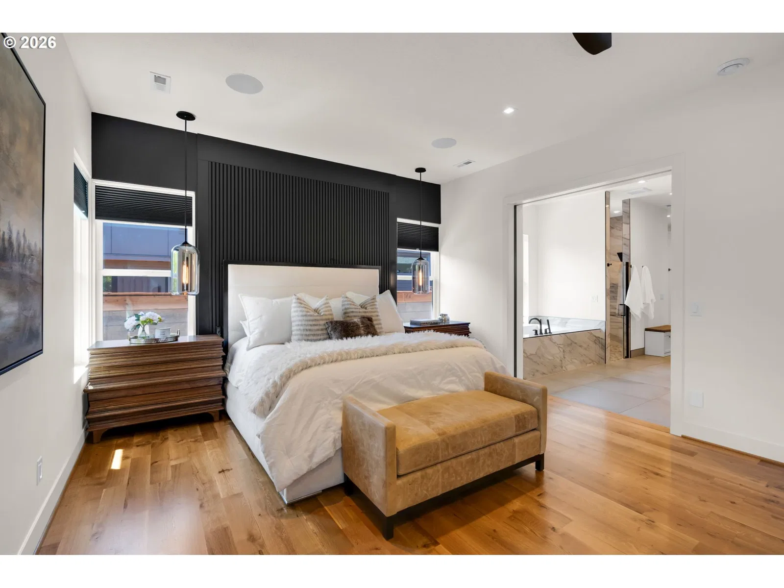
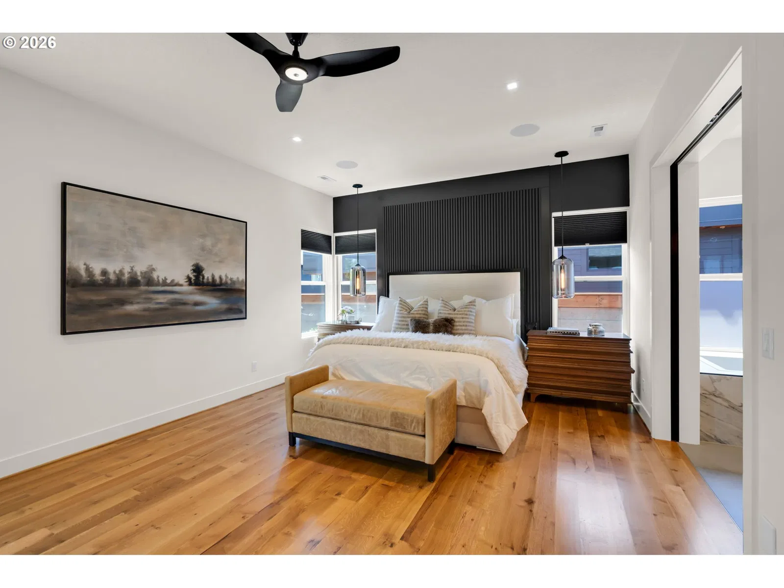
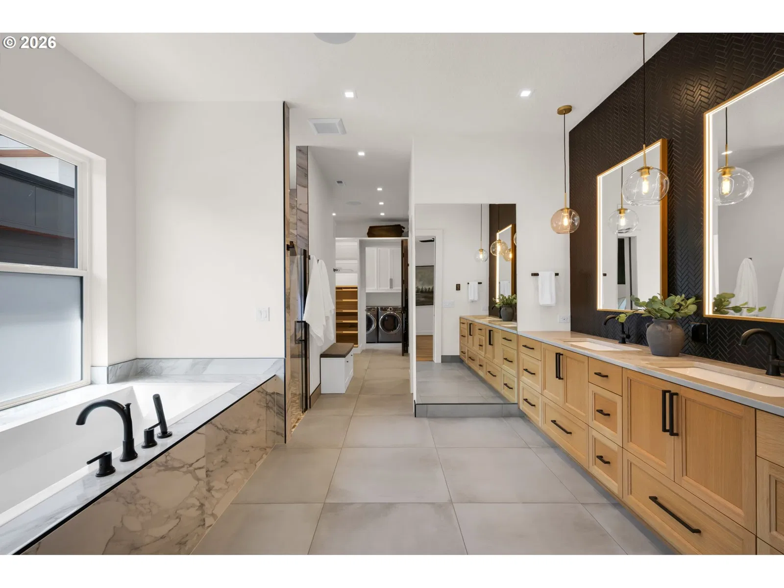
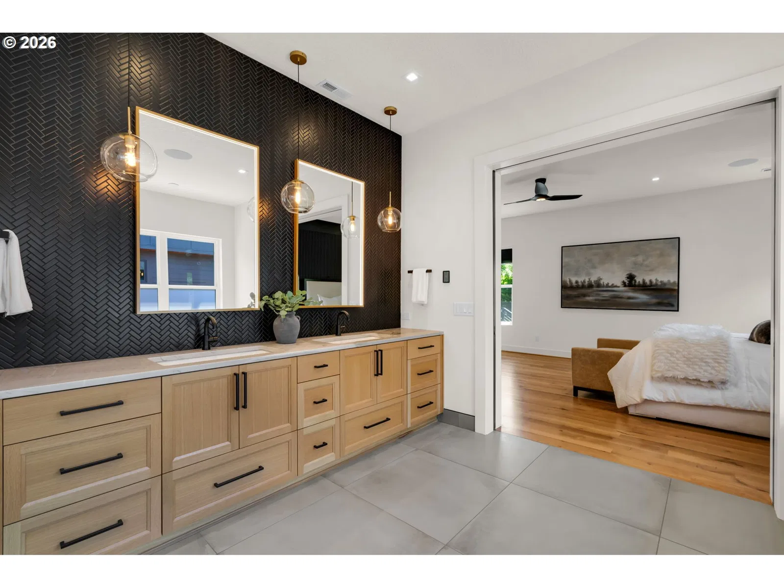
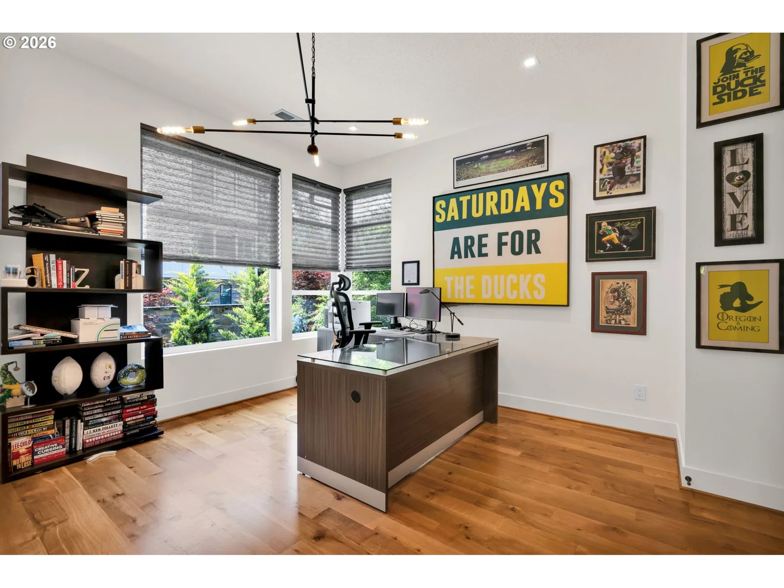
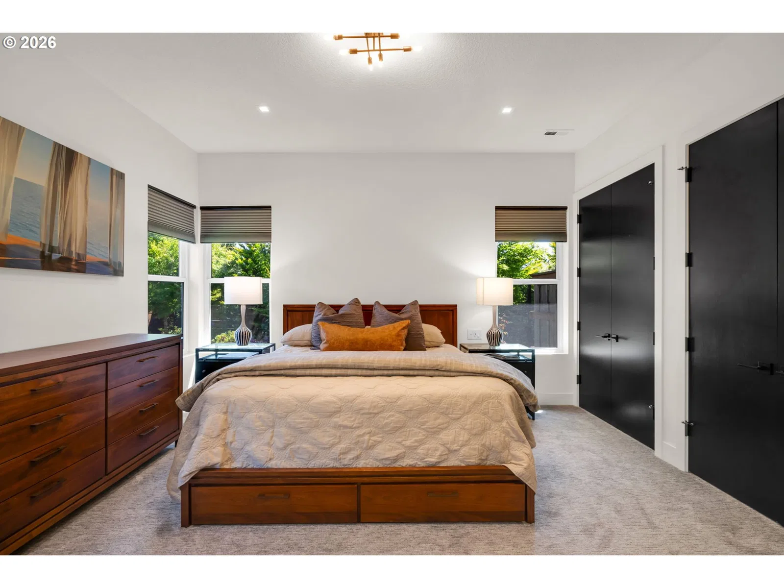
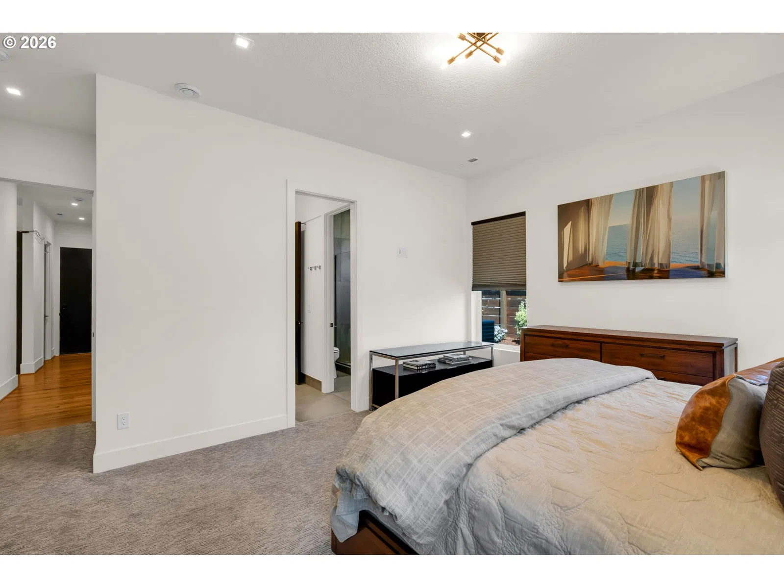
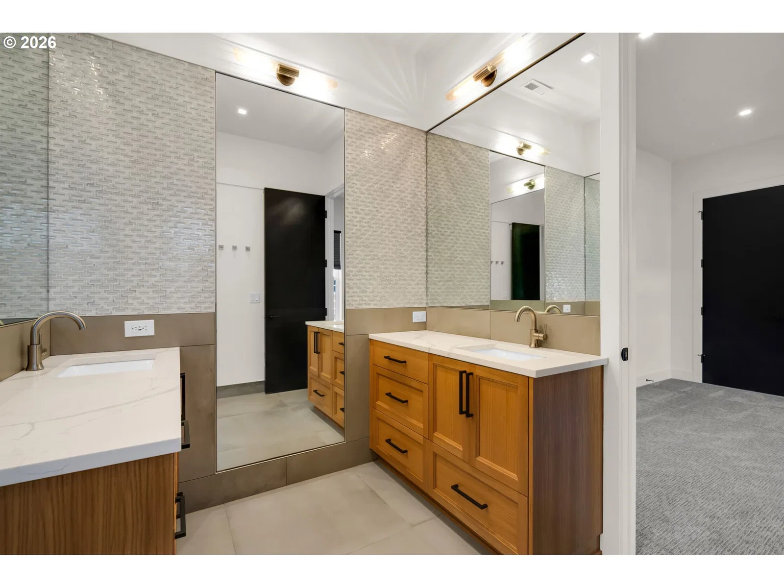
Photograph 1 of 48

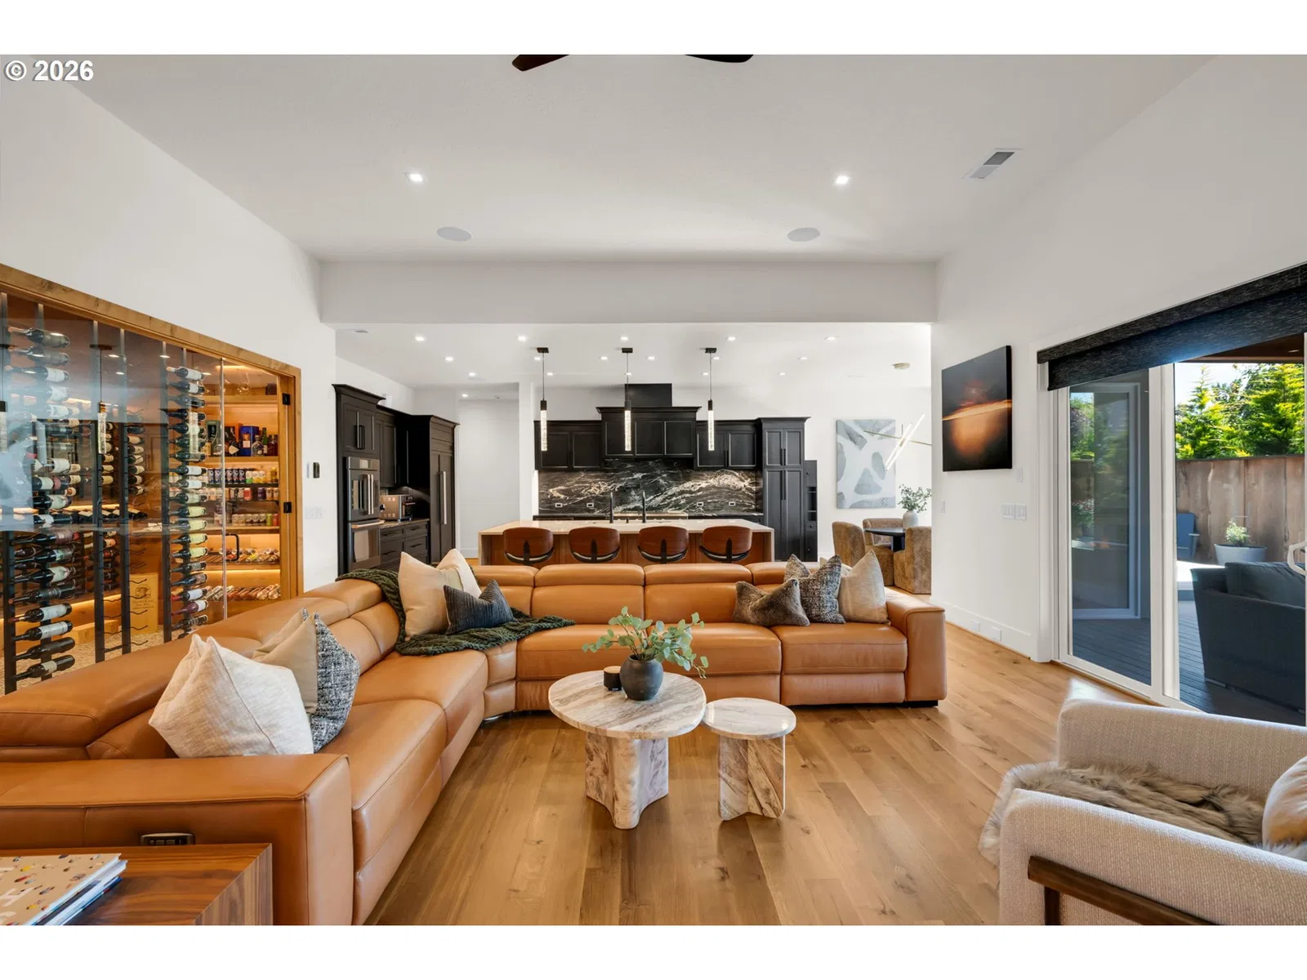
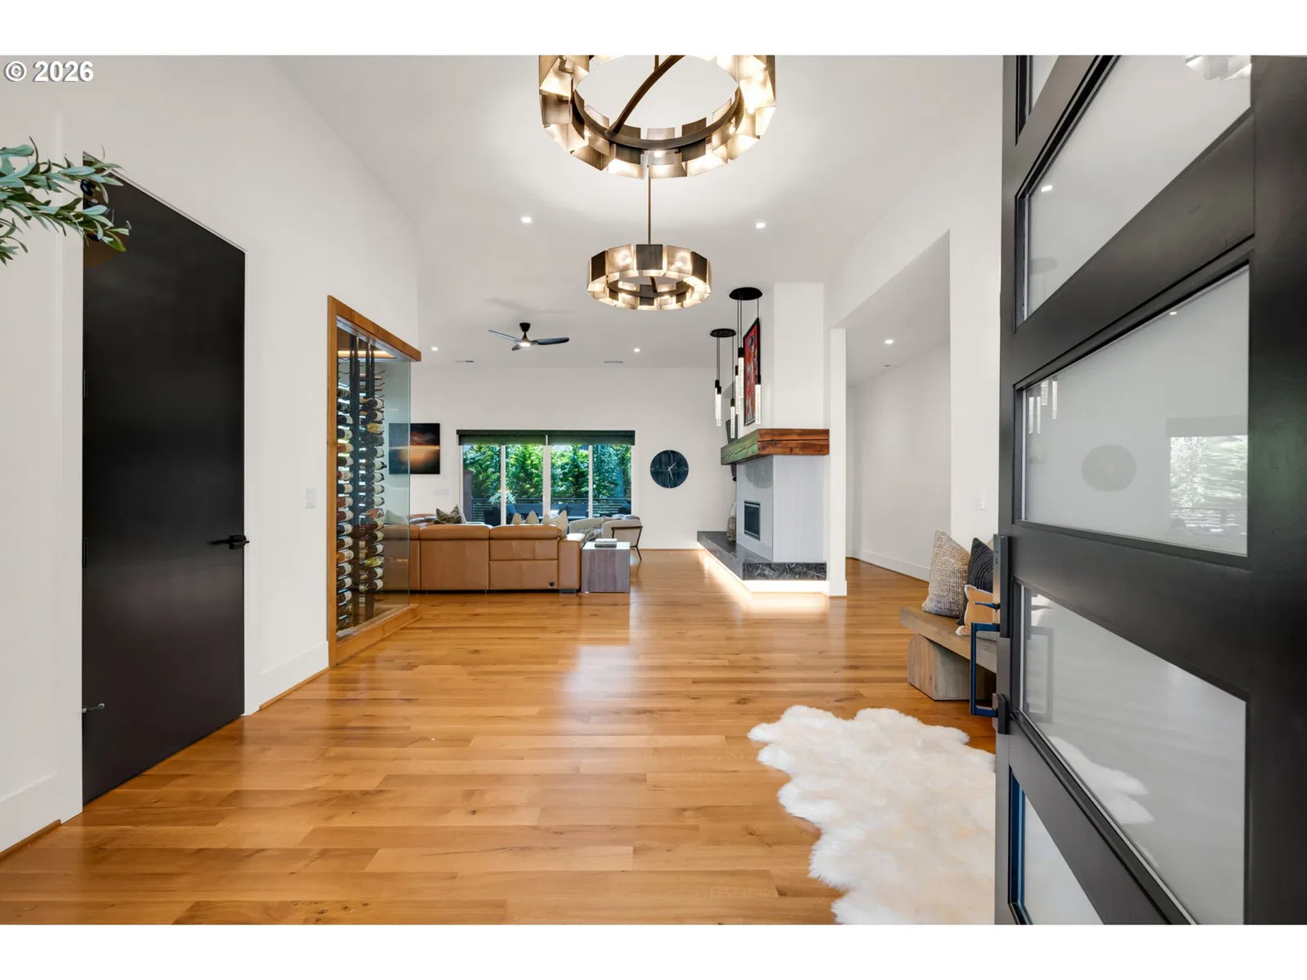
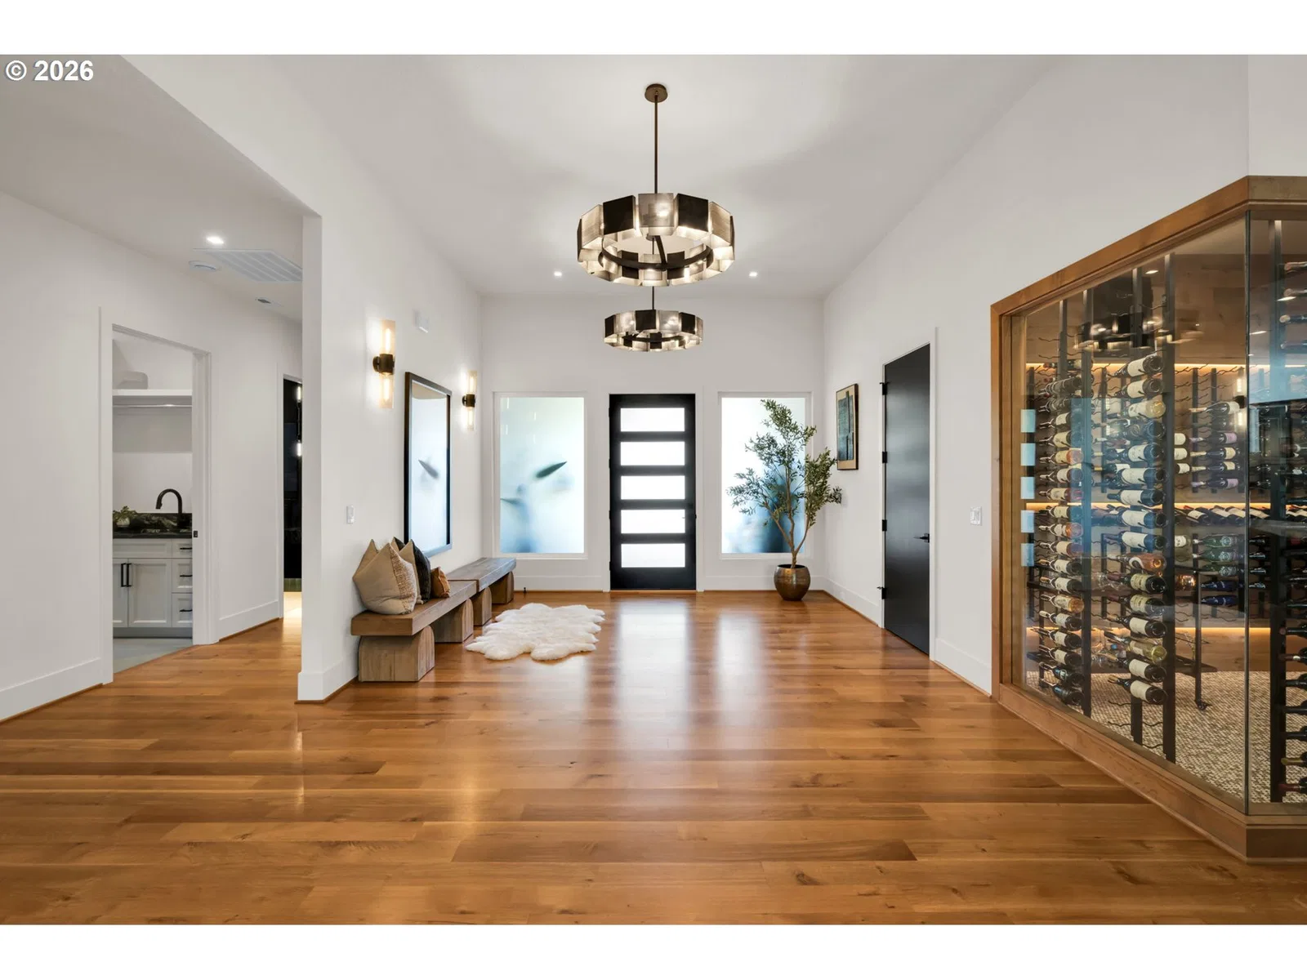
13016 NW 50th Ave, Vancouver
$1,789,000
Save
- Price per sqft
- $538.53
- Built in
- 2022
- Property size
- 3,322 sqft
- Lot size
- 12,197 sqft
- Property type
- Residential
- Days on market
- 72
Overview
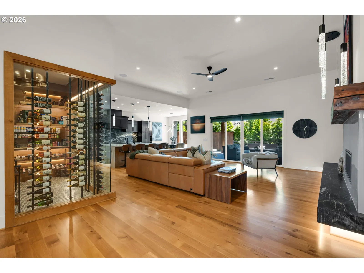
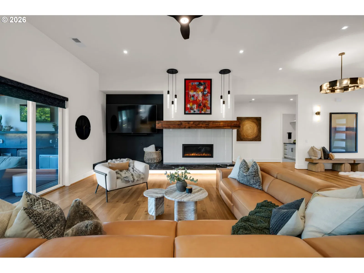
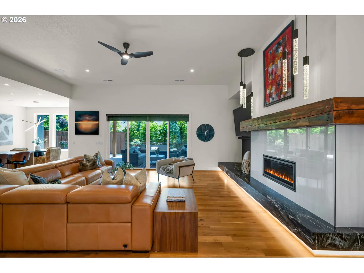
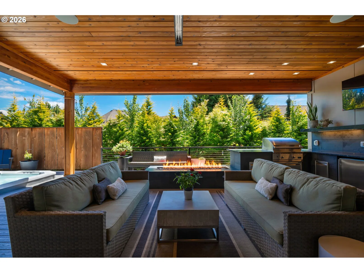
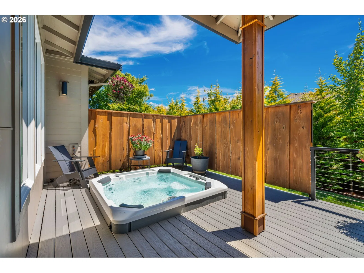
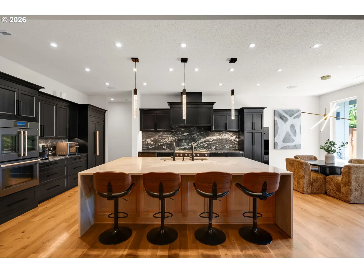
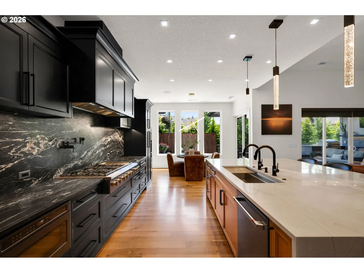
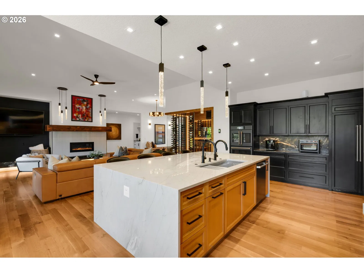
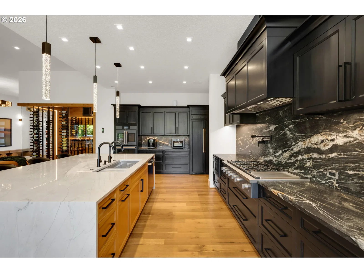
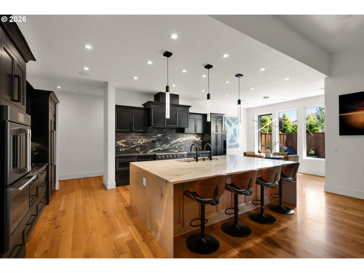
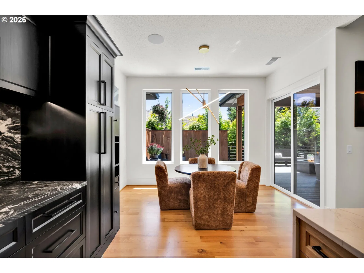
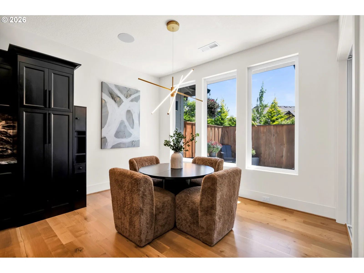
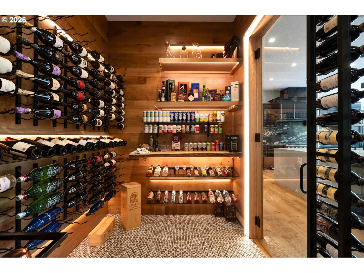
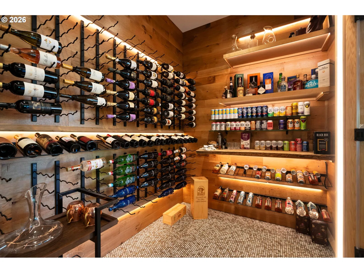
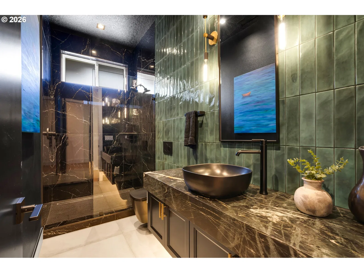
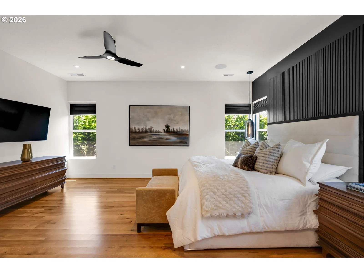
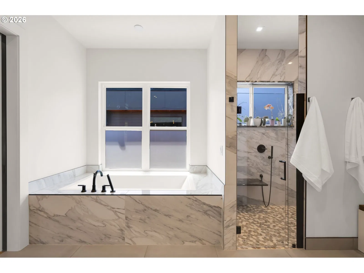
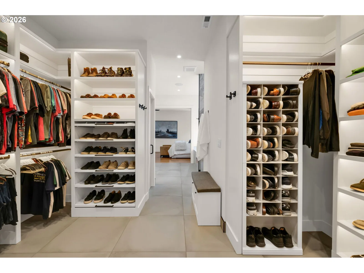
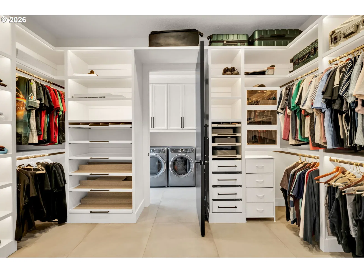
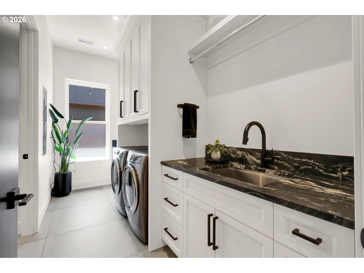
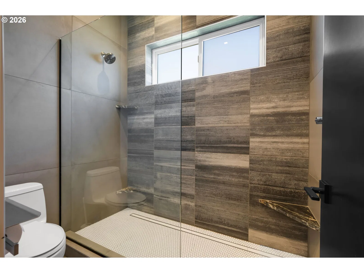
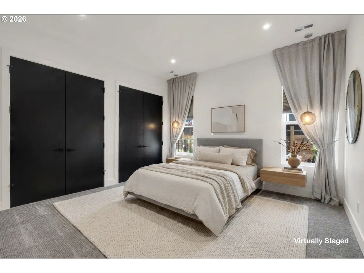
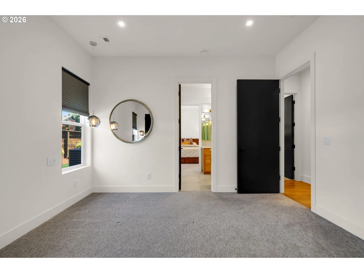
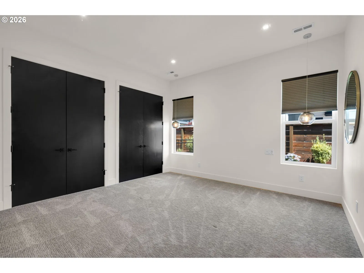
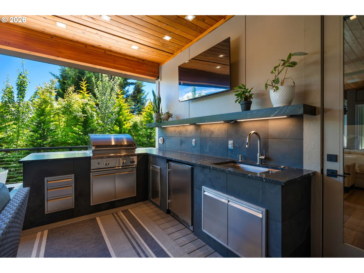
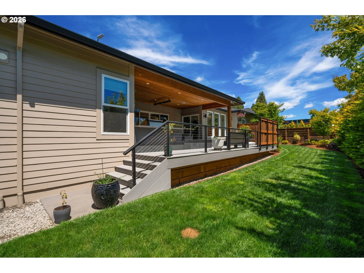
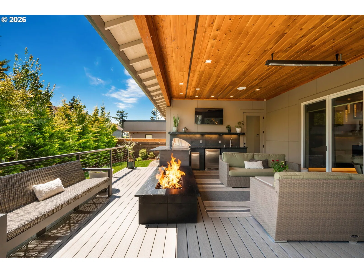
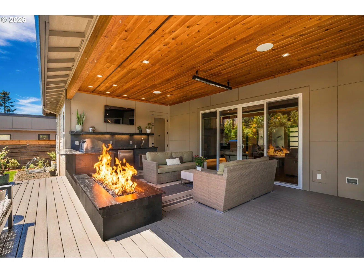
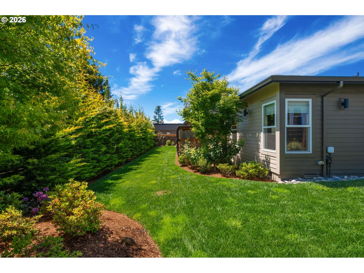
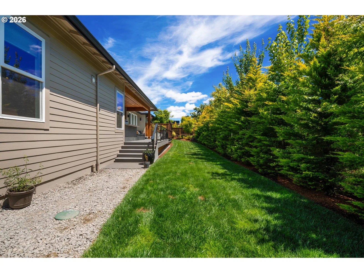
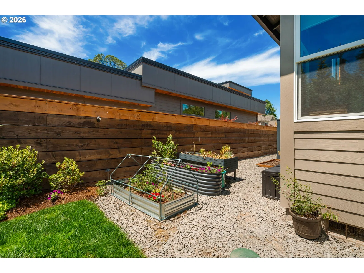
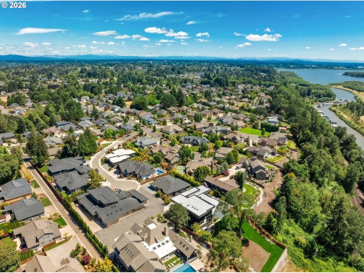
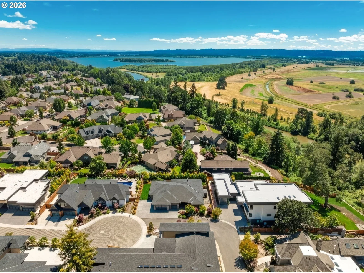
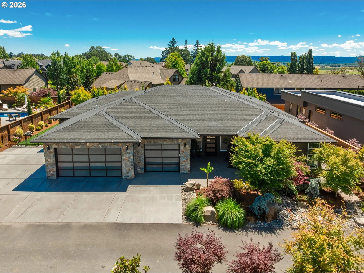
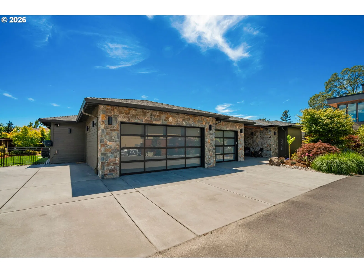
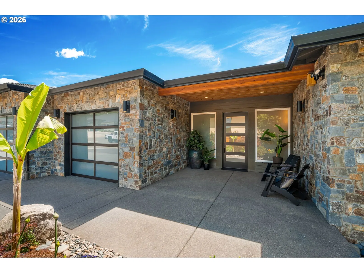
Located in the coveted Lake River Estates community, this custom-built contemporary residence blends clean architectural design with warm Northwest finishes, creating a home that is both sophisticated and inviting. Every detail has been intentionally selected—from the striking stone exterior and glass garage doors to the rich textures and timeless materials found throughout. The light-filled, open-concept floor plan showcases custom cabinetry, natural stone countertops, rift white oak hardwood floors, designer lighting, and premium finishes that elevate every space. At the heart of the home, the chef's kitchen flows effortlessly into the great room and dining area, creating an ideal setting for entertaining or everyday living, while the impressive walk-in wine room with storage for more than 300 bottles offers a showstopping space for collectors and wine enthusiasts alike. Expansive sliding glass doors open to a covered outdoor living area, seamlessly connecting the indoors to a fully fenced, professionally landscaped backyard featuring an in-ground hot tub, raised garden beds, and a spacious level lawn with room for a future pool. The luxurious primary suite offers a peaceful retreat, while three additional bedrooms provide generous space for family, guests, or a dedicated home office. The oversized three-car garage offers exceptional storage and ample room for a home gym without compromising parking or workspace.Designed for those who appreciate thoughtful architecture, quality craftsmanship, and effortless indoor-outdoor living, this move-in-ready home presents a rare opportunity to own a beautifully crafted contemporary residence in one of Vancouver's most sought-after neighborhoods.
Details
Interior
- Interior features
- Ceiling Fan, Central Vacuum, Dual Flush Toilet, Hardwood Floors, Heated Tile Floor, High Speed Internet, Laundry, Reclaimed Material, Sound System, Sprinkler, Tile Floor
- Appliances
- Built-in Range, Built-in Refrigerator, Convection Oven, Dishwasher, Disposal, ENERGY STAR Qualified Appliances, Gas Appliances, Island, Pantry, Pot Filler, Range Hood, Solid Surface Countertop, Wine Cooler
- Fireplace
- Yes
- Fireplaces
- 2
- Fireplace description
- Gas
- Cooling
- Yes
- Cooling description
- Energy Star Air Conditioning
- Heating
- Yes
- Heating description
- ENERGY STAR Qualified Equipment, Forced Air 90
- Windows
- Triple Pane Windows
Exterior and lot
- Lot size
- 12,197 sqft
- Exterior features
- Built-in Barbecue, Built-in Hot Tub, Covered Deck, Deck, Fenced, Garden, Gas Hookup, Outdoor Fireplace, Private Road, Raised Beds, Sprinkler, Yard
- Lot features
- Cul-de-sac, Gated, Level, Private, Private Road, Road Maintenance Agreement
- Architectural style
- NW Contemporary, Ranch
- Roof
- Composition
- View
- Yes
- View description
- Seasonal, Trees / Woods
Utilities
- Sewer
- Public Sewer
- Water source
- Public Water
Parking
- Garage spaces
- 3
- Parking
- Driveway, RV Access Parking
- Total parking
- 3
Schools
- High school
- Skyview
- Middle school
- Jefferson
- Elementary school
- Felida
Location
- City
- Vancouver
- County
- Clark
- Subdivision
- LAKE RIVER ESTATES
Taxes and dues
- Annual taxes
- $15,802 (2025)
- HOA dues
- $150 / month
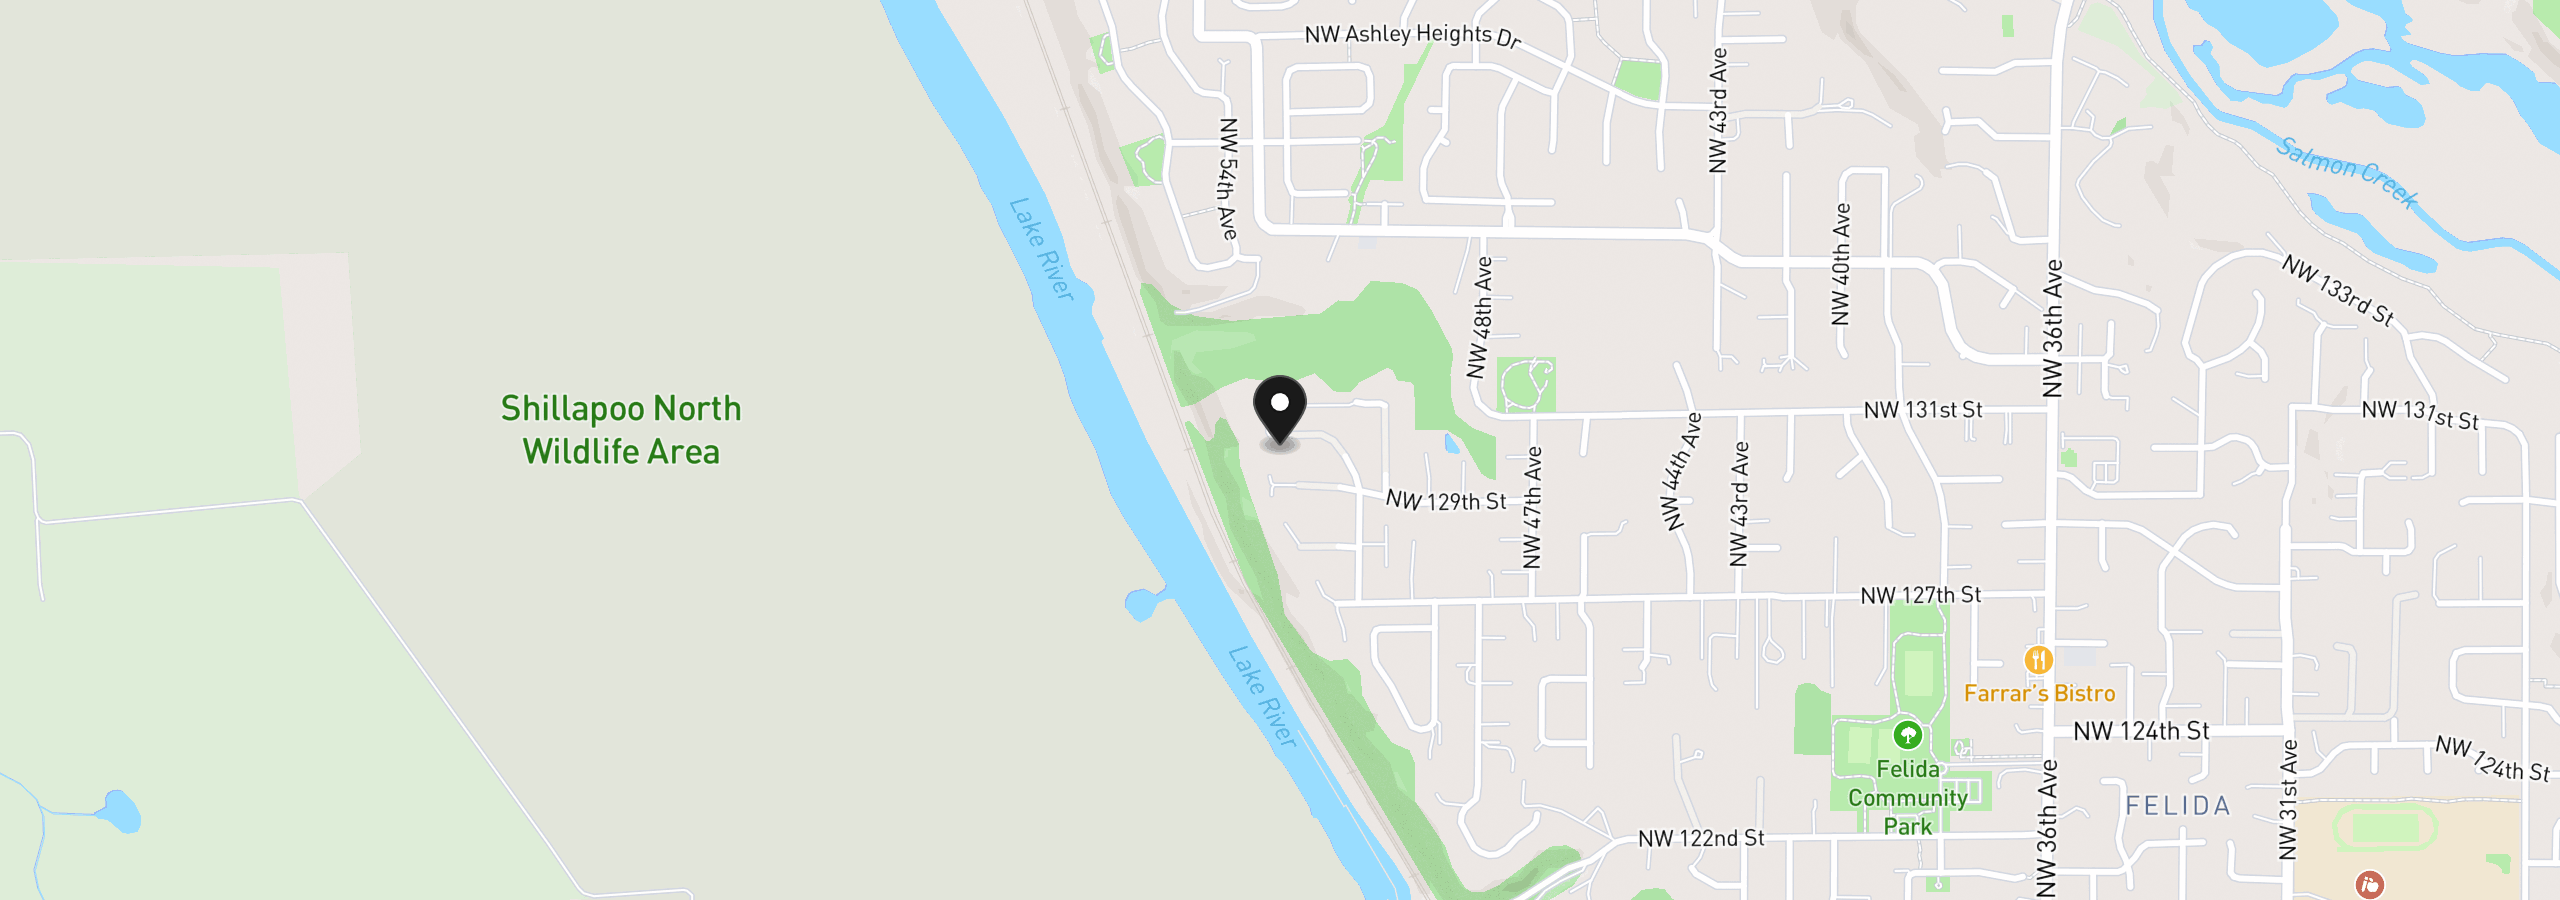
Location
13016 NW 50th Ave, Vancouver, Wa 98685
Monthly payment estimate
$10,989 /mo
- Principal and interest
- $9,522
- Property tax (2025)
- $1,317
- HOA dues
- $150
- Total
- $10,989
Estimate only, and not an offer of credit. Assumes 20% down ($357,800) and a 30-year fixed rate at 7.00%. Property tax is the assessed annual amount from the listing, divided by twelve. Rates change daily. Insurance and mortgage insurance are not included. Speak to a lender for terms that apply to you.
Similar homes
$1,195,000 – $1,395,000
5 beds4 baths3,468 sq.ft.15003 NW 11th Pl, Vancouver, Wa 98685MLS®: 338137070$1,725,000 – $1,925,000
4 beds3.5 baths4,248 sq.ft.2003 NW 121st St, Vancouver, Wa 98685MLS®: 24052836