Photograph 1 of 48

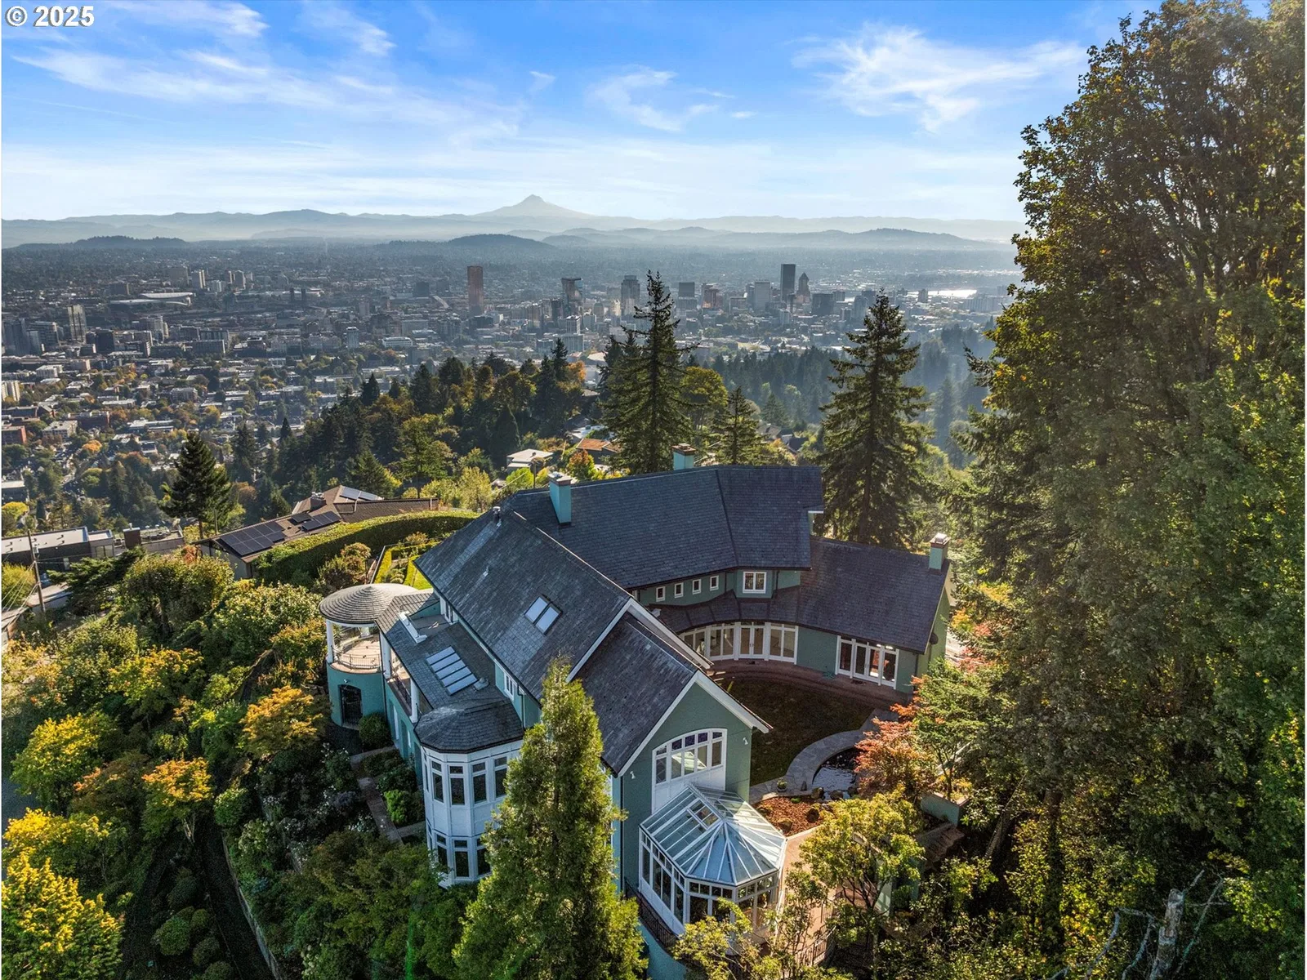
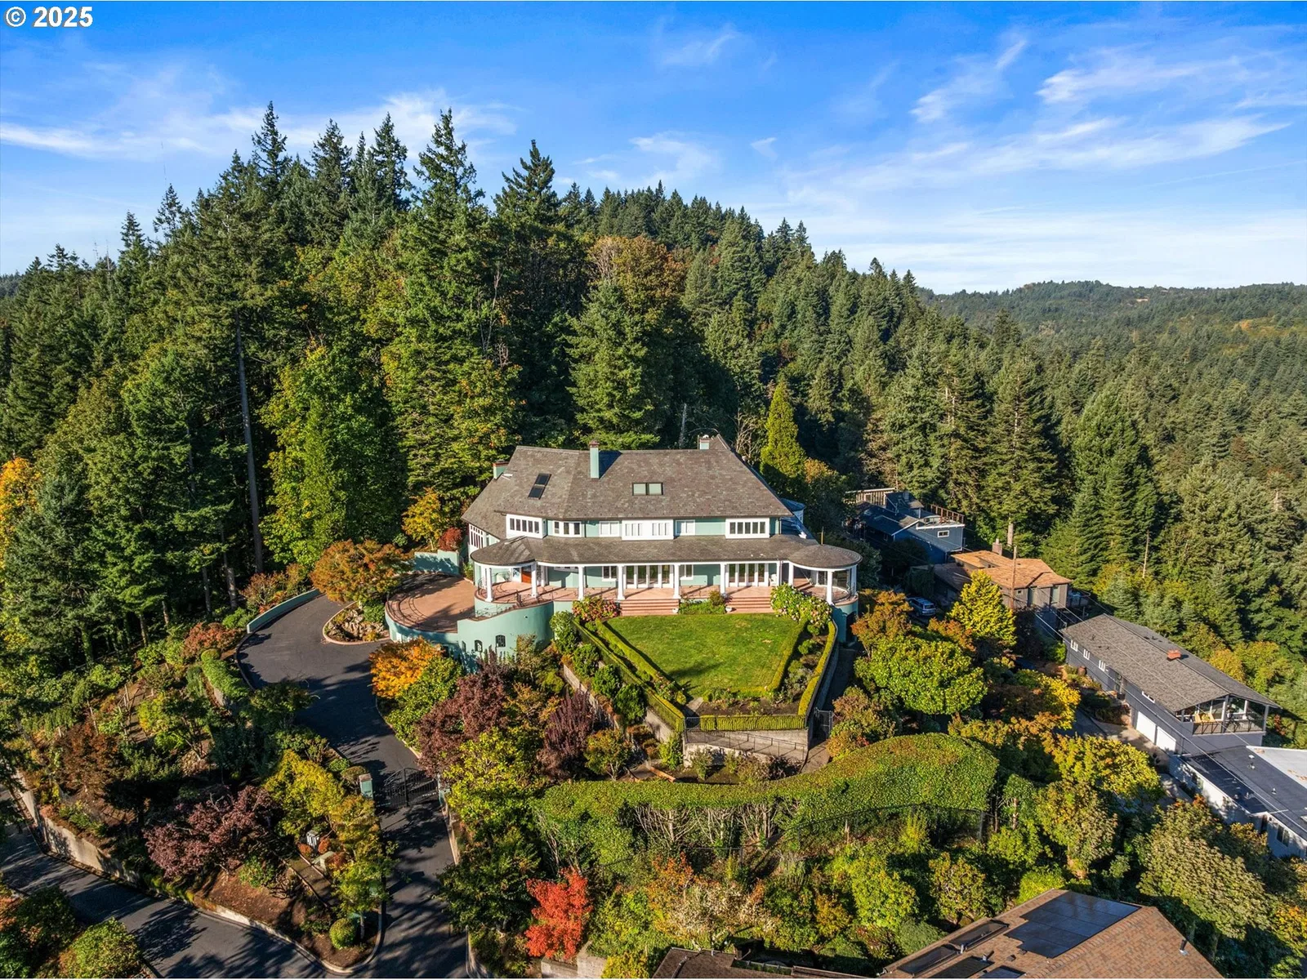
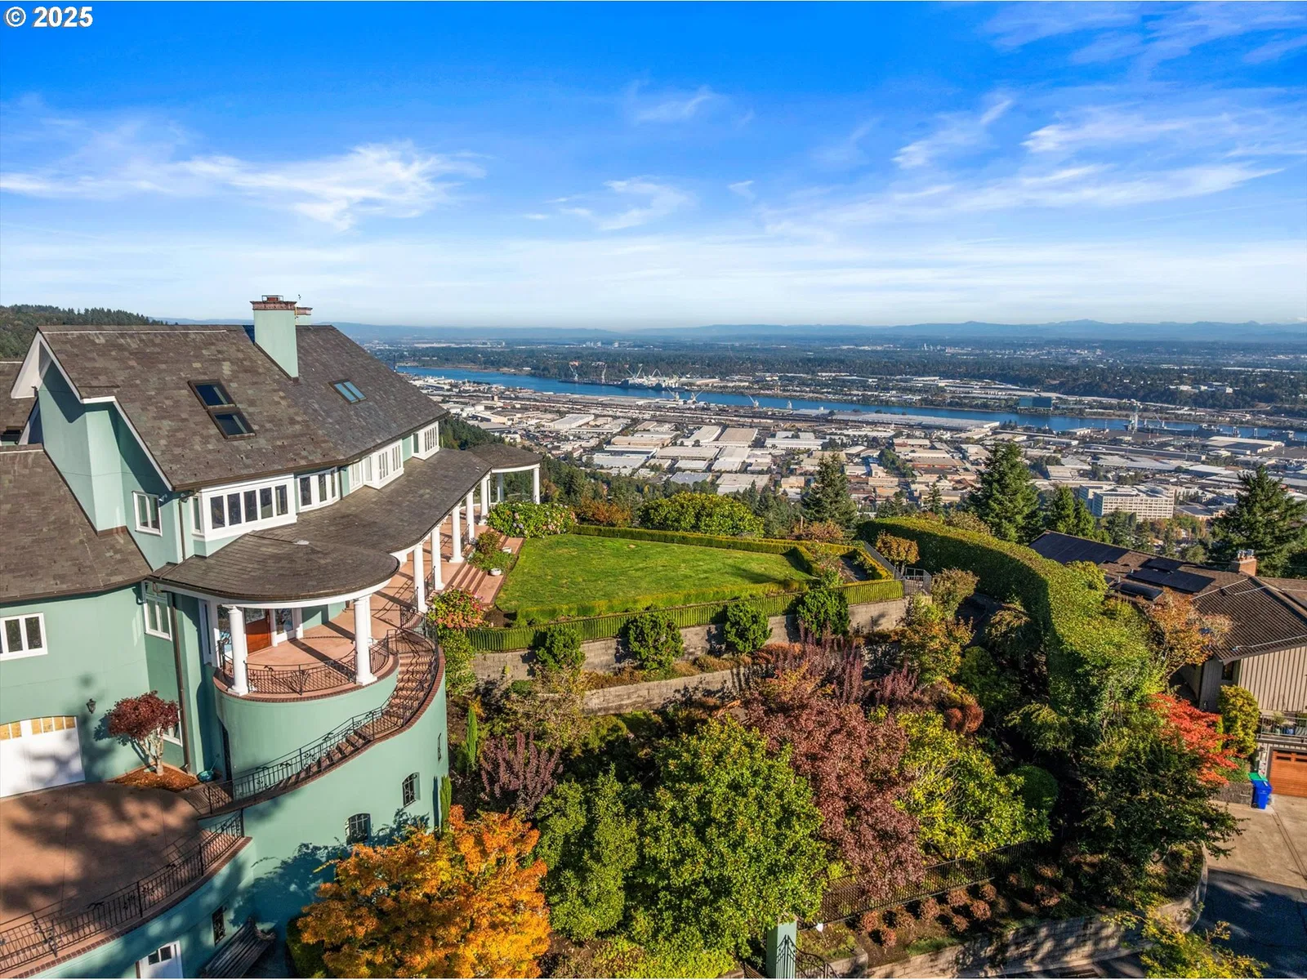
3039 NW Monte Vista Ter, Portland
$5,250,000
Save
- Price per sqft
- $516.94
- Built in
- 1999
- Property size
- 10,156 sqft
- Lot size
- 1.55 acres
- Property type
- Residential
- Days on market
- 356
Overview
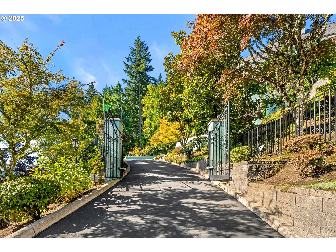
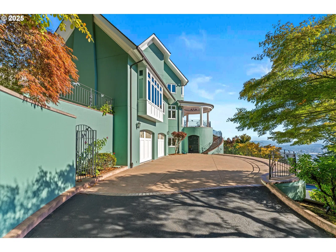
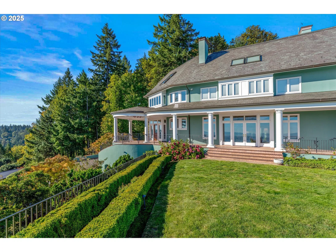
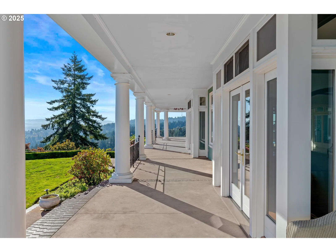
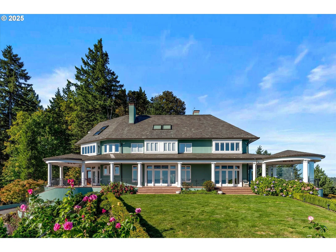
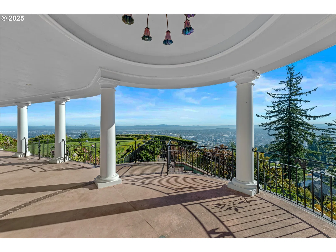
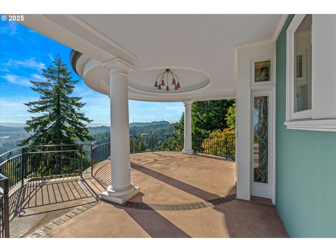
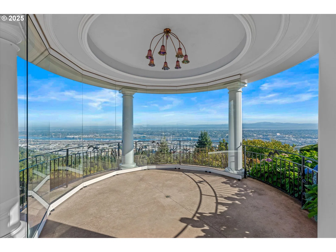
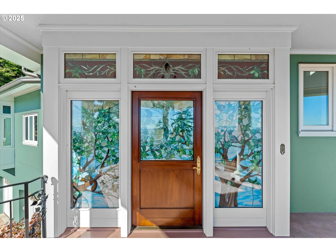
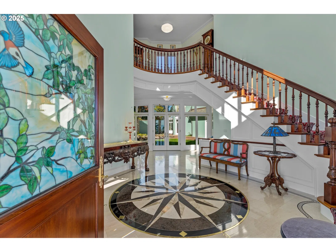
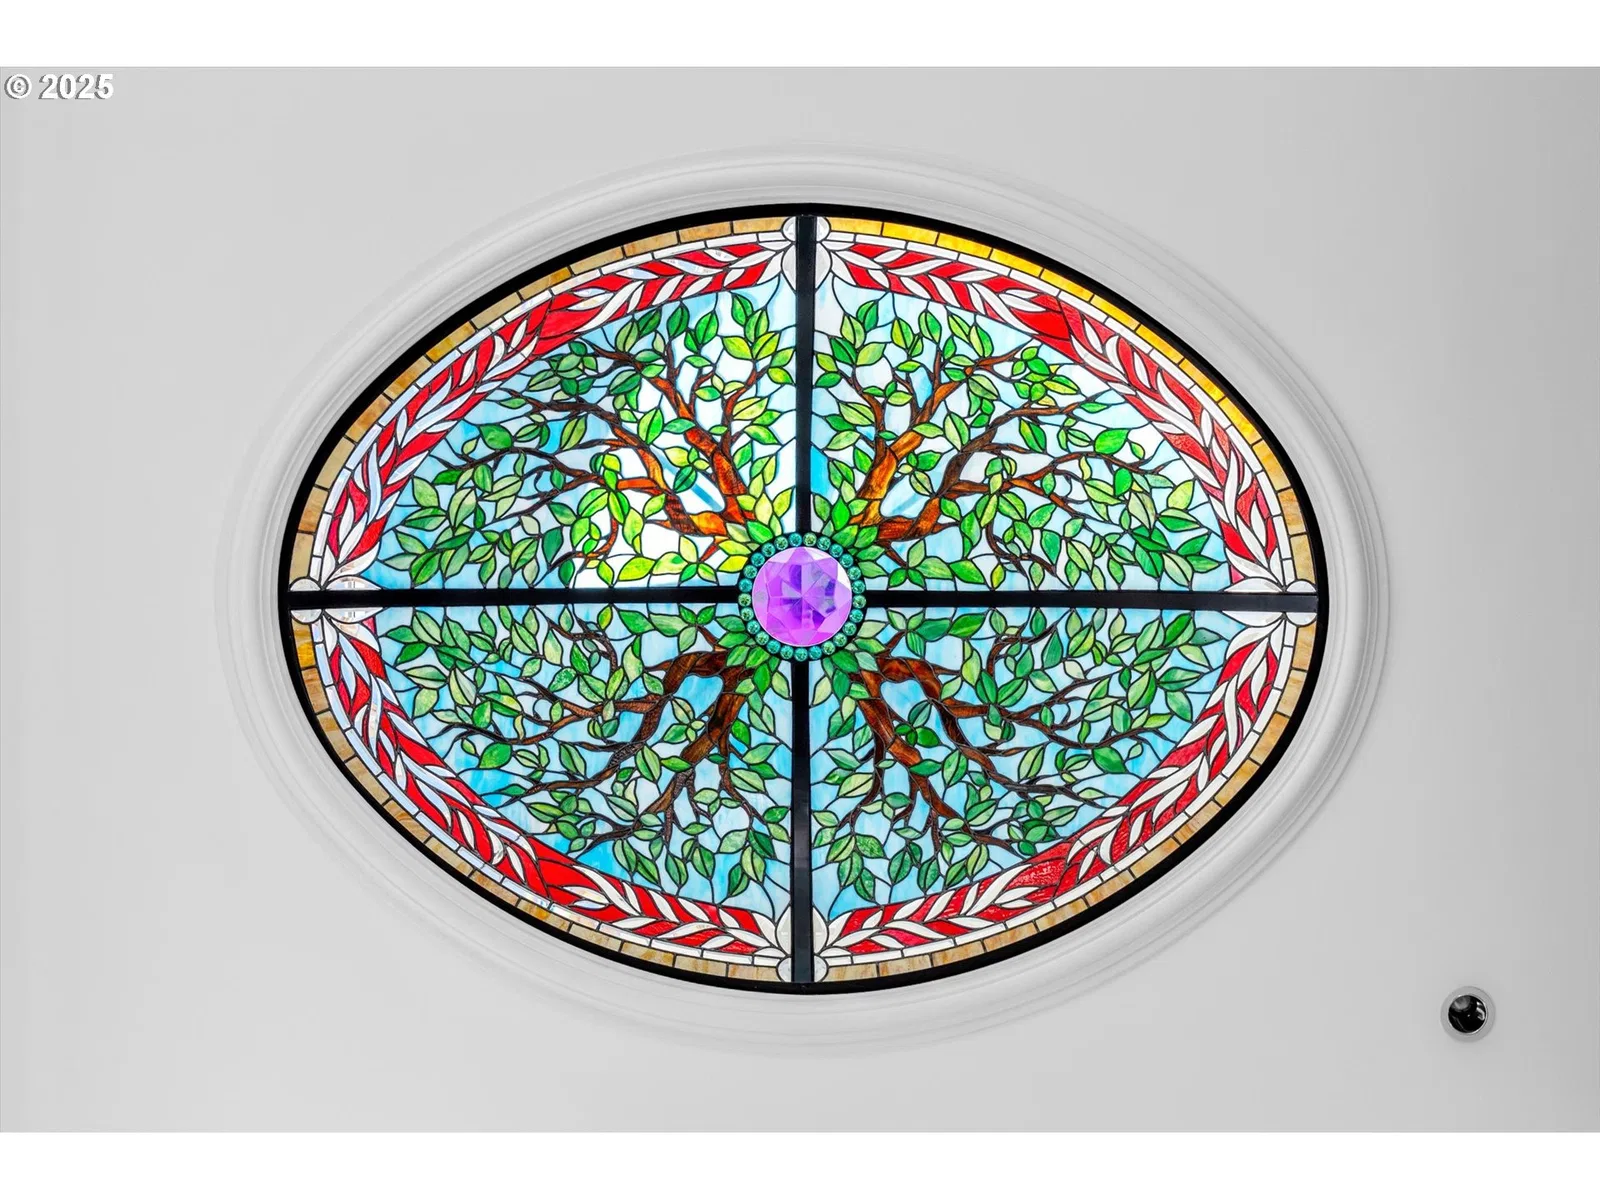
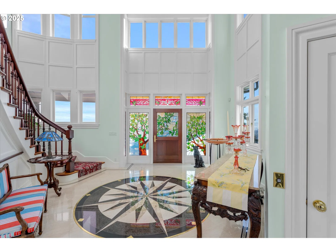
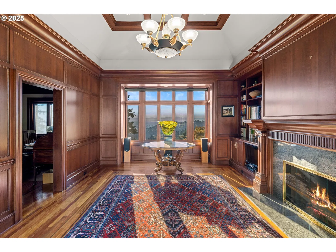
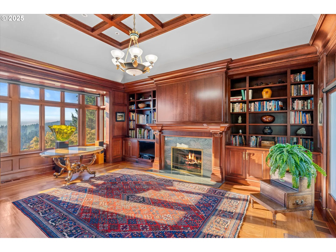
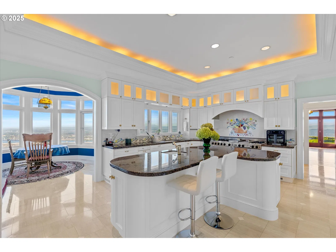
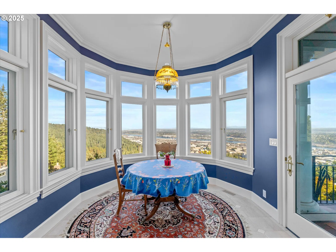
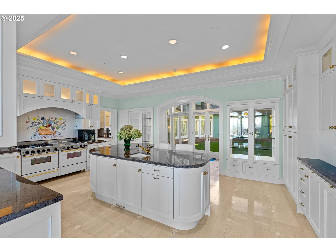
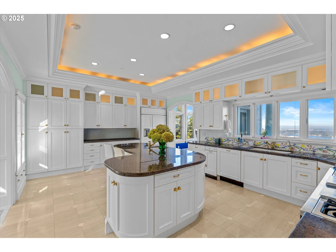
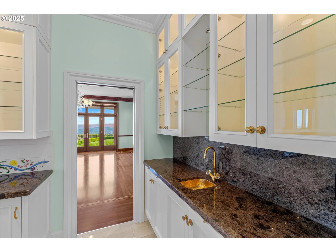
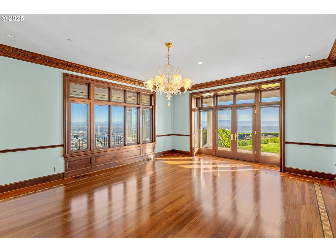
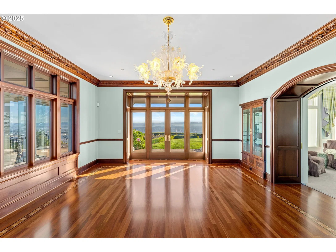
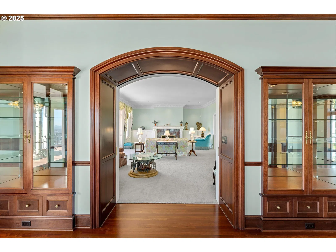
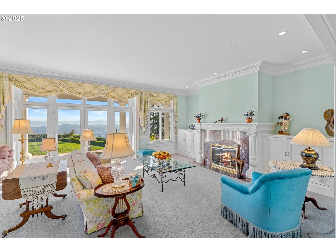
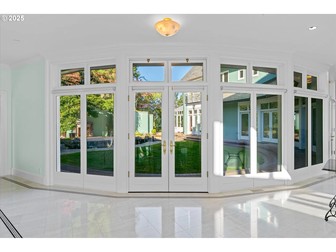
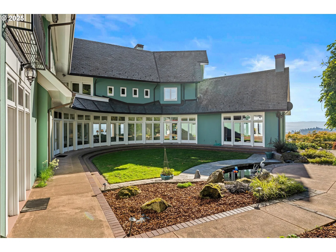
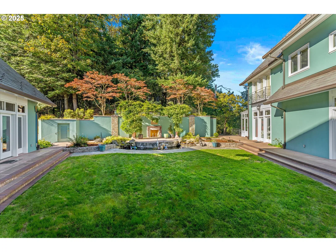
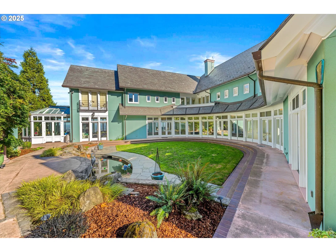
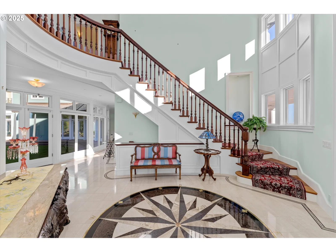
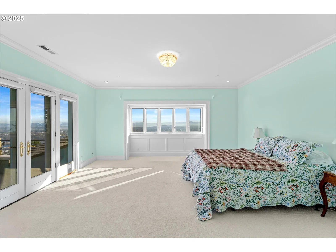
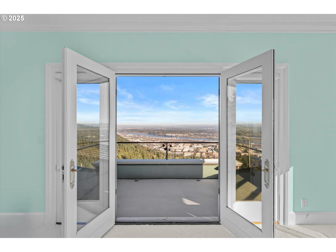
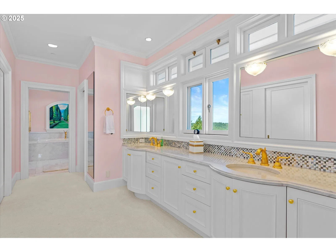
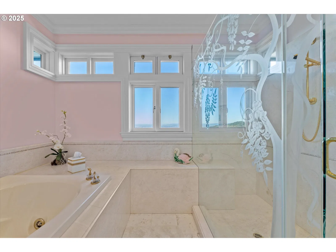
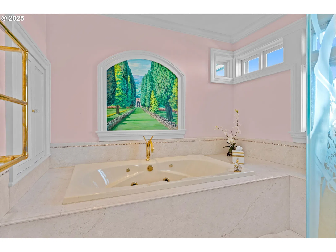
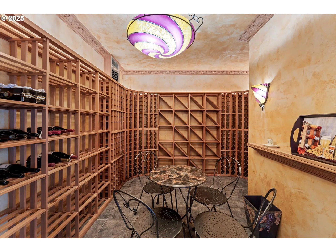
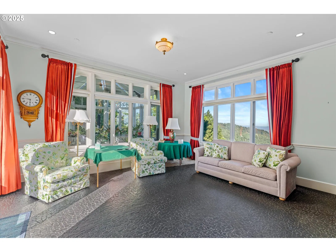
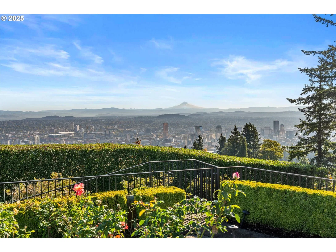
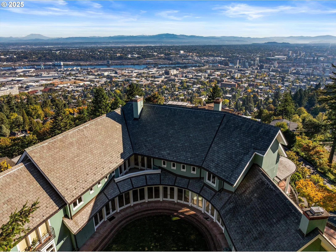
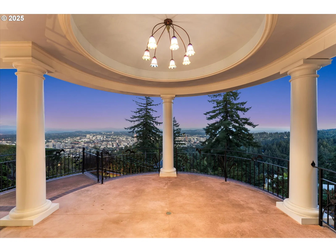
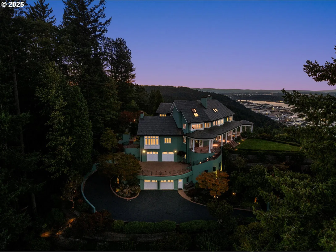
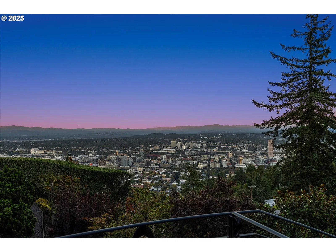
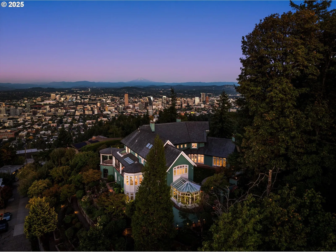
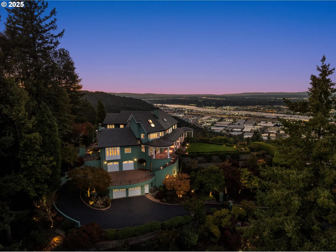
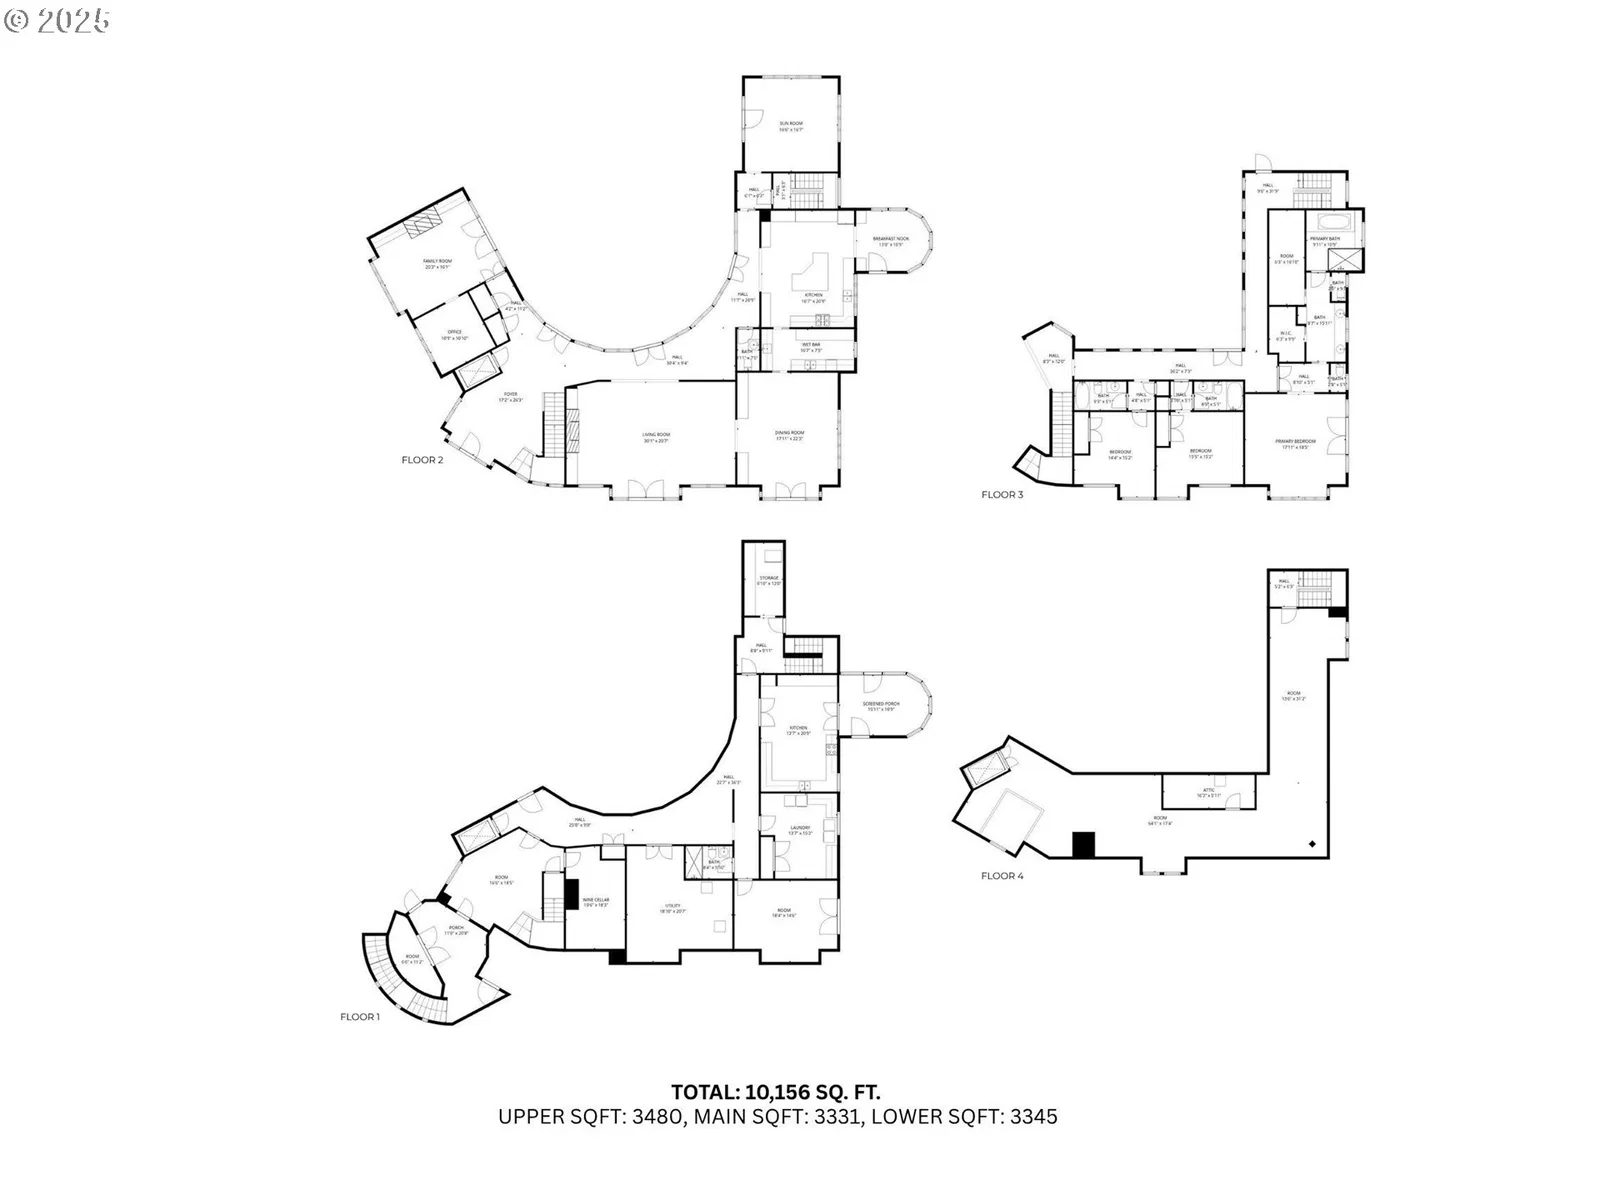
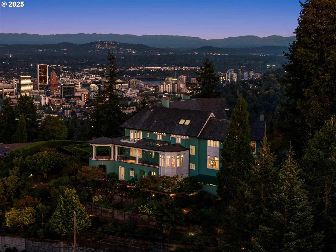
Welcome to one of Portlands finest view homes set on 1.55 acres. This remarkable custom built estate captures sweeping views of the Portland skyline, the Cascade Mountains, and the Willamette and Columbia Rivers.Crafted with top-of-the-line materials, the home features copper gutters, slate roof, and a smooth stucco exterior. Beyond the grand gated entry, a sweeping driveway leads to two separate two-car garages, two peaceful water features, terraced gardens, and an expansive front lawn overlooking the city and mountains. A fully fenced, graveled walking path encircles the property and its rose gardens, enhancing both charm and privacy.Inside, the main level is anchored by custom stained-glass detailing, including a striking skylight centerpiece above the entryway. The formal living room centers around a gas fireplace, while the formal dining room showcases cherry wood finishes and new marble countertops. The gourmet kitchen features custom tilework and flows seamlessly into a family room with heated, smooth-pebble-tiled floors. Additional main-level highlights include a grand family room with a private office, box-beamed vaulted ceilings and French doors, along with a serene English conservatory and private elevator.Upstairs, the elegant primary suite offers a French door entry, private balcony, sweeping city views, and a spa-inspired bathroom with dual closets, a walk-in shower, new quartz countertops, and a jetted soaking tub with gold fixtures. Two ensuite bedrooms and a bonus room complete the second floor.The lower level includes a laundry room, dog-washing room, secondary kitchen, utility workshop, and a 1,200+ bottle wine cellar. The fourth floor provides a fully finished attic, ideal for additional living or creative space.Outside, the estate is fully fenced and equipped with an advanced security system, ensuring complete privacy and peace of mind.
Details
Interior
- Interior features
- Central Vacuum, Elevator, Garage Door Opener, Granite, Heated Tile Floor, High Ceilings, Laundry, Marble, Skylight, Sprinkler, Tile Floor, Wall to Wall Carpet, Washer / Dryer
- Appliances
- Built-in Oven, Built-in Range, Built-in Refrigerator, Butlers Pantry, Convection Oven, Dishwasher, Disposal, Double Oven, Gas Appliances, Granite, Island, Pantry, Range Hood, Trash Compactor
- Fireplace
- Yes
- Fireplaces
- 3
- Fireplace description
- Gas
- Cooling
- Yes
- Cooling description
- Central Air
- Heating
- Yes
- Heating description
- Forced Air
- Windows
- Double Pane Windows
Exterior and lot
- Lot size
- 1.55 acres
- Exterior features
- Covered Patio, Fenced, Garden, Outdoor Fireplace, Second Garage, Sprinkler, Water Feature, Yard
- Lot features
- Gated, Level, Private, Terraced
- Architectural style
- Traditional
- Roof
- Slate
- View
- Yes
- View description
- City, Mountain, River
Utilities
- Sewer
- Public Sewer
- Water source
- Public Water
Parking
- Garage spaces
- 4
- Parking
- Driveway, Secured
- Total parking
- 4
Schools
- High school
- Lincoln
- Middle school
- West Sylvan
- Elementary school
- Chapman
Location
- City
- Portland
- County
- Multnomah
- Subdivision
- KINGS HEIGHTS
Taxes and dues
- Annual taxes
- $114,356 (2025)
Location
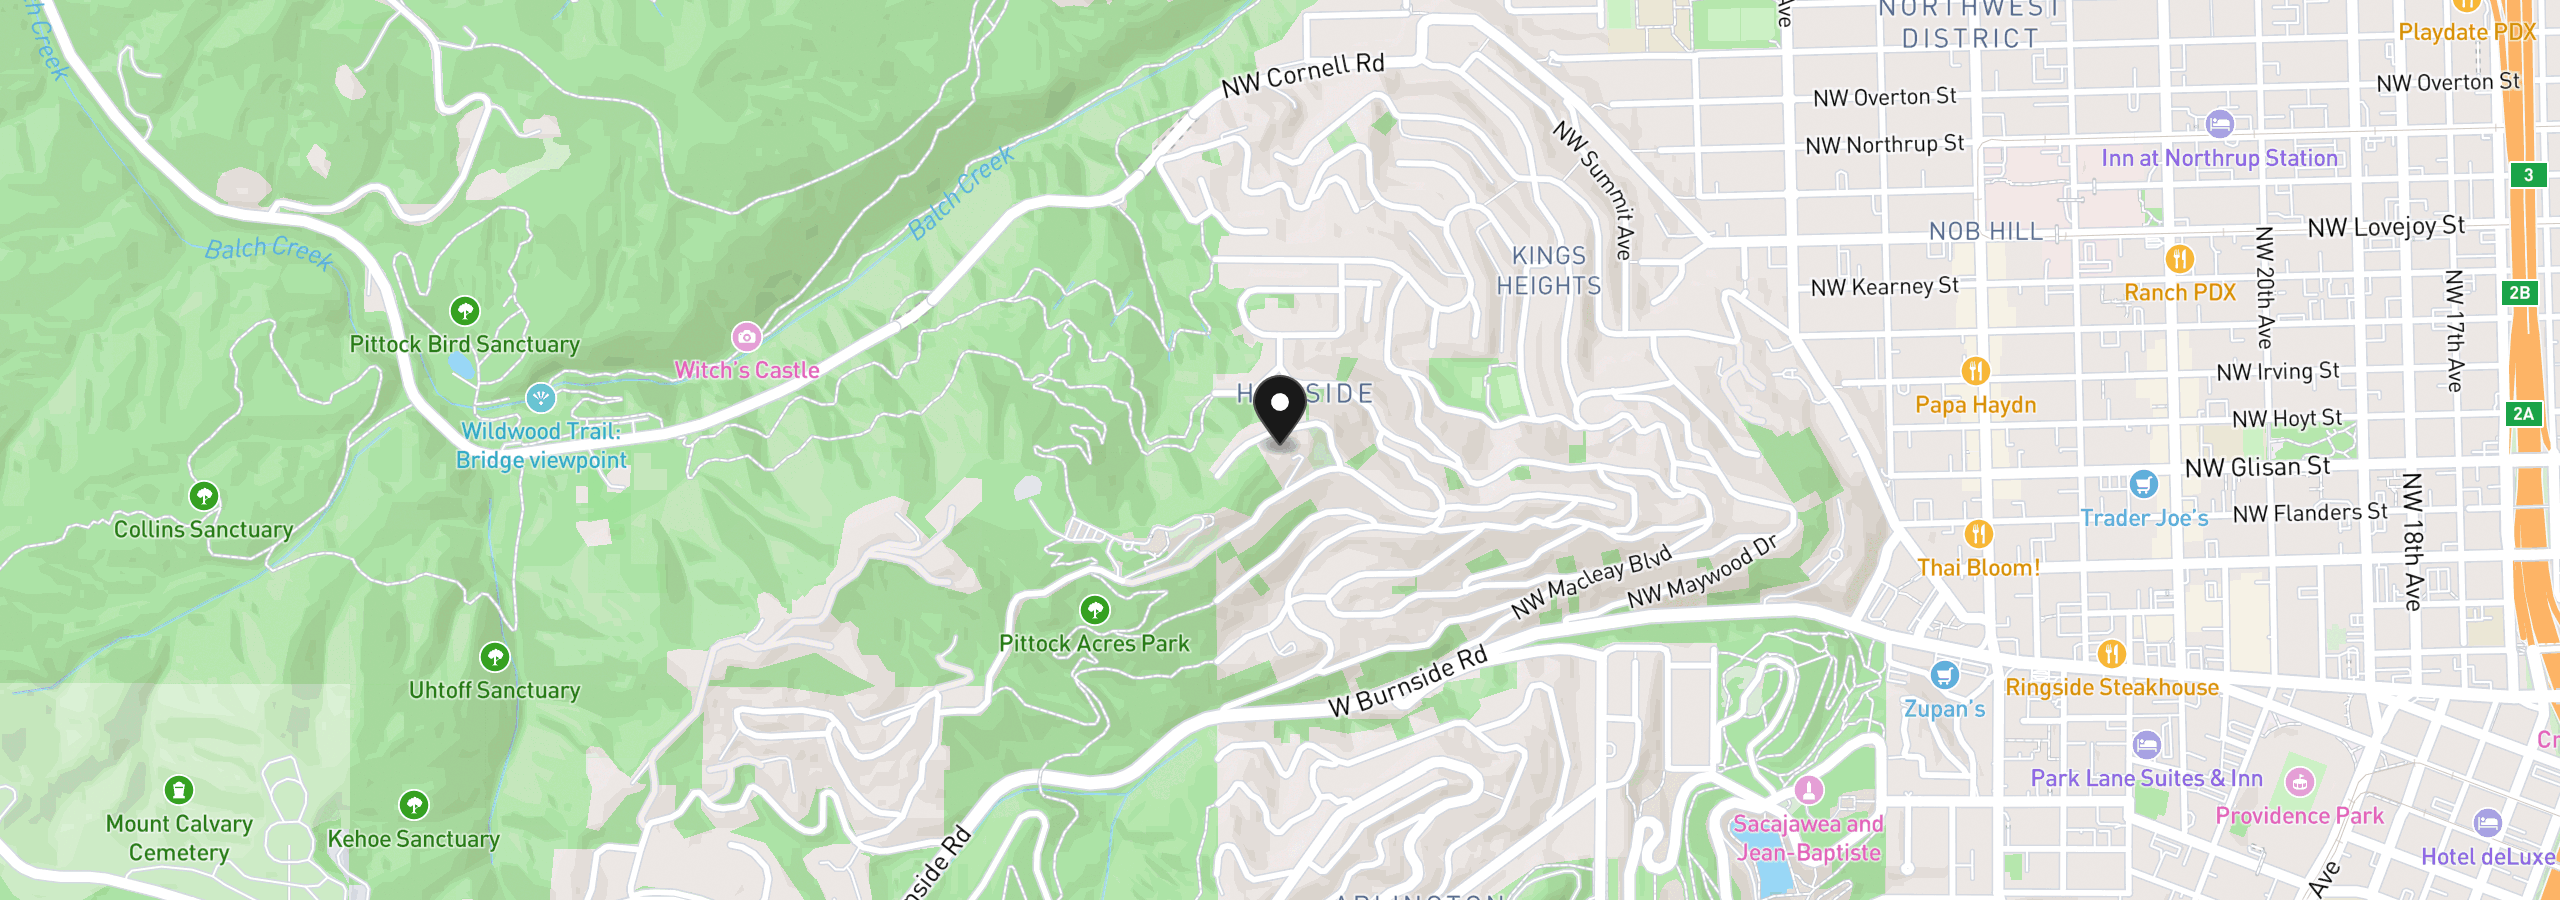
3039 NW Monte Vista Ter, Portland, OR 97210
Monthly payment estimate
$37,472 /mo
- Principal and interest
- $27,943
- Property tax (2025)
- $9,530
- Total
- $37,472
Estimate only, and not an offer of credit. Assumes 20% down ($1,050,000) and a 30-year fixed rate at 7.00%. Property tax is the assessed annual amount from the listing, divided by twelve. Rates change daily. Insurance and mortgage insurance are not included. Speak to a lender for terms that apply to you.