Photograph 1 of 48

10950 NW Lost Park Dr, Portland
$3,489,900
Save
- Price per sqft
- $870.52
- Built in
- 1971
- Property size
- 4,009 sqft
- Lot size
- 1.88 acres
- Property type
- Residential
- Days on market
- 0
Overview
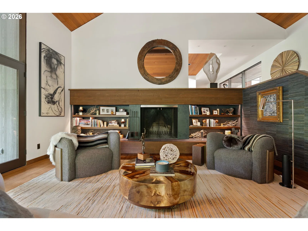
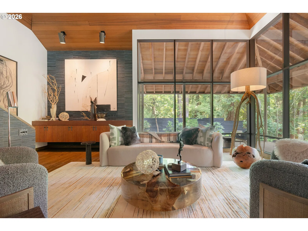
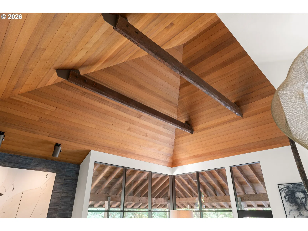
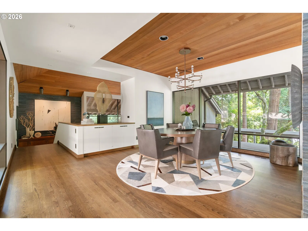
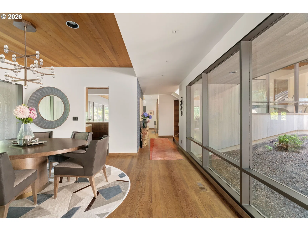
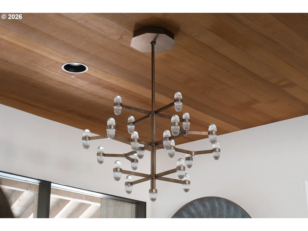
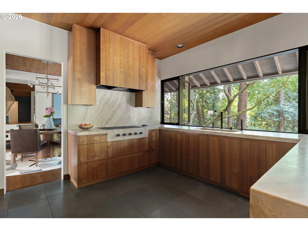
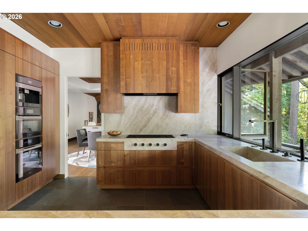
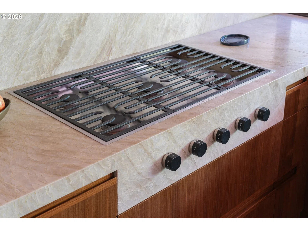
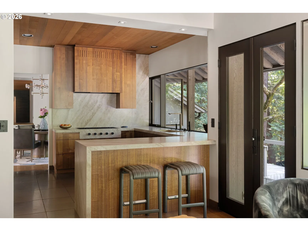
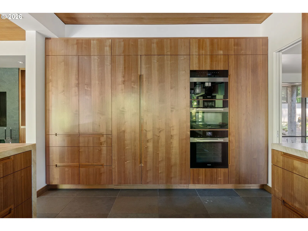
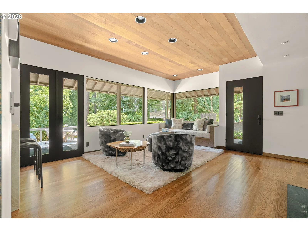
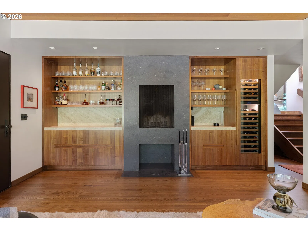
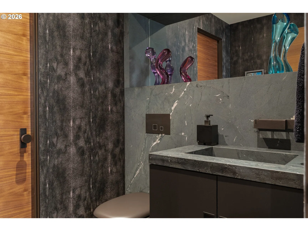
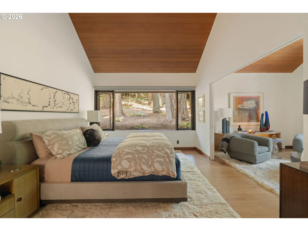
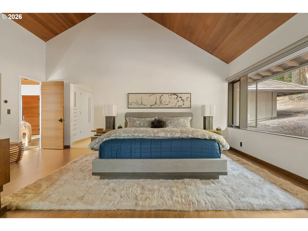
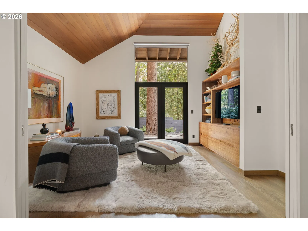
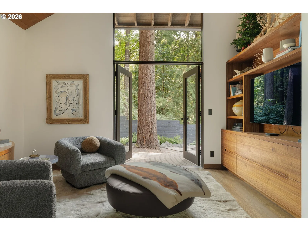
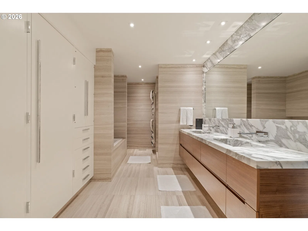
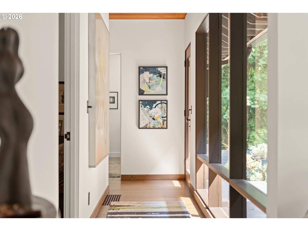
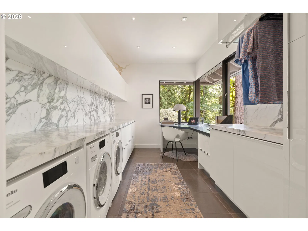
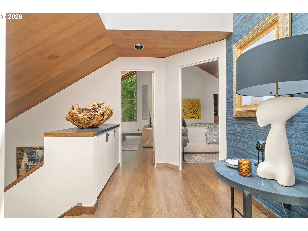
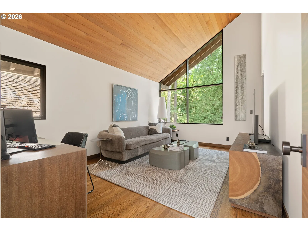
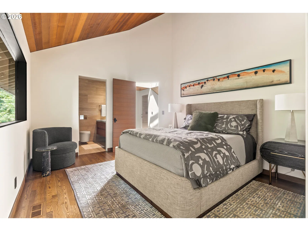
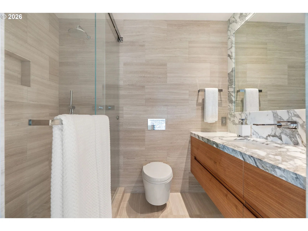
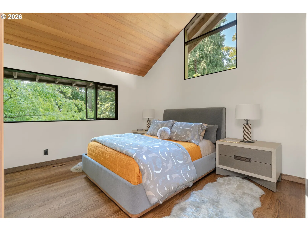
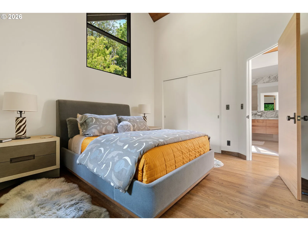
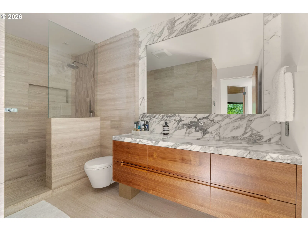
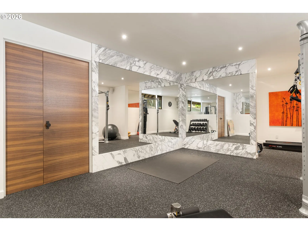
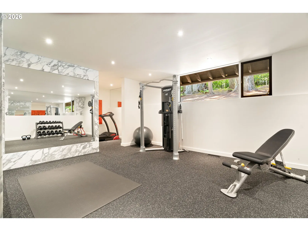
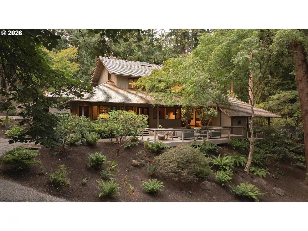
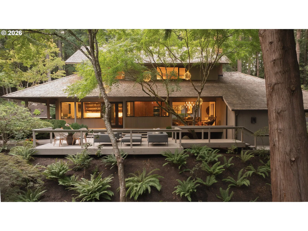
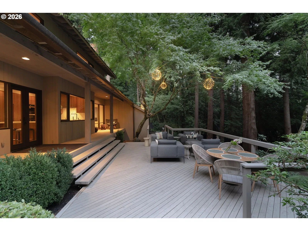
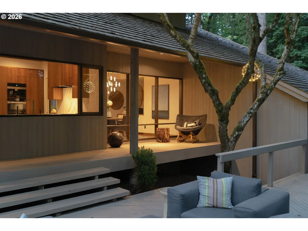
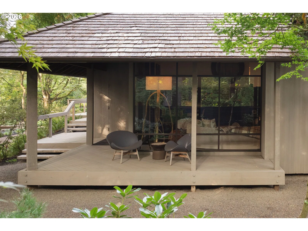
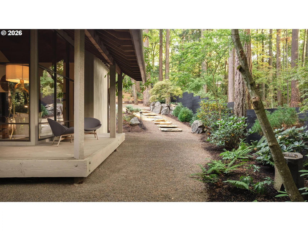
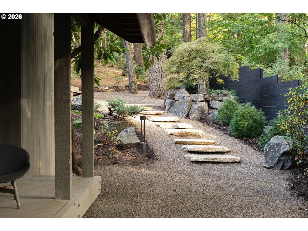
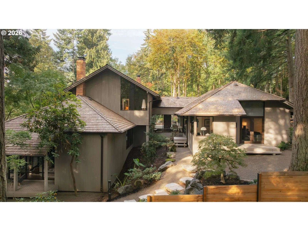
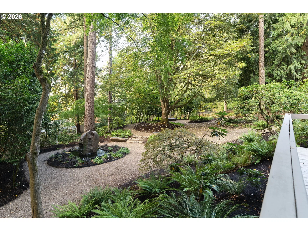
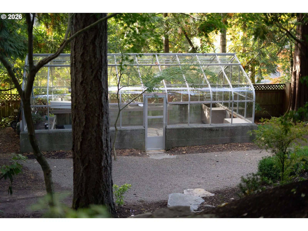
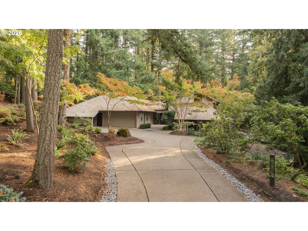
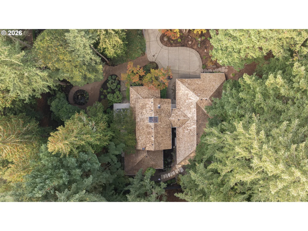
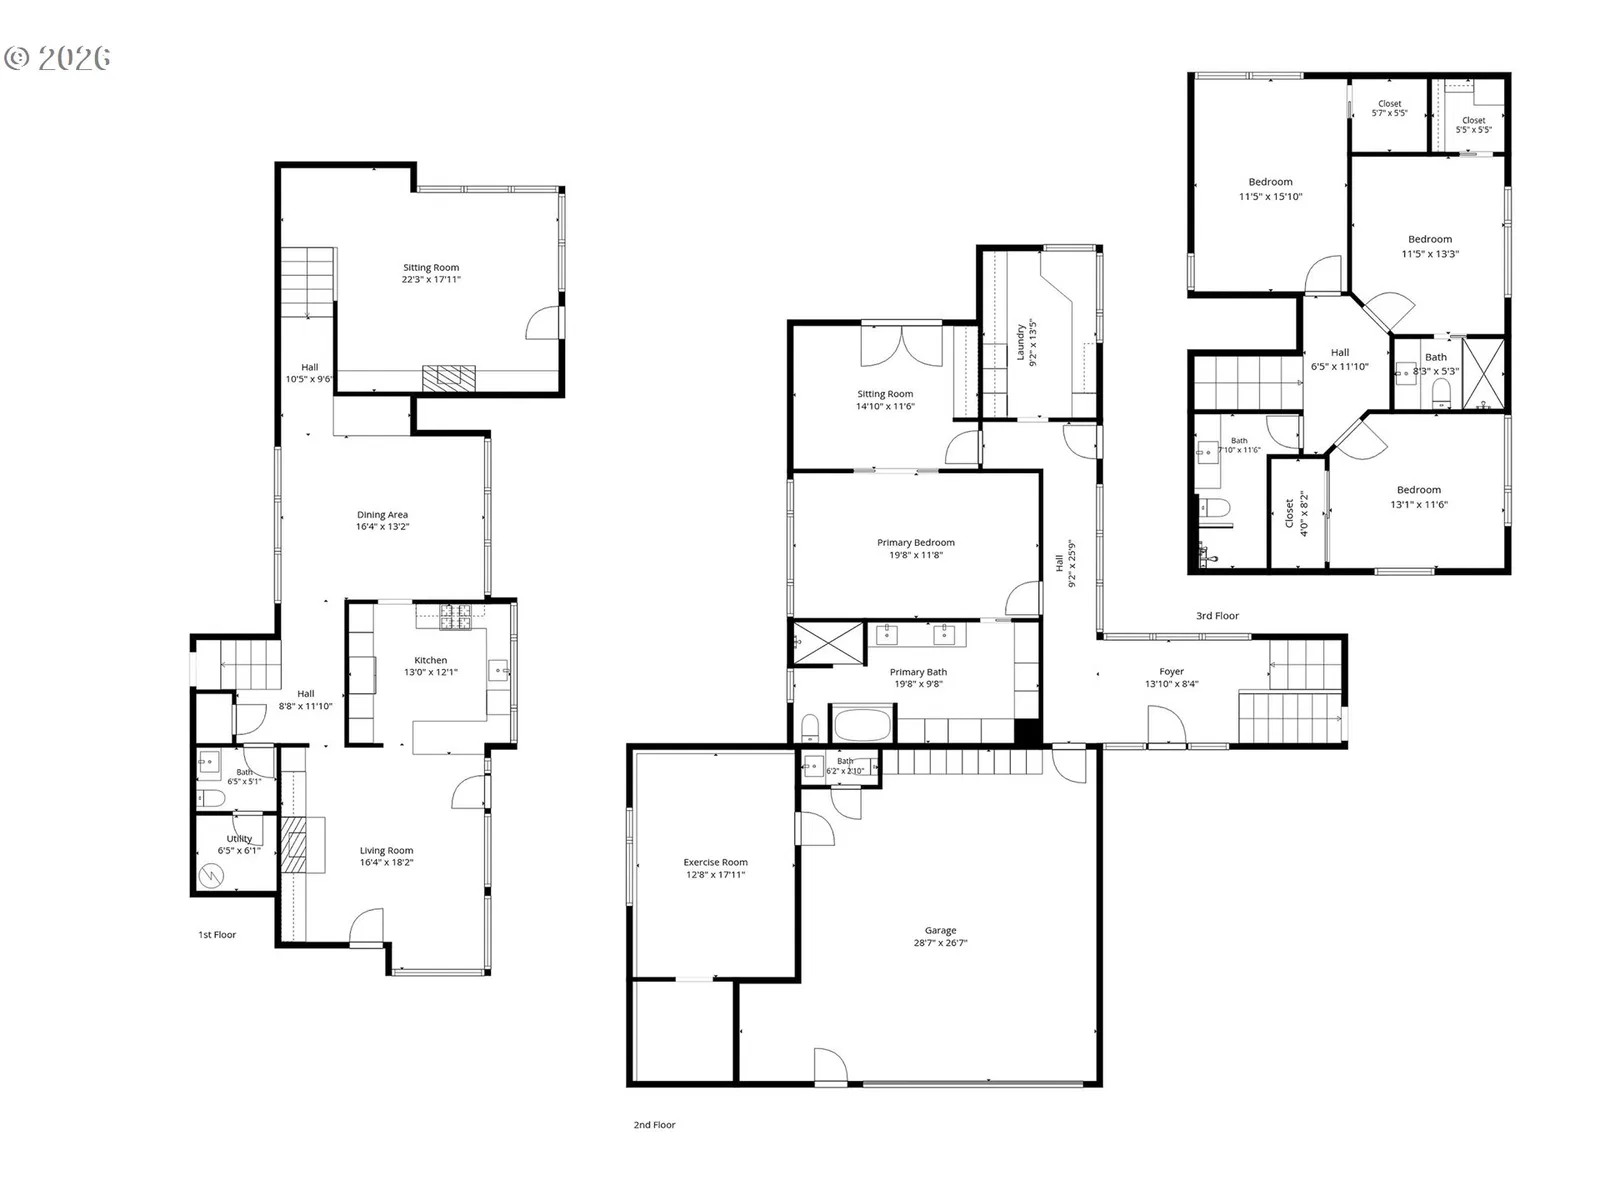
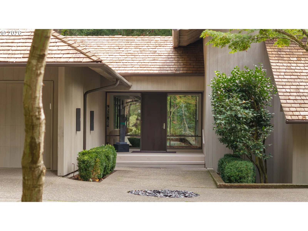
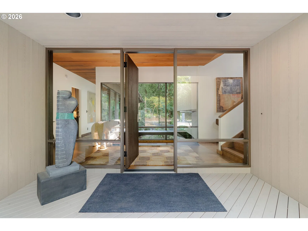
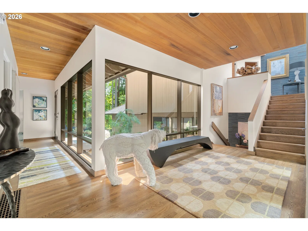
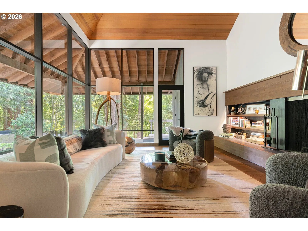
A rare opportunity to own one of architect Saul Zaik's most significant NW Style projects.The designer owner has lovingly updated the home inside&out with elevated materials that are sensitive to the orig design creating a space worthy of an Architectural Digest feature.Zaik designed the home to contour the slightly sloped landscape creating a unique sunken living room with 2 story vaulted wood ceiling, a grand fireplace w custom walnut built-ins& floor-to-ceiling windows that bring the outdoors in.The dining room is surrounded by windows creating a serene space, w a custom light fixture by Jiun Ho.The luxe kitchen features walnut cabinetry,quartzite countertops,Sub-Zero,Wolf &Miele appliances.The cozy,casual living space adjacent to the kitchen with custom walnut built-ins flanking the stone wrapped fireplace, built-in seating with surrounding windows, and French doors that open to the outdoor living spaces.The large primary suite is on the main level with vaulted ceilings and a private lounge/office space with a custom walnut media unit and French doors.The spa- like bathroom features a custom marble vanity,a large soaking tub,step in shower and a walk-in closet.The adjacent laundry room w Miele appliances+a marble wrapped work space.The upper level has 3 bedrooms all with high,vaulted wood ceilings, one with an ensuite bath while the other 2 bedrooms share a full bath. The extra deep, two-car garage has a separate dedicated finished gym or office space w marble wall detail and a half bathroom.Throughout this 4 bed/ 3.2 bath home you will find original hardwood flooring and almost every surface touched with high end designer finishes.Outdoor living spaces surround the home, designed to connect with nature and for privacy.The beautifully landscaped 1.88 acre lot features illuminated trails,a stunning water feature+greenhouse ready for an indoor garden.Experience serene forest living in an architecturally significant home just mins to dwntwn PDX,Nike,Intel,St V.
Details
Interior
- Interior features
- Garage Door Opener, Hardwood Floors, High Ceilings, Laundry, Marble, Soaking Tub, Vaulted Ceiling, Washer / Dryer, Wood Floors
- Appliances
- Built-in Oven, Built-in Refrigerator, Cooktop, Dishwasher, Disposal, Gas Appliances, Microwave, Range Hood, Solid Surface Countertop, Tile
- Fireplace
- Yes
- Fireplaces
- 2
- Fireplace description
- Wood Burning
- Cooling
- Yes
- Cooling description
- Central Air
- Heating
- Yes
- Heating description
- Forced Air
- Windows
- Wood Frames
Exterior and lot
- Lot size
- 1.88 acres
- Exterior features
- Covered Deck, Deck, Greenhouse, Sprinkler, Water Feature, Yard
- Lot features
- Gentle Sloping, Private, Trees, Wooded
- Architectural style
- Mid Century Modern, NW Contemporary
- Roof
- Shake
- View
- Yes
- View description
- Trees / Woods
Utilities
- Sewer
- Septic Tank
- Water source
- Public Water
Parking
- Garage spaces
- 2
- Parking
- Driveway, Off Street
- Total parking
- 2
Schools
- High school
- Sunset
- Middle school
- Other
- Elementary school
- Cedar Mill
Location
- City
- Portland
- County
- Washington
- Zoning
- R6
- Subdivision
- LOST PARK
Taxes and dues
- Annual taxes
- $14,579 (2025)
Location
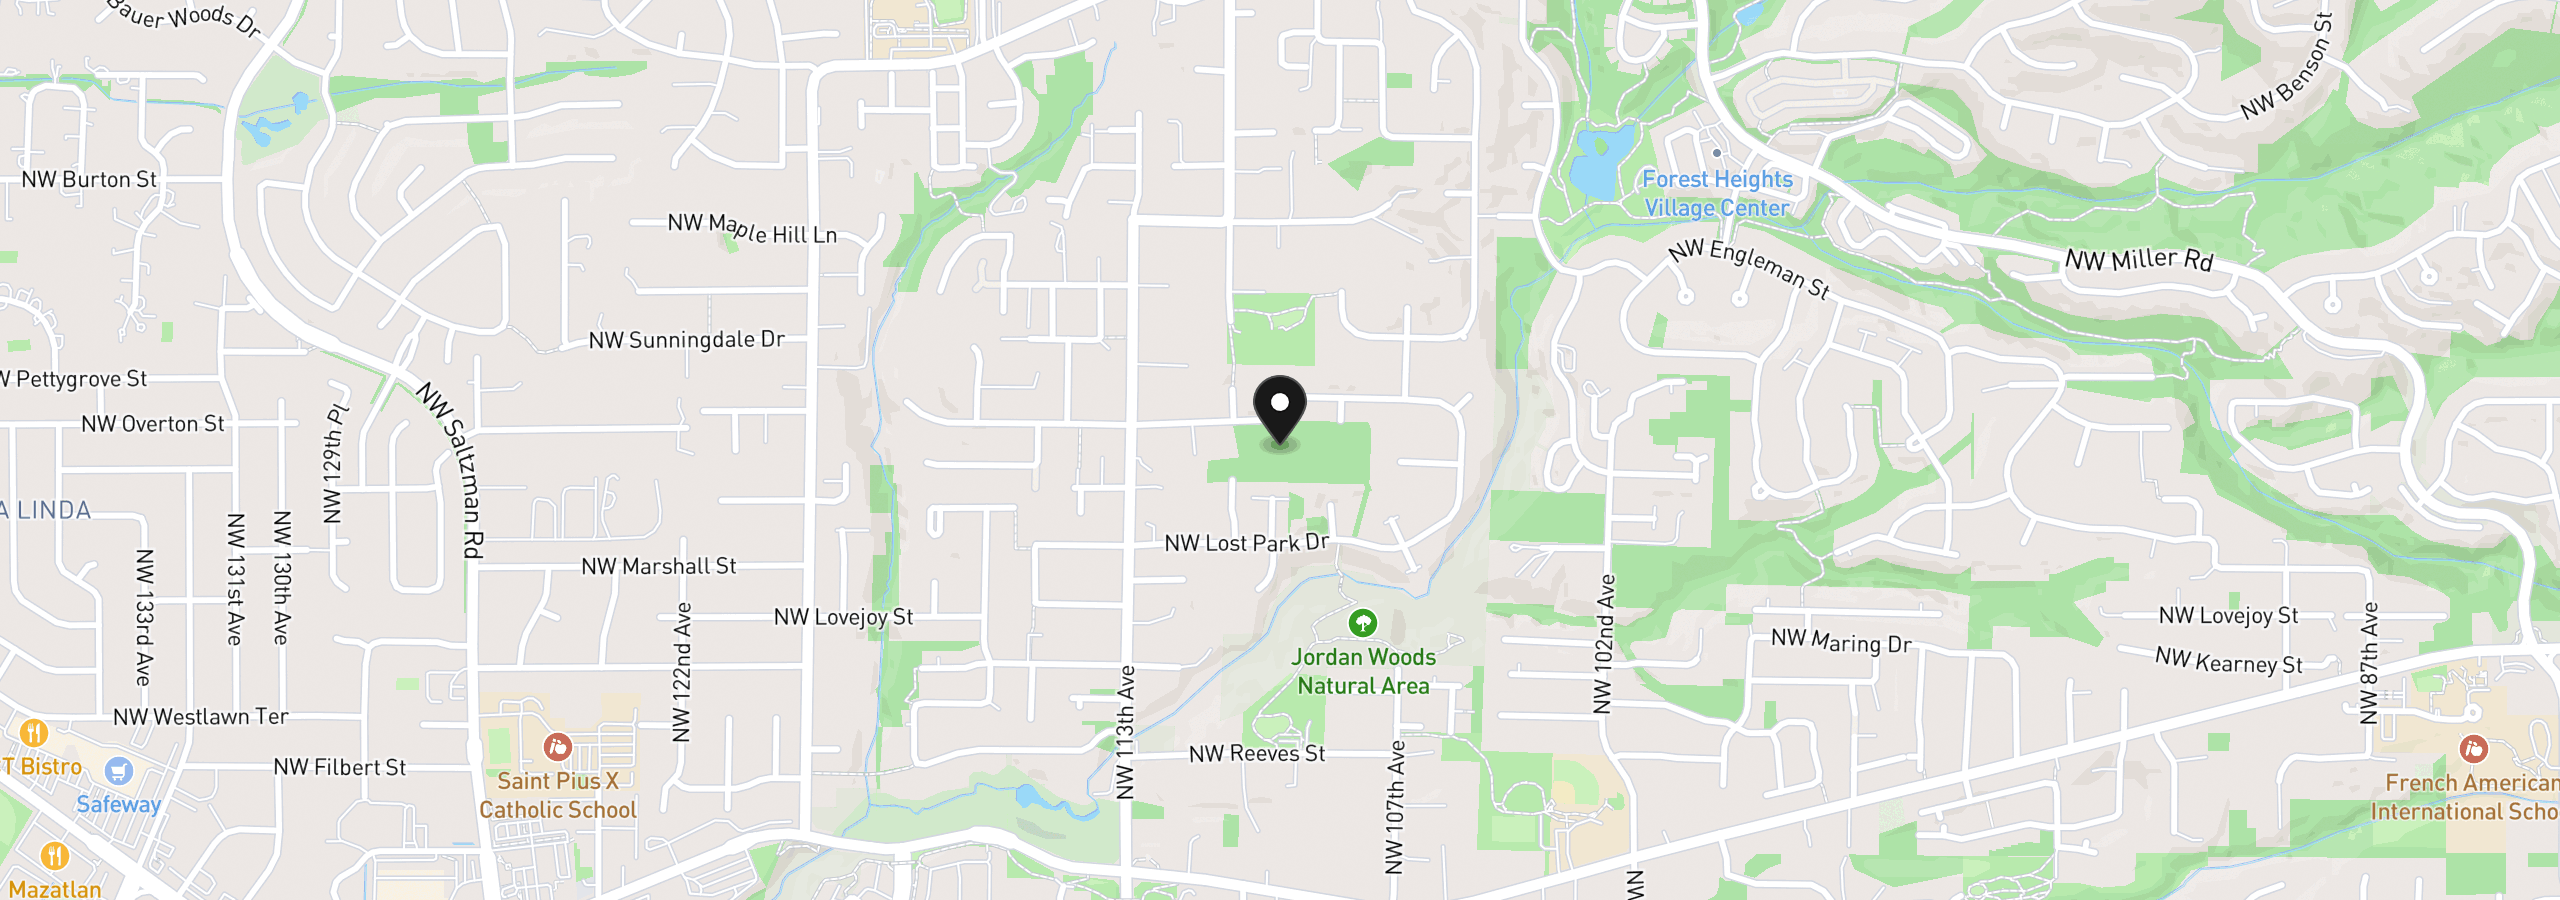
10950 NW Lost Park Dr, Portland, OR 97229
Monthly payment estimate
$19,790 /mo
- Principal and interest
- $18,575
- Property tax (2025)
- $1,215
- Total
- $19,790
Estimate only, and not an offer of credit. Assumes 20% down ($697,980) and a 30-year fixed rate at 7.00%. Property tax is the assessed annual amount from the listing, divided by twelve. Rates change daily. Insurance and mortgage insurance are not included. Speak to a lender for terms that apply to you.