Photograph 1 of 48
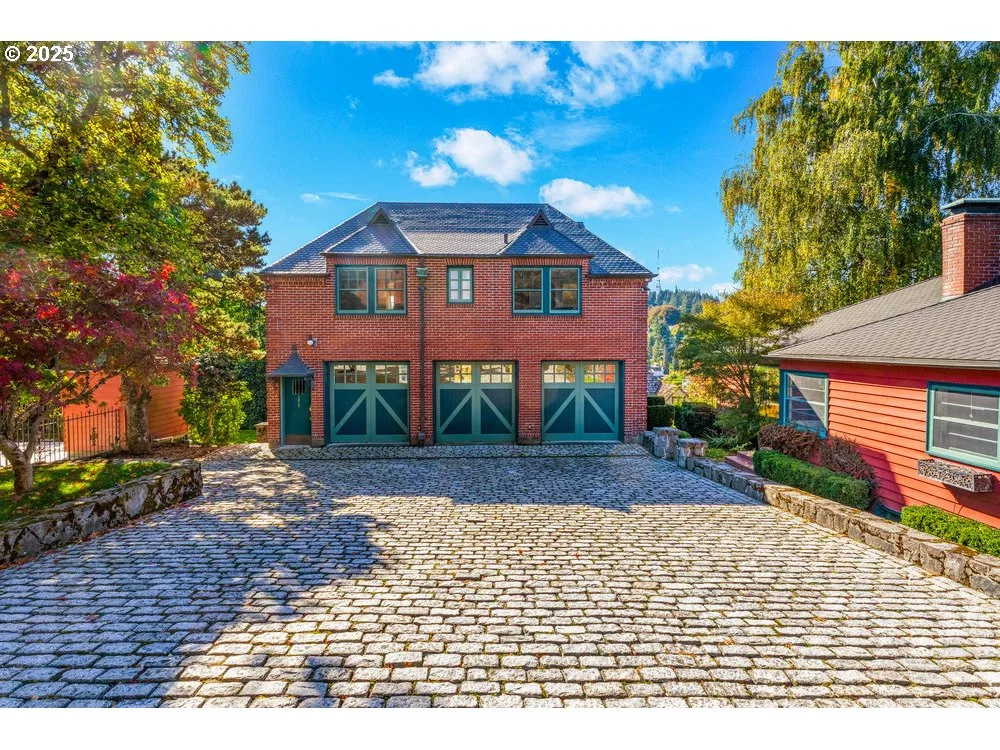
1816 SW Hawthorne Ter, Portland
$4,250,000
Save
- Price per sqft
- $432.39
- Built in
- 1930
- Property size
- 9,829 sqft
- Lot size
- 1.17 acres
- Property type
- Residential
- Days on market
- 313
Overview
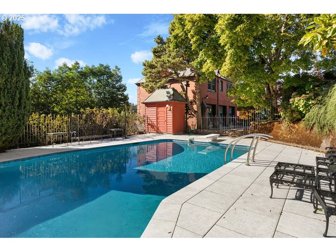
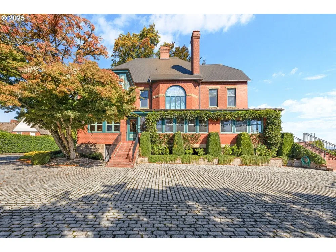
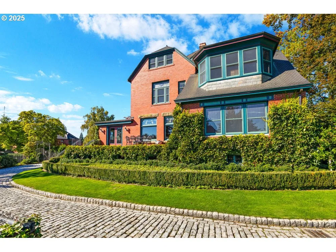
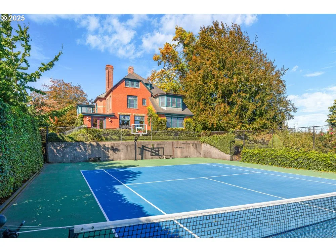
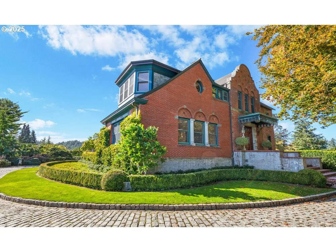
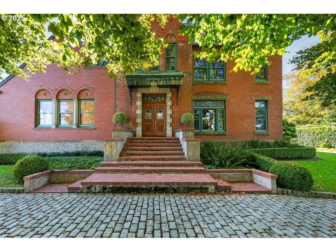
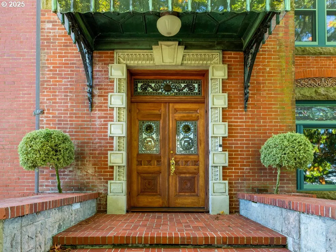
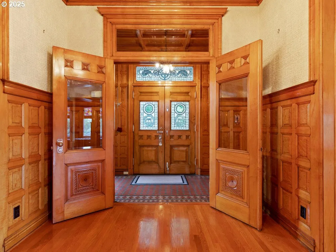
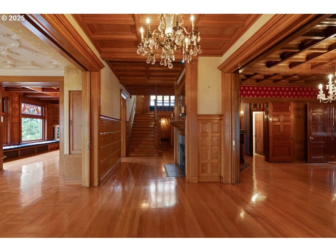
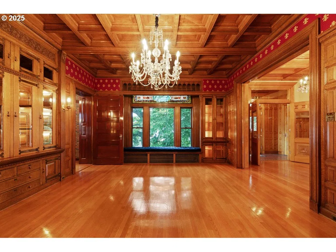
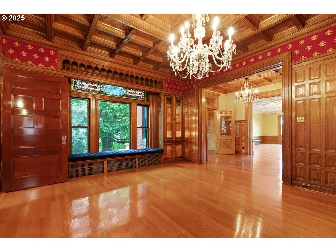
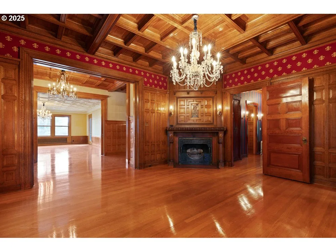
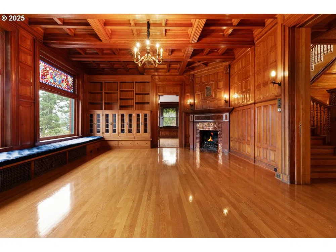
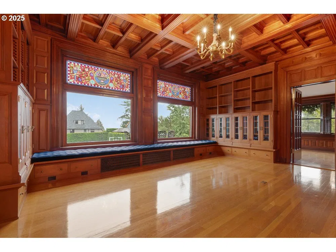
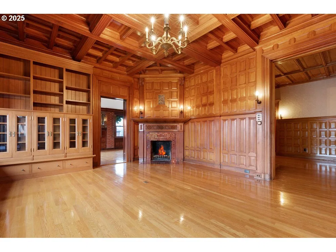
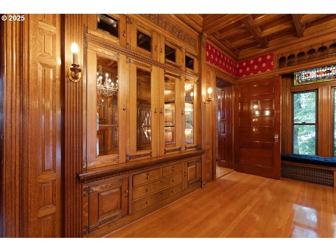
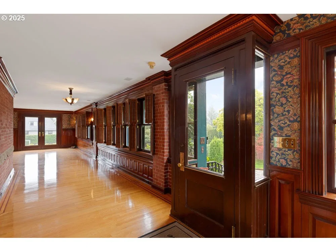
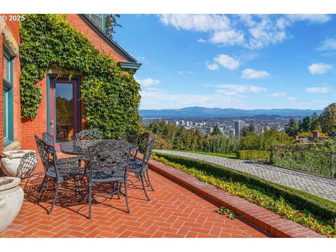
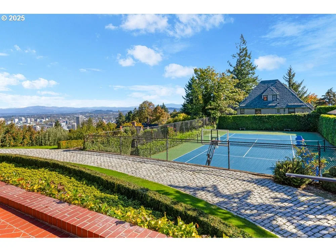
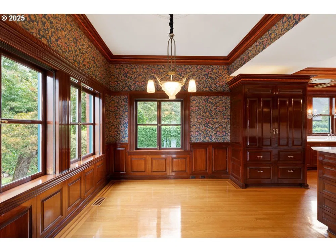
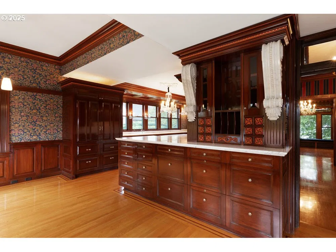
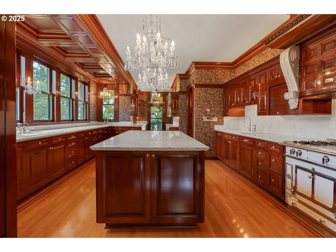
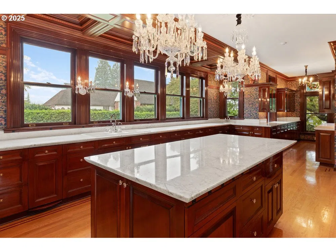
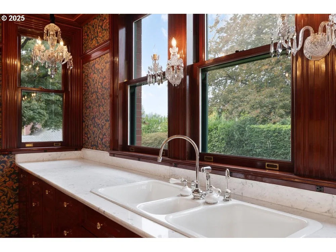
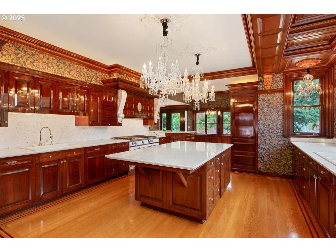
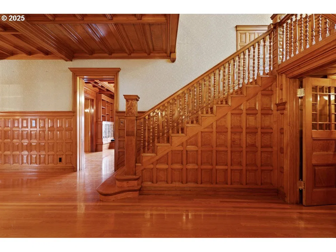
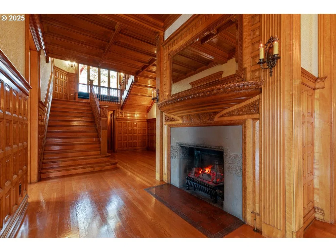
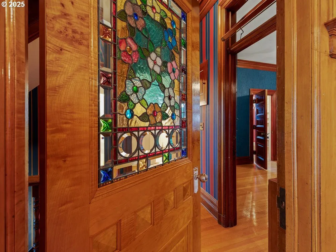
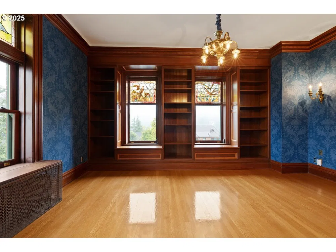
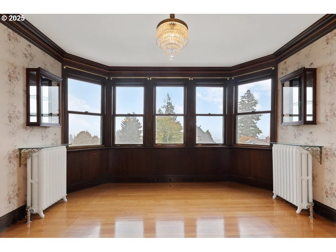
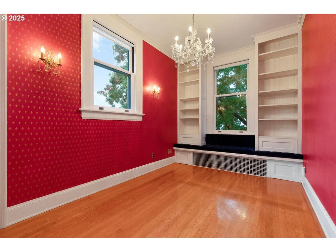
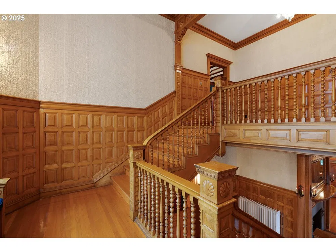
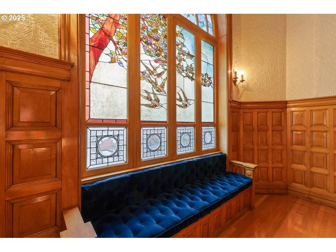
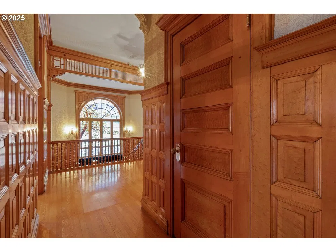
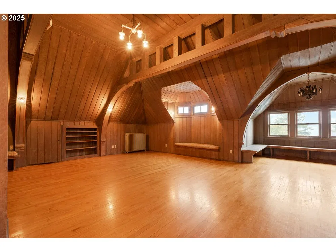
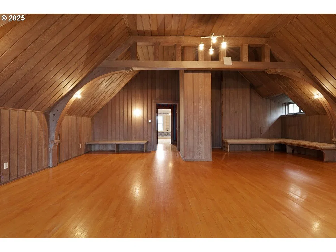
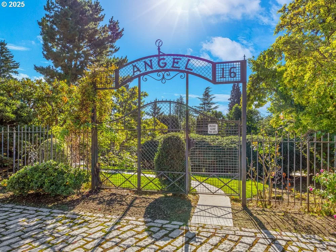
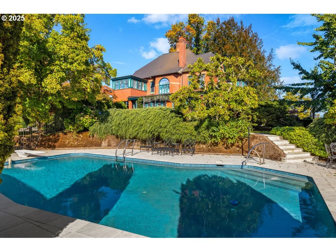
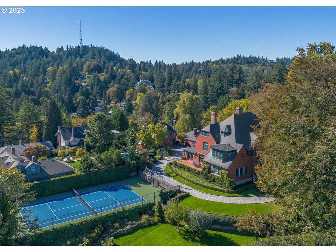
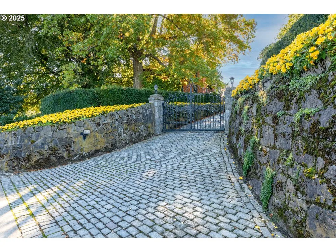
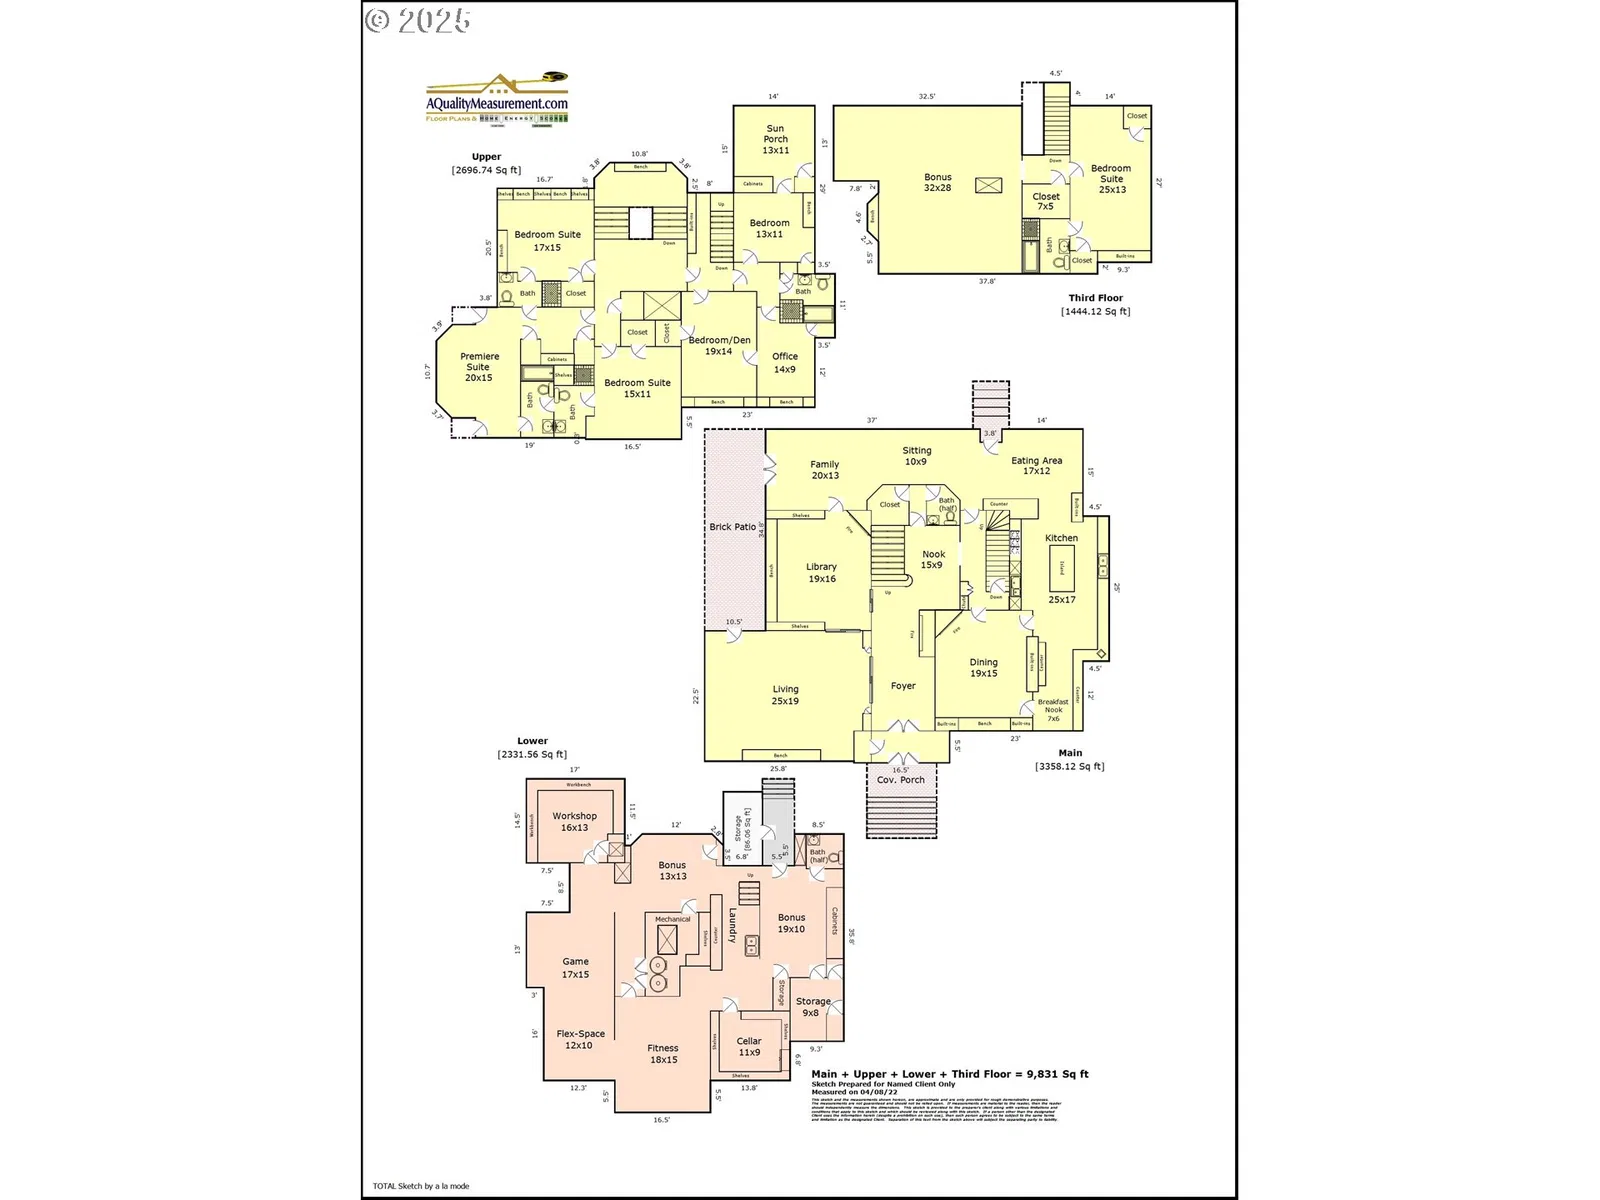
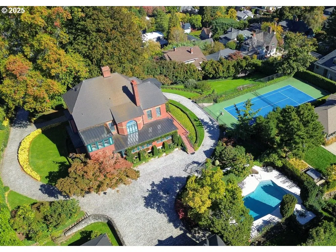
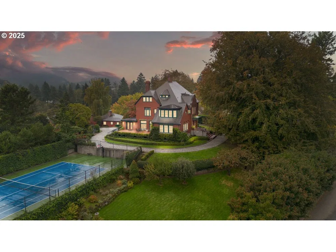
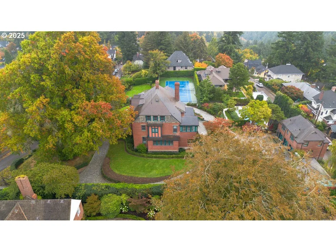
Nestled in Portland’s prestigious West Hills, this extraordinary estate offers sweeping views of the city skyline, Willamette River, and Cascade Mountains. Set on 1.17 acres of gated, park-like grounds, the property blends historic elegance with modern luxury.Originally built in 1887 by JJ McCaffrey and thoughtfully updated in 1928 by renowned architects Jacobberger and Smith, the residence showcases timeless craftsmanship and architectural distinction. The home has been exceptionally maintained over decades of ownership. Inside, experience approximately 10,000sf of living space that unfolds across four levels, featuring elaborate moldings, stained glass windows, rich wood floors, and multiple fireplaces. Grand formal rooms are complemented by a marble-clad chef’s kitchen with Thermador appliances, a butler’s pantry, and exquisite built-ins throughout.The upper-level grand ballroom represents architecture at its finest with maple wood floors, curved trusses, under-eave insulated storage, and finished with tongue and groove fir ceilings. The estate also includes two separate dwellings: a 2-bedroom, 1-bath guest house with fireplace and scenic views, and a 1-bedroom, 1-bath carriage house with full kitchen, office space, and a six-car garage. Outdoor amenities elevate the lifestyle with a full-size tennis court, in-ground pool surrounded by Italian porcelain patio, cobblestone driveway, and manicured gardens.Located minutes from NW 23rd, downtown Portland, top-rated schools including Ainsworth Elementary and Lincoln High, and major medical centers, this rare offering combines privacy, prestige, and convenience in one of the city’s most coveted settings. [Home Energy Score = 1. HES Report at https://rpt.greenbuildingregistry.com/hes/OR10226736]
Details
Interior
- Interior features
- High Ceilings, Marble, Separate Living Quarters / Apartment / Aux Living Unit, Tile Floor, Wainscoting, Wood Floors
- Appliances
- Appliance Garage, Built-in Range, Built-in Refrigerator, Butlers Pantry, Dishwasher, Disposal, Island, Marble, Plumbed For Ice Maker, Pot Filler, Range Hood, Trash Compactor
- Fireplace
- Yes
- Fireplaces
- 3
- Fireplace description
- Gas, Wood Burning
- Cooling
- No
- Heating
- Yes
- Heating description
- Forced Air, Radiant
- Windows
- Double Pane Windows, Wood Frames
Exterior and lot
- Lot size
- 1.17 acres
- Exterior features
- Accessory Dwelling Unit, Garden, Guest Quarters, In Ground Pool, Patio, Tennis Court, Yard
- Lot features
- Gated, Private
- Architectural style
- Georgian, Traditional
- Roof
- Other
- View
- Yes
- View description
- City, Mountain, River
Utilities
- Sewer
- Public Sewer
- Water source
- Public Water
Parking
- Garage spaces
- 3
- Parking
- Driveway, None
- Total parking
- 3
Schools
- High school
- Lincoln
- Middle school
- West Sylvan
- Elementary school
- Ainsworth
Location
- City
- Portland
- County
- Multnomah
- Zoning
- R10
- Subdivision
- SOUTHWEST HILLS
Taxes and dues
- Annual taxes
- $98,957 (2025)
Location
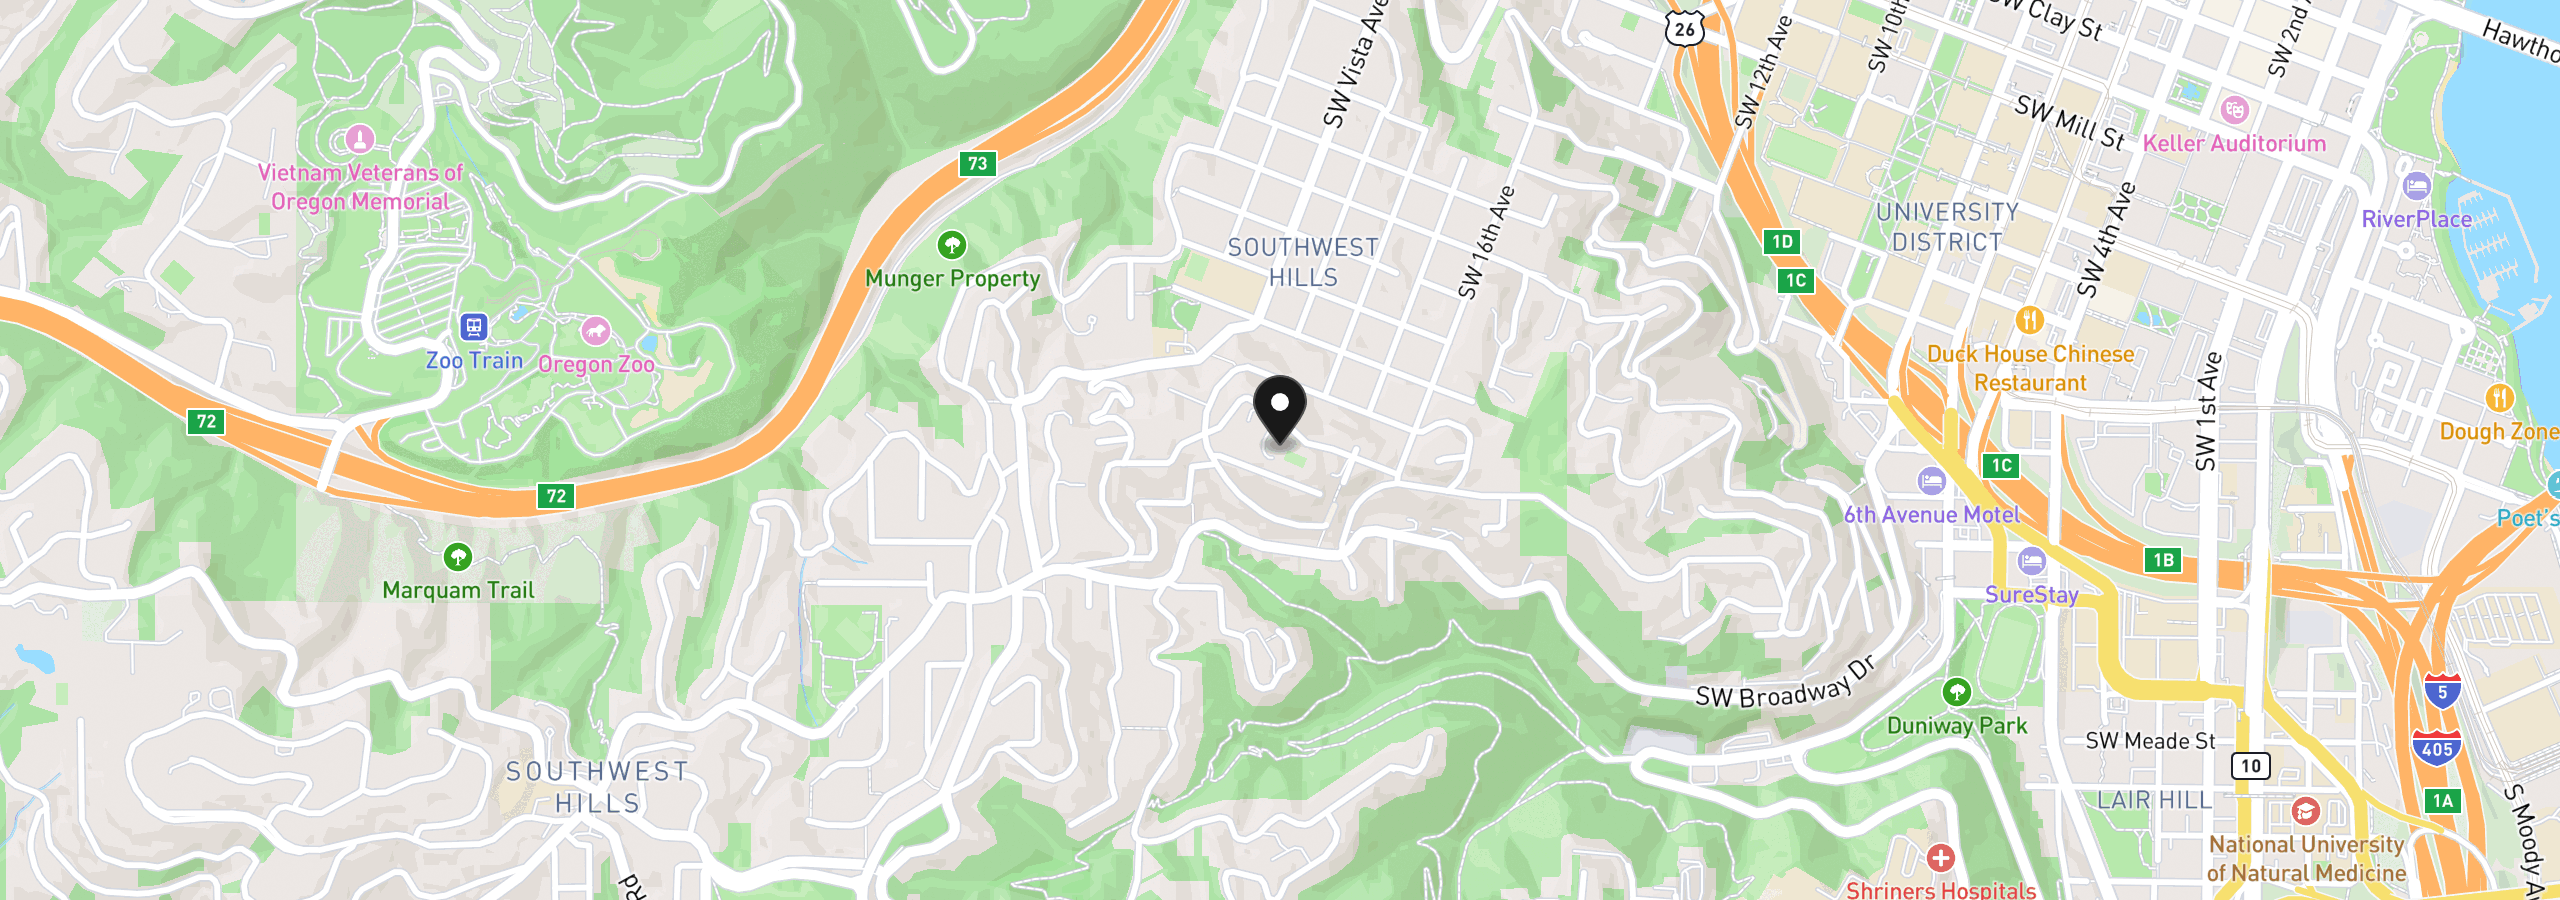
1816 SW Hawthorne Ter, Portland, OR 97201
Monthly payment estimate
$30,867 /mo
- Principal and interest
- $22,620
- Property tax (2025)
- $8,246
- Total
- $30,867
Estimate only, and not an offer of credit. Assumes 20% down ($850,000) and a 30-year fixed rate at 7.00%. Property tax is the assessed annual amount from the listing, divided by twelve. Rates change daily. Insurance and mortgage insurance are not included. Speak to a lender for terms that apply to you.