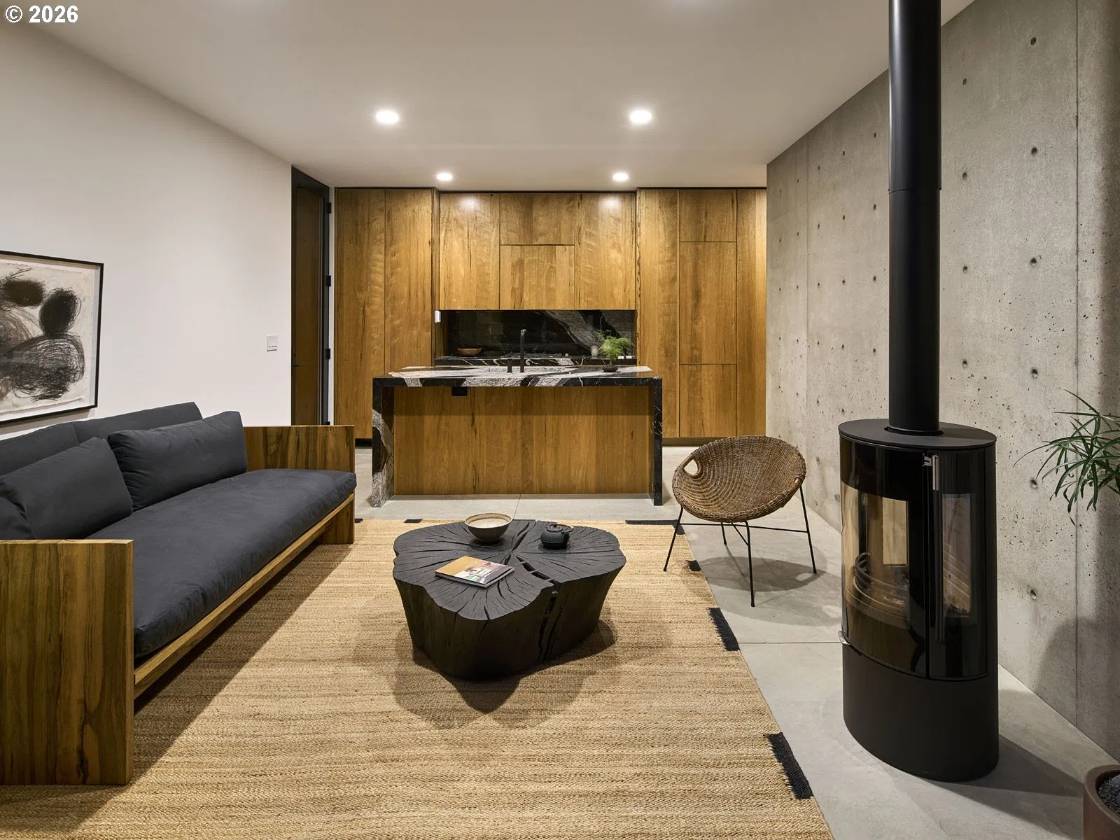
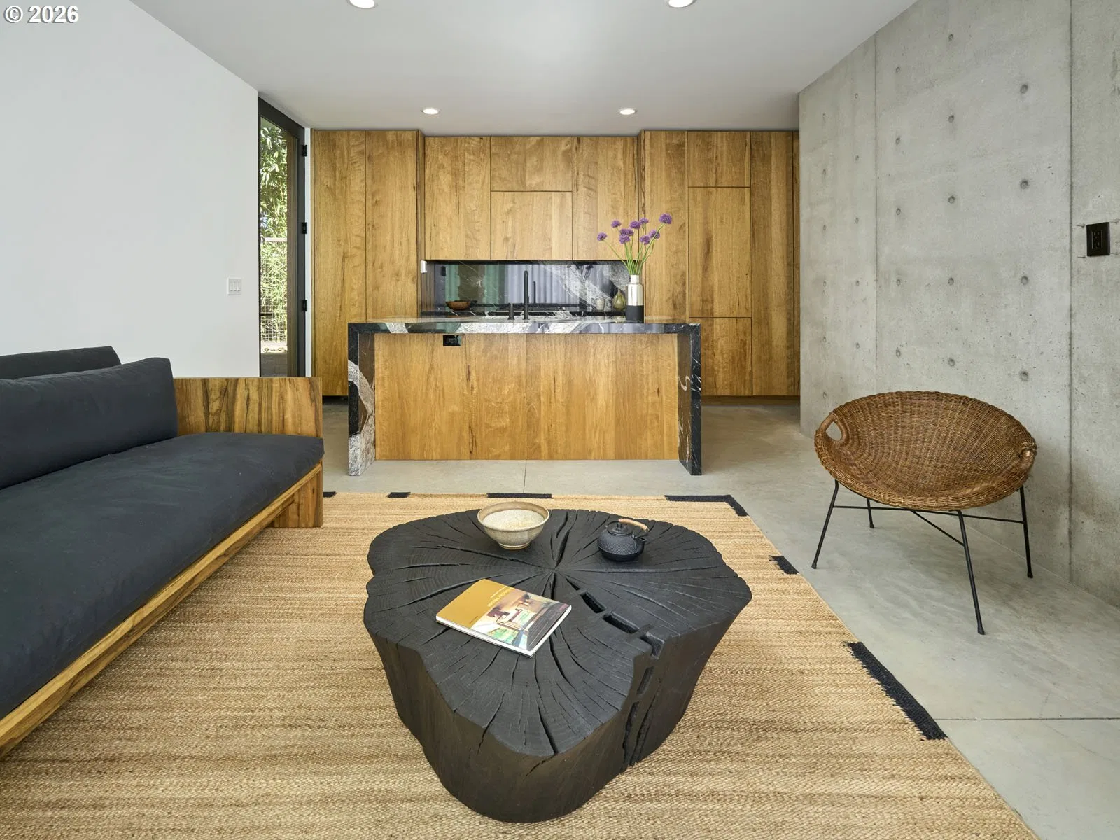
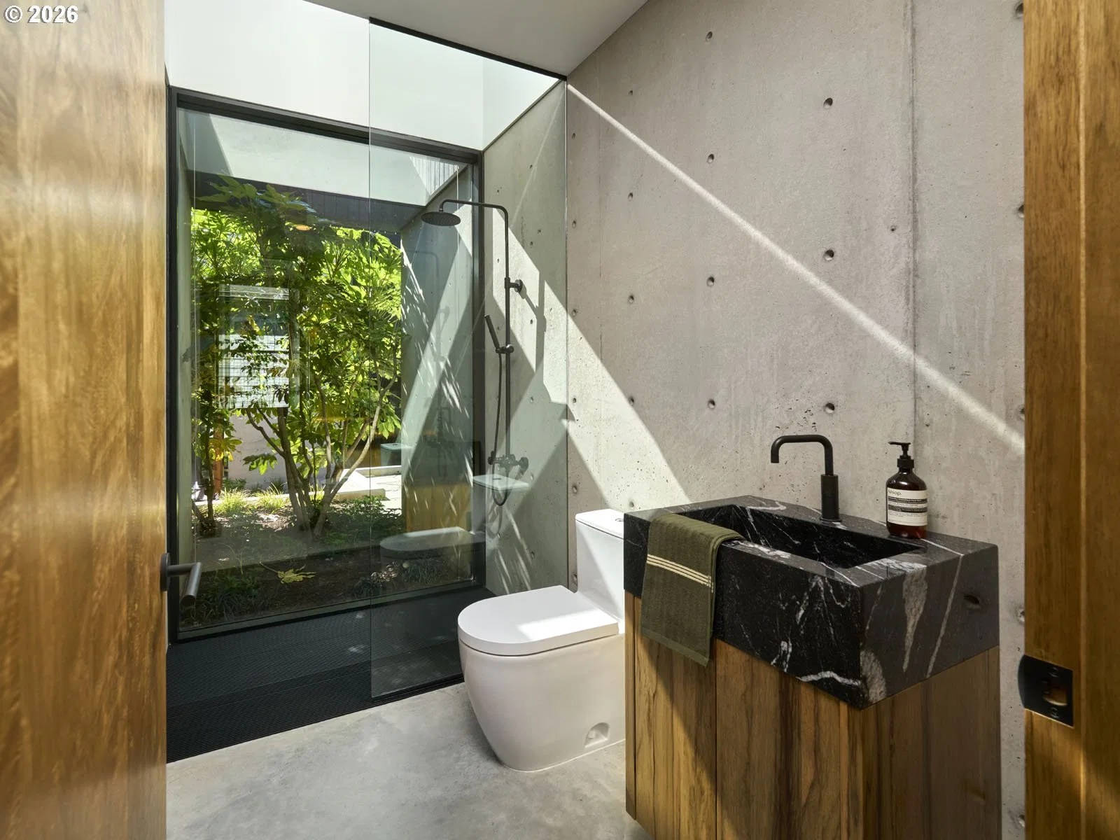
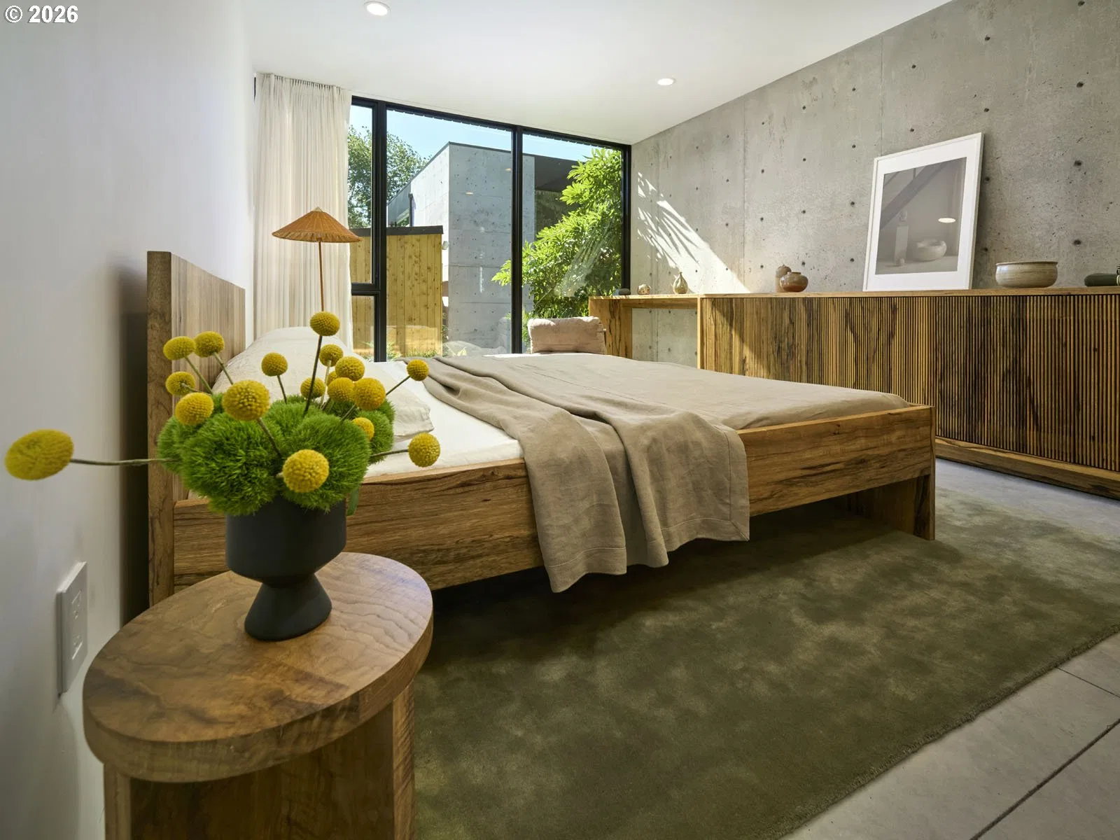
Photograph 1 of 44

3126 SE 36th Ave, Portland
$4,485,000
Save
- Price per sqft
- $1,400.69
- Built in
- 2026
- Property size
- 3,202 sqft
- Lot size
- 6,098 sqft
- Property type
- Residential
- Days on market
- 155
Overview
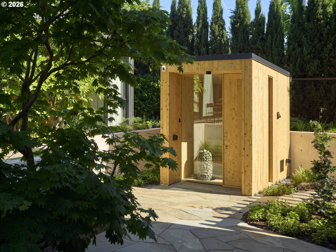
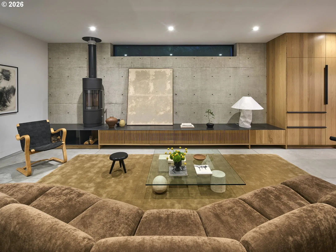
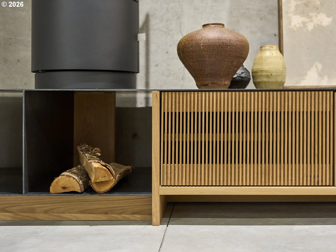
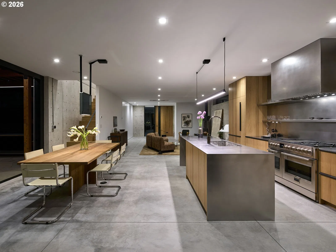
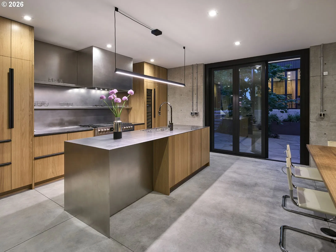
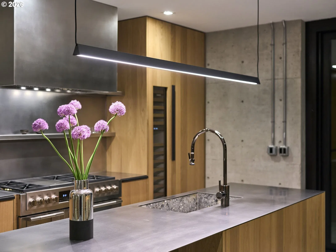
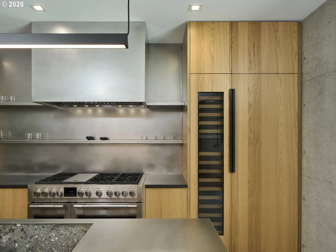
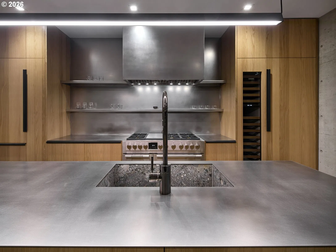
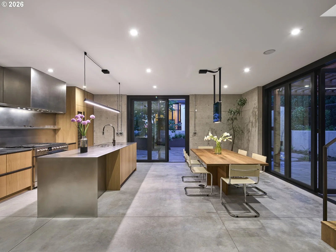
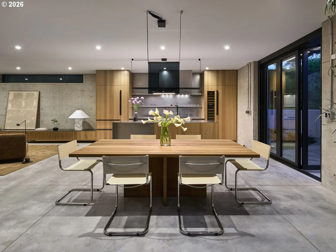
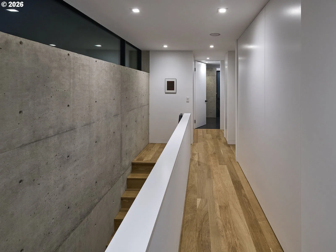
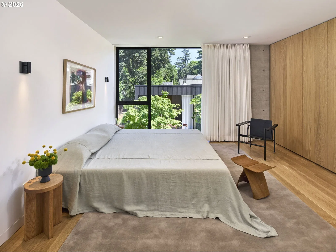
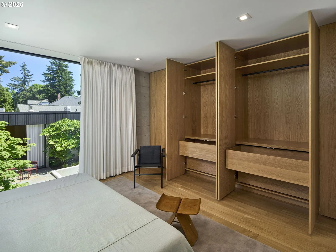
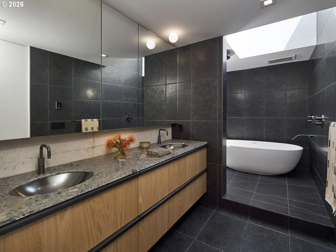
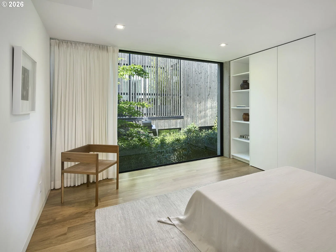
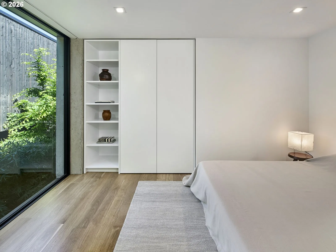
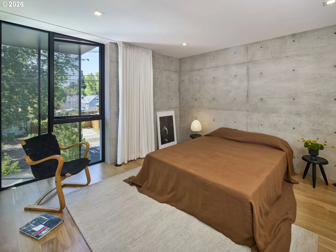
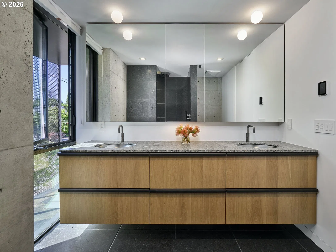
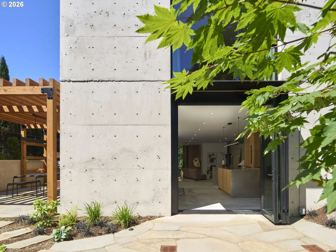
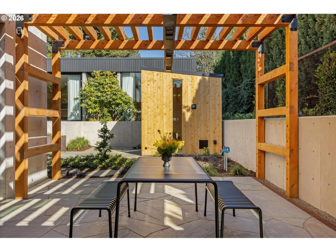
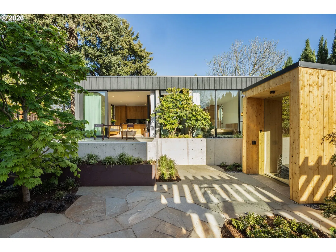
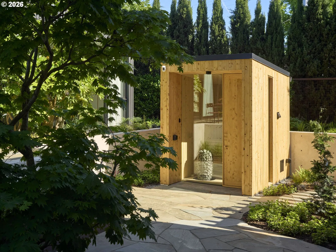
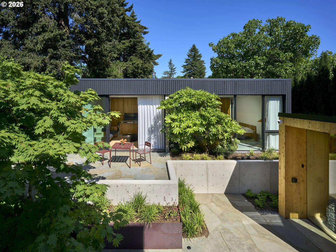
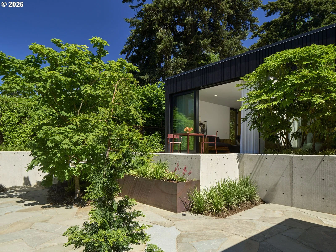
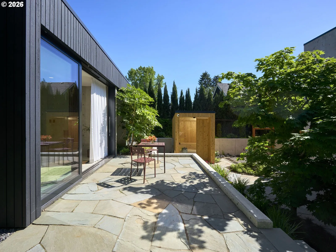
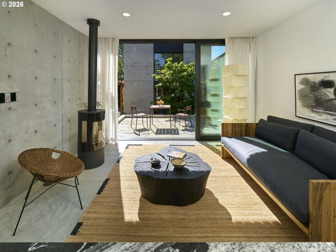
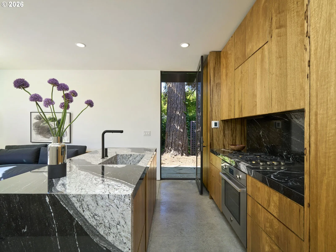
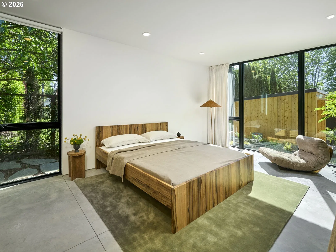
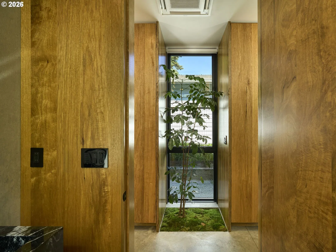
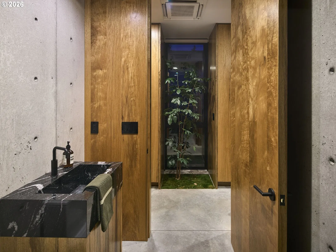
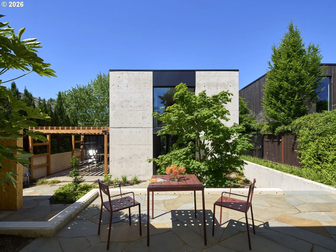
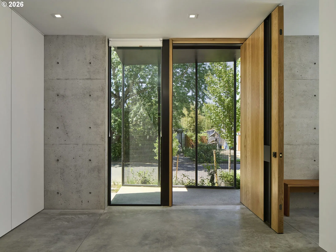
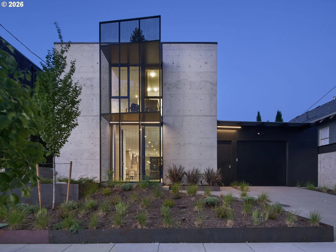
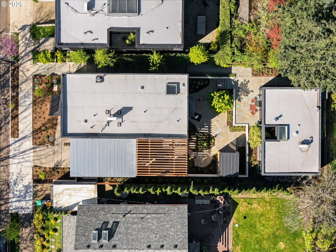
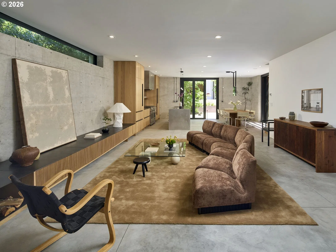
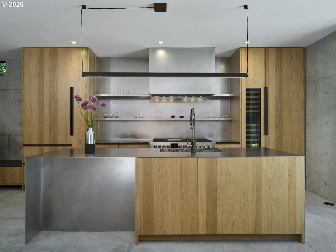
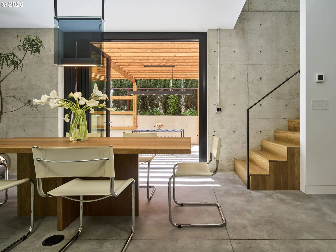
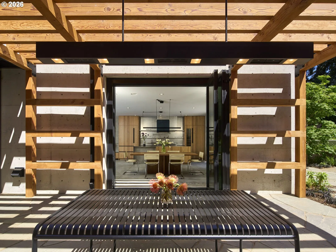
Behind a restrained concrete façade in the heart of Clinton/Division, this newly completed architectural compound feels less like a residence & more like a private club, gallery retreat, or hidden modernist villa you’d expect to find in Mexico City, Copenhagen, or the early creative years of Venice Beach, before everyone discovered it. Designed by Material Architecture & Furniture, built by Capsule, the home is a rare study in permanence, restraint, & warmth. An 18-inch structural concrete wall system, thermally broken floor to ceiling windows, custom steelwork, & Oregon white oak create a level of material integrity almost never seen in Portland’s residential construction. At the center of the property, a lush outdoor escape dissolves the line between indoors & out. Centor doors open the living spaces entirely to bluestone patios, curated landscaping, & a Port Orford cedar sauna turning the courtyard into a daily ritual rather than an amenity. Every surface feels intentional. Stainless steel counters. Limestone sinks. Gunmetal Watermark fixtures. Blackened steel details. Custom furniture & vintage collections, from Assemble Collective & Wilma, integrated into the architecture itself. The detached guest house functions as an independent retreat with a wood-burning fireplace, custom cabinetry, Brazilian granite. Ideal for guests, creative work, collectors, or wellness space.the home sits inside one of SE Portland’s most culturally magnetic neighborhoods where acclaimed restaurants like Ava Gene's, Lauretta Jean's, & neighborhood institutions anchor a district long associated with Portland’s creative evolution. Clinton/Division became what it is because artists, designers, chefs, architects, & independent thinkers moved here long before the rest of the world noticed. Look up Langlitz Leathers. That spirit remains. This home values architecture over square footage, atmosphere over excess, & originality over replication. OWNER WILL CARRY! [Home Energy Score = 9. HES Report at https://rpt.greenbuildingregistry.com/hes/OR10248070]
Details
Interior
- Interior features
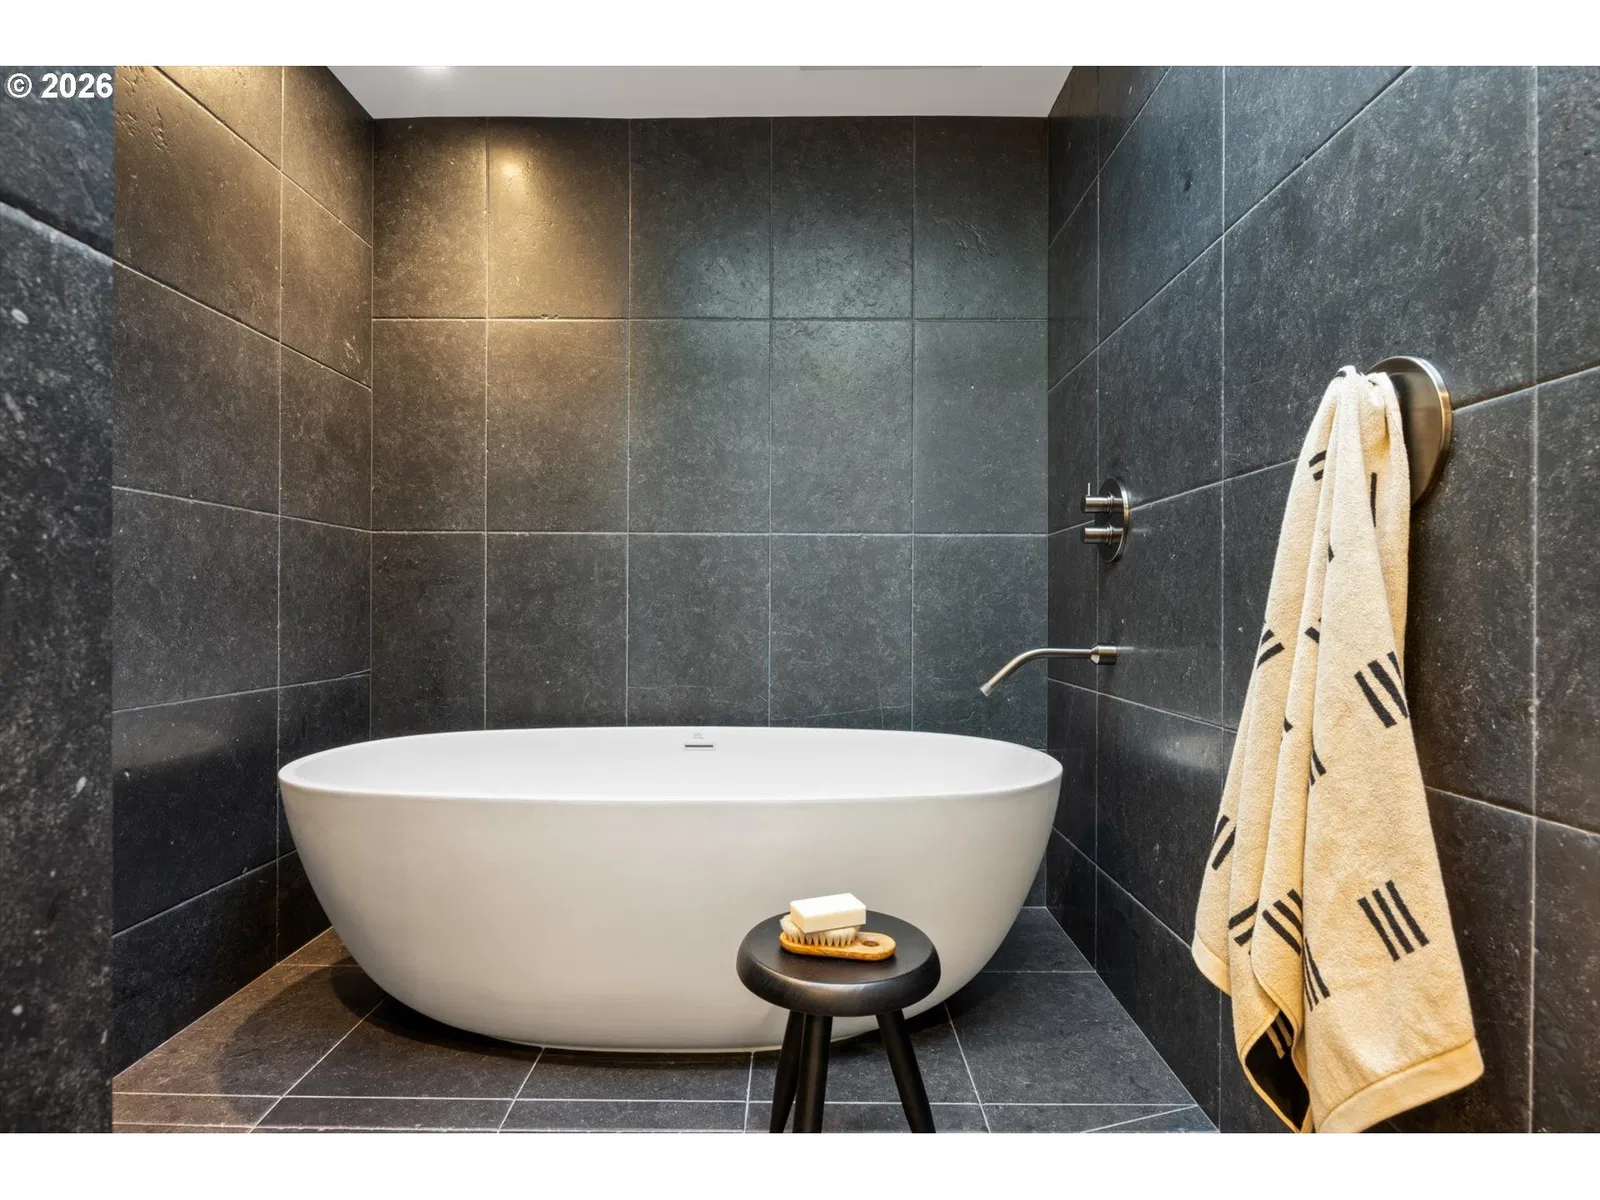
- Accessory Dwelling Unit, Concrete Floor, Garage Door Opener, Hardwood Floors, Laundry, Separate Living Quarters / Apartment / Aux Living Unit, Soaking Tub, Washer / Dryer
- Appliances
- Built-in Range, Built-in Refrigerator, Dishwasher, Disposal, Double Oven, Island, Range Hood, Solid Surface Countertop, Wine Cooler
- Fireplace
- Yes
- Fireplaces
- 2
- Fireplace description
- Wood Burning
- Cooling
- Yes
- Cooling description
- Mini Split
- Heating
- Yes
- Heating description
- Hot Water, Mini Split, Radiant
Exterior and lot
- Lot size
- 6,098 sqft
- Exterior features
- Accessory Dwelling Unit, Fenced, Guest Quarters, Patio, Sauna, Second Residence, Yard
- Lot features
- Private, Terraced
- Architectural style
- Contemporary, Modern
- Roof
- Flat, Membrane
- View
- No
Utilities
- Sewer
- Public Sewer
- Water source
- Public Water
Parking
- Garage spaces
- 1
- Parking
- Carport, Driveway
- Total parking
- 1
Schools
- High school
- Franklin
- Middle school
- Hosford
- Elementary school
- Creston
Location
- City
- Portland
- County
- Multnomah
- Subdivision
- Clinton Division
Taxes and dues
- Annual taxes
- $3,722 (2025)
Location
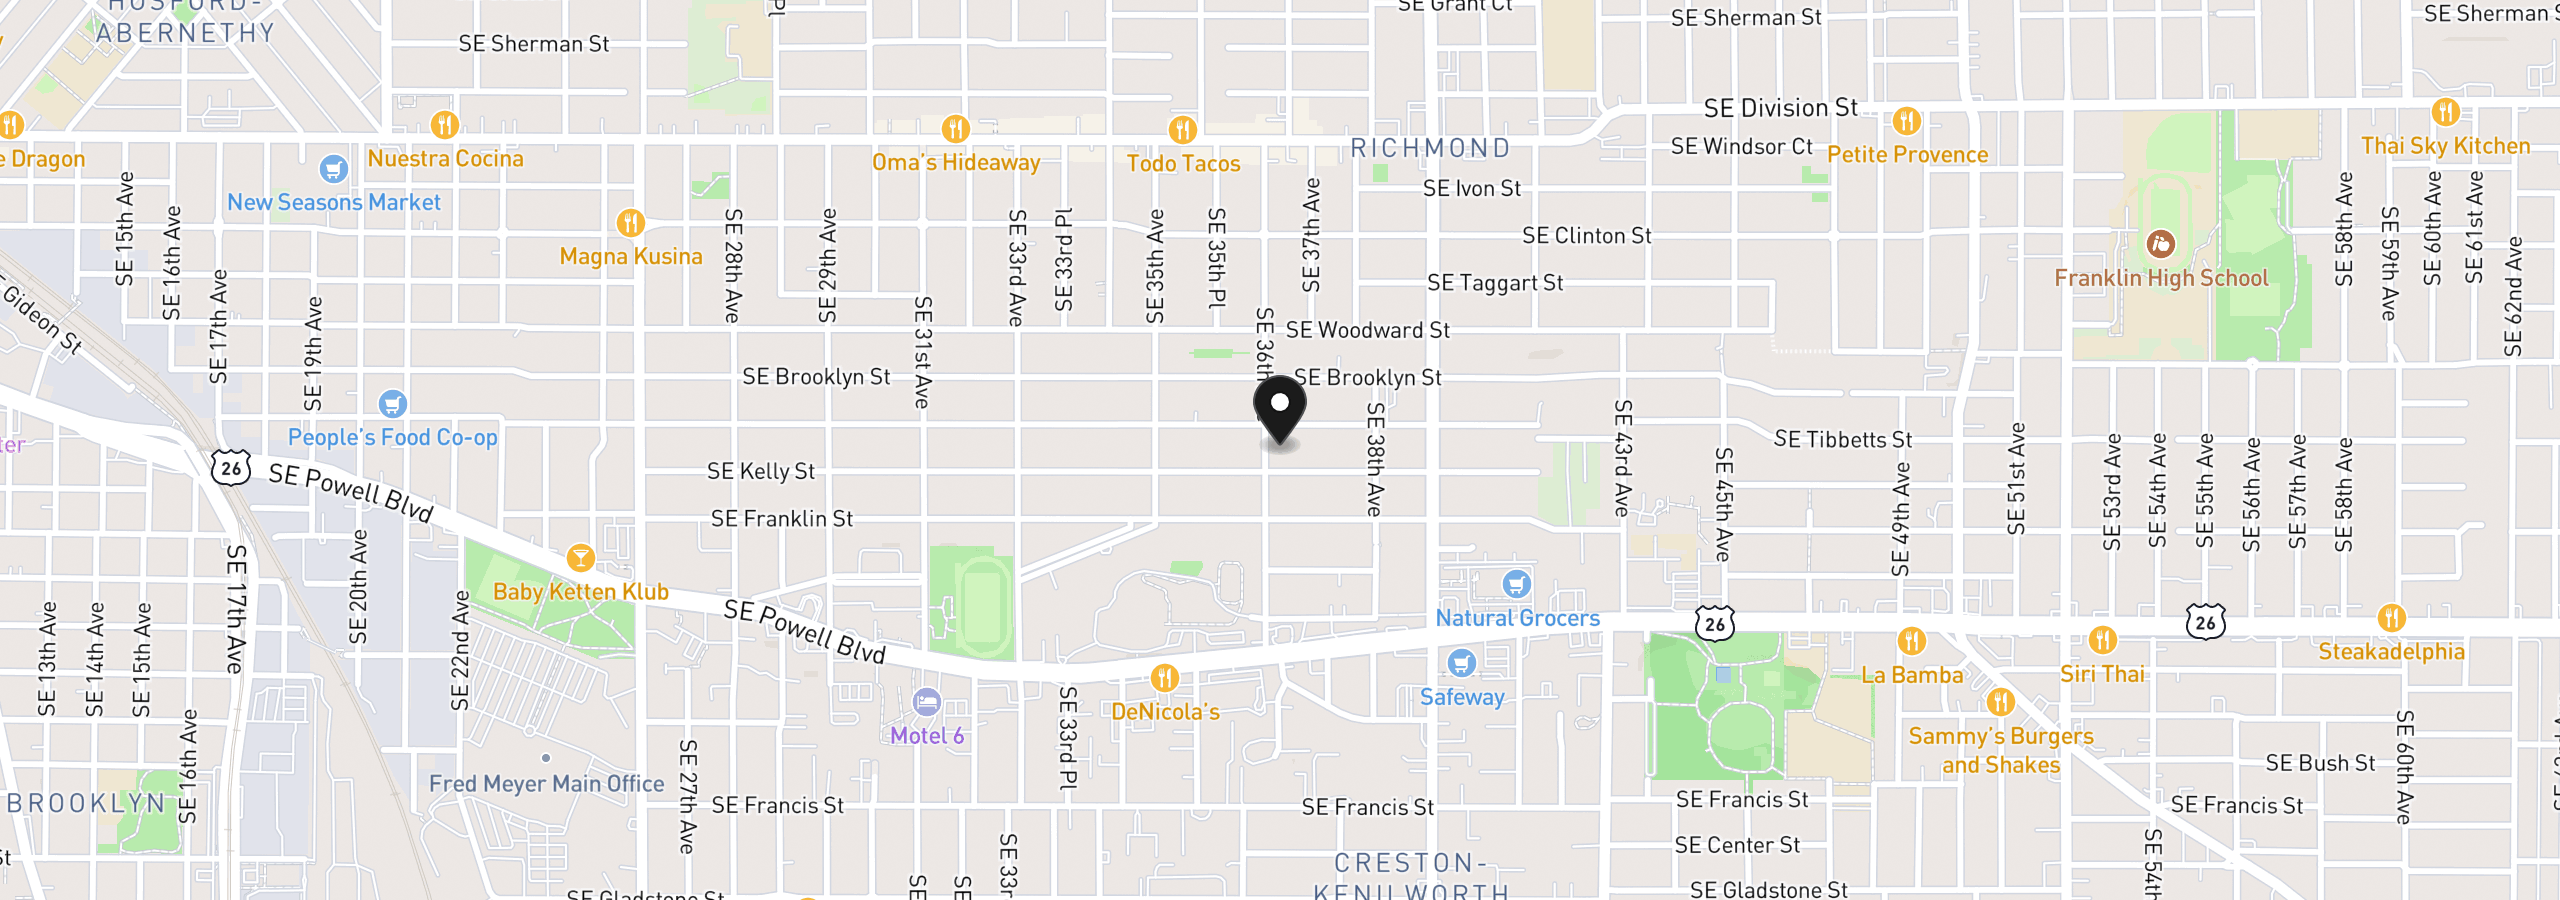
3126 SE 36th Ave, Portland, OR 97202
Monthly payment estimate
$24,181 /mo
- Principal and interest
- $23,871
- Property tax (2025)
- $310
- Total
- $24,181
Estimate only, and not an offer of credit. Assumes 20% down ($897,000) and a 30-year fixed rate at 7.00%. Property tax is the assessed annual amount from the listing, divided by twelve. Rates change daily. Insurance and mortgage insurance are not included. Speak to a lender for terms that apply to you.