Photograph 1 of 48

11605 S Elysium Pl, Portland
$1,495,000
Save
- Price per sqft
- $354.01
- Built in
- 1925
- Property size
- 4,223 sqft
- Lot size
- 30,056 sqft
- Property type
- Residential
- Days on market
- 110
Overview
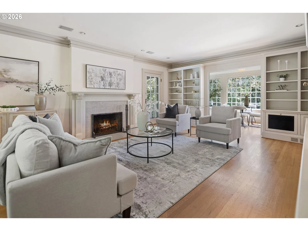
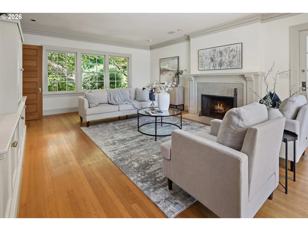
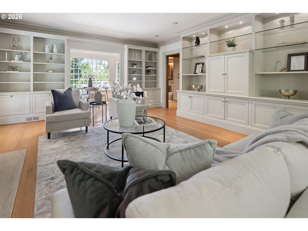
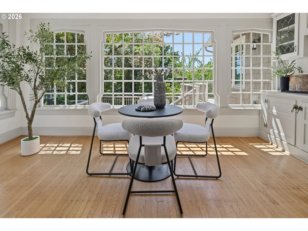
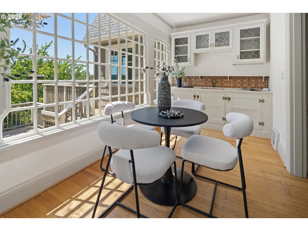
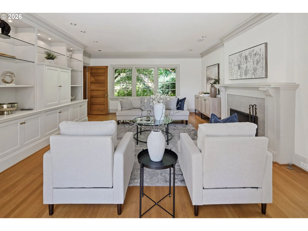
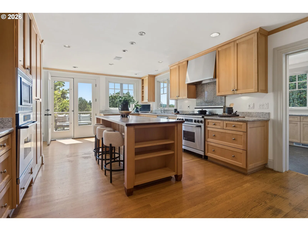
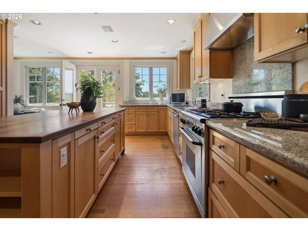
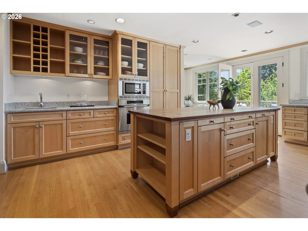
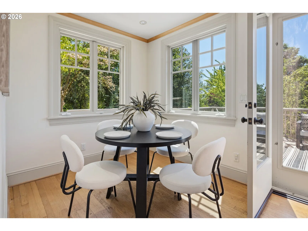
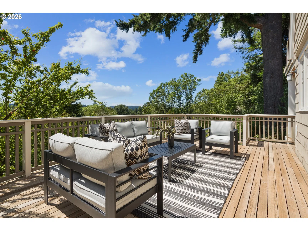
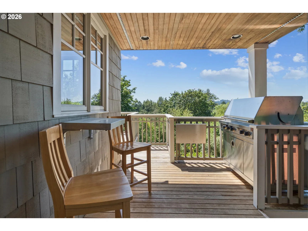
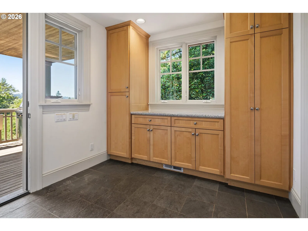
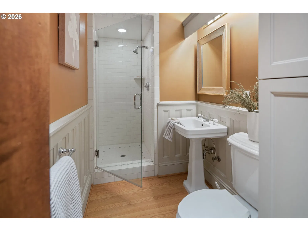
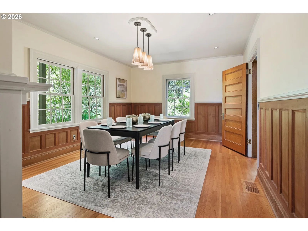
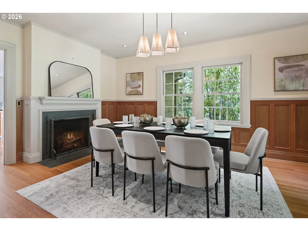
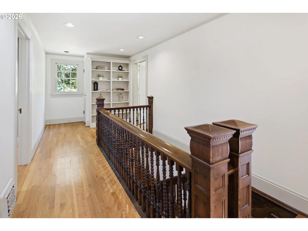
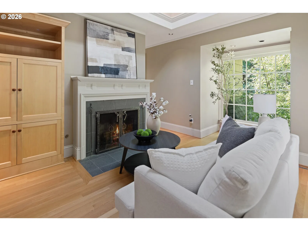
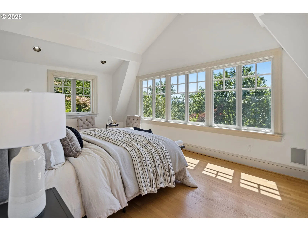
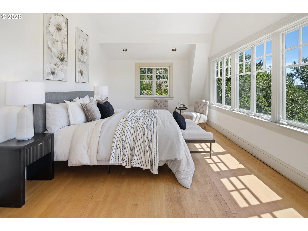
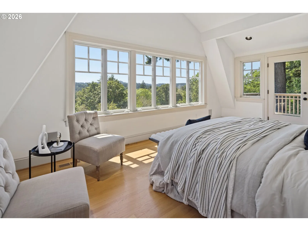
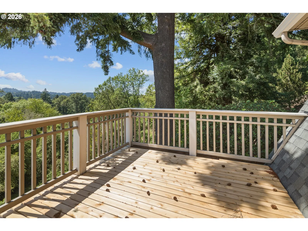
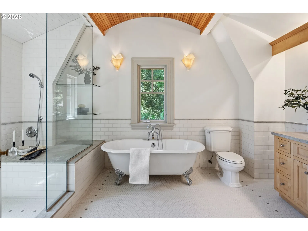
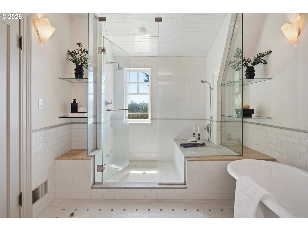
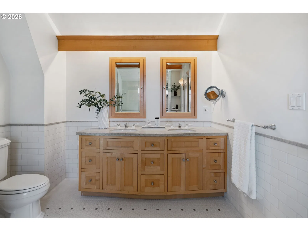
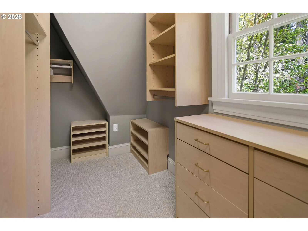
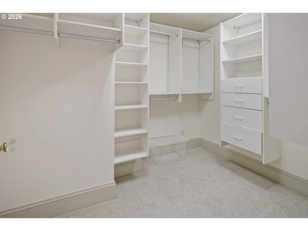
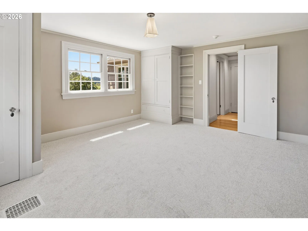
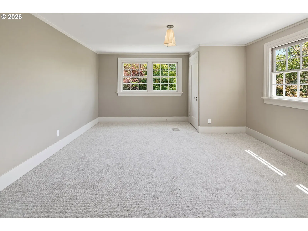
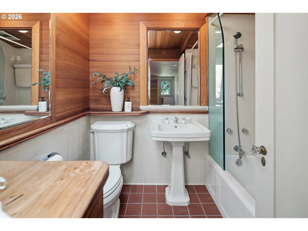
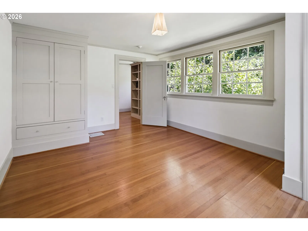
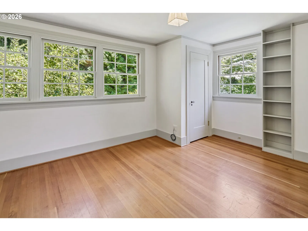
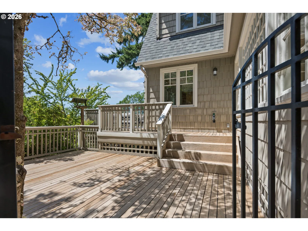
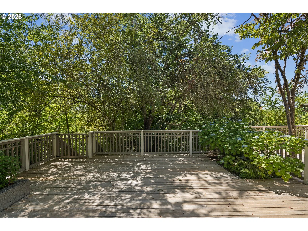
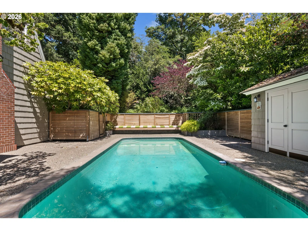
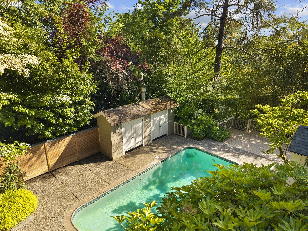
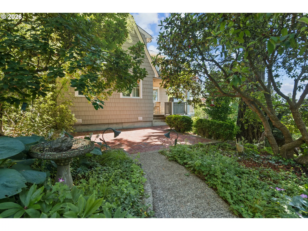
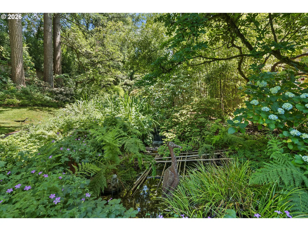
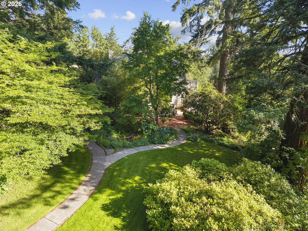
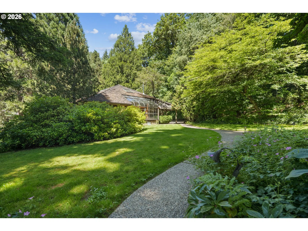
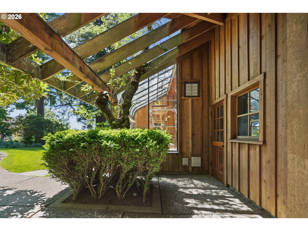
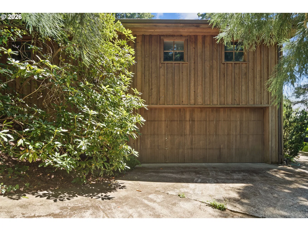
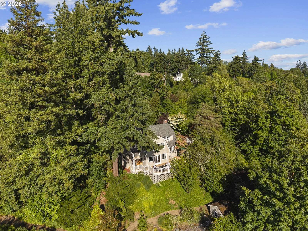
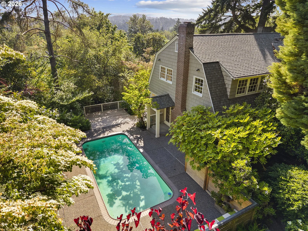
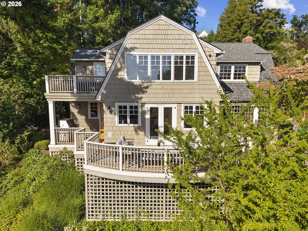
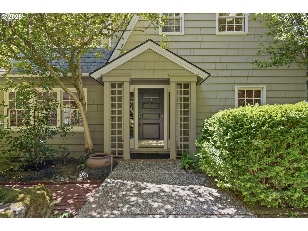
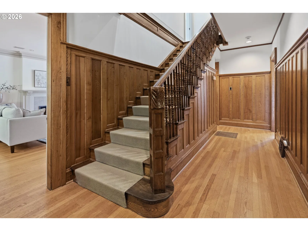
Perched on a lush hillside in Dunthorpe and offered for the first time, this singular estate commands sweeping views toward Tryon Creek State Natural Area from a setting of rare beauty. Three fireplaces, a pool, multiple entertaining decks, a spa-like primary suite, and masterful architectural touches create a private sanctuary in one of the city's most sought-after neighborhoods. Surrounded by towering conifers, the grounds unfold along winding pathways that weave through a layered understory of native ferns and vibrant perennials. Inside, custom millwork, antique hardware, warm oak flooring, and intricate tilework showcase an uncommon attention to detail. Anchored by an elegant fireplace and extensive built-ins, the living room flows into a sunroom enclosed by windows, where a wet bar with a copper sink and artisan backsplash complements leaded glass cabinetry. The kitchen features granite countertops, an edge-grain butcher block island, and Dacor and Fisher & Paykel appliances, while a pass-through window to an outdoor grilling station and a prep room/pantry make for effortless entertaining. An adjacent dining room with fireplace is wrapped in rich wood wainscoting. Upstairs, the primary suite is a retreat in its own right: a sitting area with fireplace, vaulted ceilings, a bank of windows framing treetops, and access to a private deck. In the ensuite, a tongue-and-groove barrel-vaulted ceiling arches over mosaic tile floors, a clawfoot soaking tub, a frameless shower with dual showerheads and stone slab bench, and a double vanity. Two additional bedrooms and full bath complete the upper level. A basement workshop and detached garage accommodating 10+ cars offer ample storage. Separate from the main home, the garage houses a skylit studio loft with full bath and kitchenette, alongside a greenhouse with raised planting beds and curved glass solarium wall. Located in the top-rated Riverdale School District, minutes from Lake Oswego and downtown Portland.
Details
Interior
- Interior features
- Accessory Dwelling Unit, Central Vacuum, Garage Door Opener, Laundry, Skylight, Soaking Tub, Tile Floor, Vaulted Ceiling, Wainscoting, Wall to Wall Carpet, Washer / Dryer, Wood Floors
- Appliances
- Dishwasher, Free Standing Gas Range, Free Standing Range, Gas Appliances, Island, Solid Surface Countertop, Stainless Steel Appliance
- Fireplace
- Yes
- Fireplaces
- 2
- Fireplace description
- Gas, Wood Burning
- Cooling
- No
- Cooling description
- Air Conditioning Ready
- Heating
- Yes
- Heating description
- Forced Air
- Windows
- Wood Frames
Exterior and lot
- Lot size
- 30,056 sqft
- Exterior features
- Covered Deck, Deck, Greenhouse, Guest Quarters, In Ground Pool, Outbuilding, Patio, RV Parking, Second Garage, Sprinkler, Workshop, Yard
- Lot features
- Private, Private Road, Sloped, Trees
- Architectural style
- Traditional
- Roof
- Composition, Shake
- View
- Yes
- View description
- Territorial, Trees / Woods
Utilities
- Sewer
- Public Sewer
- Water source
- Public Water
Parking
- Garage spaces
- 10
- Parking
- Driveway, Off Street
- Total parking
- 10
Schools
- High school
- Riverdale
- Middle school
- Riverdale
- Elementary school
- Riverdale
Location
- City
- Portland
- County
- Multnomah
- Zoning
- R20
Taxes and dues
- Annual taxes
- $27,561 (2025)
Location
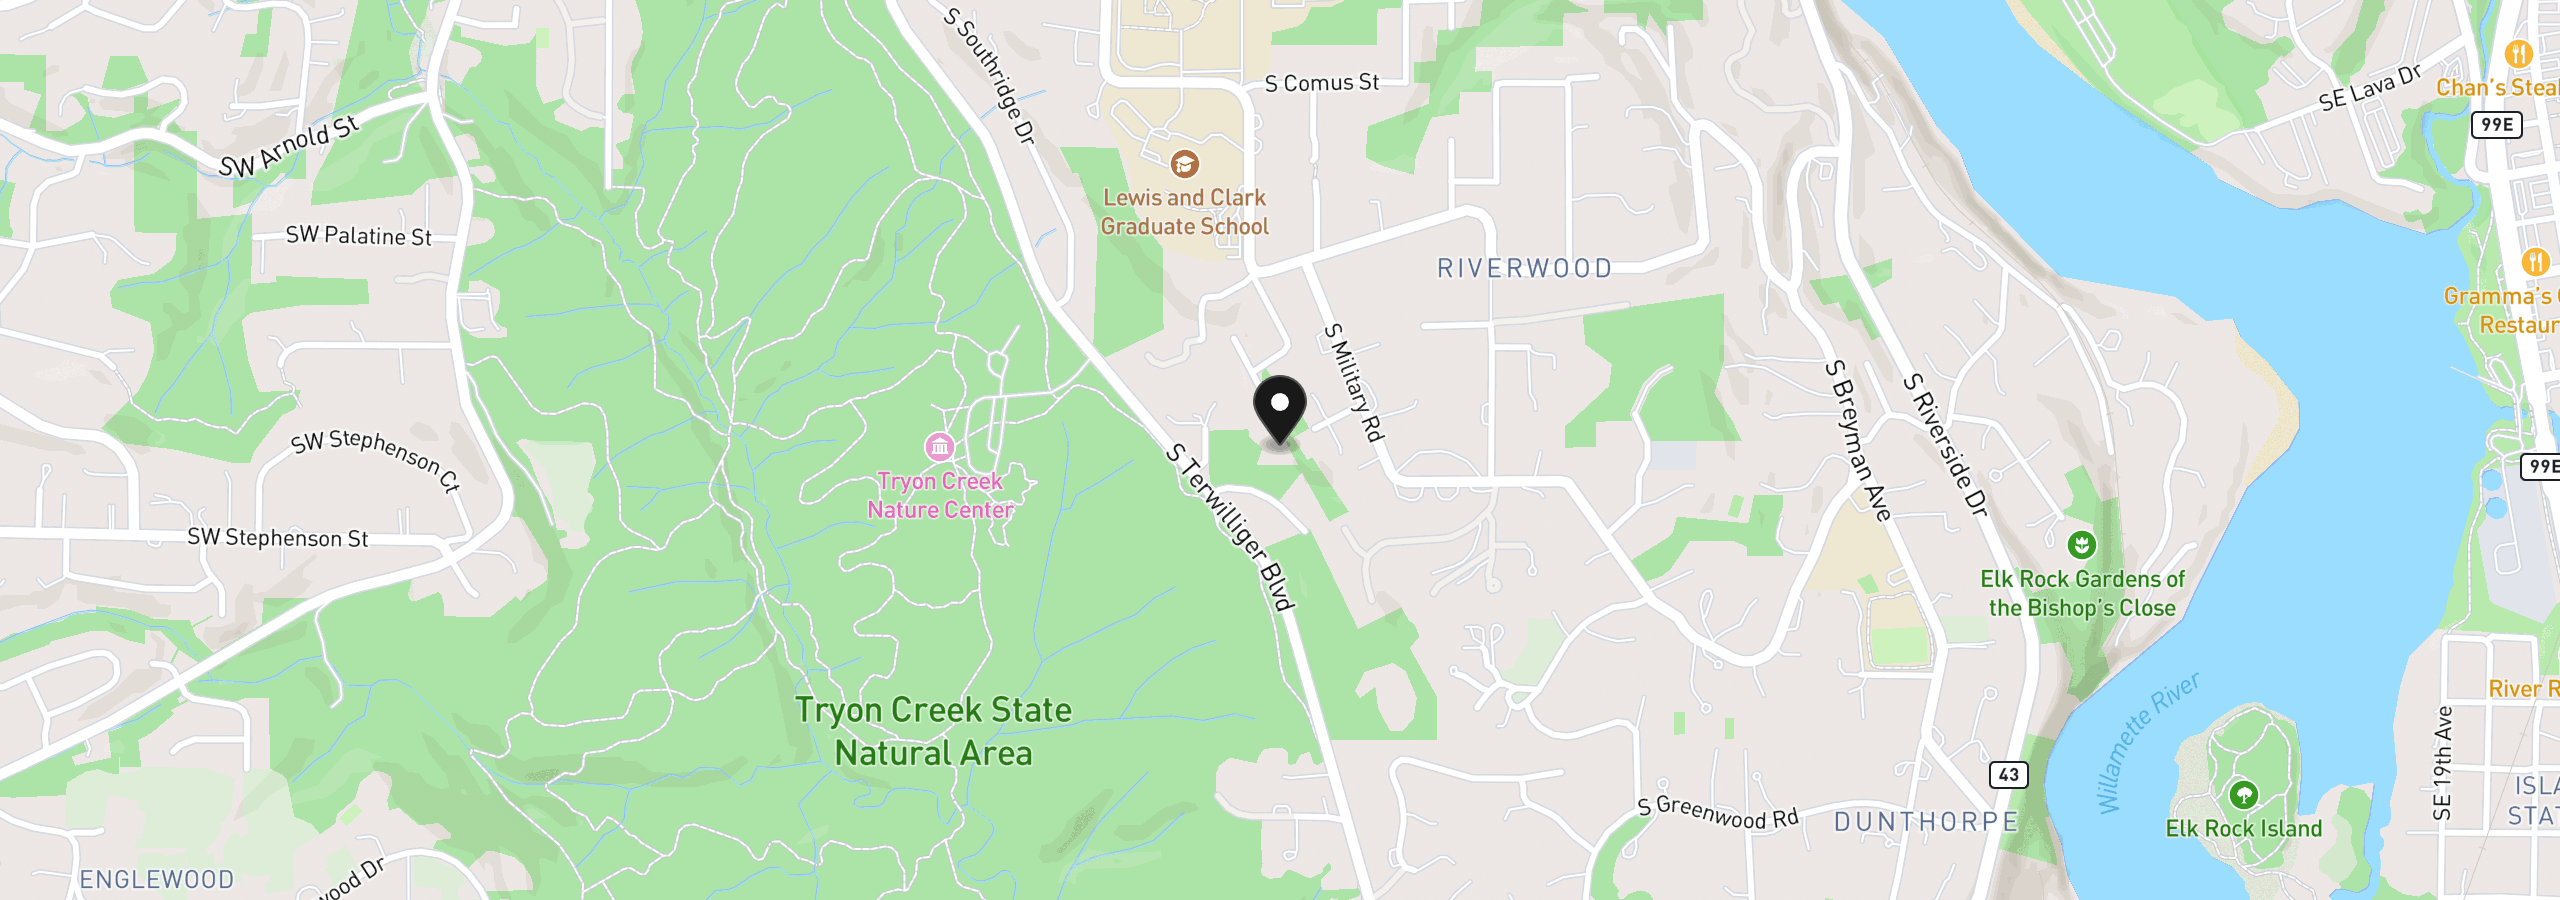
11605 S Elysium Pl, Portland, OR 97219
Monthly payment estimate
$10,254 /mo
- Principal and interest
- $7,957
- Property tax (2025)
- $2,297
- Total
- $10,254
Estimate only, and not an offer of credit. Assumes 20% down ($299,000) and a 30-year fixed rate at 7.00%. Property tax is the assessed annual amount from the listing, divided by twelve. Rates change daily. Insurance and mortgage insurance are not included. Speak to a lender for terms that apply to you.