

1225 SW Ophelia St, Portland
$1,395,000
Save
- Price per sqft
- $386.64
- Built in
- 2019
- Property size
- 3,608 sqft
- Lot size
- 10,890 sqft
- Property type
- Residential
- Days on market
- 10
Overview
OFFER DEADLINE 10/24 @ 5pm. Modern architecture. Natural textures. Beyond the welcoming double door entry, expansive walls of glass, soaring ceilings and thoughtfully layered finishes bring warmth and character to this distinctive newer residence by Street of Dreams builder Exceptional Homes by Andre. Rich natural materials, wide plank hardwoods, a striking fireplace clad in custom steel plates and custom built ins establish a sophisticated yet organic aesthetic, while expansive windows frame the surrounding trees and territorial views. At the heart of the home, the kitchen makes a statement with a leathered granite island featuring a dramatic natural edge, contrasting quartz counters, a gas range and walk in butler's pantry. Open living and dining areas flow onto a generous covered upper deck for seamless year round indoor/outdoor living. French doors off the office offer another connection to the outdoors. The main level primary suite offers a private retreat, opening onto the expansive deck and surrounding greenery. A spa inspired bath pairs a glass enclosed shower with a freestanding soaking tub framed by floor to ceiling windows, while a custom built walk in closet reflects the home's attention to design and detail. A beautiful wood clad laundry and mudroom off the garage add everyday ease to the main level floor plan. Downstairs, a light filled daylight level offers a second destination for gathering, with a spacious family room, custom wet bar, an ensuite bedroom, two additional bedrooms and bath, generous storage, and windows overlooking the grounds. Outside, the completely reimagined backyard brings a resort inspired experience home, with low maintenance turf, layered landscaping, a hot tub and a covered lounge with a fire feature and statement lighting. Close to Lake Oswego's beloved restaurants, boutiques and amenities, yet a world of its own. A home defined by considered design, natural beauty and everyday living that feels anything but ordinary.
Details
Interior
- Interior features
- Garage Door Opener, Granite, Hardwood Floors, Laundry, Plumbed For Central Vacuum, Reclaimed Material, Soaking Tub, Vaulted Ceiling, Wall to Wall Carpet
- Appliances
- Appliance Garage, Built-in Range, Butlers Pantry, Dishwasher, Disposal, Free Standing Refrigerator, Gas Appliances, Granite, Island, Pantry, Quartz, Range Hood, Stainless Steel Appliance, Tile, Wine Cooler
- Fireplace
- Yes
- Fireplaces
- 1
- Fireplace description
- Gas
- Cooling
- Yes
- Cooling description
- Central Air
- Heating
- Yes
- Heating description
- Floor Furnace, Forced Air, Zoned
- Windows
- Double Pane Windows, Vinyl Frames
Exterior and lot
- Lot size
- 10,890 sqft
- Exterior features
- Covered Deck, Deck, Free Standing Hot Tub, Gas Hookup, Patio, Rain Barrel Cistern, Yard
- Lot features
- Level, Seasonal, Trees
- Architectural style
- NW Contemporary
- Roof
- Composition
- View
- Yes
- View description
- Seasonal, Territorial, Trees / Woods
Utilities
- Sewer
- Public Sewer
- Water source
- Public Water
Parking
- Garage spaces
- 3
- Parking
- Driveway, On Street
- Total parking
- 3
Schools
- High school
- Ida B Wells
- Middle school
- Jackson
- Elementary school
- Stephenson
Location
- City
- Portland
- County
- Multnomah
- Subdivision
- TRYON HIGHLANDS
Taxes and dues
- Annual taxes
- $18,057 (2025)
- HOA dues
- $85 / month
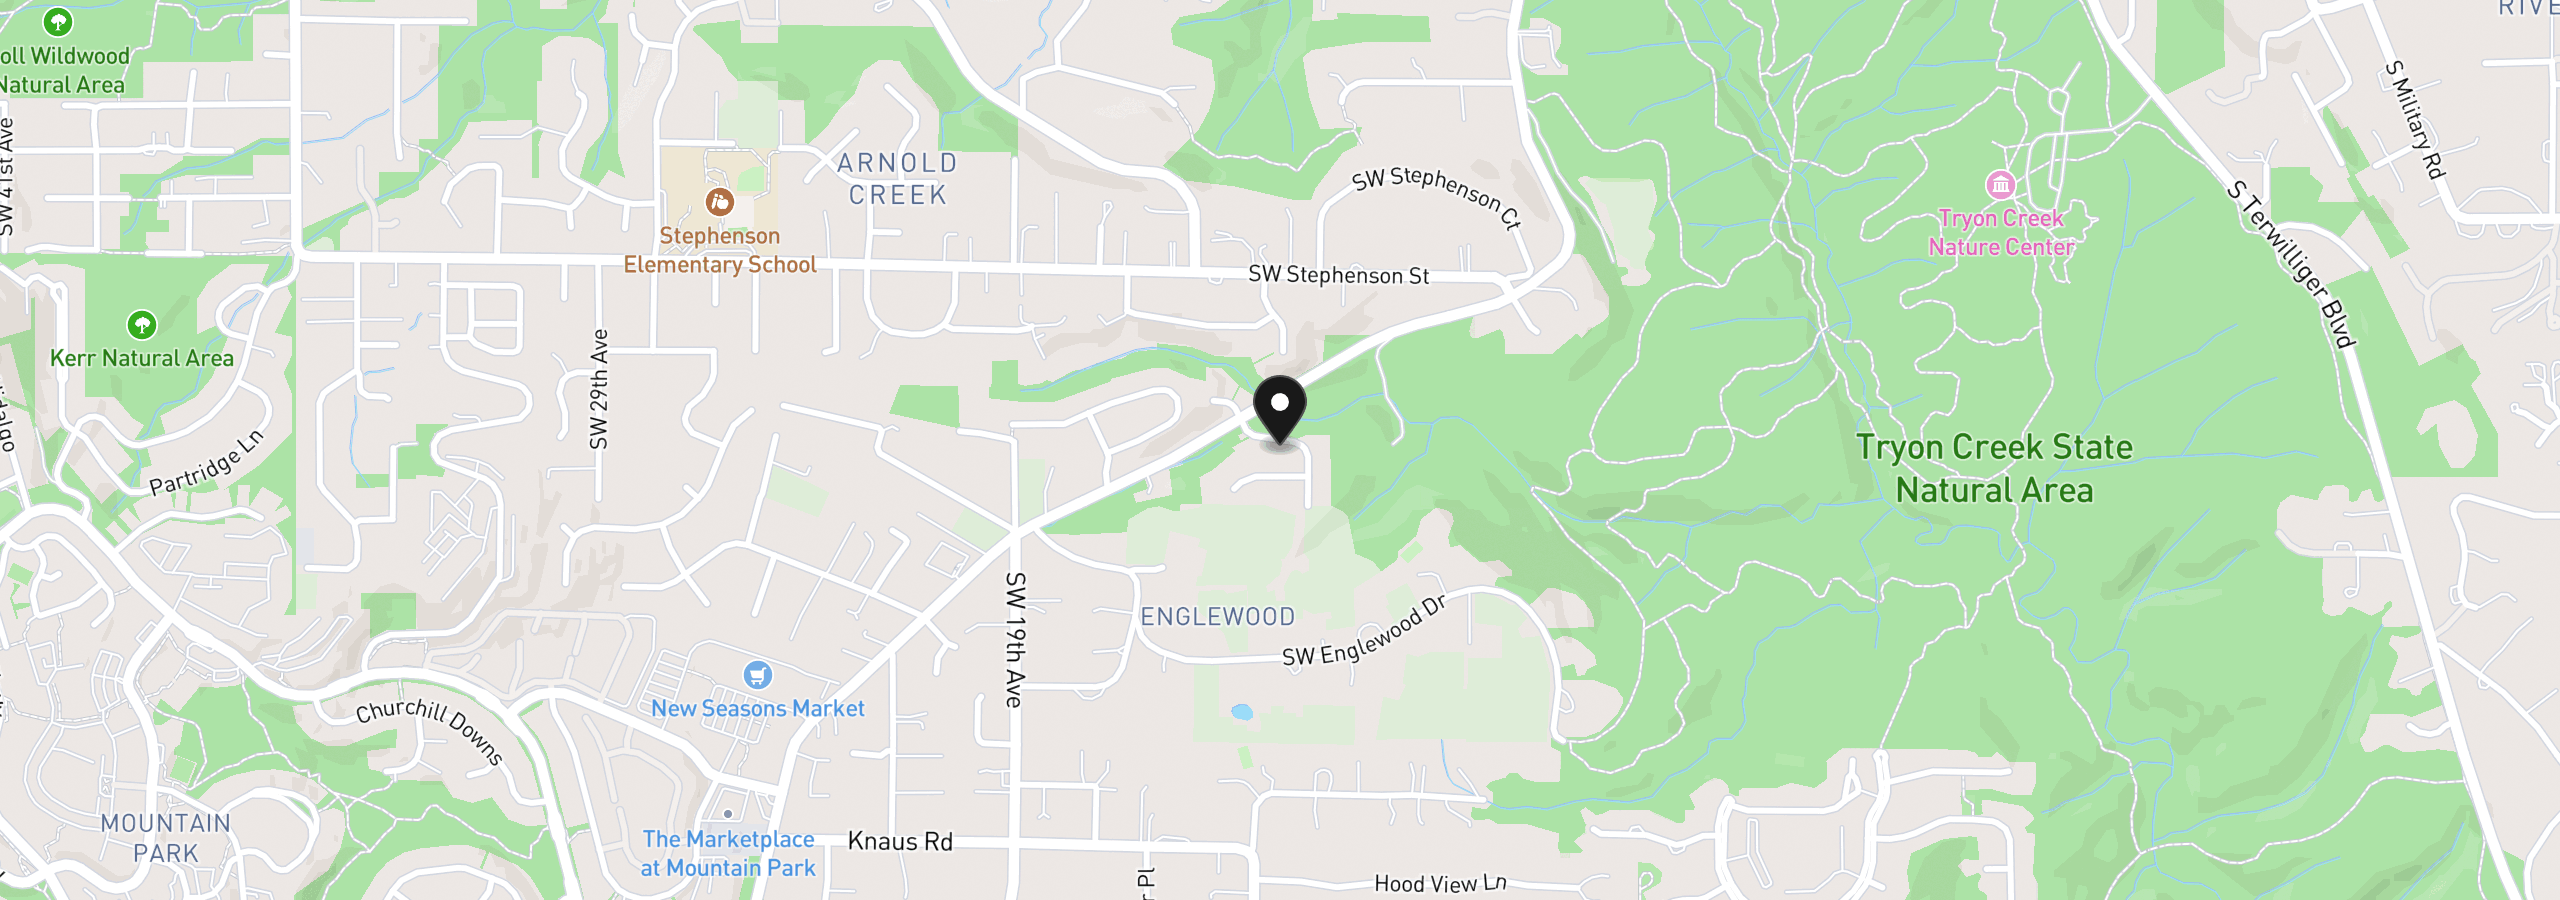
Location
1225 SW Ophelia St, Portland, OR 97219
Monthly payment estimate
$9,014 /mo
- Principal and interest
- $7,425
- Property tax (2025)
- $1,505
- HOA dues
- $85
- Total
- $9,014
Estimate only, and not an offer of credit. Assumes 20% down ($279,000) and a 30-year fixed rate at 7.00%. Property tax is the assessed annual amount from the listing, divided by twelve. Rates change daily. Insurance and mortgage insurance are not included. Speak to a lender for terms that apply to you.


