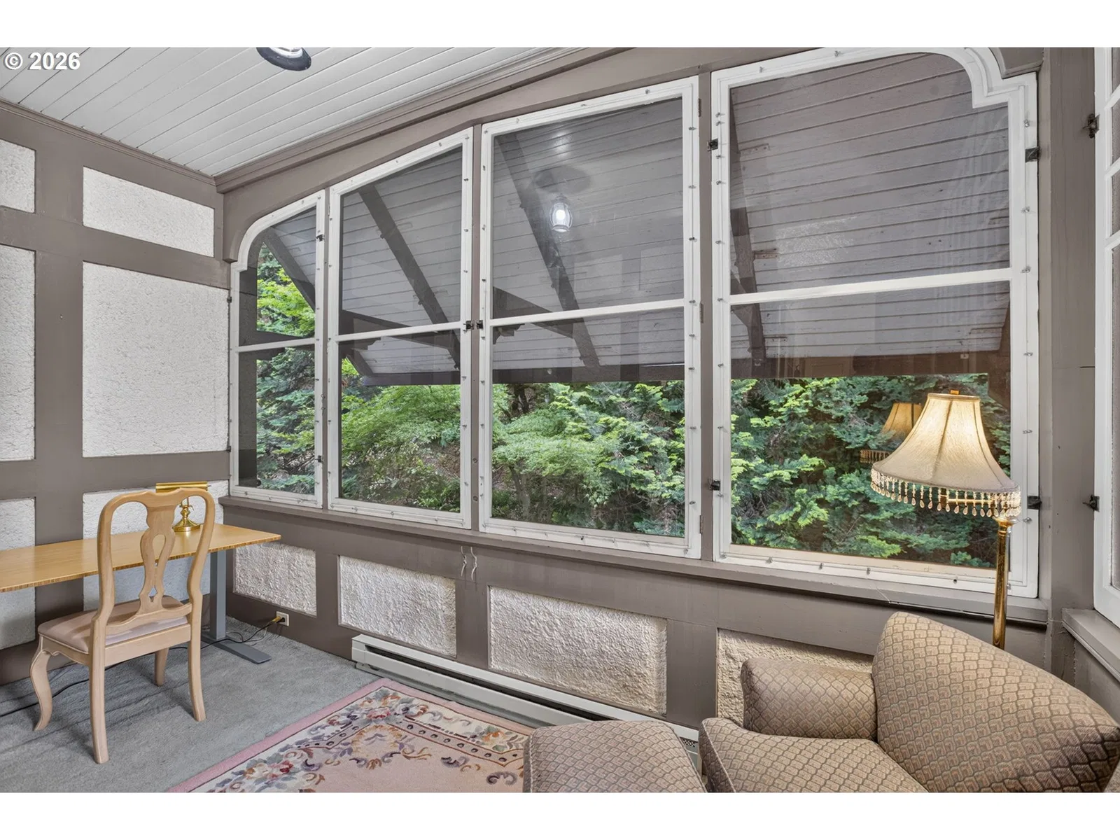
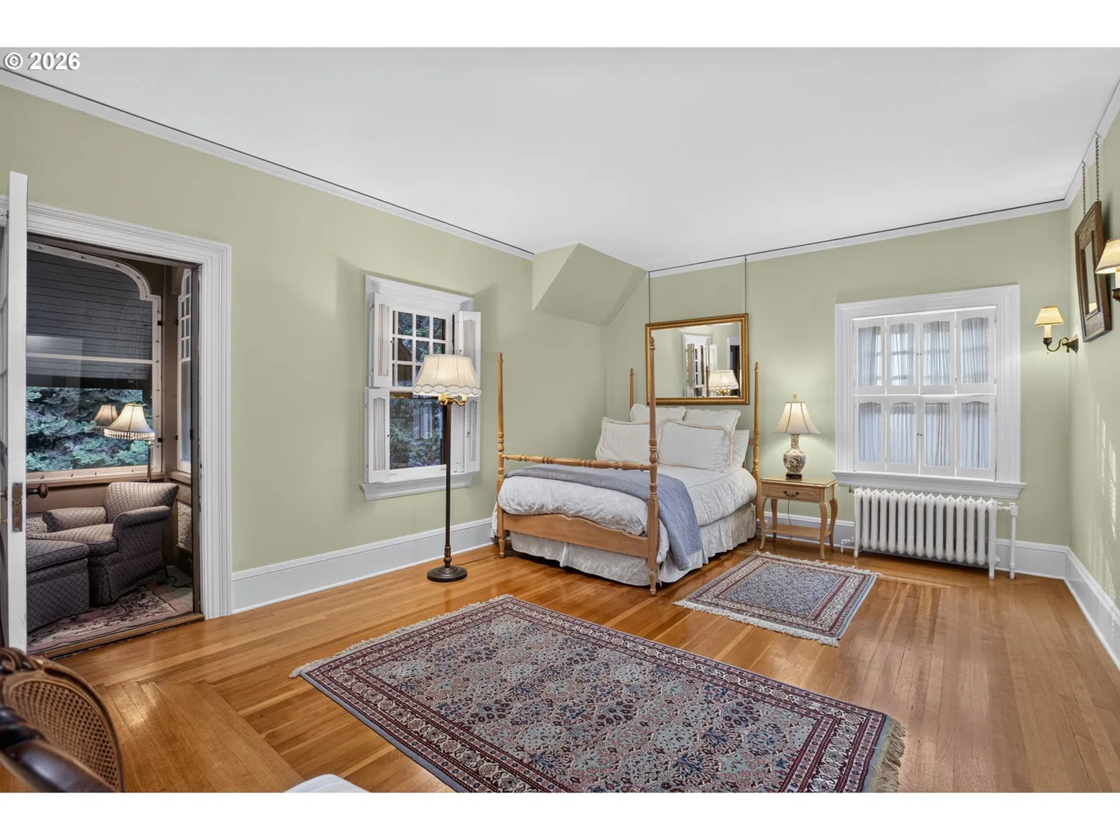
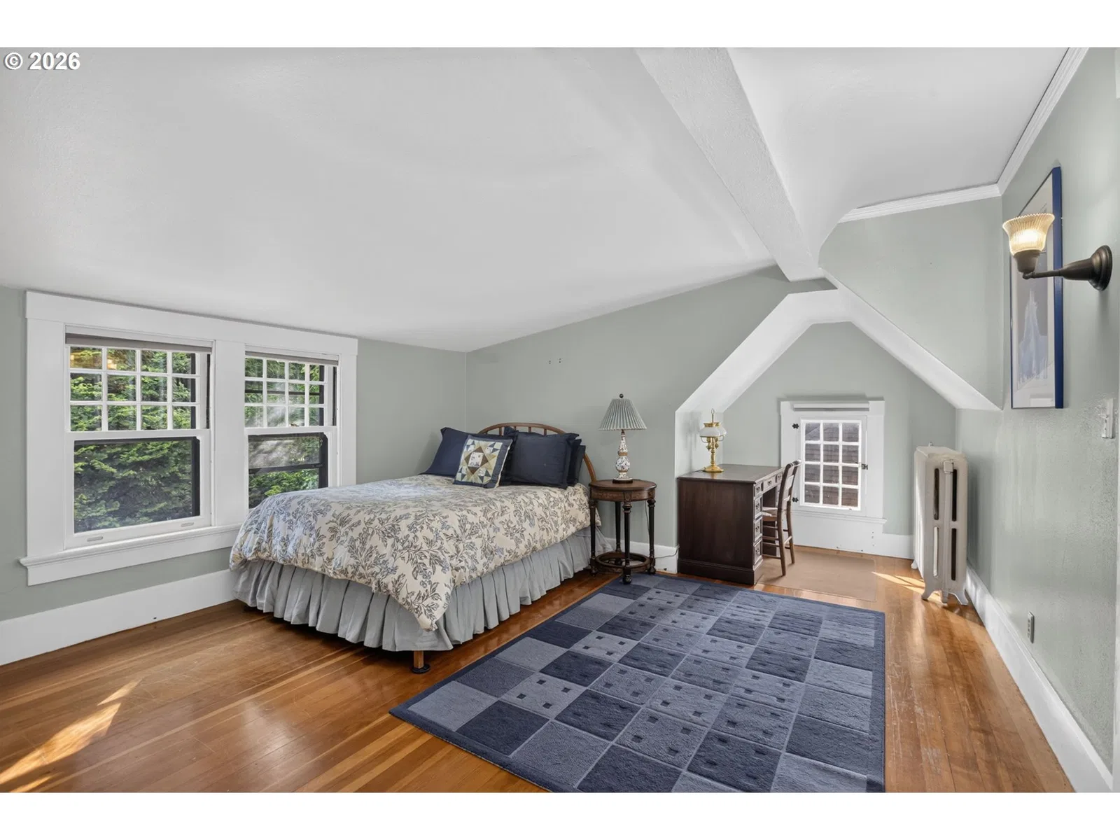
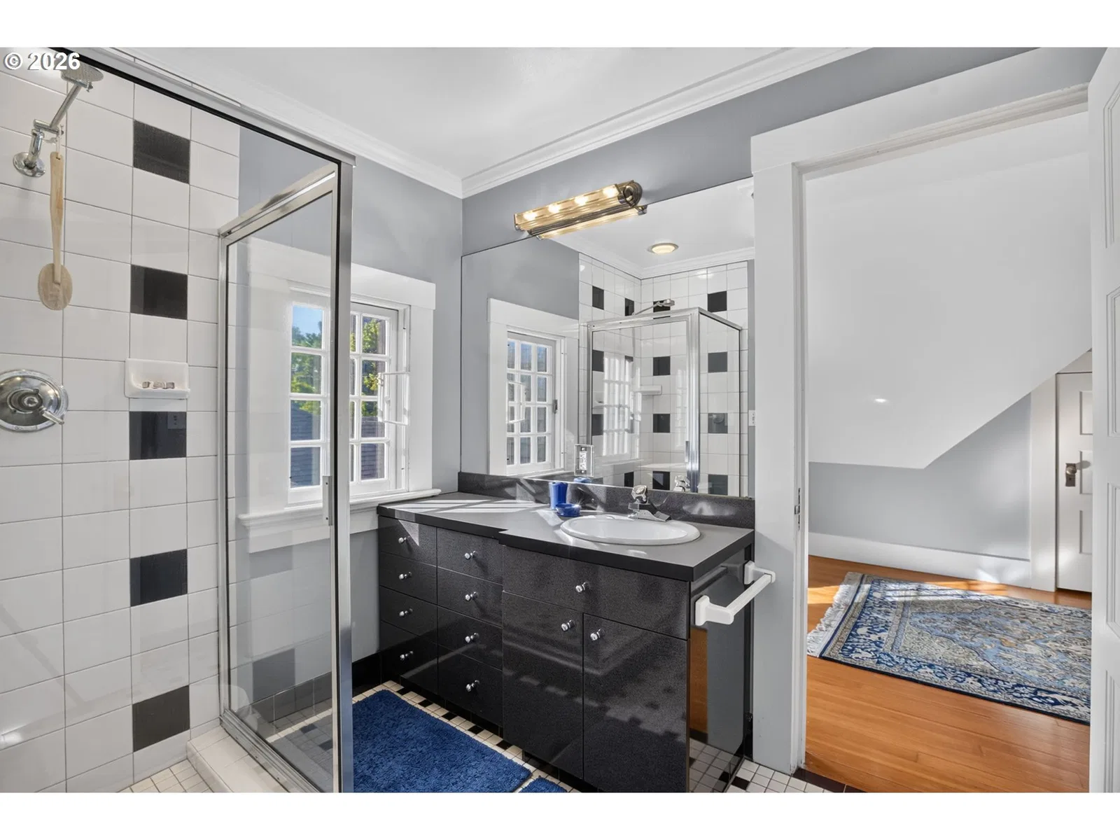
Photograph 1 of 47

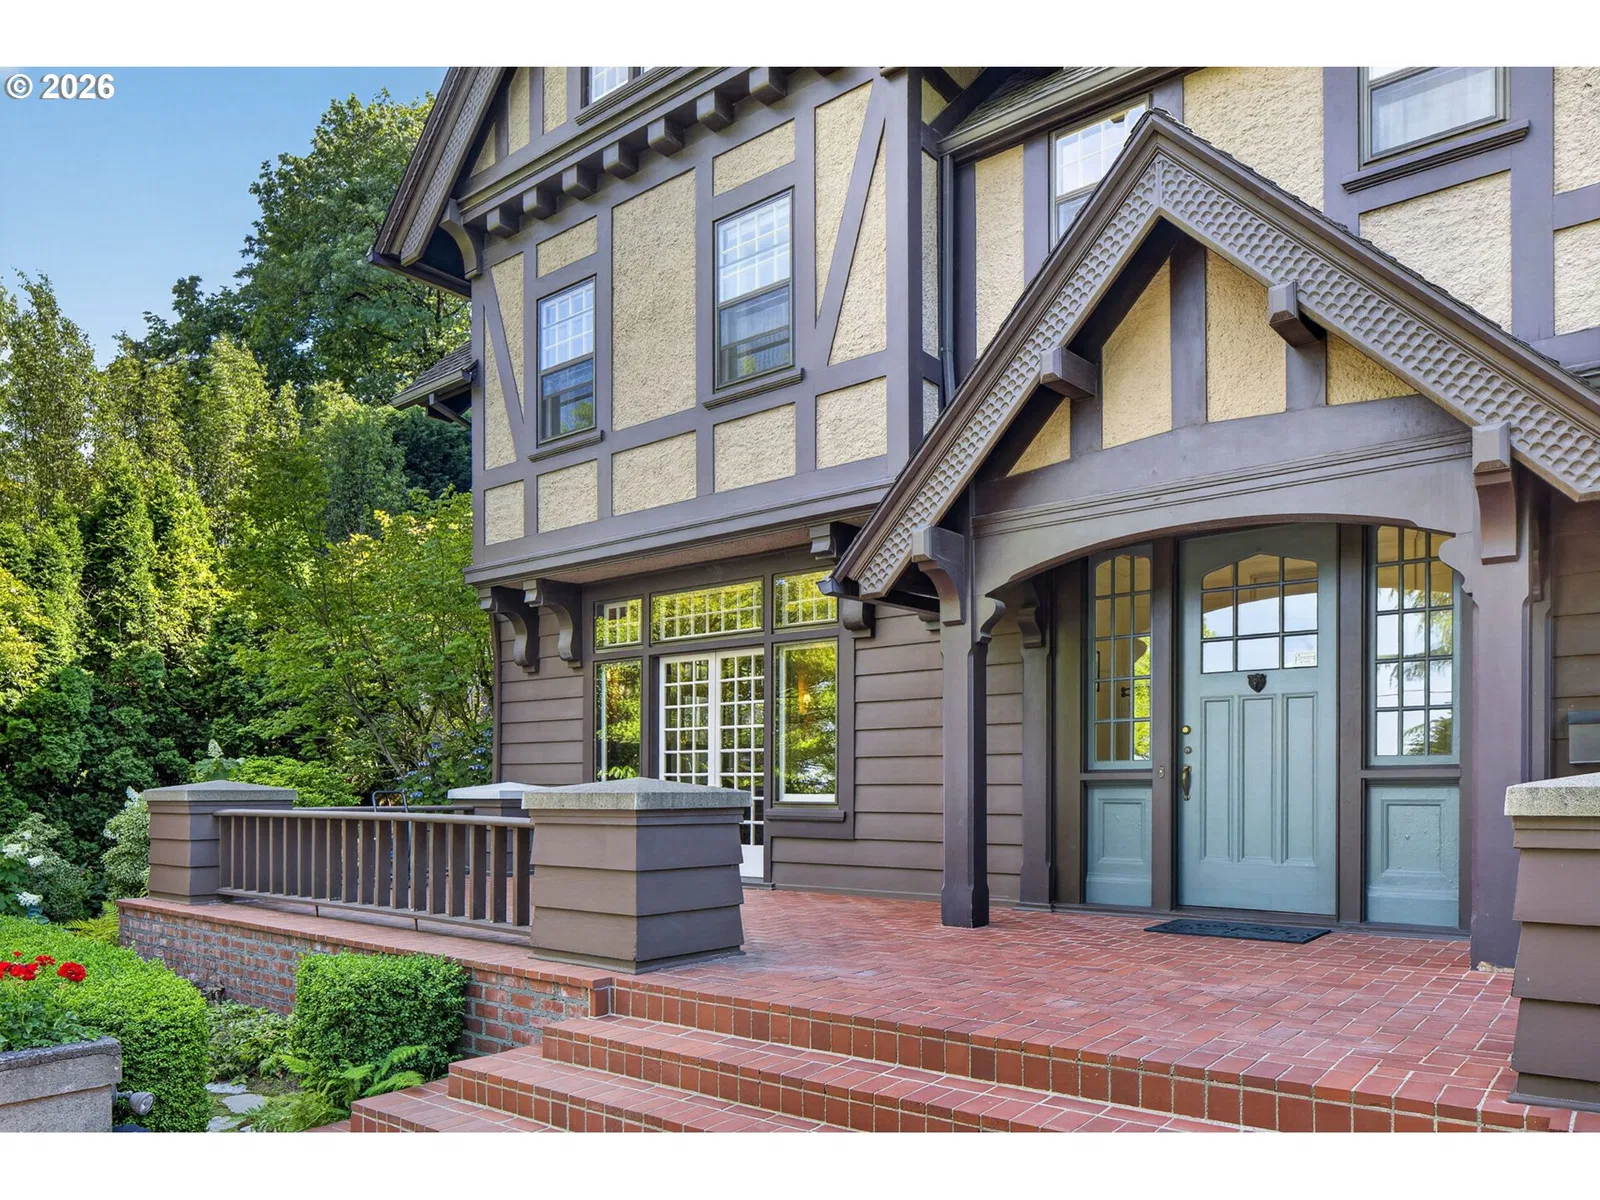
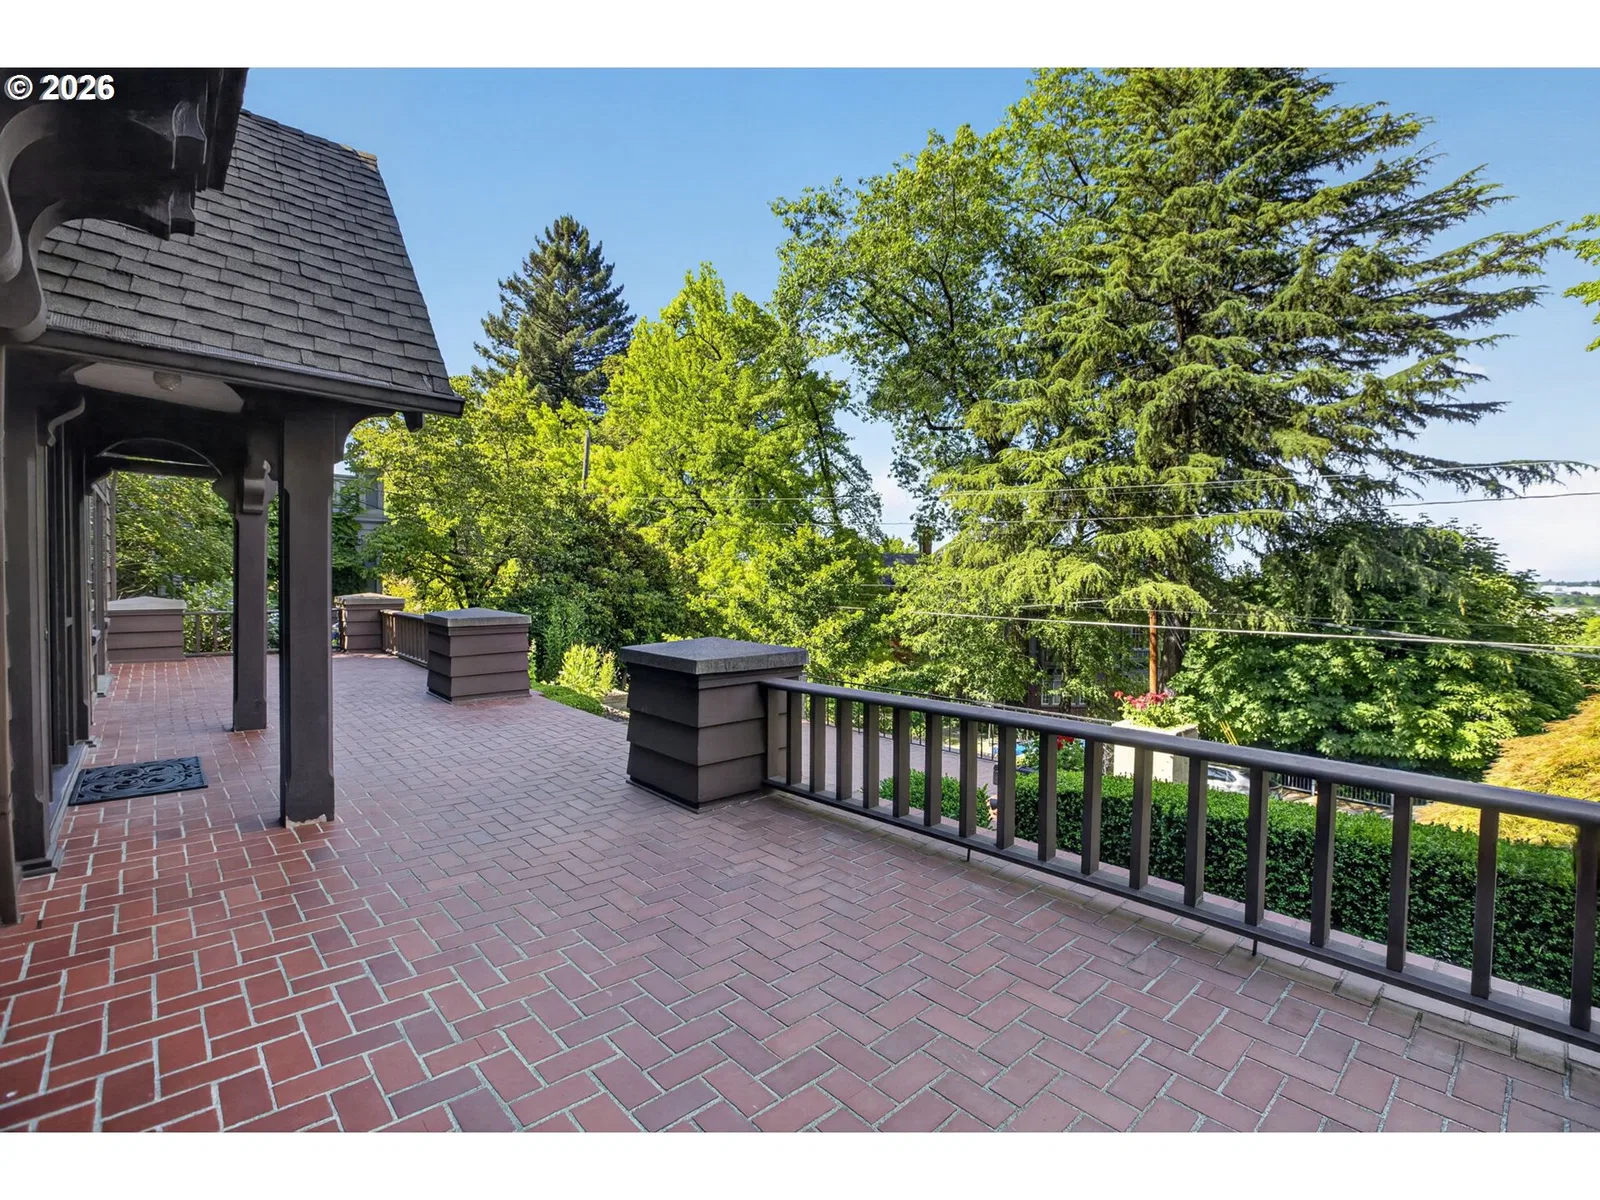
2658 NW Cornell Rd, Portland
$1,495,000
Save
- Price per sqft
- $210.33
- Built in
- 1909
- Property size
- 7,108 sqft
- Lot size
- 10,019 sqft
- Property type
- Residential
- Days on market
- 126
Overview
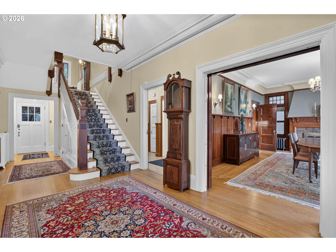
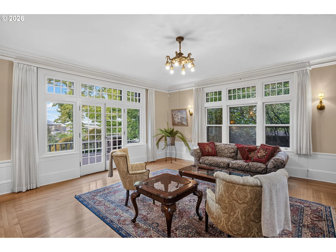
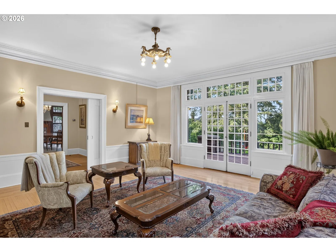
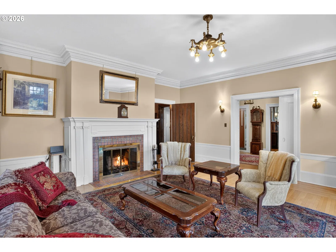
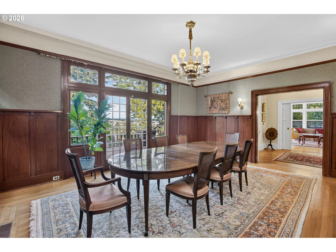
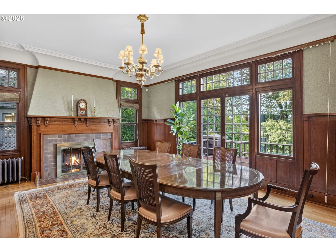
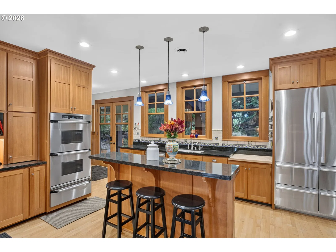
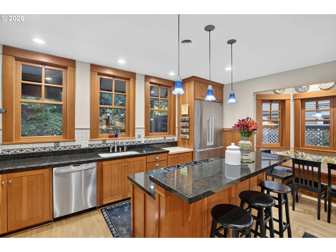
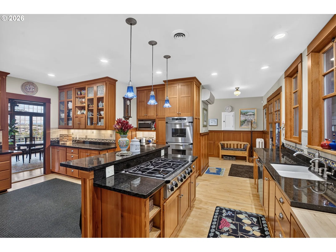
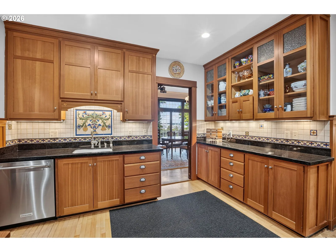
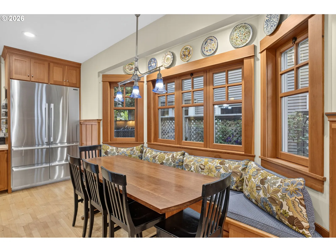
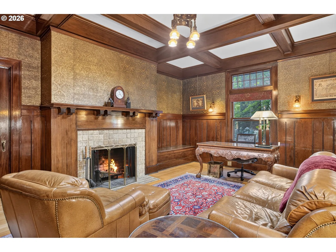
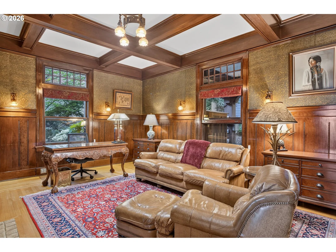
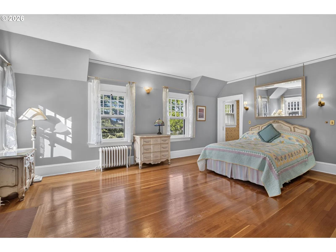
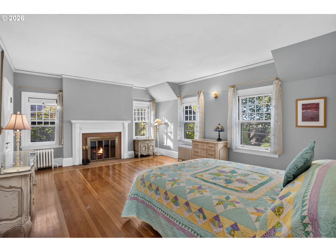
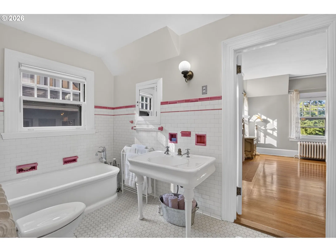
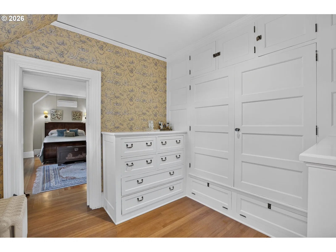
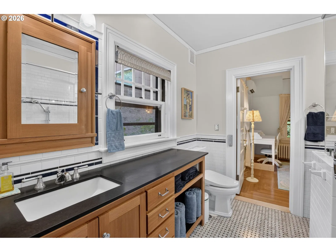
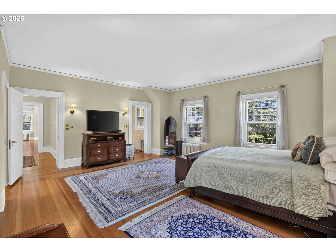
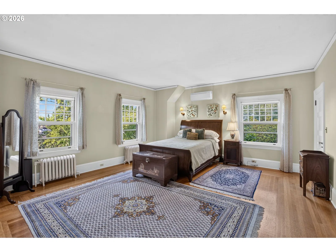
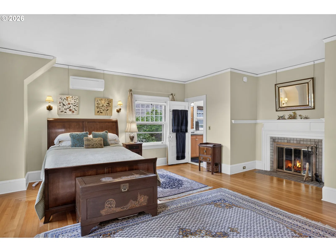
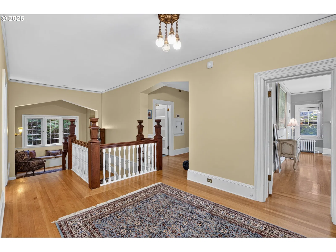
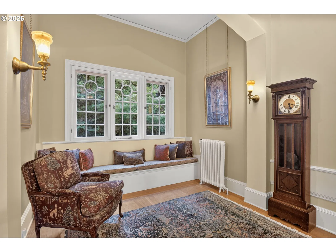
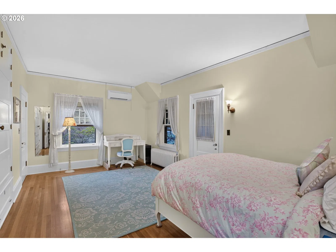
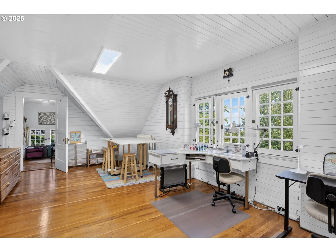
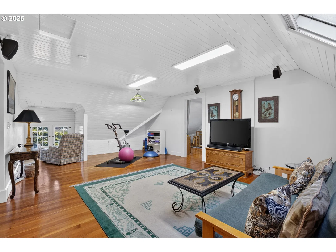
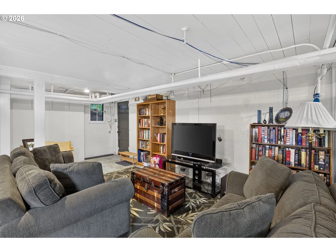
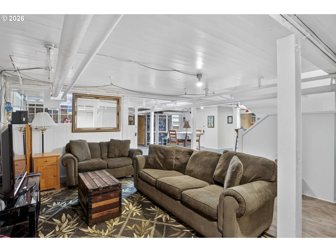
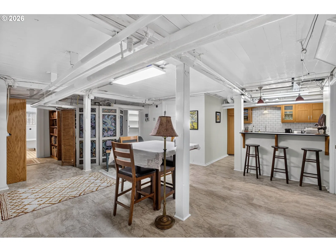
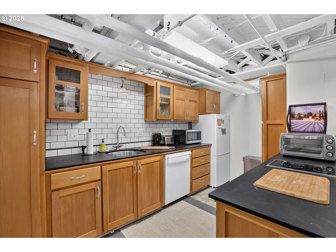
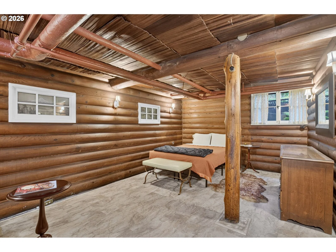
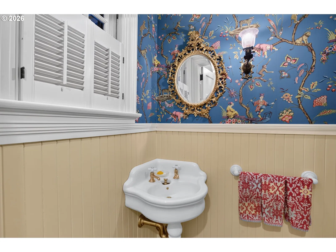
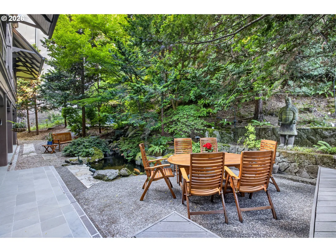
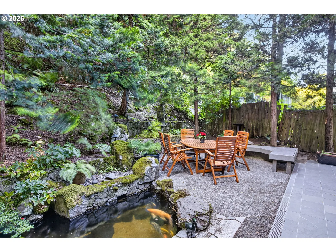
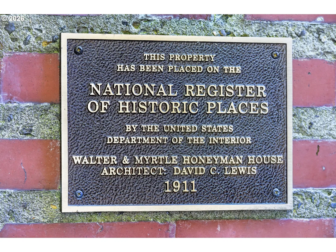
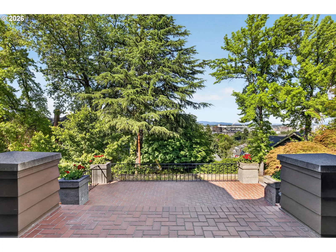
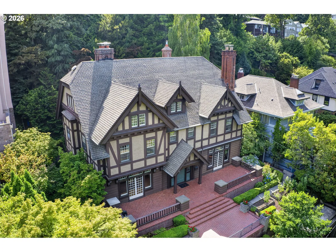
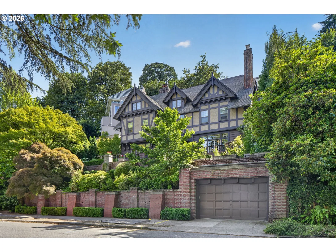
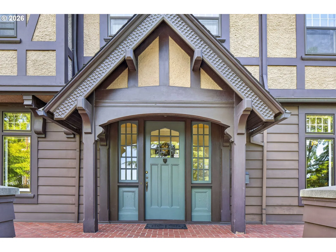
A Rare Opportunity to Own One of Portland's Architectural TreasuresSome homes are purchased. Others are entrusted to the next generation.Built in 1911 and recognized on the National Register of Historic Places as the Walter & Myrtle Honeyman House, this extraordinary residence is one of Portland's finest surviving examples of Tudor Revival architecture. Designed by renowned master architect David C. Lewis, the home is widely regarded as the purest expression of Tudor Revival design in his residential portfolio—a true architectural masterpiece that has stood the test of time.Constructed during the same remarkable era as nearby Pittock Mansion, the home represents a defining chapter in Portland's history, when the city's most influential families built enduring estates overlooking the city they helped shape. More than a century later, it remains remarkably preserved, offering an extraordinary level of craftsmanship and authenticity that simply cannot be recreated today.Perched above NW Cornell Road on a dramatic terraced homesite, the residence offers more than 7,100 square feet of timeless living space with sweeping views toward the Fremont Bridge and Mock's Crest. Original millwork, leaded-glass windows, soaring ceilings, stately fireplaces, and an elegant blend of Tudor Revival, Colonial Revival, and Arts & Crafts detailing create spaces that feel as inspiring today as they did more than a century ago. Thoughtful updates, including a beautifully renovated kitchen, allow the home to embrace modern living while preserving its remarkable soul.Adding to its incredible versatility, the home also features a fully equipped secondary kitchen and private apartment, creating endless possibilities for multigenerational living, extended guest accommodations, a dedicated caregiver's suite, or an income-producing rental. It's a rare feature that blends seamlessly with the home's historic character while offering the flexibility today's buyers desire.Just minutes from
Details
Interior
- Interior features
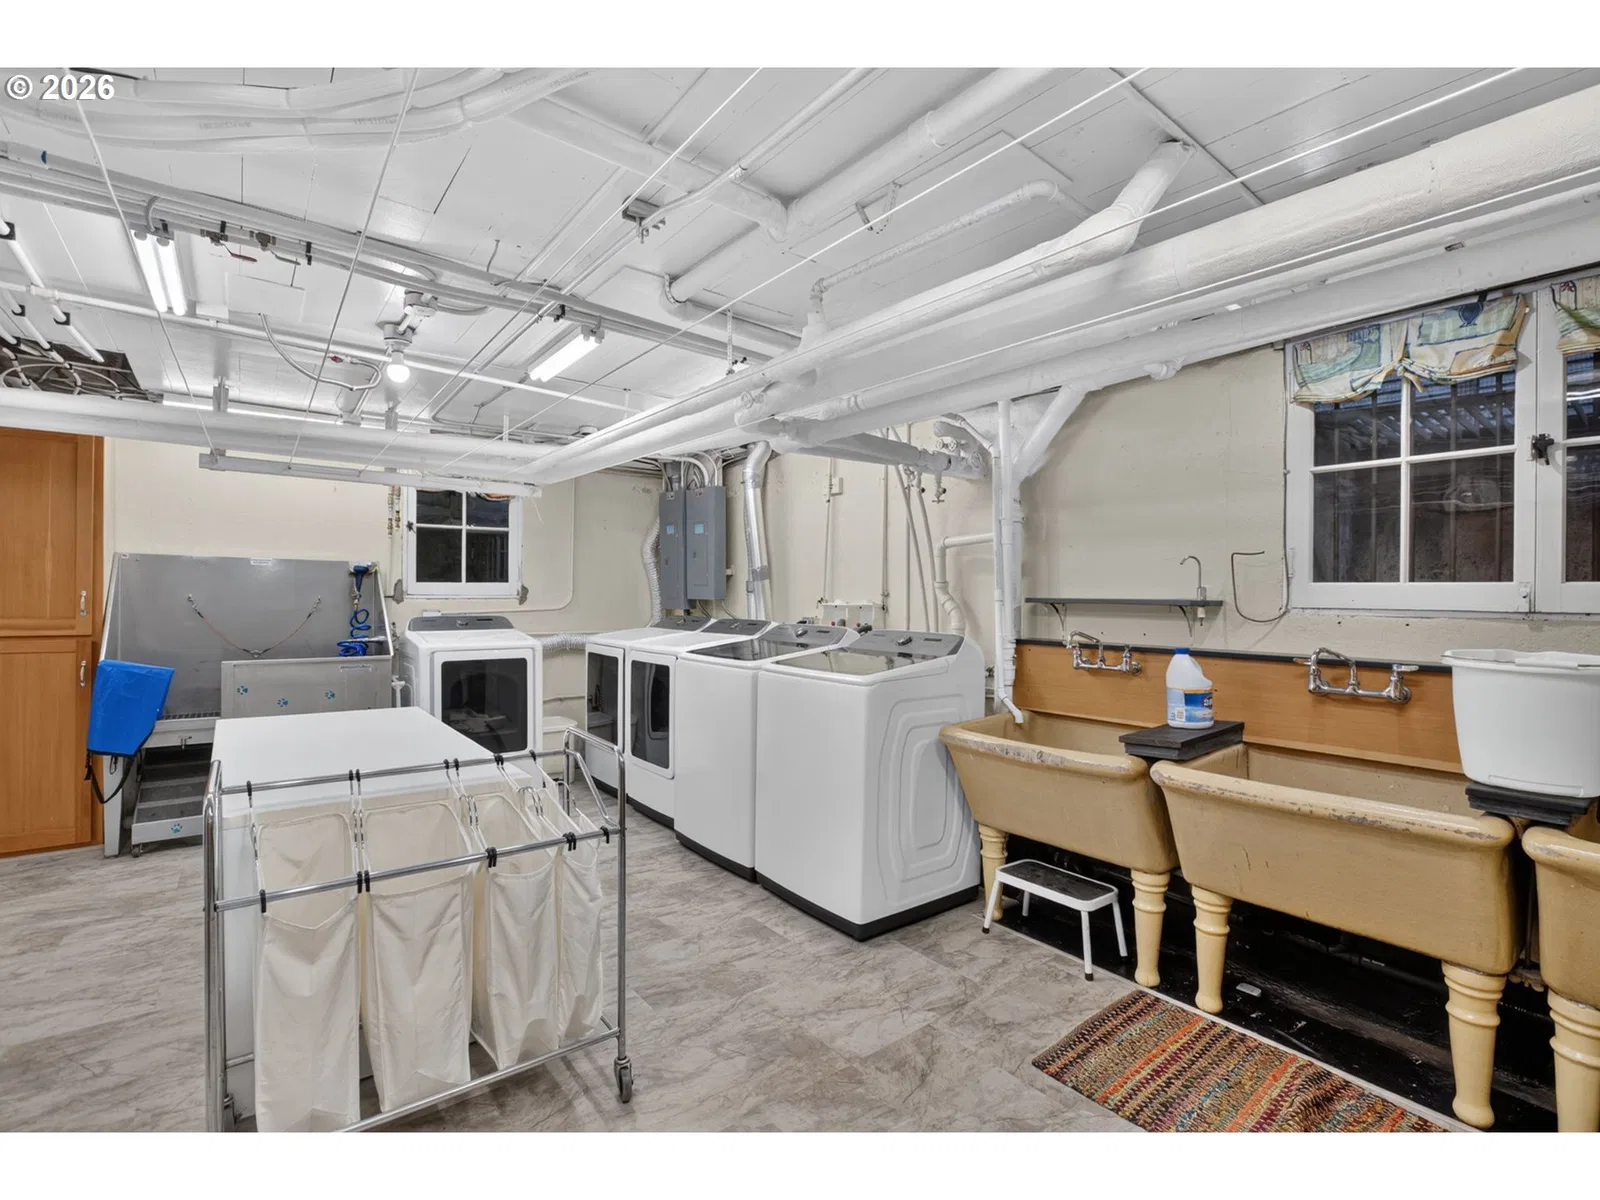
- Granite, High Ceilings, Laundry, Separate Living Quarters / Apartment / Aux Living Unit, Skylight, Washer / Dryer, Wood Floors
- Appliances
- Built-in Oven, Built-in Range, Built-in Refrigerator, Convection Oven, Dishwasher, Disposal, Gas Appliances, Granite, Microwave, Pantry, Stainless Steel Appliance, Wine Cooler
- Fireplace
- Yes
- Fireplaces
- 5
- Cooling
- Yes
- Cooling description
- Central Air, Mini Split
- Heating
- Yes
- Heating description
- Ductless, Forced Air, Radiant
- Windows
- Double Pane Windows
Exterior and lot
- Lot size
- 10,019 sqft
- Exterior features
- Fenced, Patio, Yard
- Lot features
- Hilly, Seasonal, Sloped
- Architectural style
- Chalet, Tudor
- Roof
- Composition
- View
- Yes
- View description
- City, River, Trees / Woods
Utilities
- Sewer
- Public Sewer
- Water source
- Public Water
Parking
- Garage spaces
- 1
- Parking
- EV Ready, On Street
- Total parking
- 1
Schools
- High school
- Lincoln
- Middle school
- West Sylvan
- Elementary school
- Chapman
Location
- City
- Portland
- County
- Multnomah
- Subdivision
- NORTHWEST HEIGHTS
Taxes and dues
- Annual taxes
- $33,947 (2025)
Location
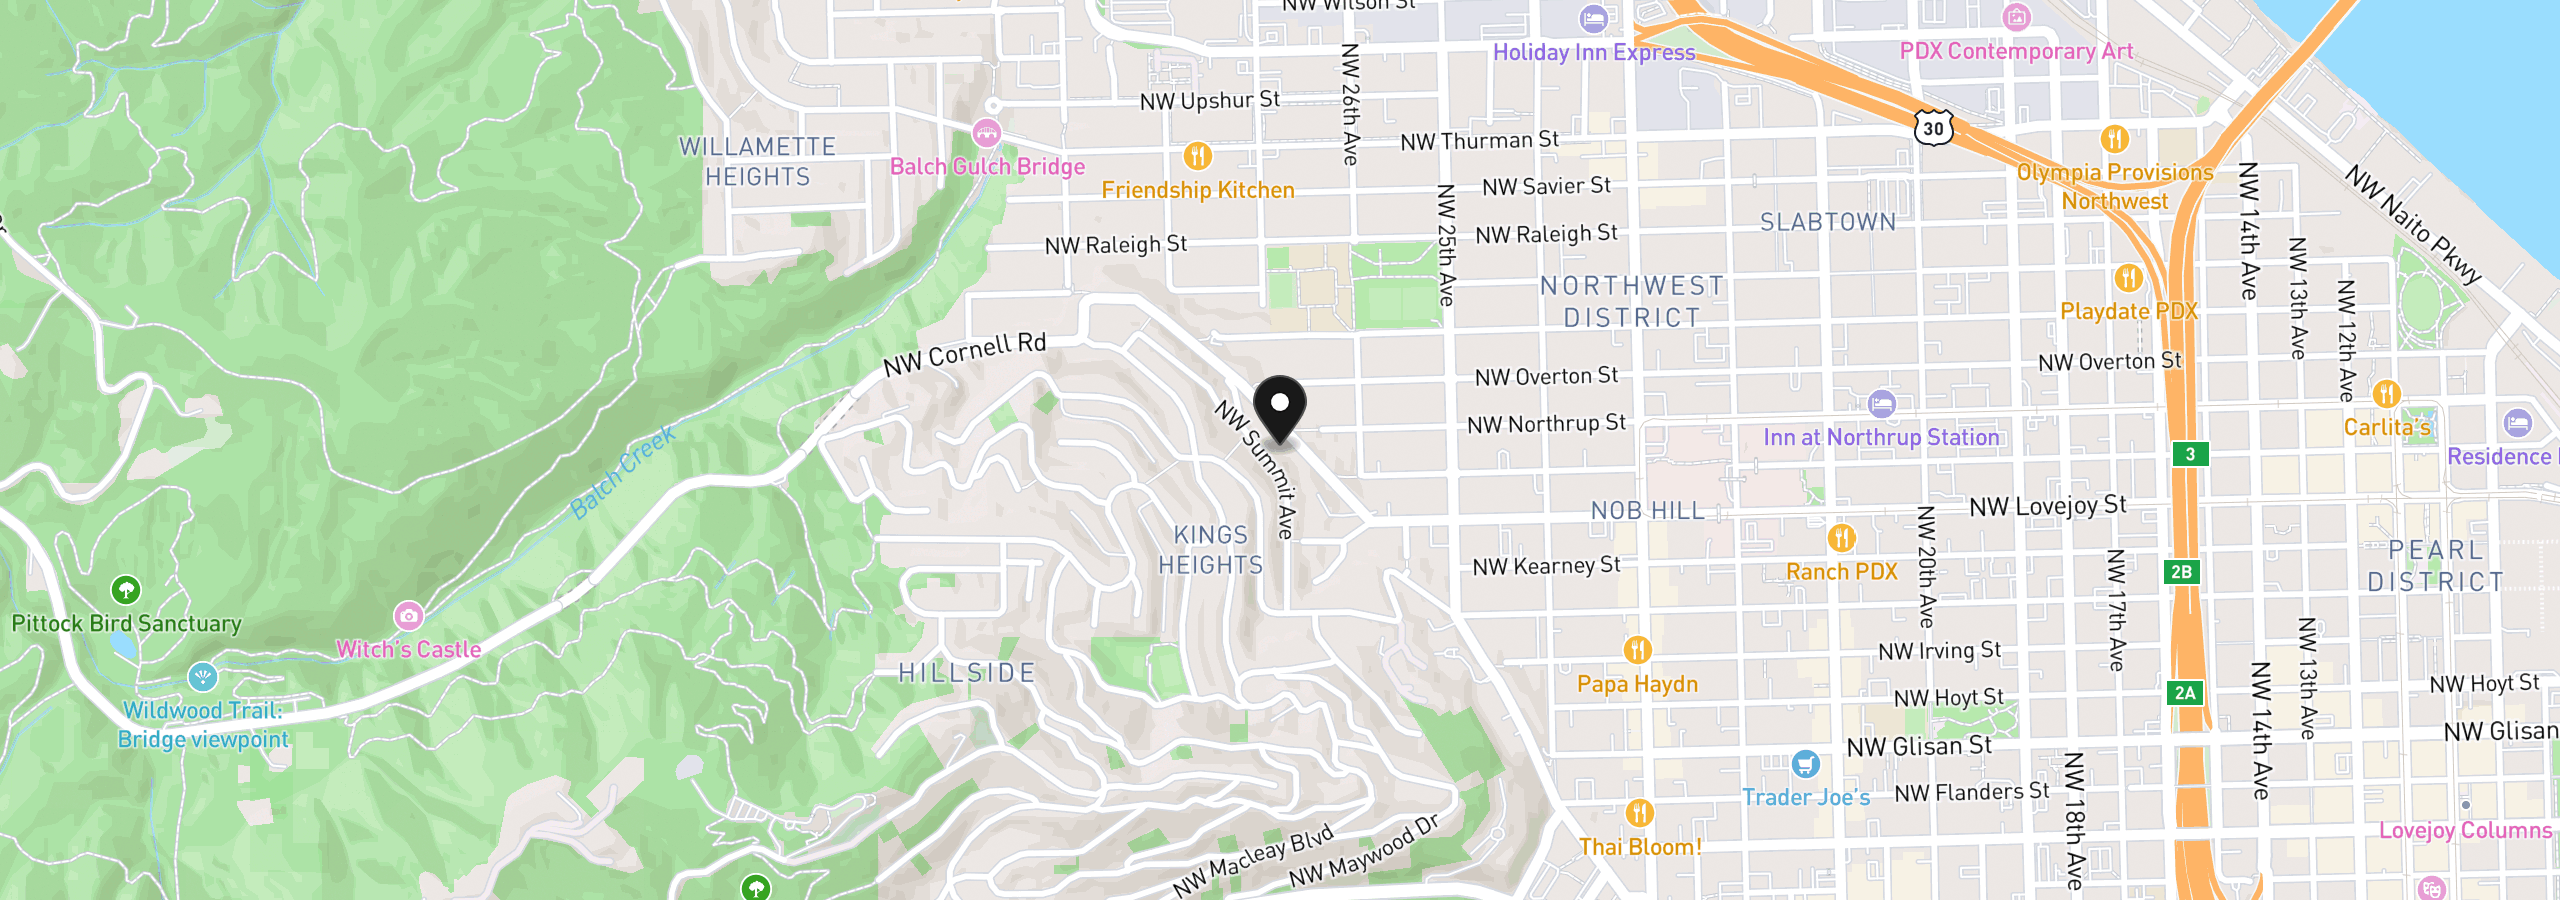
2658 NW Cornell Rd, Portland, OR 97210
Monthly payment estimate
$10,786 /mo
- Principal and interest
- $7,957
- Property tax (2025)
- $2,829
- Total
- $10,786
Estimate only, and not an offer of credit. Assumes 20% down ($299,000) and a 30-year fixed rate at 7.00%. Property tax is the assessed annual amount from the listing, divided by twelve. Rates change daily. Insurance and mortgage insurance are not included. Speak to a lender for terms that apply to you.