Photograph 1 of 48

1136 NW Park Ridge Ln, Portland
$995,000
Save
- Price per sqft
- $256.38
- Built in
- 1999
- Property size
- 3,881 sqft
- Lot size
- 18,295 sqft
- Property type
- Residential
- Days on market
- 49
Overview
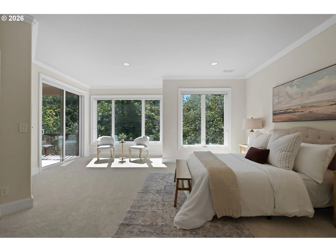
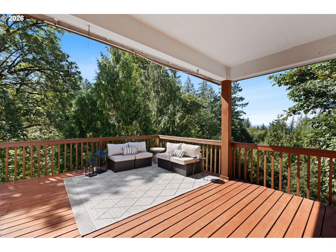
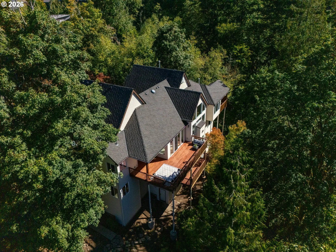
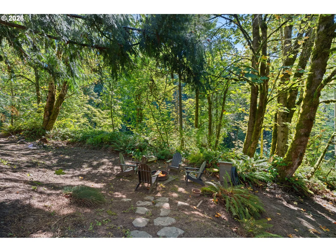
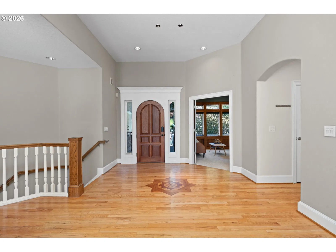
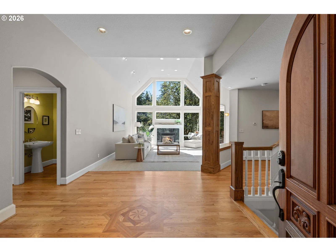
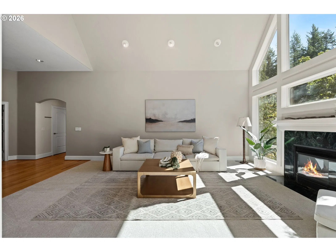
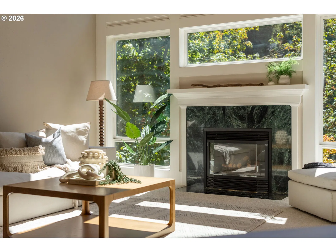
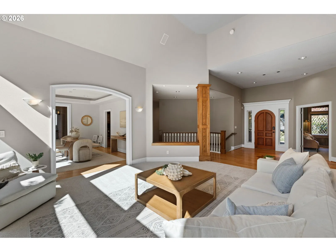
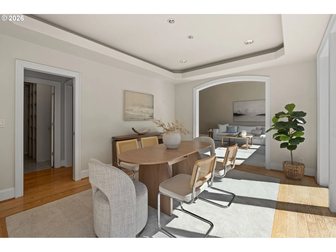
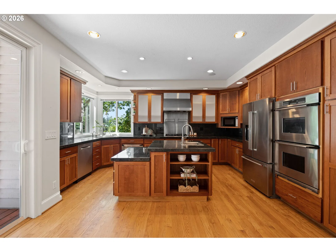
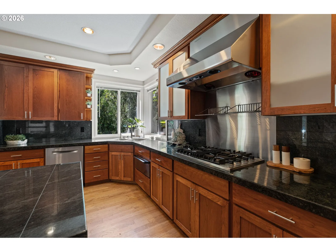
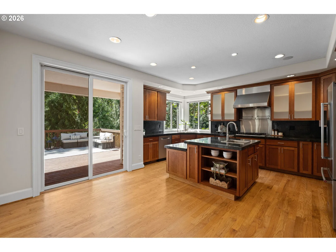
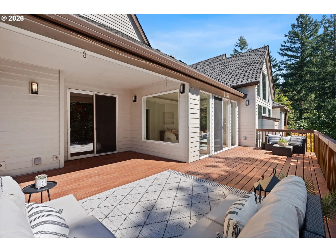
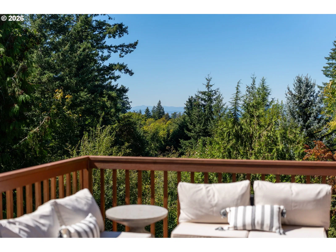
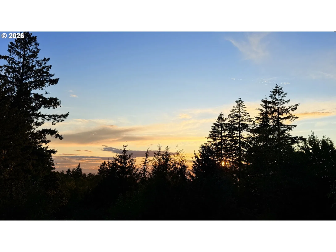
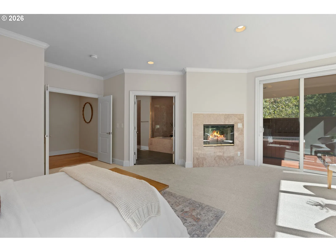
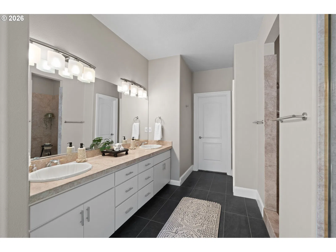
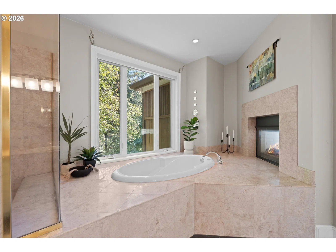
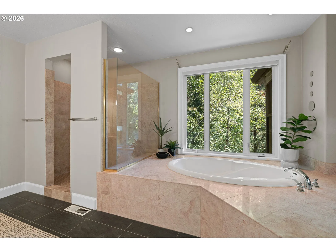
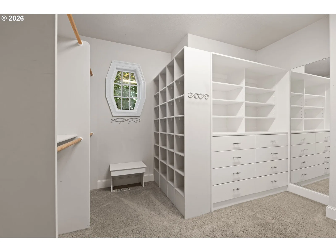
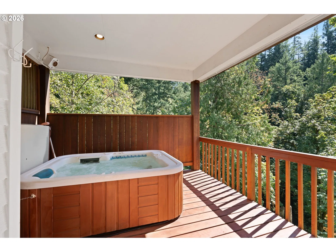
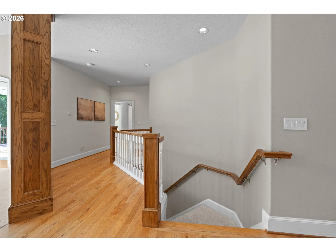
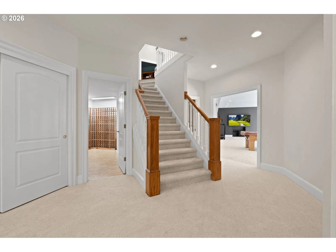
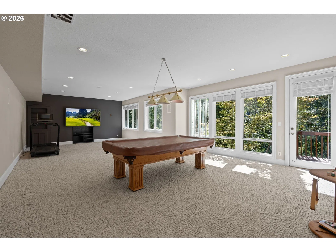
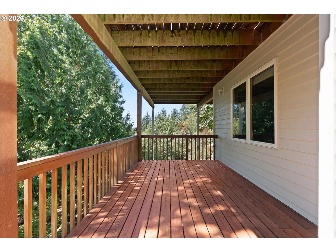
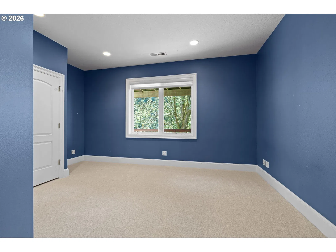
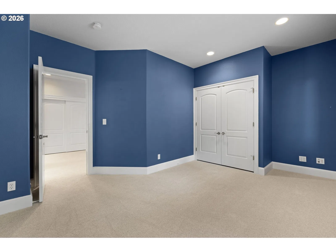
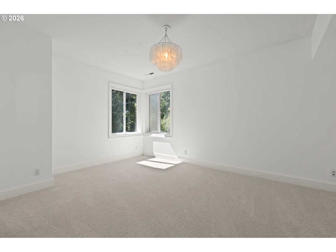
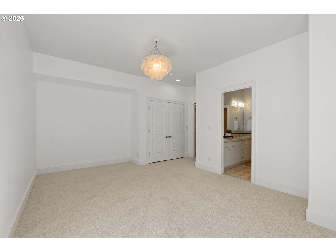
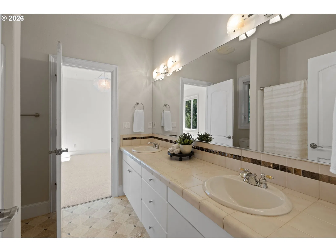
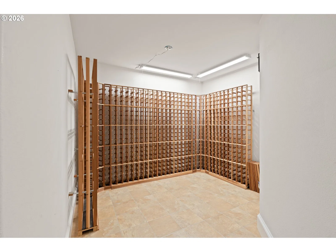
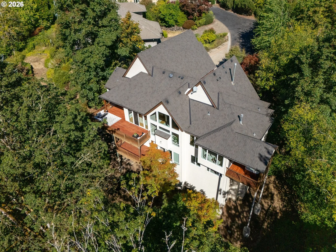
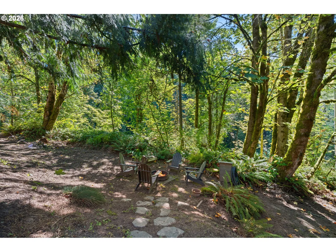
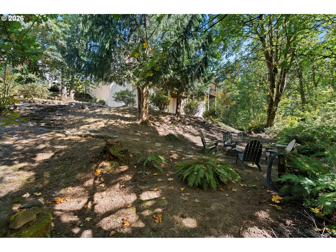
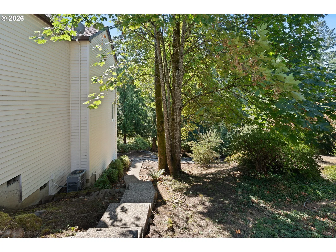
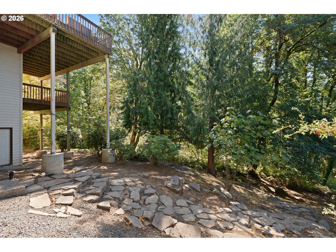
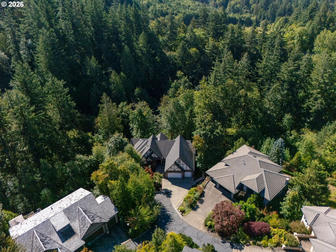
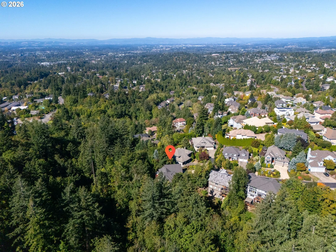
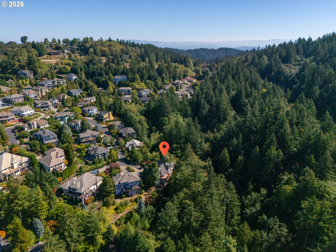
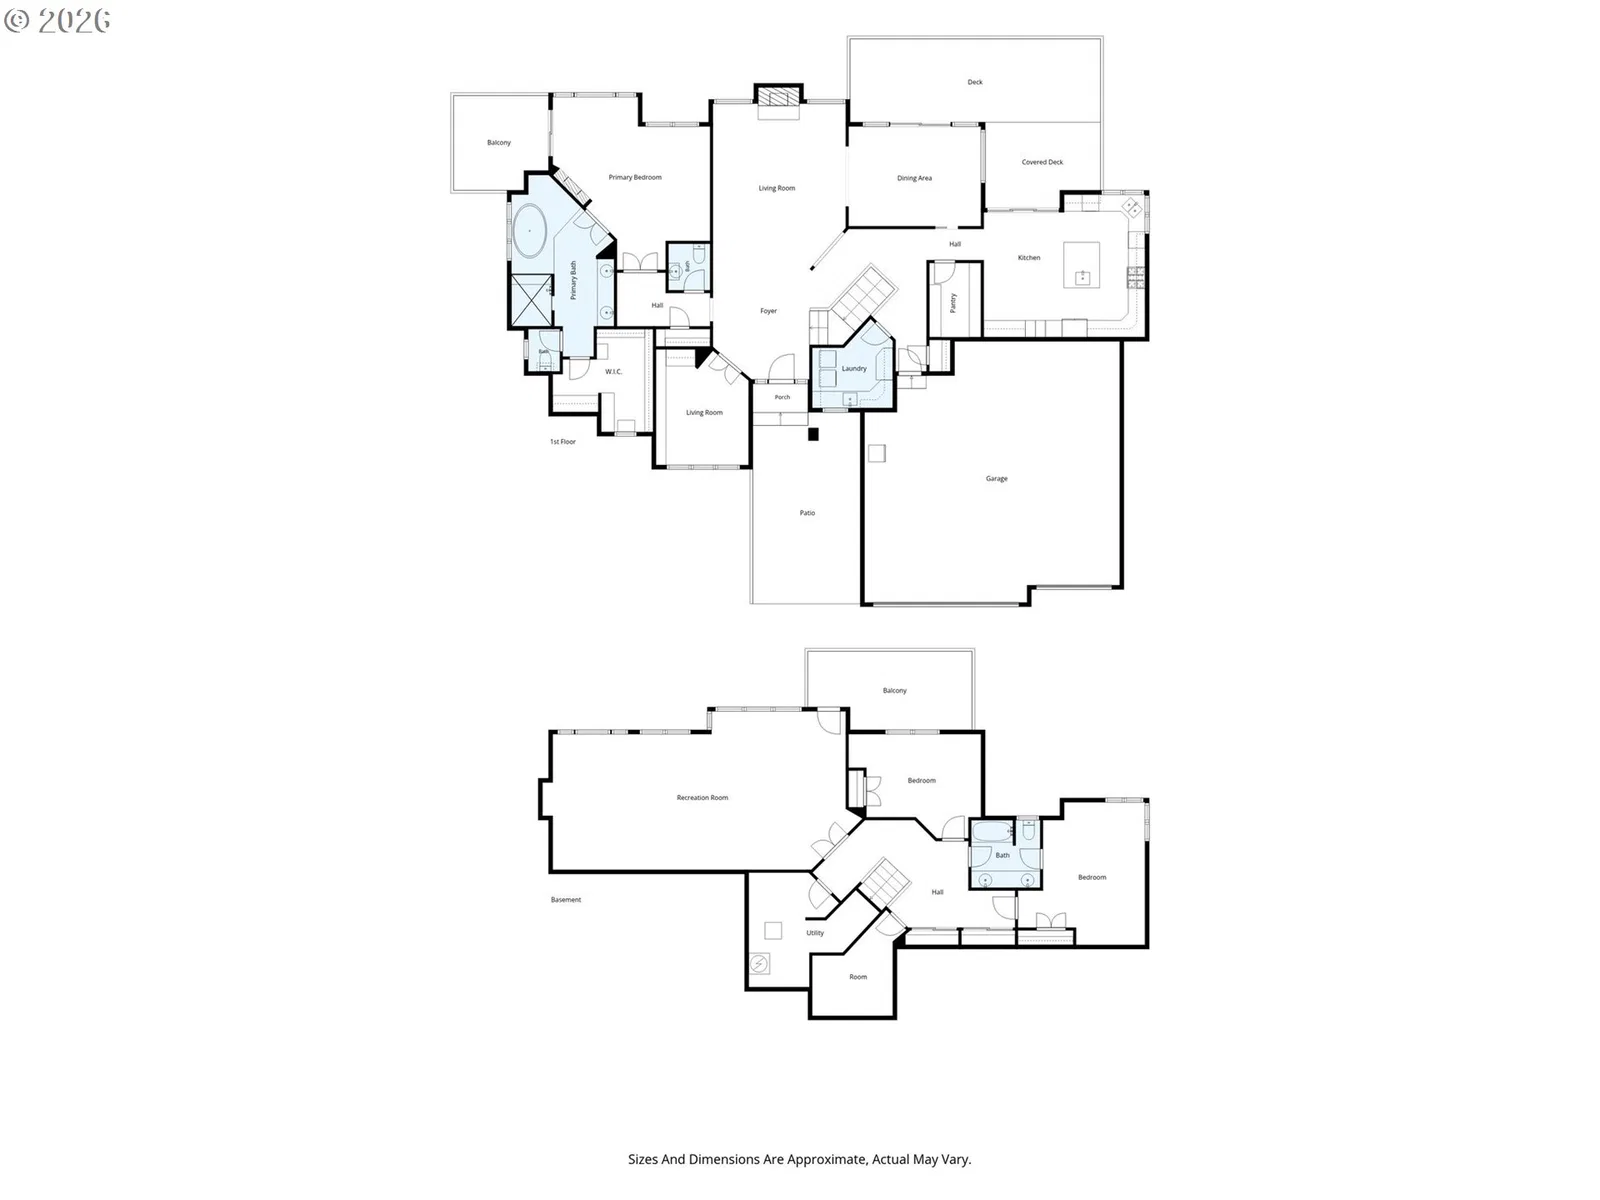
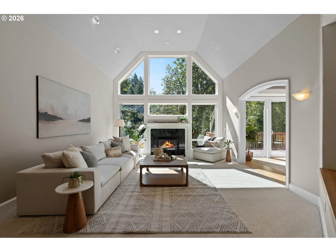
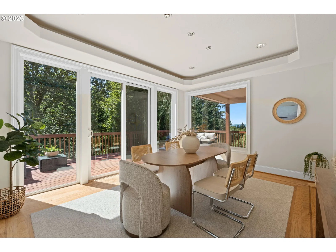
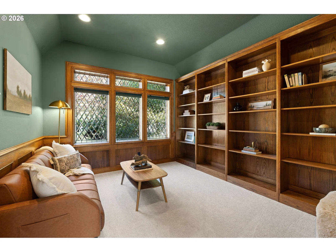
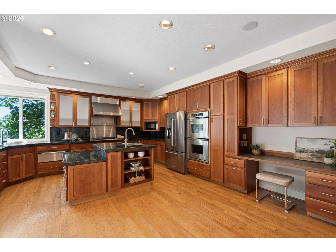
Custom-built Tudor set on a private .42-acre cul-de-sac lot in Blue Pointe, a Forest Heights enclave, backing to forested greenspace with spectacular valley views and sunsets from nearly every room.A main-level primary suite is a retreat of its own, with forest views, a private deck with a hot-tub, a two-way gas fireplace overlooking the jetted tub in the ensuite bath, a walk-in double shower. The rest of the main level lives with the same ease, including a den with custom built-in bookshelves, cabinetry, and leaded glass windows and a living/great room featuring vaulted ceilings, a wall of windows looking out into the forest, and a second gas fireplace. The kitchen has been refreshed with new custom solid cherry cabinet doors and features stainless steel appliances, Dacor double ovens, a Thermador range hood, an island with prep sink, and a kitchen sink positioned to take in the valley and sunset views. A large deck extends off the kitchen and dining room for easy indoor-outdoor living and immersion into the outdoor experience. New carpet and fresh interior paint run throughout the home. Downstairs, a spacious family room offers additional entertaining space with its own private deck and media equipment room. Two additional bedrooms, a full bath, and a wine cellar are also located on the lower level. Outside, the grounds have a park-like feel, with a fire pit tucked into the trees. Storage is exceptional, with a large high-ceiling crawlspace and an oversized three-car garage. Three decks capture the setting from different angles: the primary suite’s private deck with hot tub, a large deck off the kitchen and dining room, and a third off the family room, each opening to the forested backdrop and valley views. Located within the highly regarded Forest Park Elementary, West Sylvan Middle, and Lincoln High school boundaries, and just minutes from downtown Portland, Nike, and Intel, this home combines privacy, true main-level living, and a convenient westside location. [Home Energy Score = 4. HES Report at https://rpt.greenbuildingregistry.com/hes/OR10251470]
Details
Interior
- Interior features
- Hardwood Floors, High Ceilings, Laundry, Soaking Tub, Sound System, Tile Floor, Vaulted Ceiling, Vinyl Floor, Wall to Wall Carpet, Washer / Dryer
- Appliances
- Built-in Oven, Built-in Range, Convection Oven, Dishwasher, Disposal, Double Oven, Free Standing Refrigerator, Gas Appliances, Granite, Island, Range Hood, Stainless Steel Appliance
- Fireplace
- Yes
- Fireplaces
- 2
- Fireplace description
- Gas
- Cooling
- Yes
- Cooling description
- Central Air
- Heating
- Yes
- Heating description
- Forced Air
- Windows
- Double Pane Windows, Vinyl Frames
Exterior and lot
- Lot size
- 18,295 sqft
- Exterior features
- Covered Deck, Deck, Fire Pit, Free Standing Hot Tub, Public Road, Yard
- Lot features
- Cul-de-sac, Hilly, Public Road, Sloped, Trees, Wooded
- Architectural style
- Custom Style, Tudor
- Roof
- Composition
- View
- Yes
- View description
- Trees / Woods, Valley
Utilities
- Sewer
- Public Sewer
- Water source
- Public Water
Parking
- Garage spaces
- 3
- Parking
- Driveway, On Street
- Total parking
- 3
Schools
- High school
- Lincoln
- Middle school
- West Sylvan
- Elementary school
- Forest Park
Location
- City
- Portland
- County
- Multnomah
Taxes and dues
- Annual taxes
- $18,777 (2025)
Location
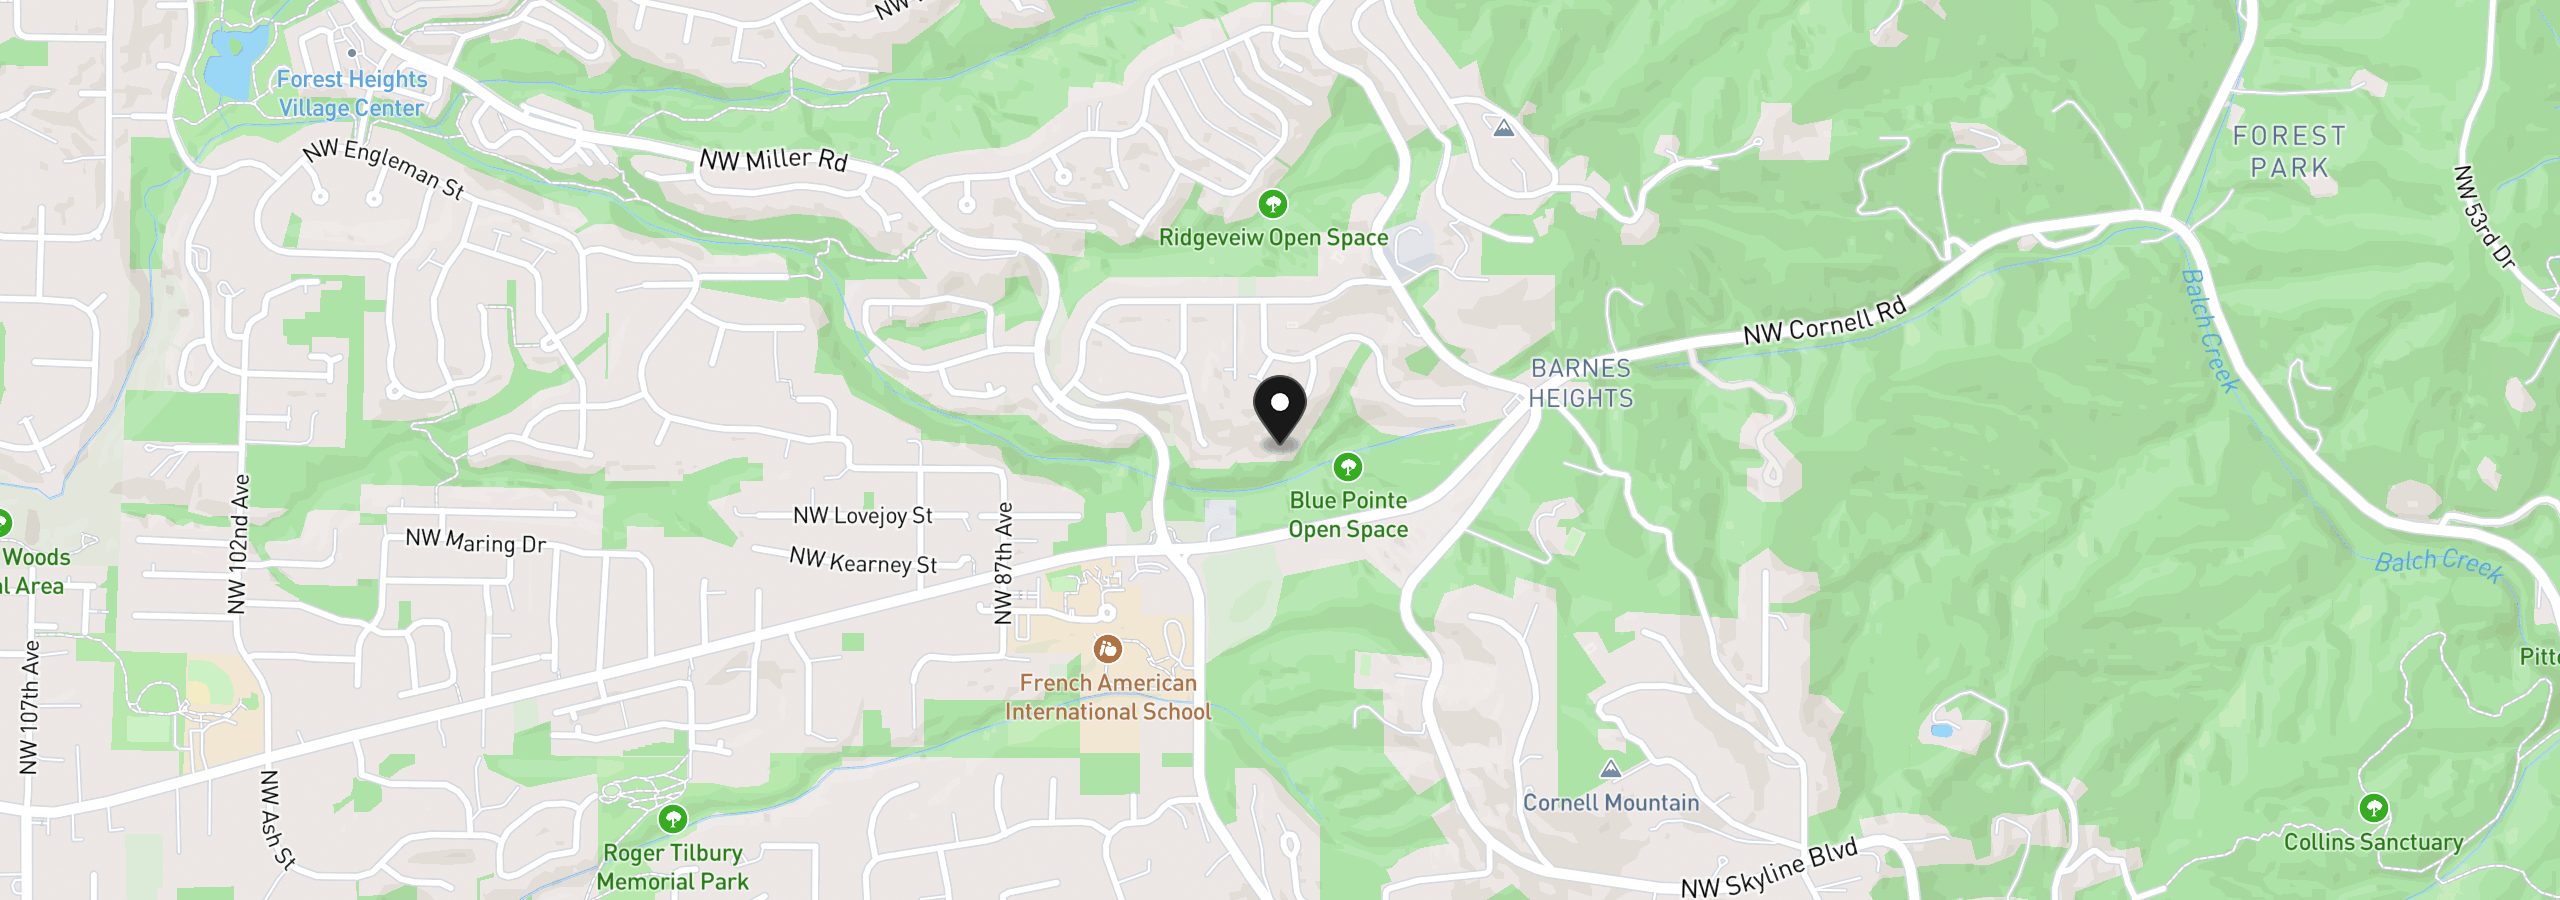
1136 NW Park Ridge Ln, Portland, OR 97229
Monthly payment estimate
$6,861 /mo
- Principal and interest
- $5,296
- Property tax (2025)
- $1,565
- Total
- $6,861
Estimate only, and not an offer of credit. Assumes 20% down ($199,000) and a 30-year fixed rate at 7.00%. Property tax is the assessed annual amount from the listing, divided by twelve. Rates change daily. Insurance and mortgage insurance are not included. Speak to a lender for terms that apply to you.