


Photograph 1 of 3

13304 SE Gray Fox Ln, Happy Valley
$1,599,900
Save
- Price per sqft
- $431.82
- Built in
- 2026
- Property size
- 3,705 sqft
- Lot size
- 9,148 sqft
- Property type
- Residential
- Days on market
- 77
Overview
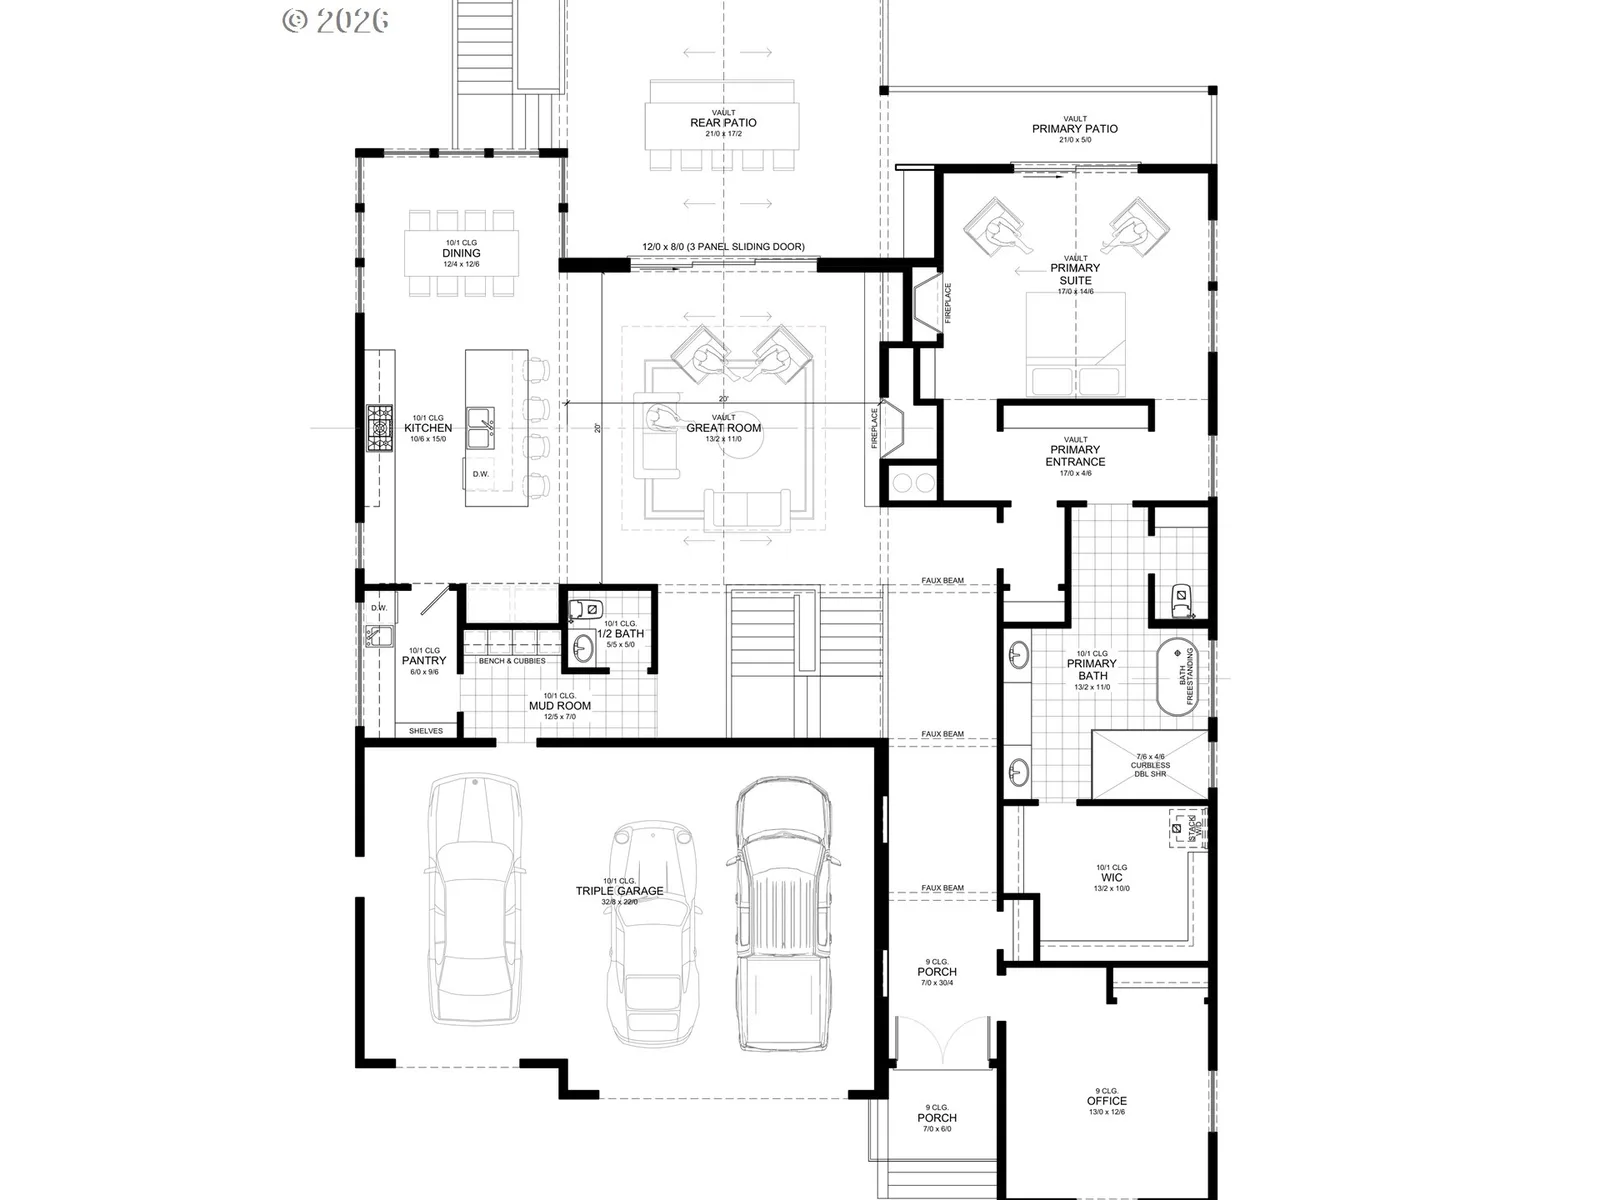
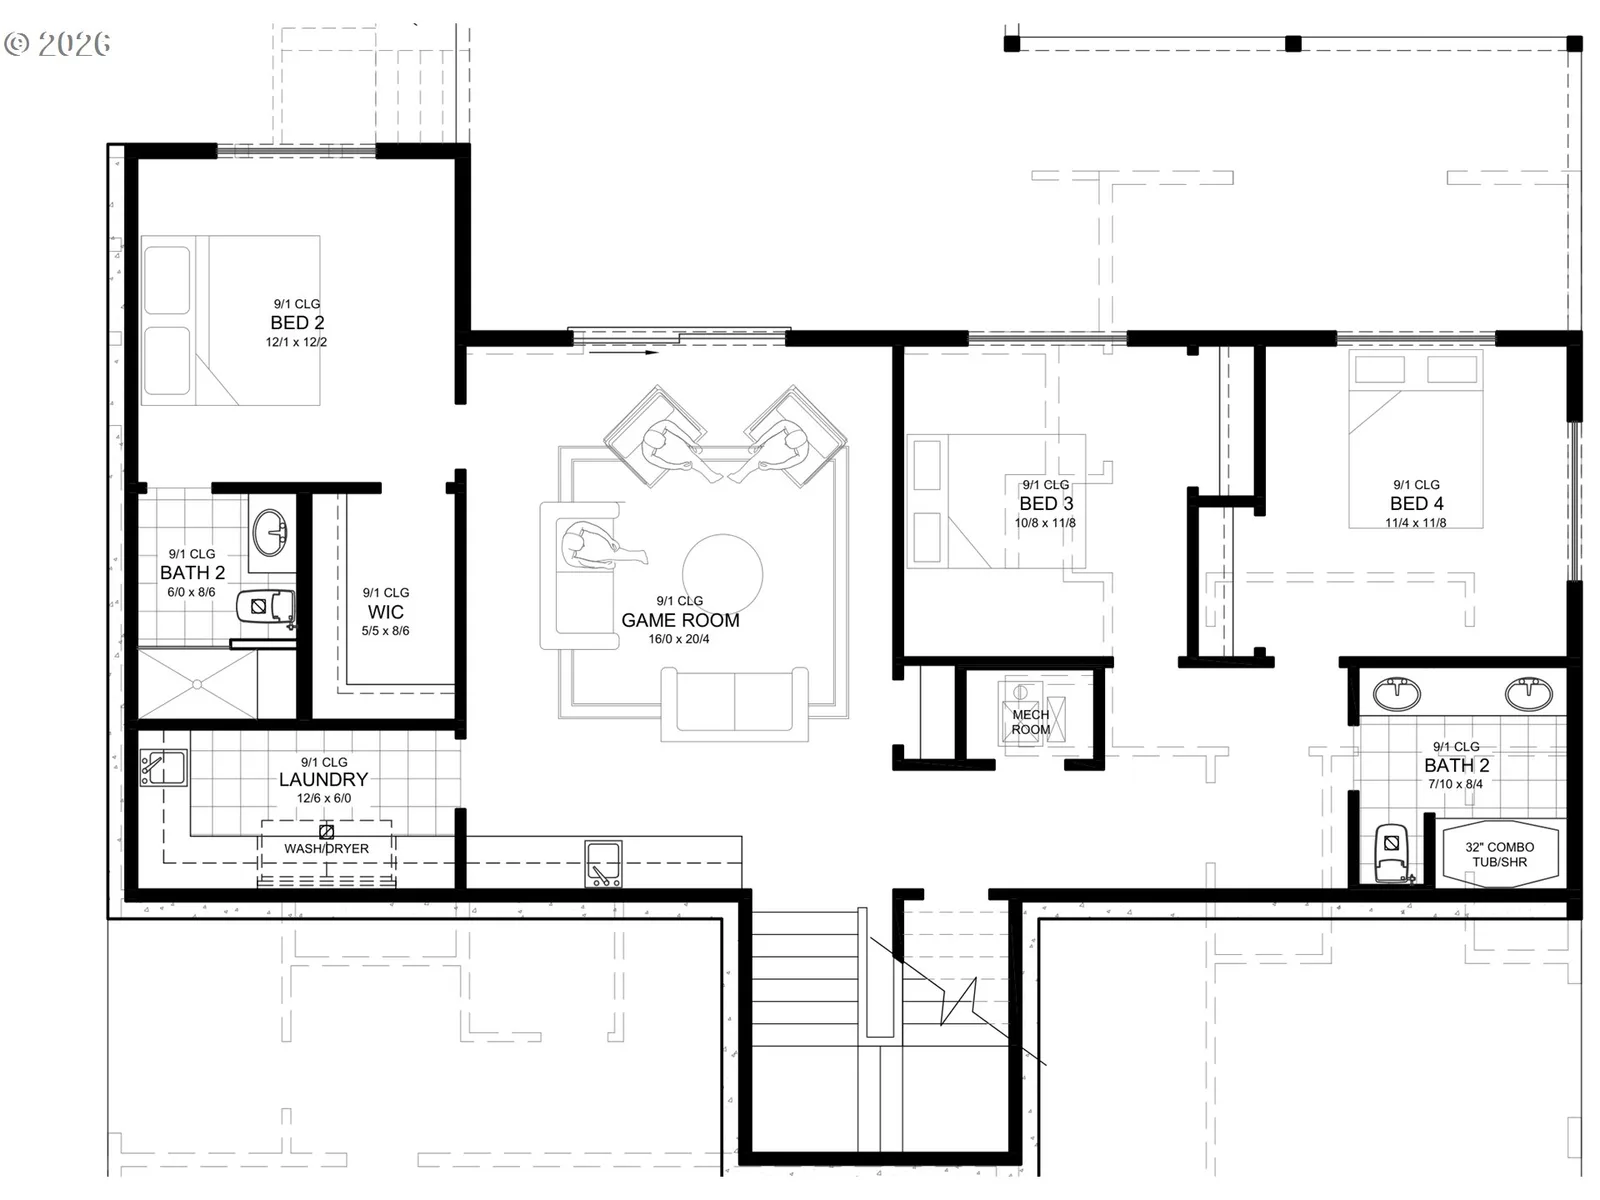
A dramatic daylight design brings a different kind of presence to Foxhaven Estates, offering 3,705 sqft with four bedrooms, 3½ bathrooms, expansive gathering spaces, and a three car garage. The main level is designed around effortless everyday living, with a vaulted great room and fireplace opening to the dining area and kitchen, where a generous pantry adds valuable storage and function. Large doors connect the interior to an oversized rear patio, extending the entertaining space outdoors and taking advantage of the home's elevated setting. The main level primary suite is positioned as a true retreat with vaulted ceilings, an expansive walk in closet, spa inspired bath with freestanding tub and curbless double shower, and its own private patio. A dedicated office provides separation for working from home, while a spacious mudroom with built in bench and cubbies creates a practical transition from the three car garage. Downstairs, the finished daylight level gives the home exceptional flexibility with three additional bedrooms, two full bathrooms, dedicated laundry, and a substantial game room ideal for movies, recreation, guests, or a second living area. Built by a multi-year Street of Dreams builder and Builder of the Year award winner by the Home Building Association, the home reflects a proven approach to design, craftsmanship, and livability. Foxhaven Estates offers convenient access to parks, trails, shopping, dining, recreation, and everyday amenities throughout Happy Valley and Clackamas. A 1 year builder warranty adds peace of mind after move in. With its main level primary retreat, generous outdoor spaces, and an entire daylight level devoted to flexibility and entertaining, this home delivers space with purpose at every turn.
Details
Interior
- Interior features
- Garage Door Opener, High Ceilings, Hookup Available, Laundry, Vaulted Ceiling
- Appliances
- Butlers Pantry, Dishwasher, Disposal, Free Standing Gas Range, Gas Appliances, Island, Microwave, Plumbed For Ice Maker, Range Hood, Solid Surface Countertop, Stainless Steel Appliance
- Cooling
- Yes
- Cooling description
- Central Air
- Heating
- Yes
- Heating description
- Forced Air
- Windows
- Double Pane Windows, Vinyl Frames
Exterior and lot
- Lot size
- 9,148 sqft
- Exterior features
- Covered Patio, Yard
- Lot features
- Public Road, Sloped
- Architectural style
- Two Stories, Contemporary
- Roof
- Composition
- View
- Yes
- View description
- Trees / Woods
Utilities
- Sewer
- Public Sewer
- Water source
- Public Water
Parking
- Garage spaces
- 3
- Parking
- Driveway, On Street
- Total parking
- 3
Schools
- High school
- Adrienne Nelson
- Middle school
- Happy Valley
- Elementary school
- Happy Valley
Location
- City
- Happy Valley
- County
- Clackamas
- Subdivision
- Foxhaven Estates
Location
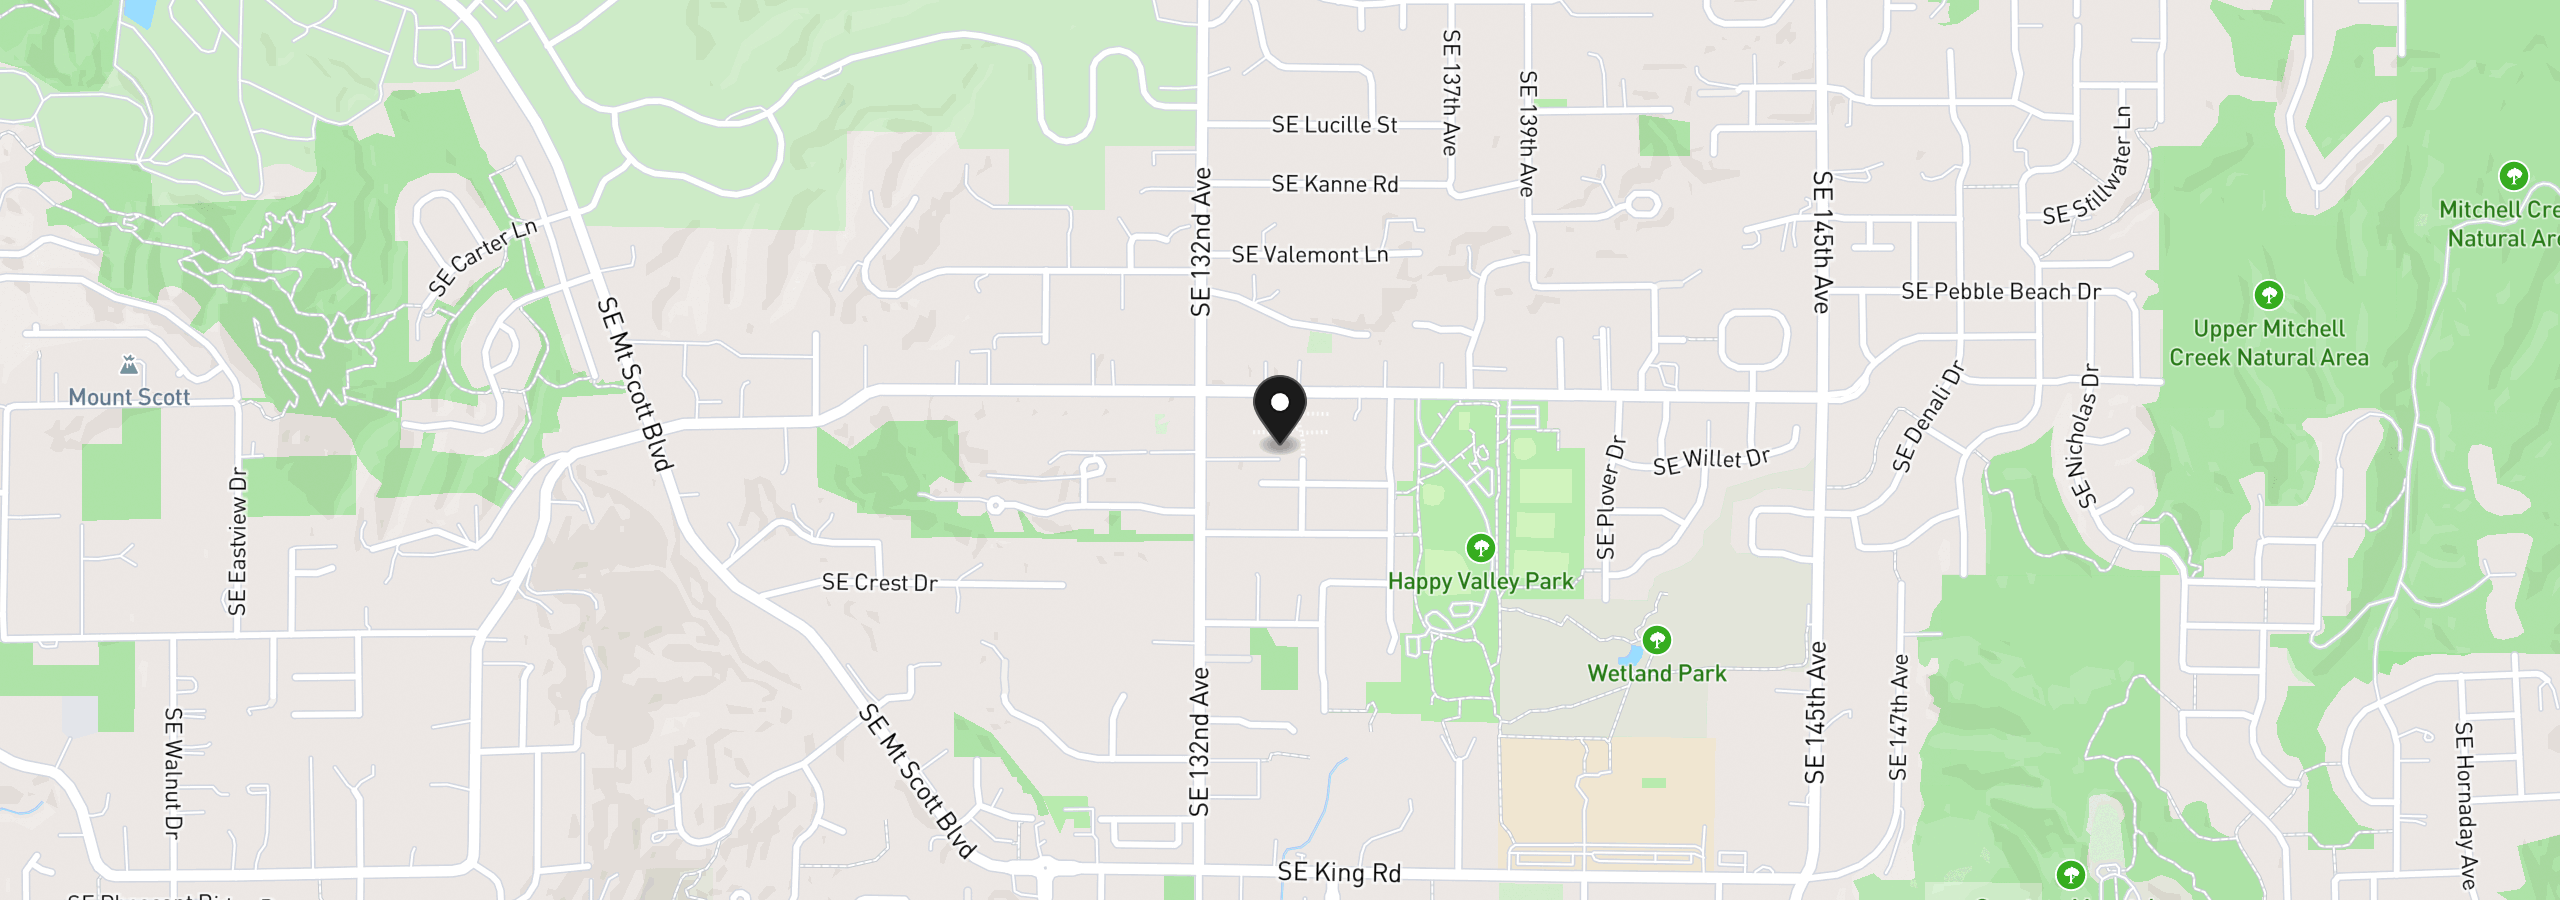
13304 SE Gray Fox Ln, Happy Valley, OR 97086
Monthly payment estimate
$9,715 /mo
- Principal and interest
- $8,515
- Property tax (estimated)
- $1,200
- Total
- $9,715
Estimate only, and not an offer of credit. Assumes 20% down ($319,980) and a 30-year fixed rate at 7.00%. Property tax is estimated at 0.90% of the purchase price, because this listing carries no assessed figure; Oregon assesses on a capped assessed value rather than the sale price, so the real bill will differ. Rates change daily. Insurance and mortgage insurance are not included. Speak to a lender for terms that apply to you.
Similar homes
$1,750,000
5 beds5 baths5,180 sq.ft.14733 SE Northern Heights Dr, Happy Valley, OR 97086MLS®: 637671147


