Photograph 1 of 48

15459 SE Sacagawea St, Happy Valley
$1,150,000
Save
- Price per sqft
- $427.67
- Built in
- 2019
- Property size
- 2,689 sqft
- Lot size
- 9,148 sqft
- Property type
- Residential
Overview
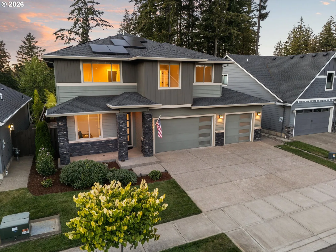
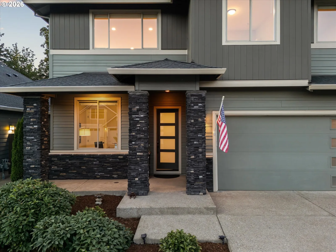
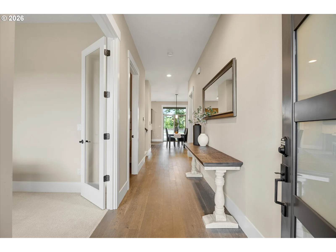
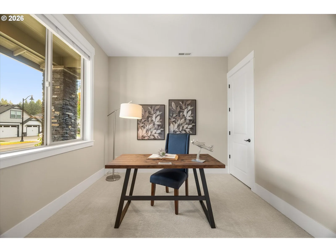
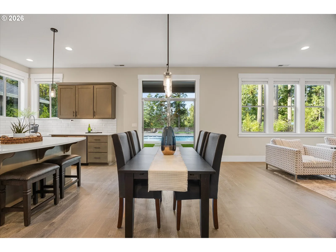
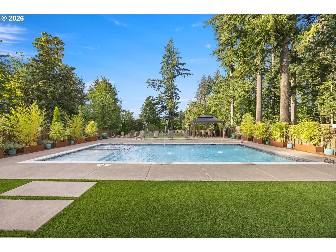
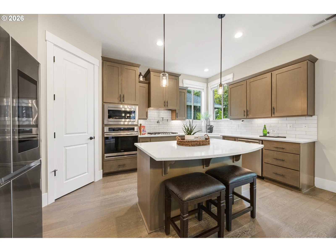
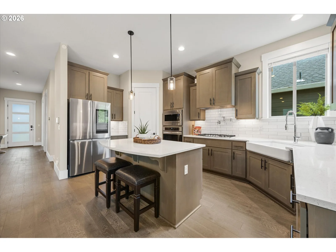
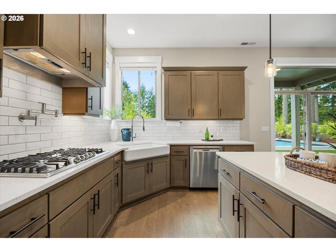
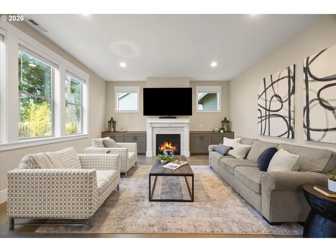
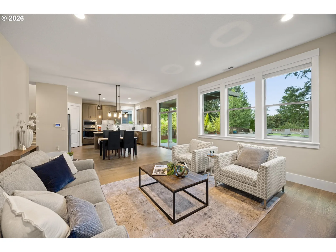
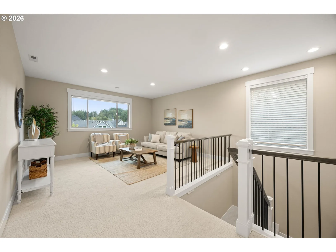
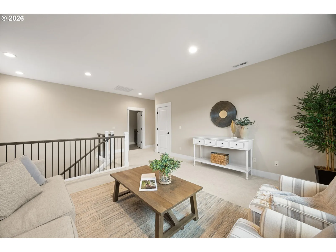
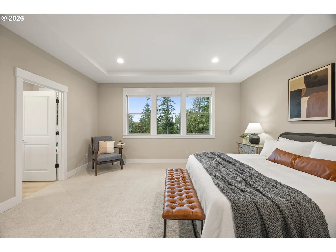
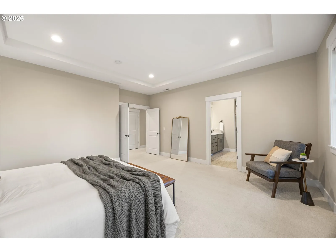
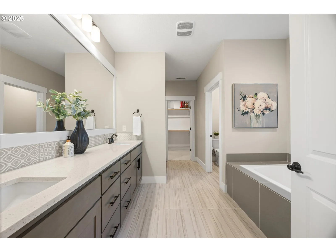
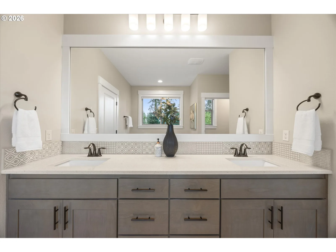
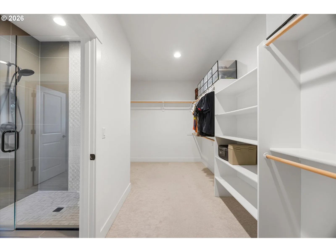
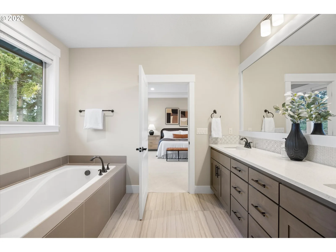
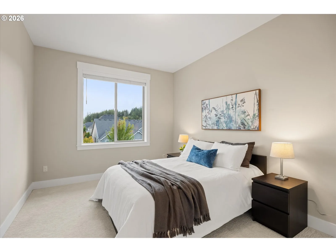
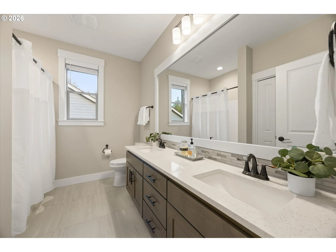
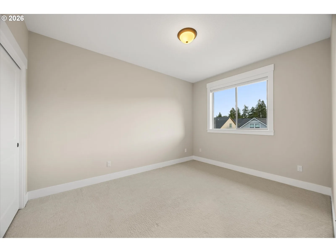
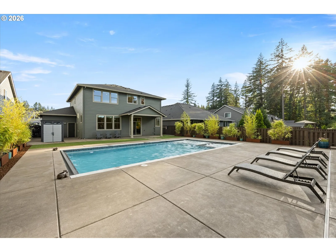
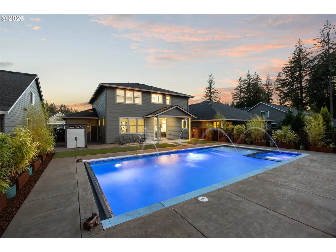
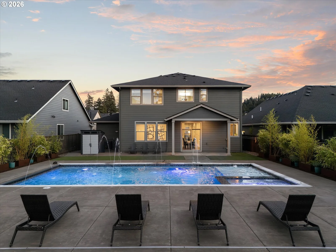
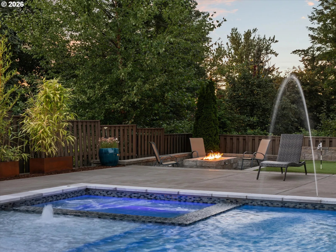
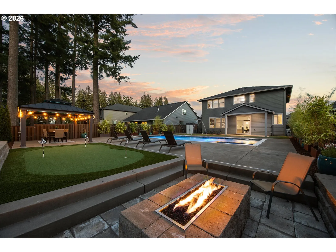
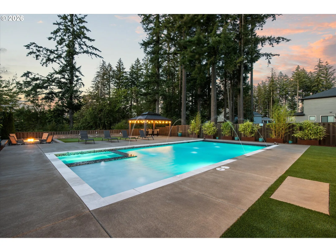
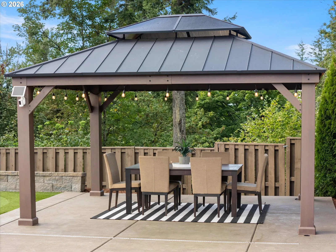
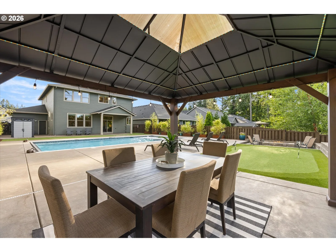
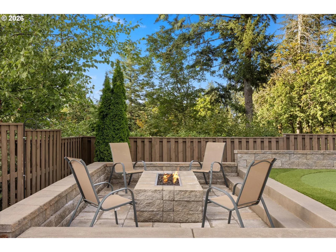
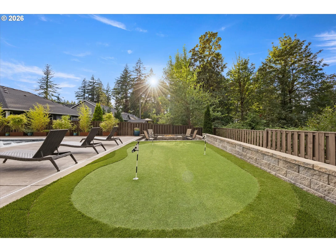
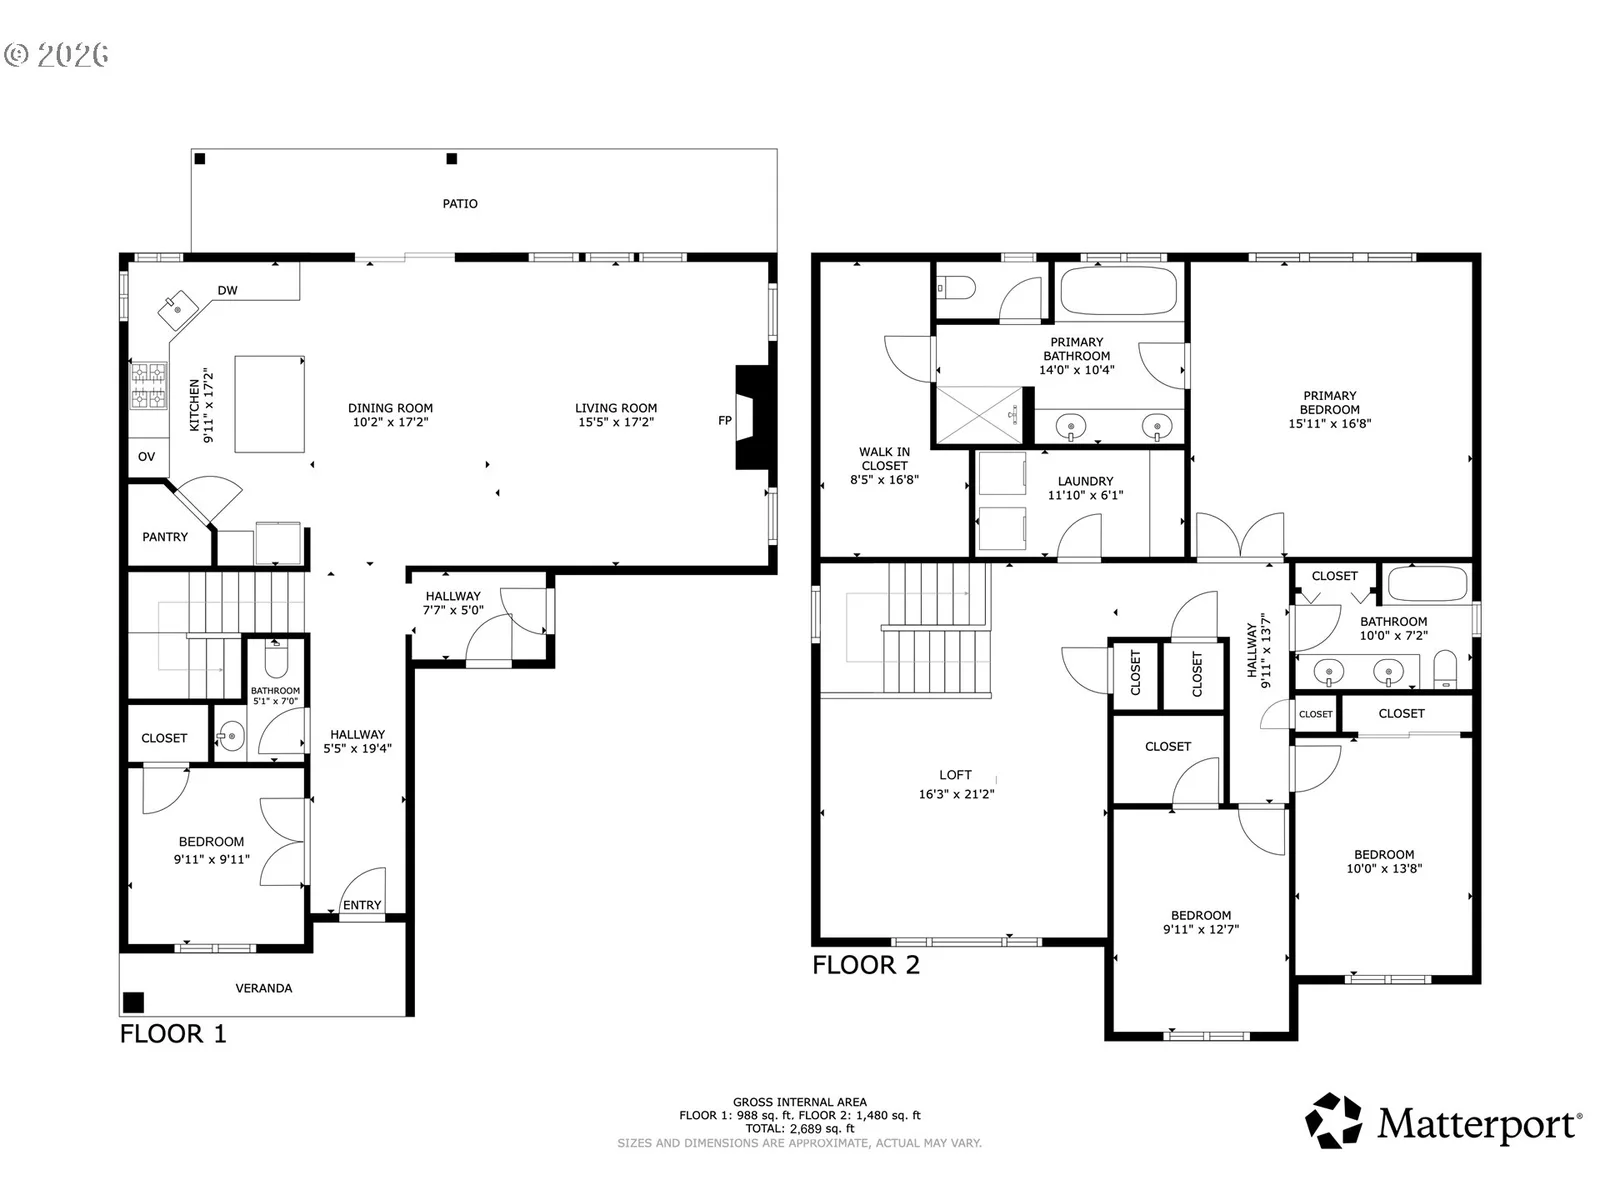
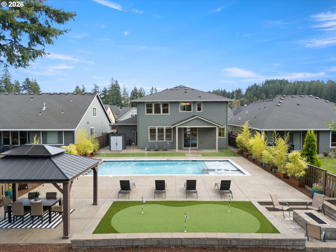
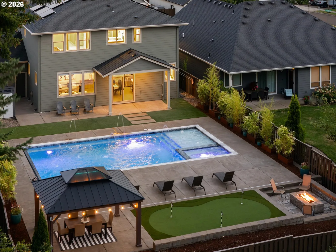
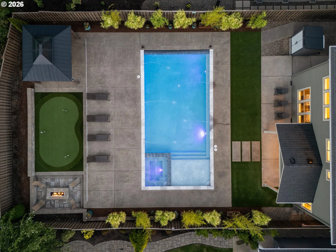
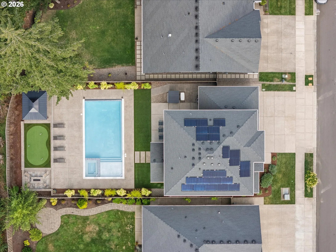
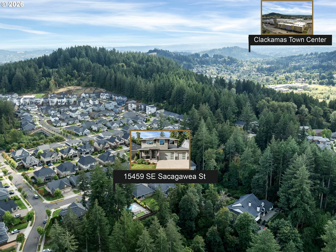
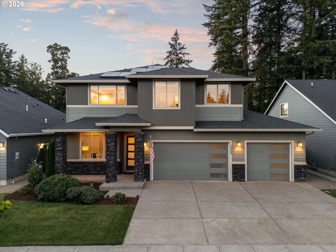
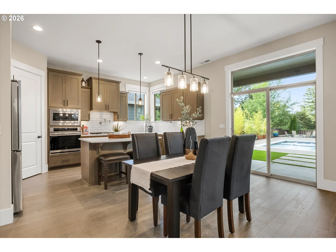
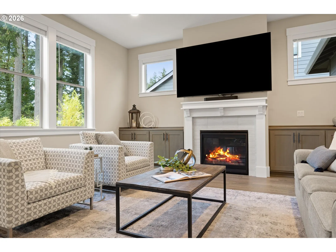
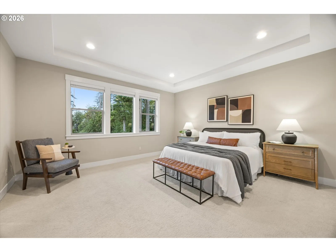
BACK ON MARKET: Buyer financing fell through prior to inspections. This beautifully upgraded Pioneer Highlands home is centered around a resort-caliber backyard that feels like a destination of its own. A 20x40 heated saltwater pool anchors the space with an integrated spa, automatic cover, dramatic fountains, bubblers, an in-water lounging shelf and a perimeter swim ledge for added comfort and confidence. Custom pool, spa and gazebo lighting creates a vibrant atmosphere after dark, with music-sync capabilities adding another layer to the experience. Expansive patio areas, artificial turf, a substantial three-hole putting green, covered gazebo and firepit create distinct spaces to swim, soak, lounge, gather and play, all framed by mature trees and a peaceful wooded open-space backdrop. Inside, the open floor plan is light, polished and easy, with wood floors, a gas fireplace with built-ins and a spacious quartz kitchen with walk-in pantry, Bosch dishwasher, built-in oven, cooktop with pot filler and Samsung smart refrigerator. A main-level fourth bedroom doubles beautifully as an office, while upstairs offers a generous loft, two additional bedrooms and a primary suite overlooking the backyard and green space. Owned solar helps keep power costs remarkably low, while a whole-home generator, smart-home features and tool/equipment shed add exceptional everyday function. The oversized three-car garage includes an extended bay with additional storage, making the home as practical as it is memorable. Set in Pioneer Highlands with open space directly behind the property, this is a home designed to make staying home feel like the best plan.
Details
Interior
- Interior features
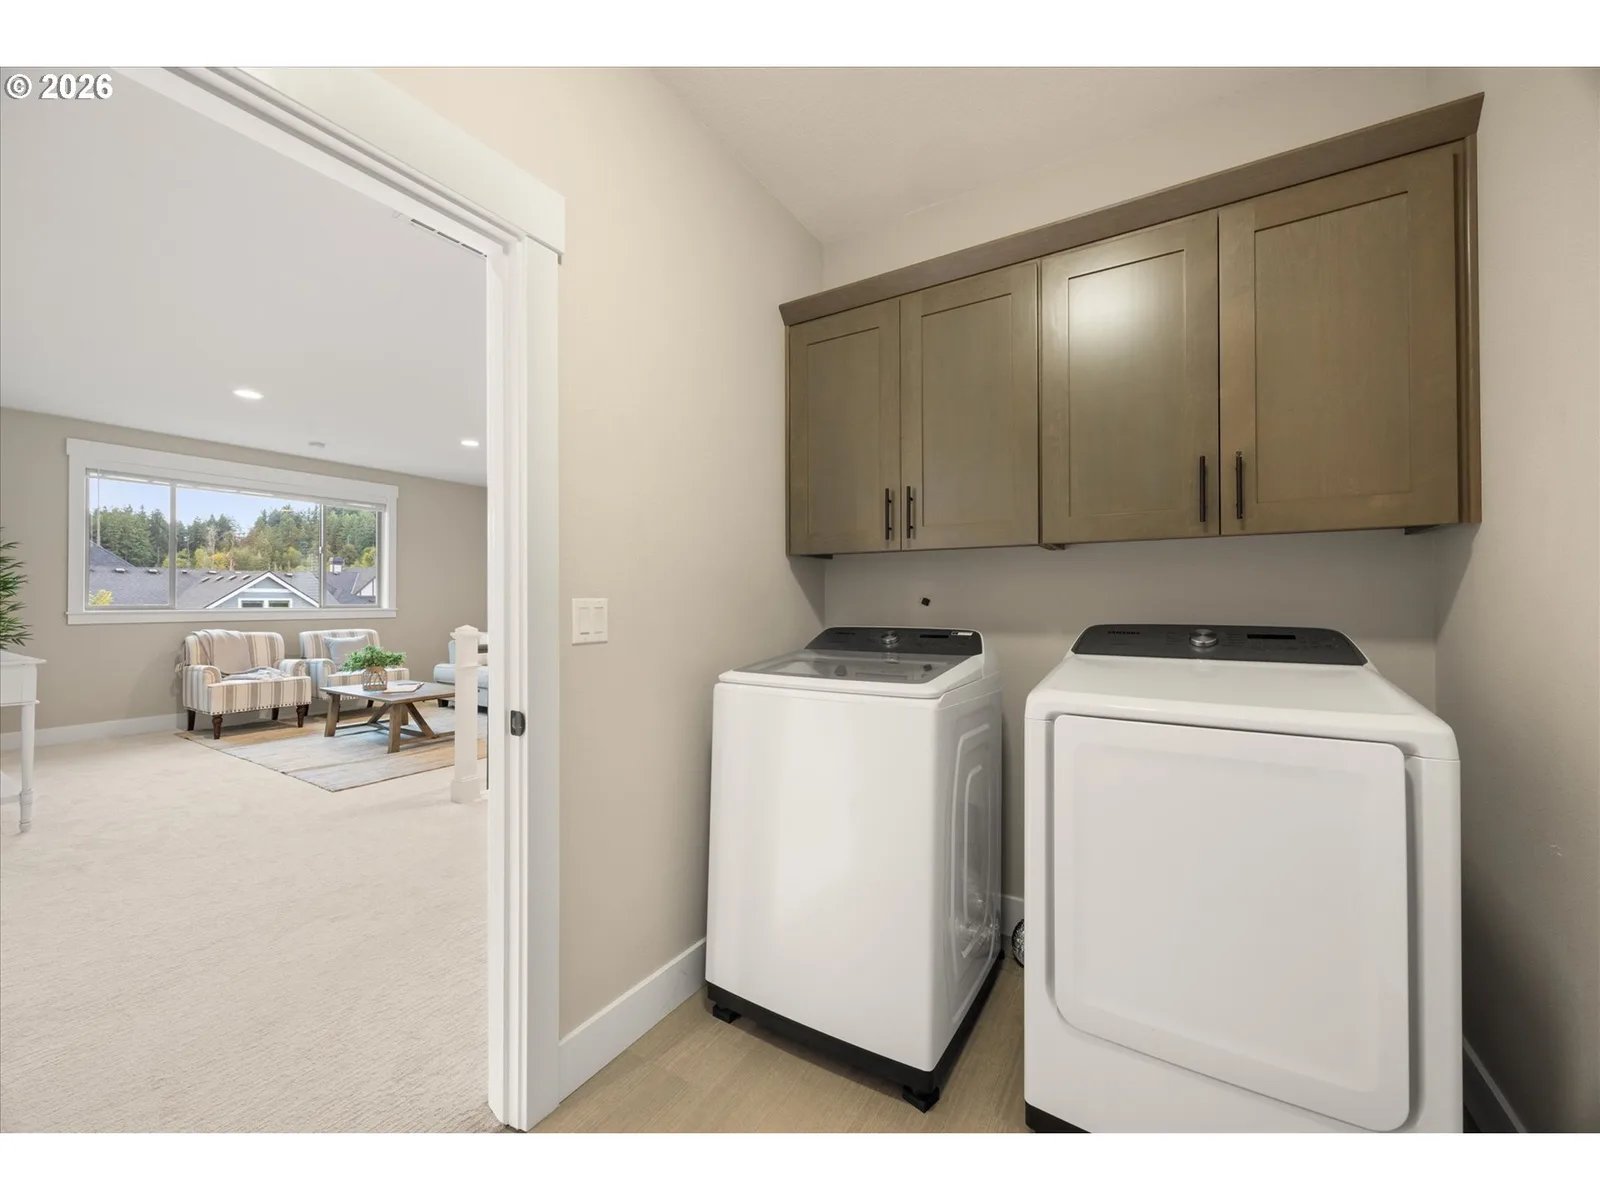
- Garage Door Opener, High Speed Internet, Luxury Vinyl Plank, Quartz, Soaking Tub, Tile Floor, Wall to Wall Carpet, Washer / Dryer
- Appliances
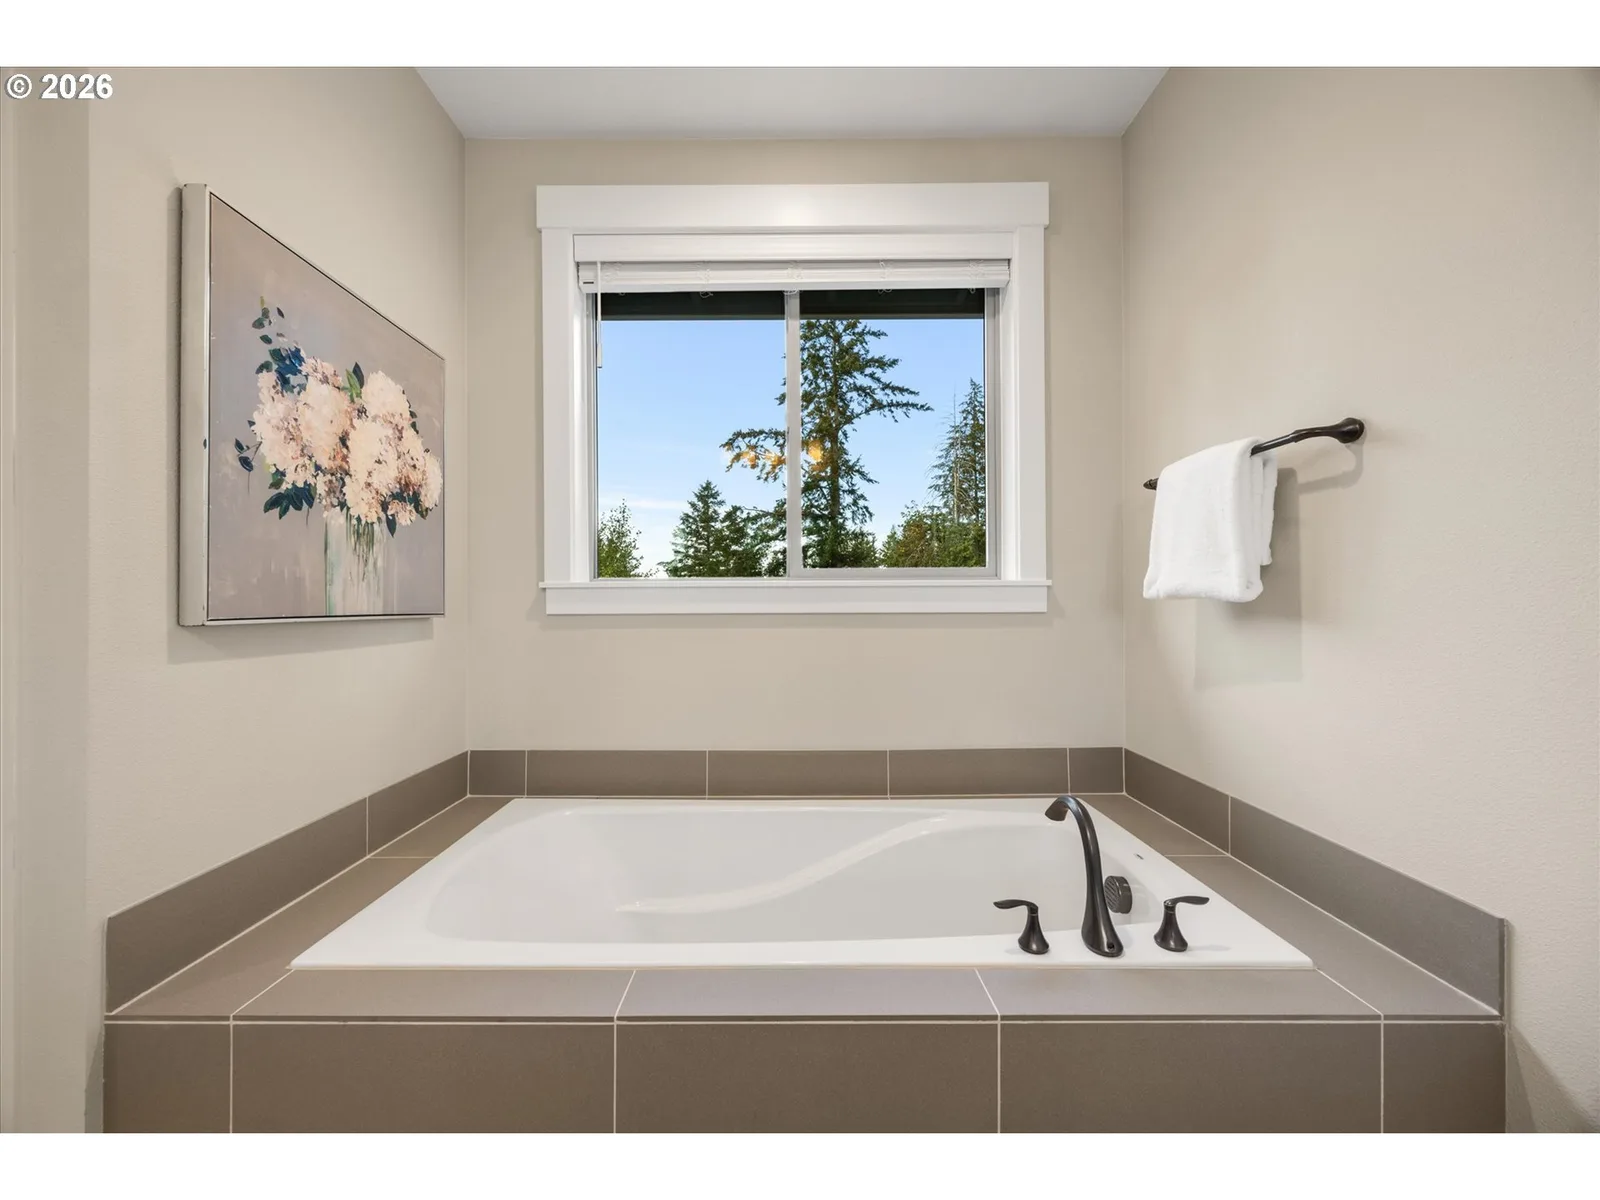
- Built-in Oven, Built-in Range, Cooktop, Dishwasher, Disposal, ENERGY STAR Qualified Appliances, Free Standing Refrigerator, Gas Appliances, Island, Microwave, Pantry, Pot Filler, Quartz, Range Hood, Solid Surface Countertop, Stainless Steel Appliance, Water Purifier
- Fireplace
- Yes
- Fireplaces
- 1
- Fireplace description
- Gas
- Cooling
- Yes
- Cooling description
- Central Air, Energy Star Air Conditioning
- Heating
- Yes
- Heating description
- Active Solar, ENERGY STAR Qualified Equipment, Forced Air 95 Plus
- Windows
- Double Pane Windows, Vinyl Frames
Exterior and lot
- Lot size
- 9,148 sqft
- Exterior features
- Built-in Hot Tub, Fenced, Fire Pit, Gas Hookup, Gazebo, In Ground Pool, Patio, Tool Shed, Water Feature, Yard
- Lot features
- Green Belt, Level, Private, Trees
- Architectural style
- Two Stories
- Roof
- Composition
- View
- Yes
- View description
- Park / Greenbelt, Trees / Woods
Utilities
- Sewer
- Public Sewer
- Water source
- Public Water
Parking
- Garage spaces
- 3
- Parking
- Driveway, On Street
- Total parking
- 3
Schools
- High school
- Centennial
- Middle school
- Centennial
- Elementary school
- Pleasant Valley
Location
- City
- Happy Valley
- County
- Clackamas
- Zoning
- R-15
- Subdivision
- PIONEER HIGHLANDS
Taxes and dues
- Annual taxes
- $8,946 (2025)
- HOA dues
- $123 / month
Location
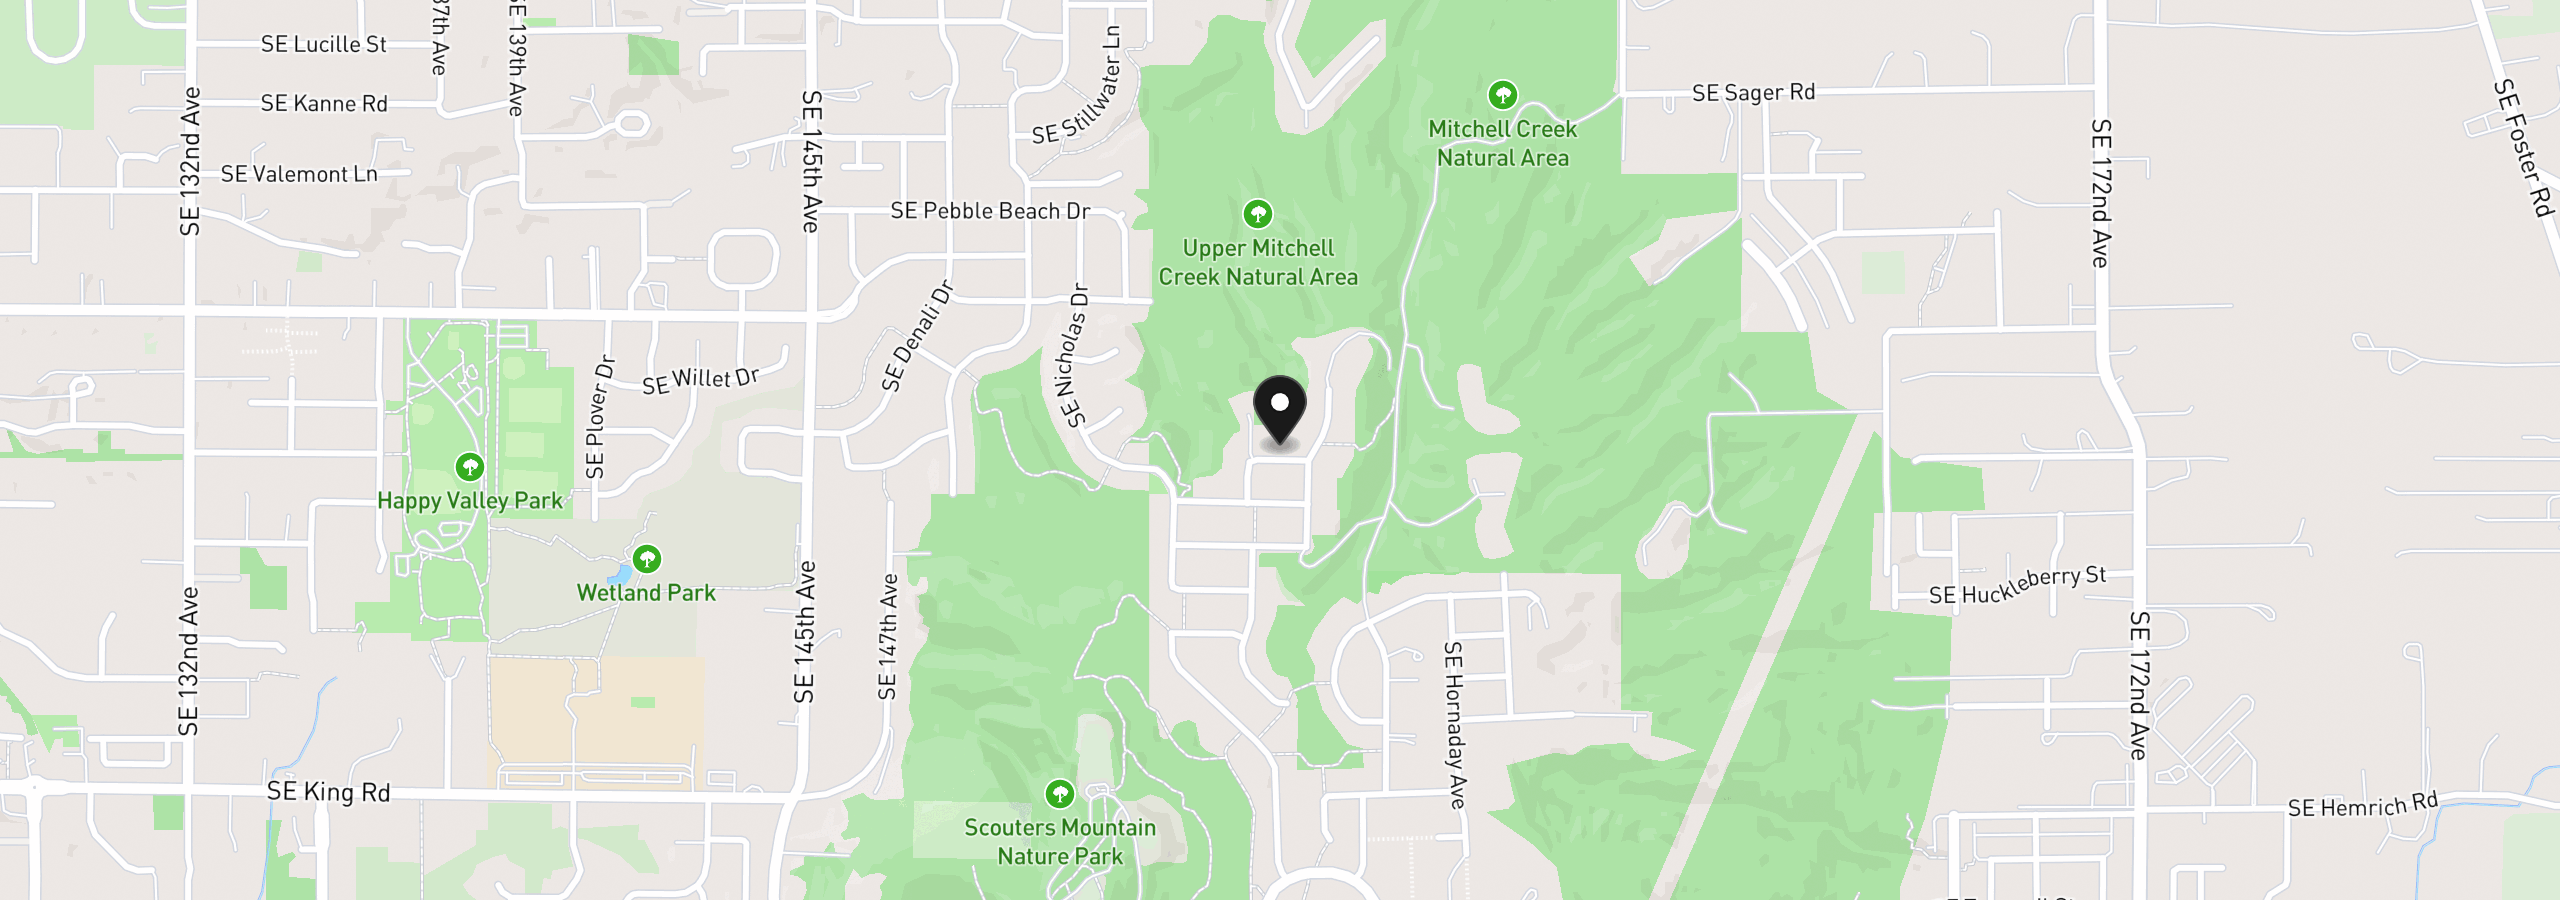
15459 SE Sacagawea St, Happy Valley, OR 97086
Monthly payment estimate
$6,989 /mo
- Principal and interest
- $6,121
- Property tax (2025)
- $746
- HOA dues
- $123
- Total
- $6,989
Estimate only, and not an offer of credit. Assumes 20% down ($230,000) and a 30-year fixed rate at 7.00%. Property tax is the assessed annual amount from the listing, divided by twelve. Rates change daily. Insurance and mortgage insurance are not included. Speak to a lender for terms that apply to you.
Similar homes
$1,030,000
5 beds4.5 baths4,400 sq.ft.11301 SE Cascade View Dr, Happy Valley, OR 97086MLS®: 203871644