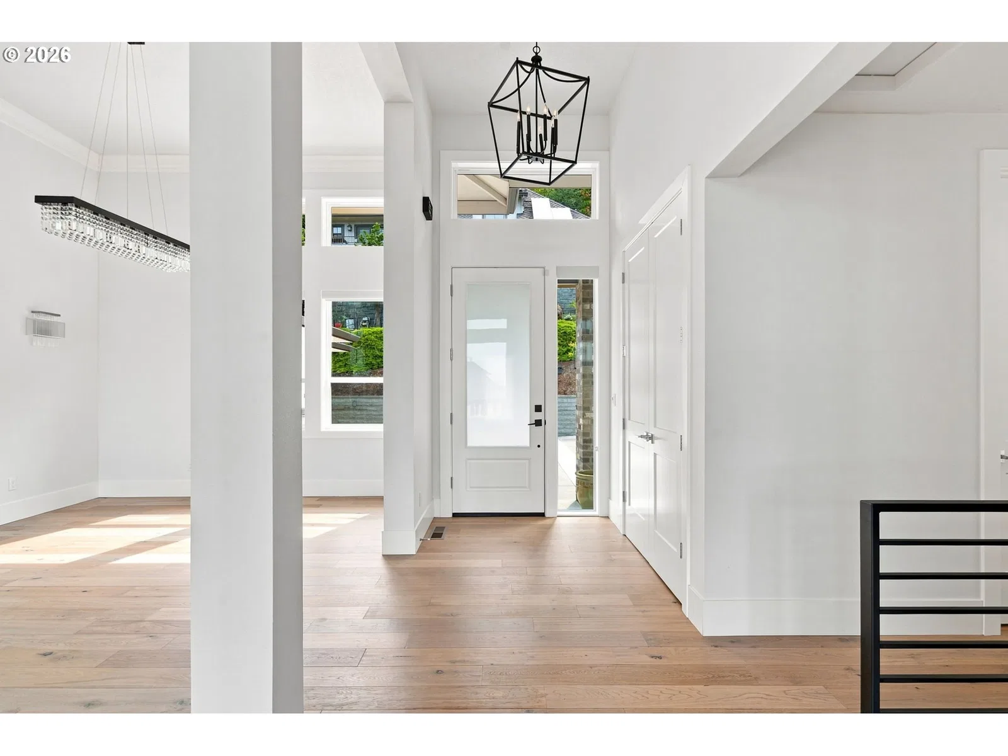
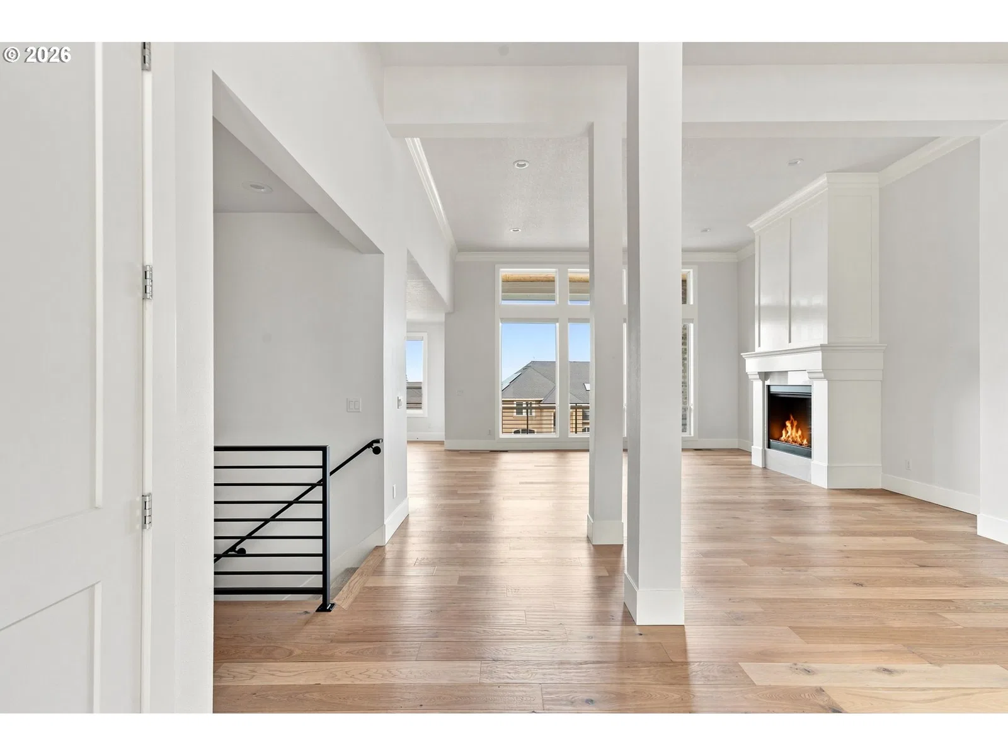
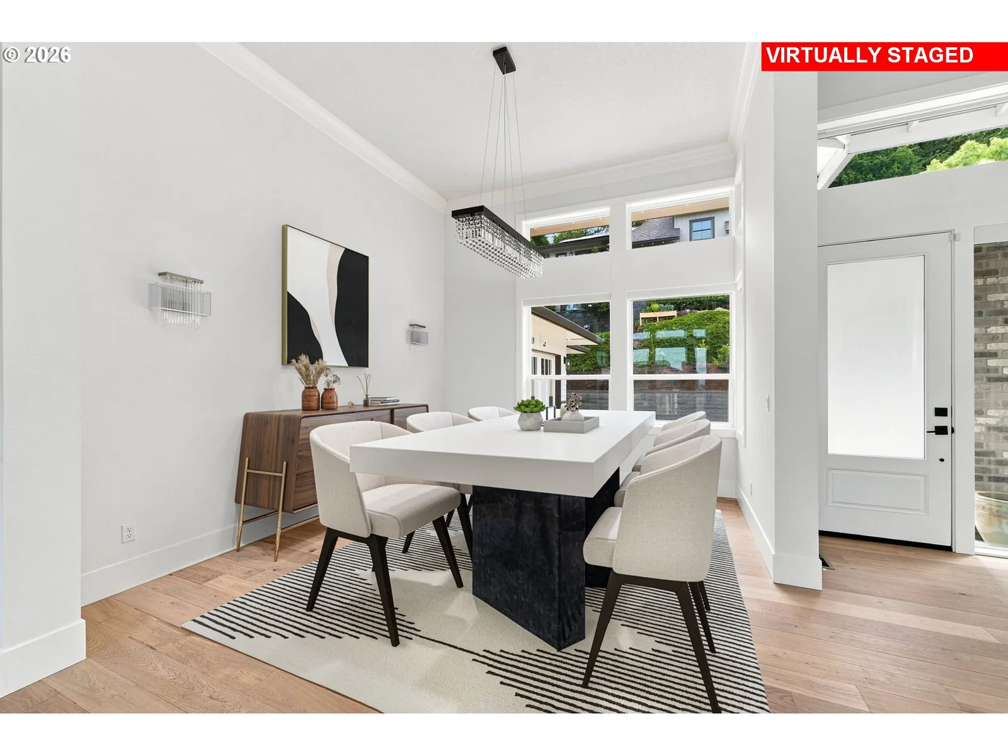
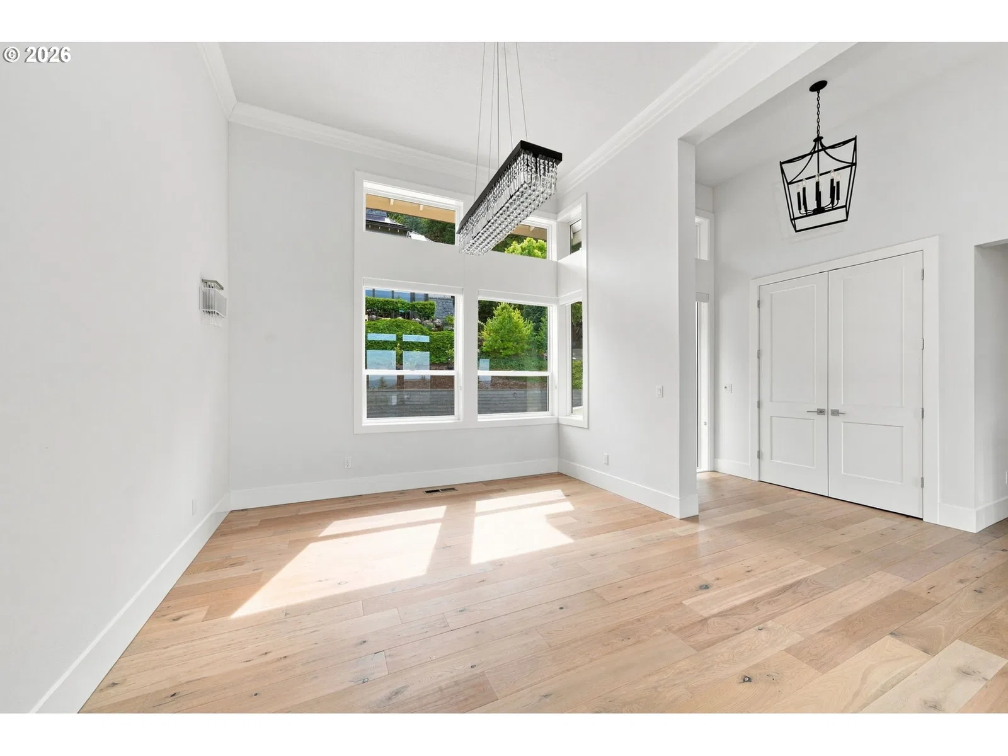
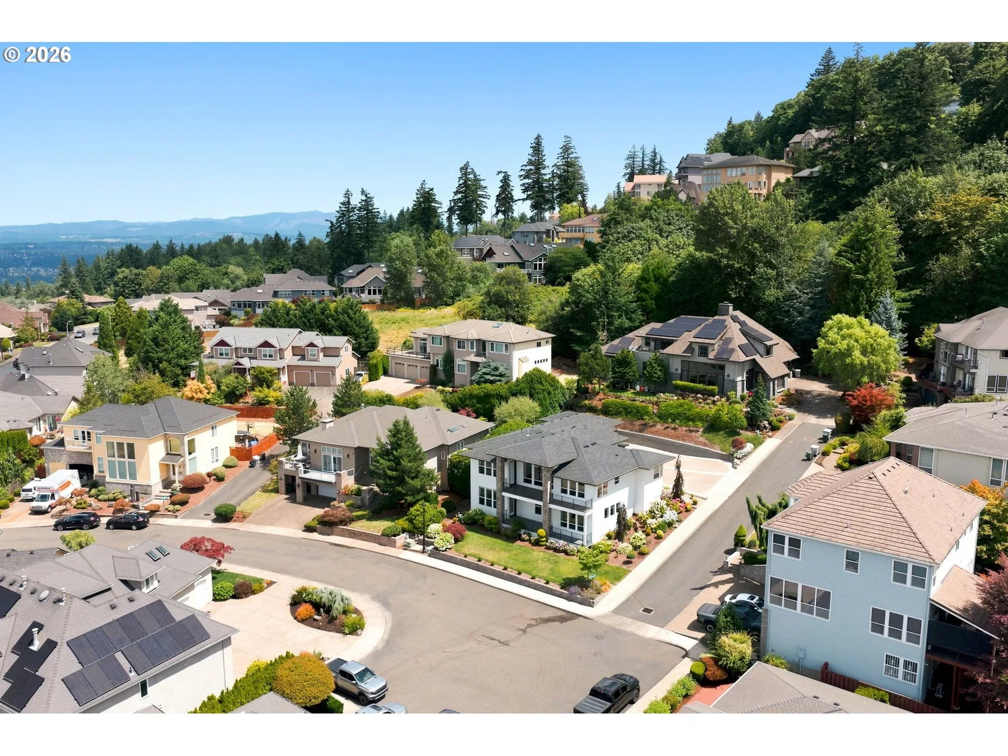
Photograph 1 of 48

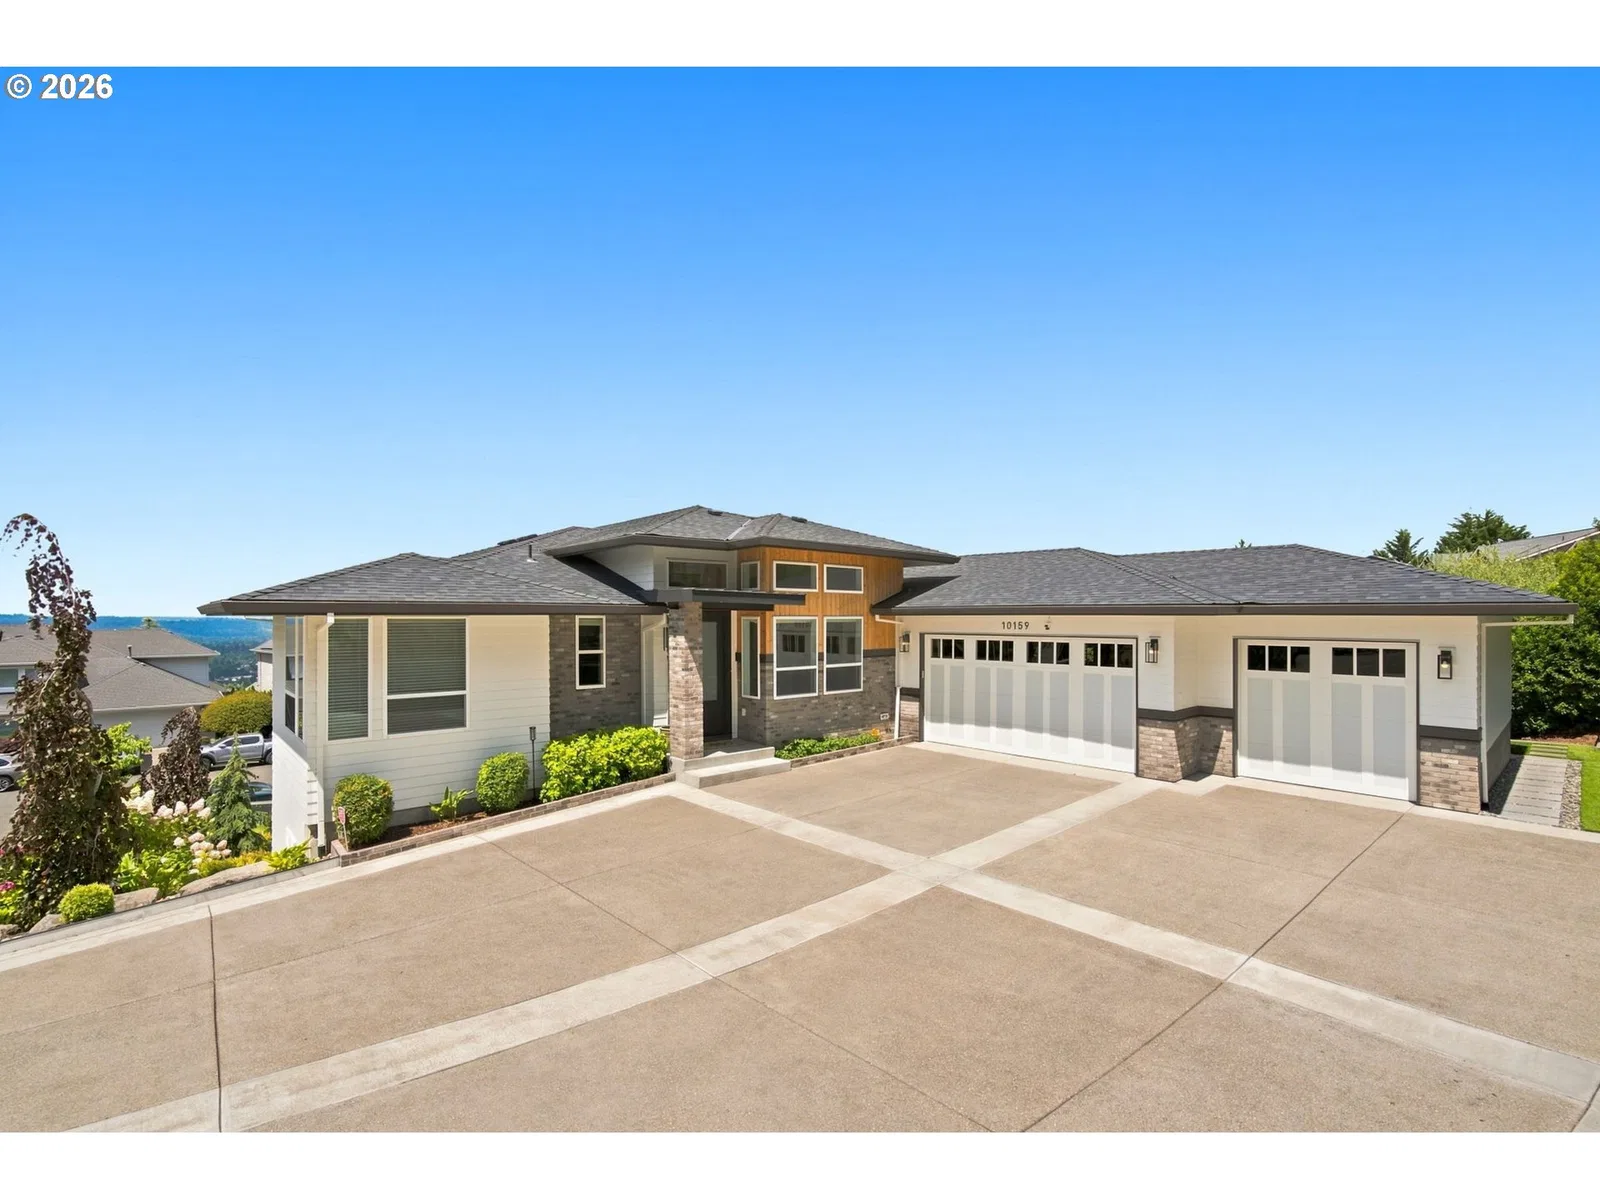
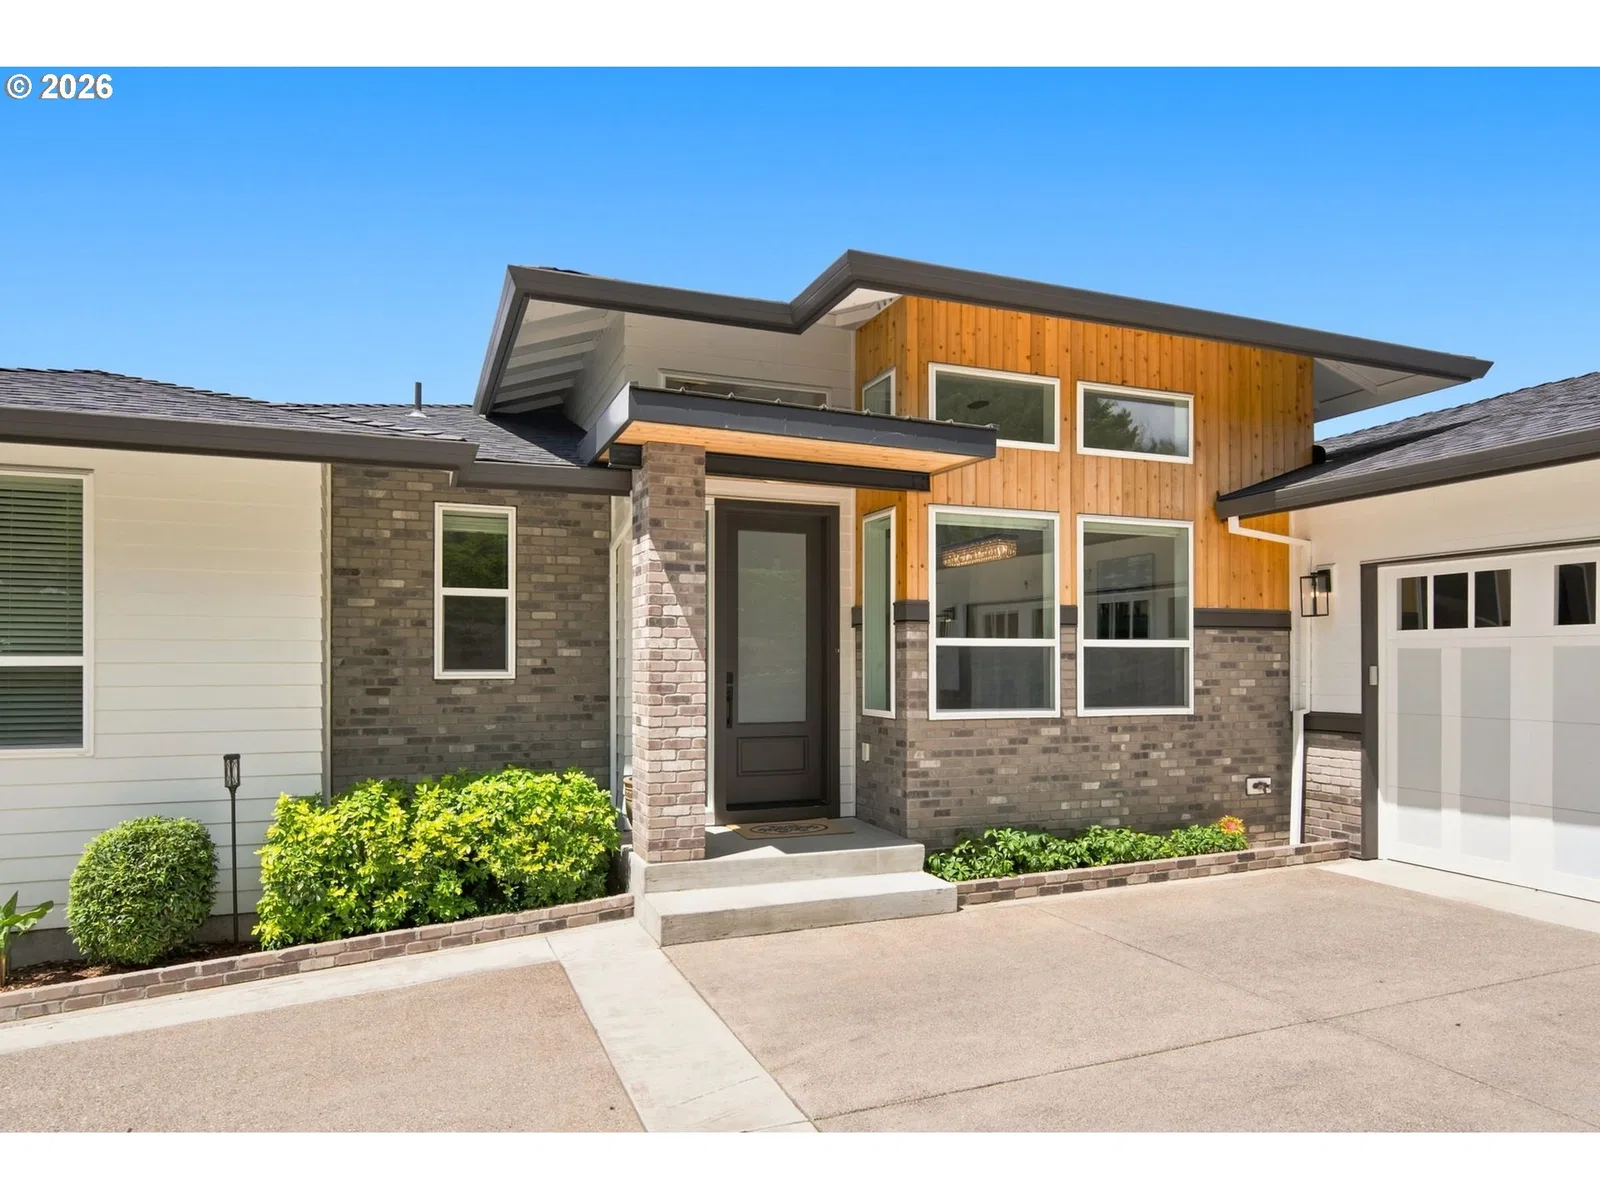
10159 SE Brookmore Ct, Happy Valley
$1,100,000
Save
- Price per sqft
- $326.22
- Built in
- 2019
- Property size
- 3,372 sqft
- Lot size
- 11,326 sqft
- Property type
- Residential
- Days on market
- 83
Overview
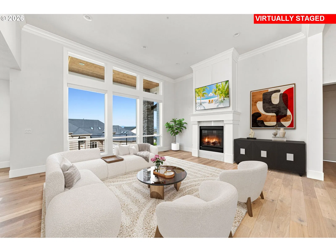
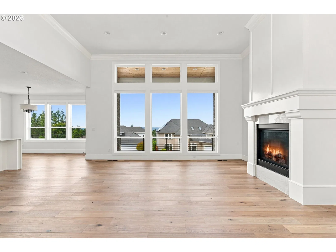
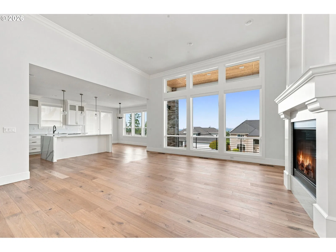
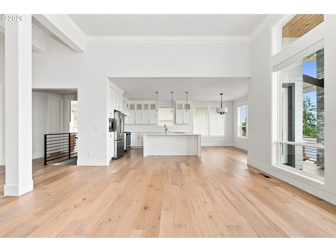
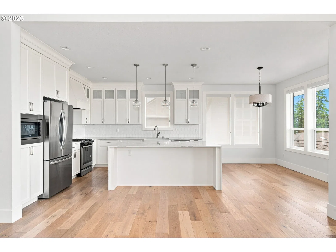
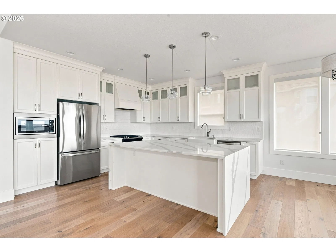
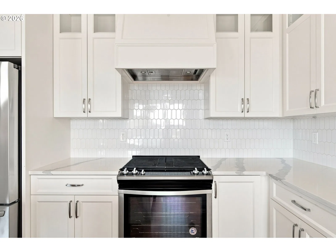
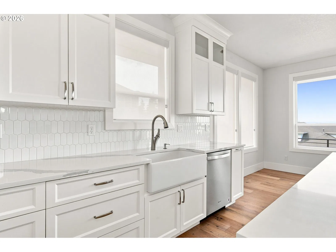
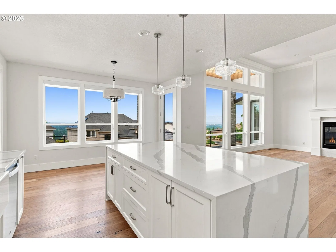
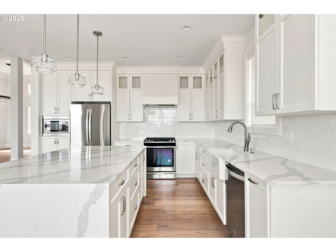
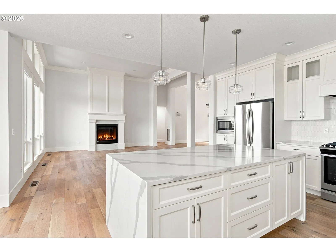
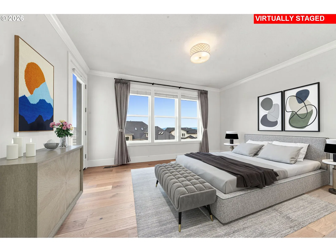
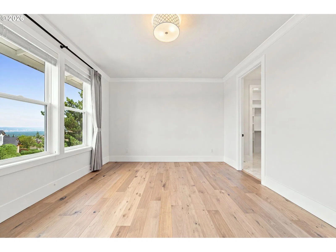
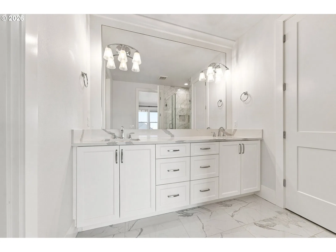
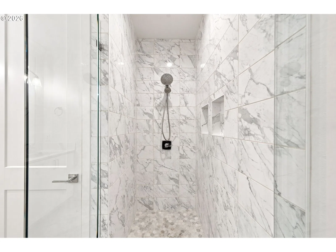
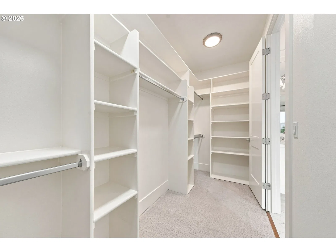
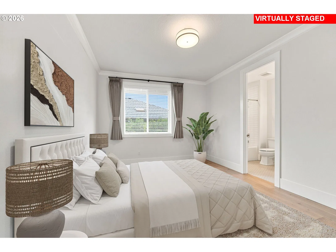
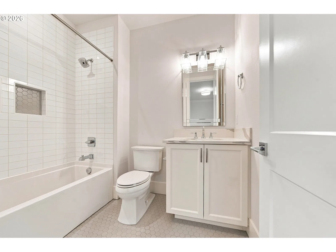
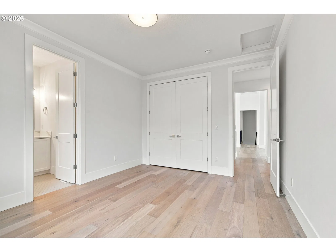
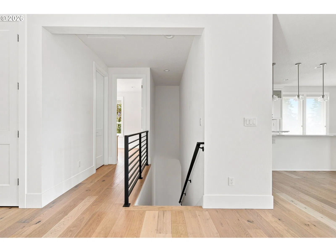
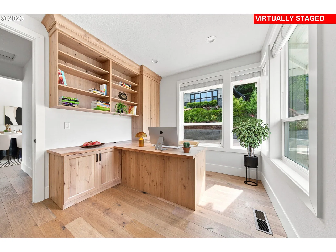
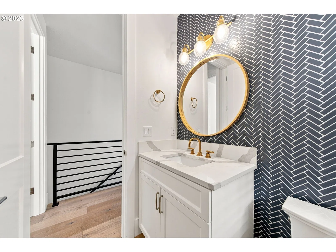
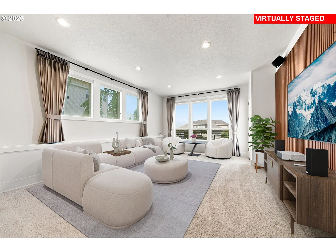
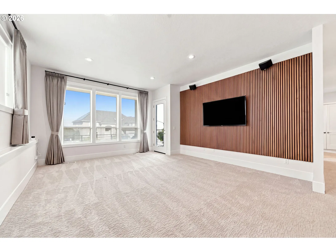
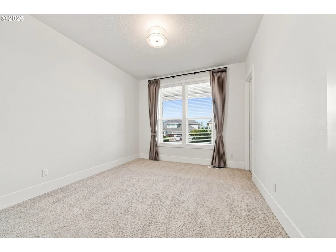
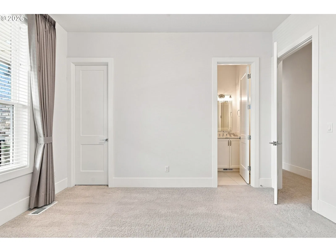
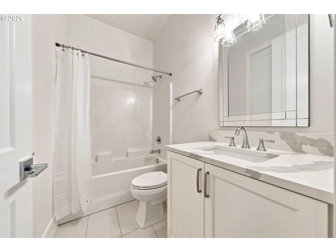
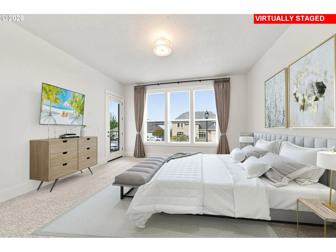
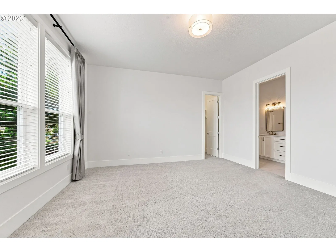
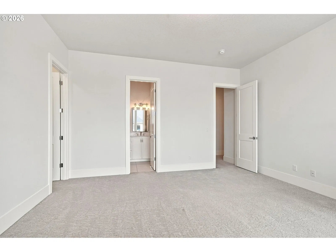
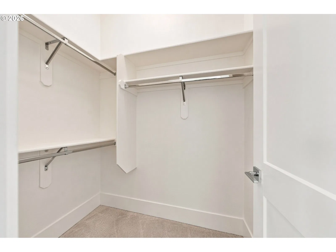
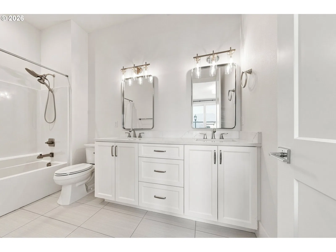
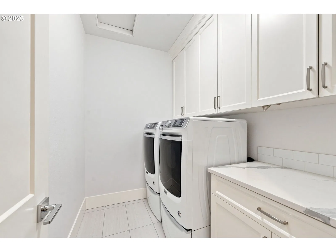
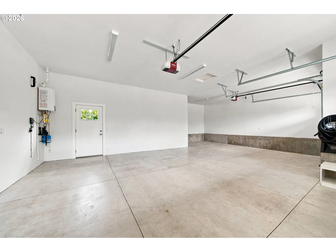
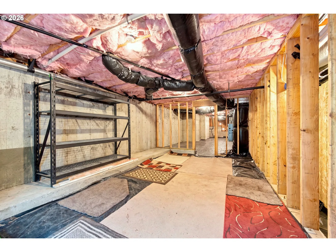
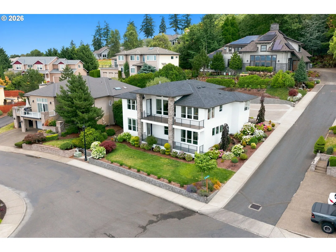
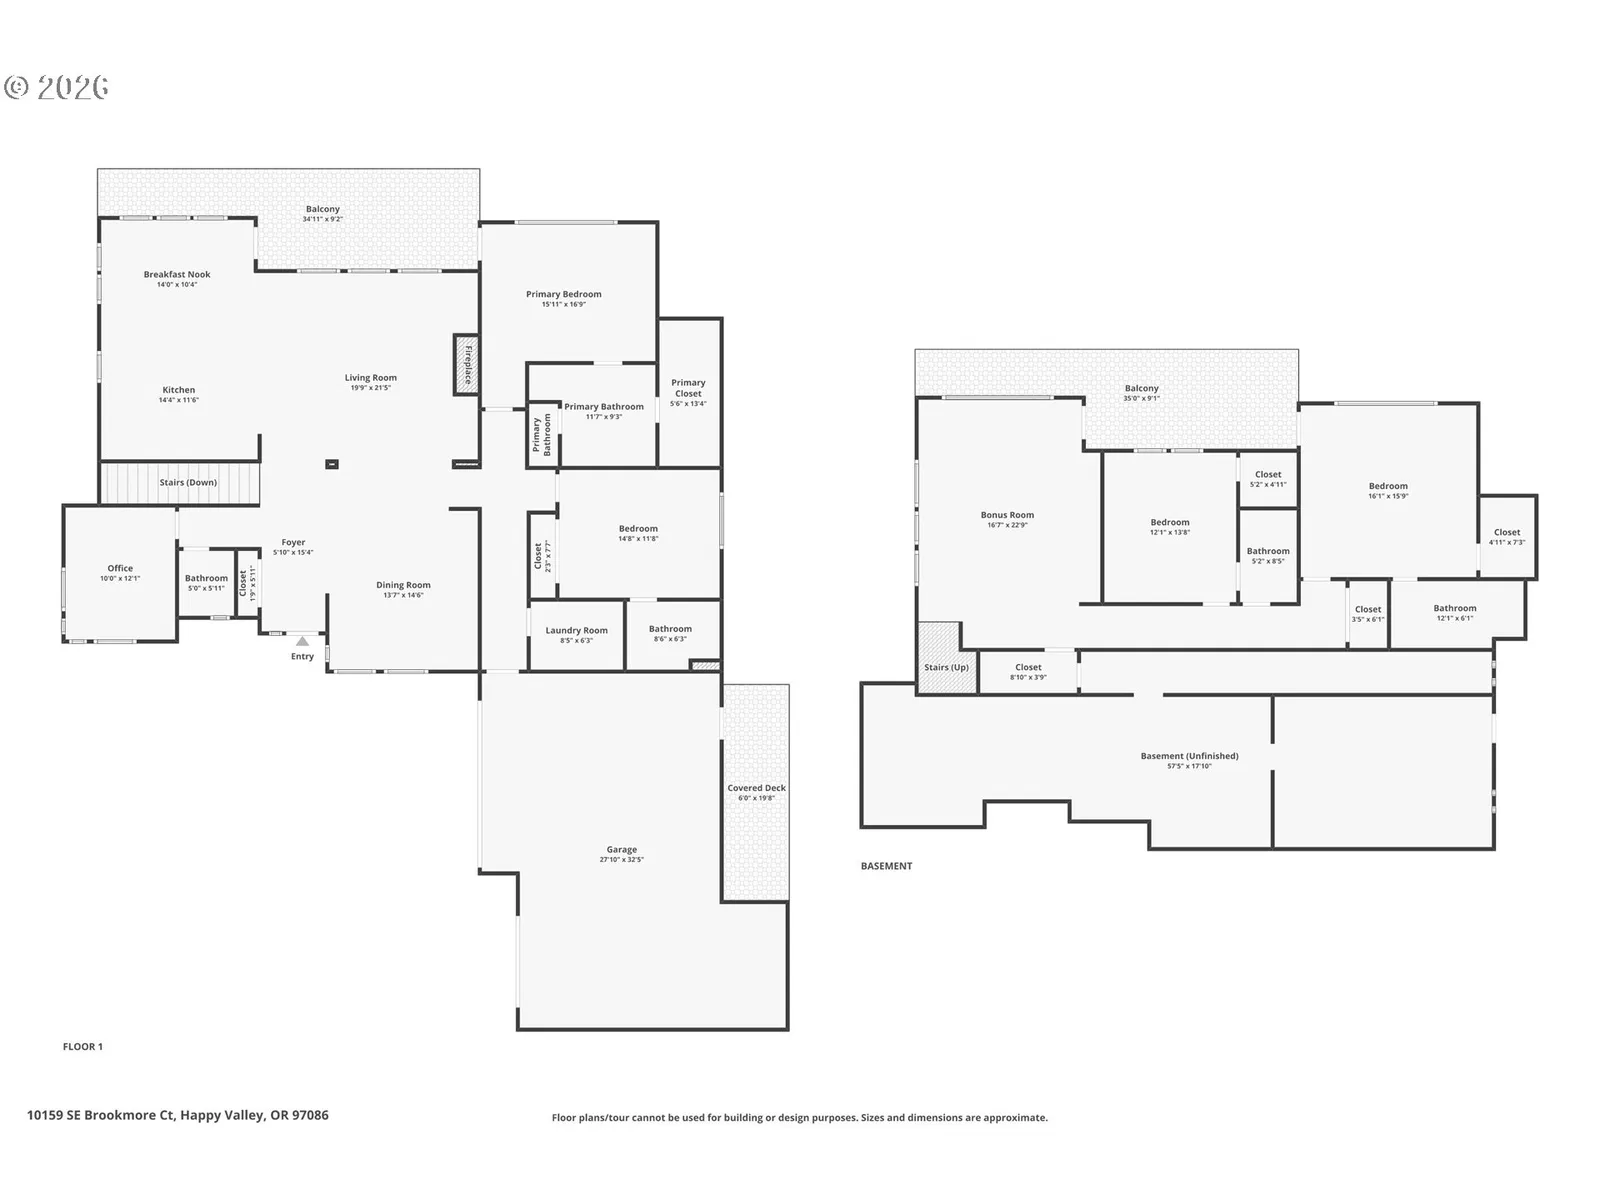
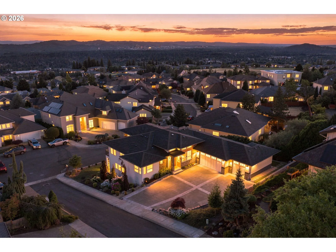
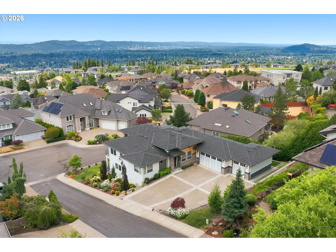
Welcome to this beautifully designed 2019 build in the desirable Sunnyside–West Mt. Scott neighborhood, where modern finishes meet thoughtful design. The nearly 3,400 sqft floorplan features 4 beds, 4.5 baths, a dedicated office, TWO PRIMARY SUITES w/ balcony access, and the rare convenience of a private bathroom for every bedroom. The open-concept main level showcases a spacious dining room / grand living room w/ soaring 13ft ceilings & gas fireplace that flow into the stunning kitchen boasting white cabinetry, a gas range & waterfall-edge eat-in island — all complemented by walls of windows that flood the space w/ natural light and breathtaking views of the city & rolling hills. Step outside onto the dual-level covered decks w/ sleek black railings, perfect for morning coffee or evening sunsets. Heated floors in upper level primary bath, 8ft doors throughout w/ 10ft ceilings throughout lower level. Recent updates (approx. $45k) include: Waagmeester Canvas exterior motorized-Sunshades ; Curtarra Curtains/Drapes; Insulated Garage ceilings & Walls; Slat accent wall in lower media room; New counter depth LG refrigerator. Complete w/ ample storage, a spacious 3-car garage w/ custom driveway, and just a short walk to Altamont Park, coffee, groceries/shopping and more — this home truly has it all. << Link to VIDEO + 3D TOUR (https://bit.ly/3TGQLJF) >>
Details
Interior
- Interior features
- Central Vacuum, Engineered Hardwood, Garage Door Opener, Heated Tile Floor, High Ceilings, Laundry, Wall to Wall Carpet, Washer / Dryer
- Appliances
- Dishwasher, Disposal, Free Standing Gas Range, Free Standing Refrigerator, Gas Appliances, Island, Microwave, Quartz, Range Hood, Solid Surface Countertop, Stainless Steel Appliance
- Fireplace
- Yes
- Fireplaces
- 1
- Fireplace description
- Gas
- Cooling
- Yes
- Cooling description
- Central Air
- Heating
- Yes
- Heating description
- Forced Air
- Windows
- Double Pane Windows, Vinyl Frames
Exterior and lot
- Lot size
- 11,326 sqft
- Exterior features
- Covered Deck, Garden, Gas Hookup, Private Road, RV Parking, Security Lights, Yard
- Lot features
- Corner Lot, Gentle Sloping, Private Road
- Architectural style
- Daylight Ranch, Modern
- Roof
- Composition
- View
- Yes
- View description
- City, Seasonal, Trees / Woods
Utilities
- Sewer
- Public Sewer
- Water source
- Public Water
Parking
- Garage spaces
- 3
- Parking
- Driveway
- Total parking
- 3
Schools
- High school
- Clackamas
- Middle school
- Rock Creek
- Elementary school
- Mt Scott
Location
- City
- Happy Valley
- County
- Clackamas
- Zoning
- R15
Taxes and dues
- Annual taxes
- $15,385 (2025)
- HOA dues
- $83 / month
Location
10159 SE Brookmore Ct, Happy Valley, OR 97086

Monthly payment estimate
$7,220 /mo
- Principal and interest
- $5,855
- Property tax (2025)
- $1,282
- HOA dues
- $83
- Total
- $7,220
Estimate only, and not an offer of credit. Assumes 20% down ($220,000) and a 30-year fixed rate at 7.00%. Property tax is the assessed annual amount from the listing, divided by twelve. Rates change daily. Insurance and mortgage insurance are not included. Speak to a lender for terms that apply to you.
Similar homes
$1,030,000
5 beds4.5 baths4,400 sq.ft.11301 SE Cascade View Dr, Happy Valley, OR 97086MLS®: 203871644