Photograph 1 of 48

13655 SE Windflower Ln, Happy Valley
$1,275,000
Save
- Price per sqft
- $270.82
- Built in
- 2015
- Property size
- 4,708 sqft
- Lot size
- 10,454 sqft
- Property type
- Residential
- Days on market
- 125
Overview
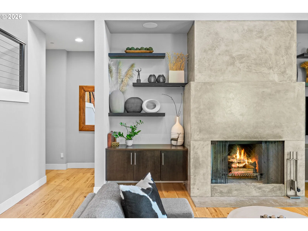
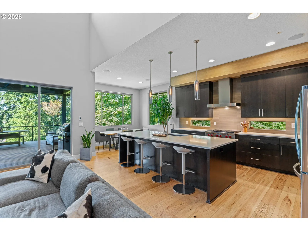
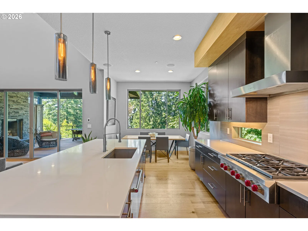
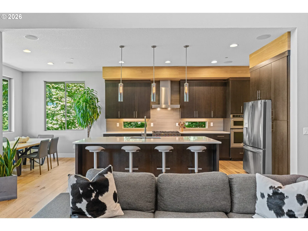
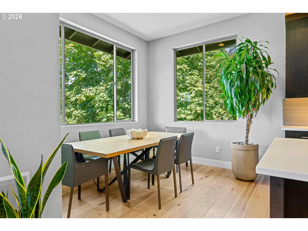
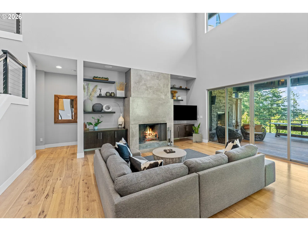
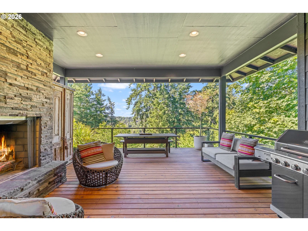
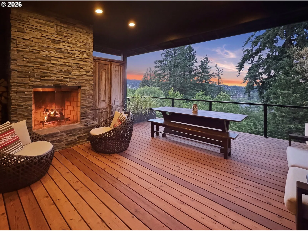
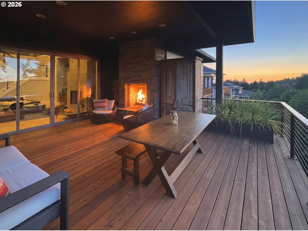
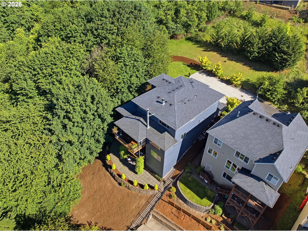
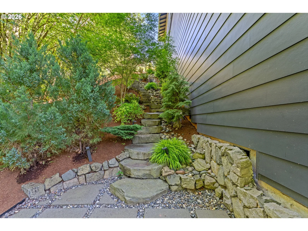
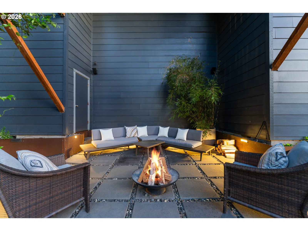
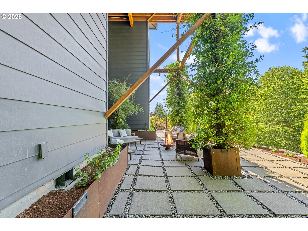
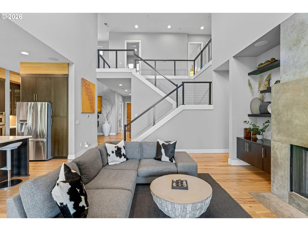
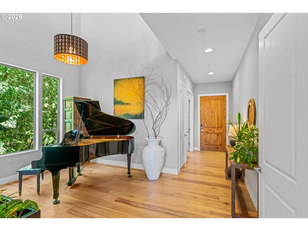
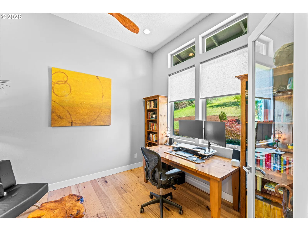
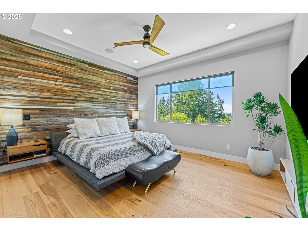
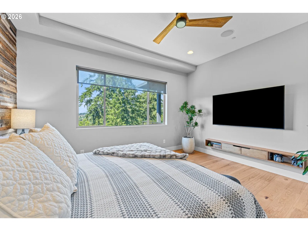
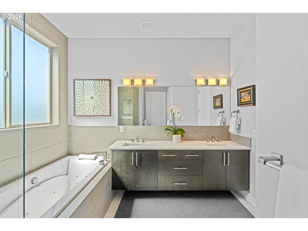
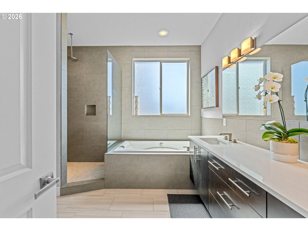
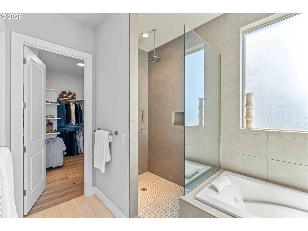
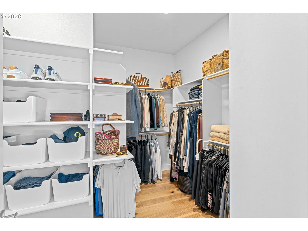
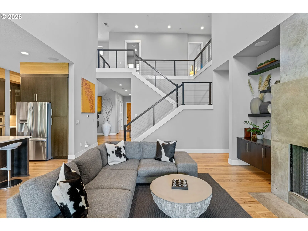
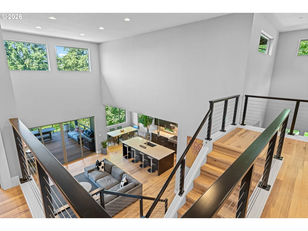
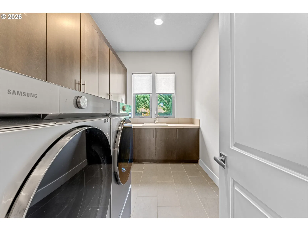
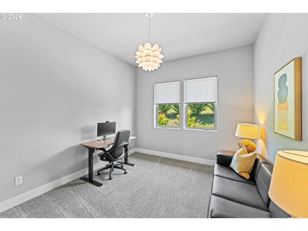
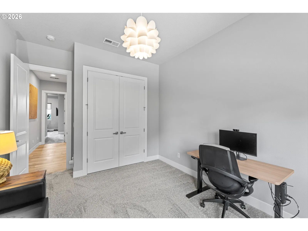
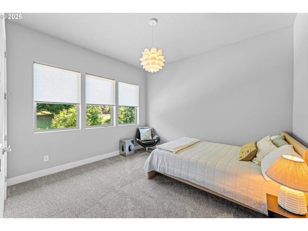
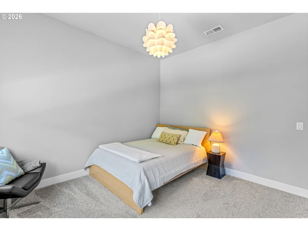
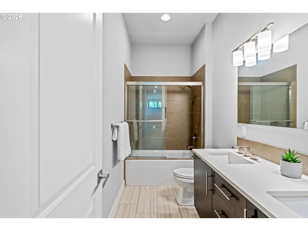
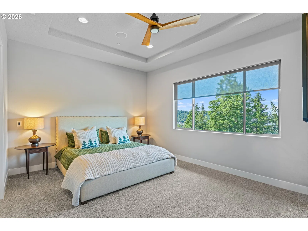
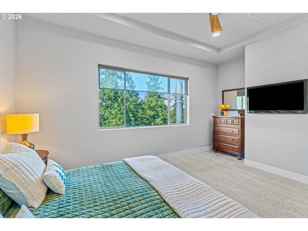
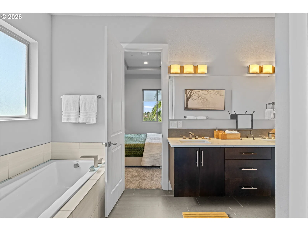
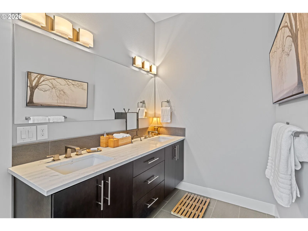
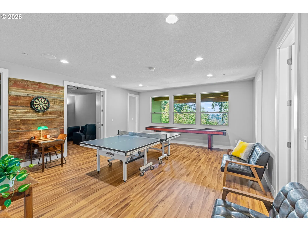
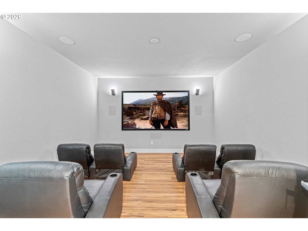
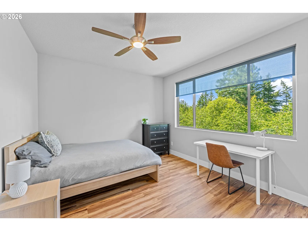
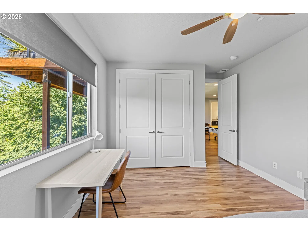
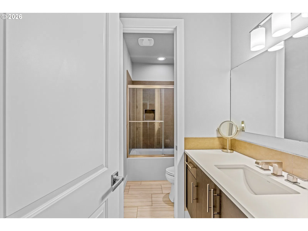
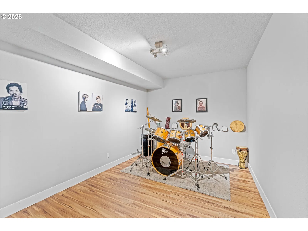
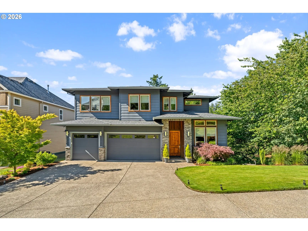
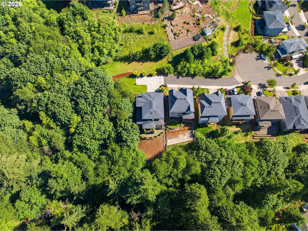
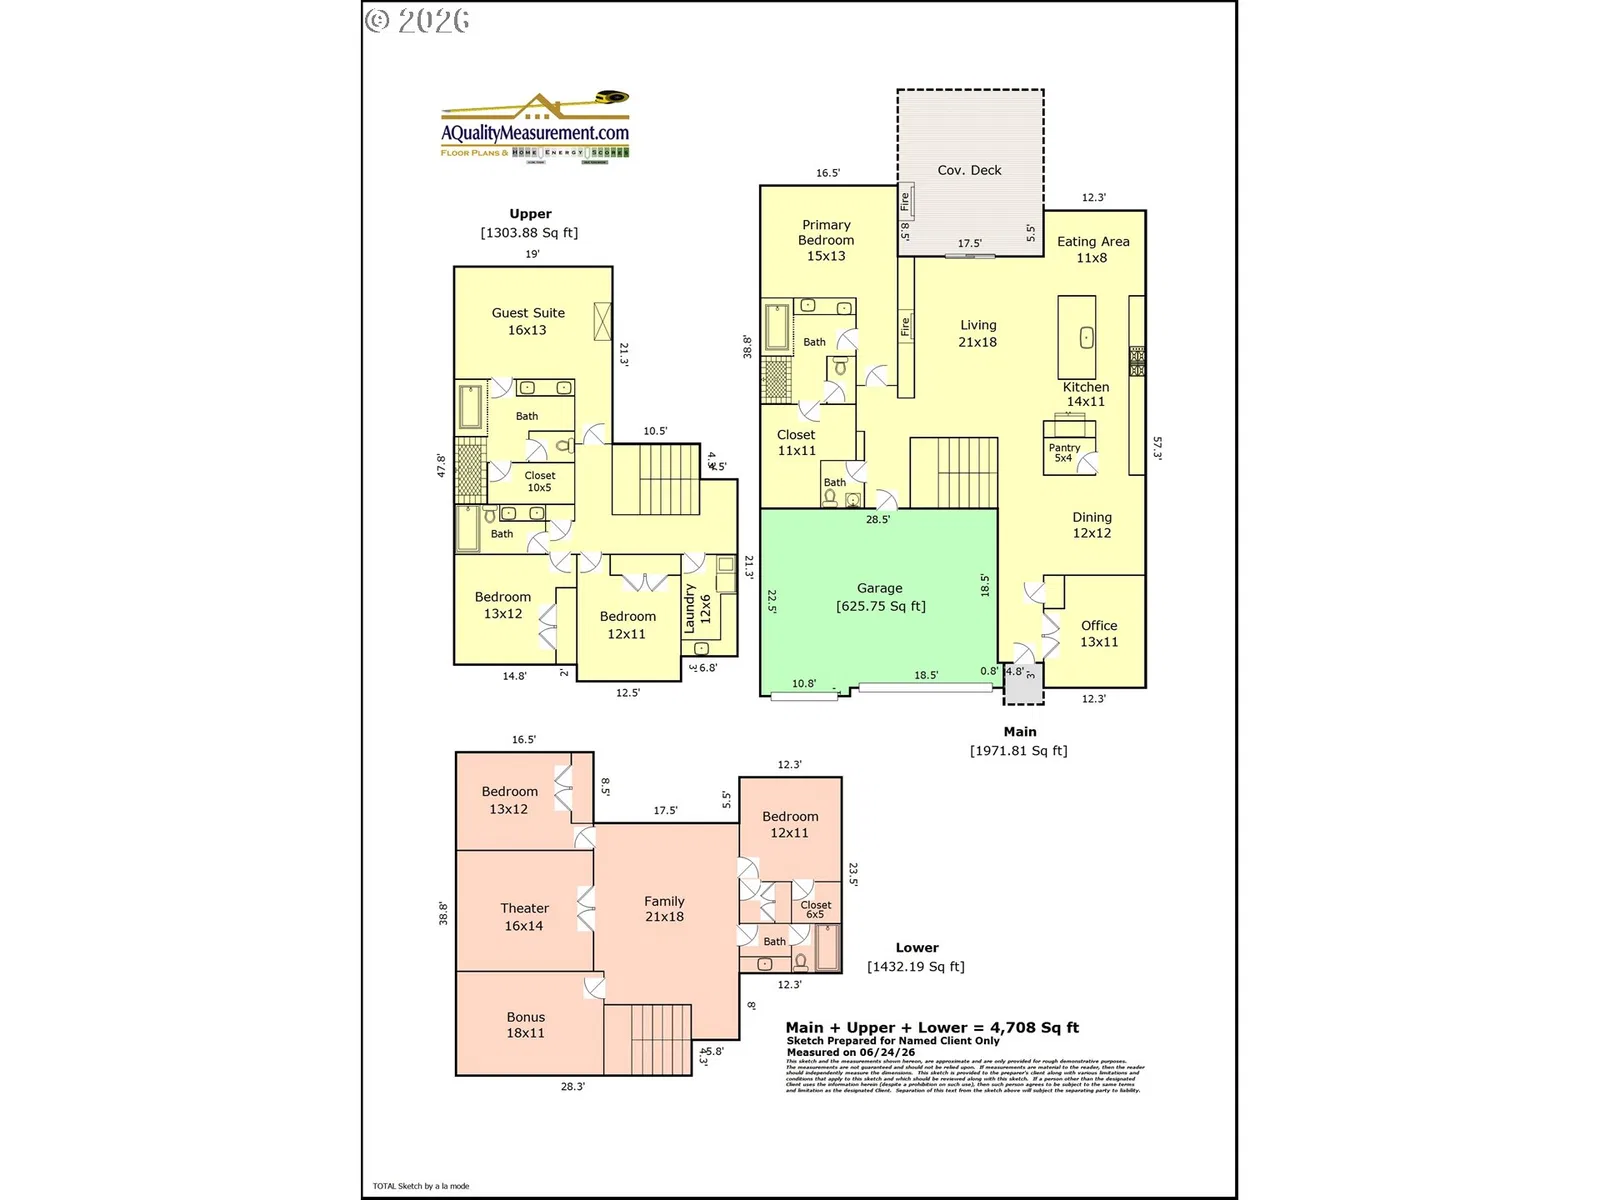
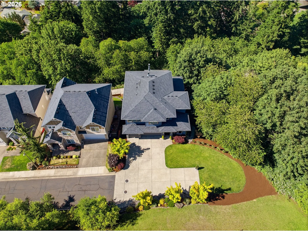
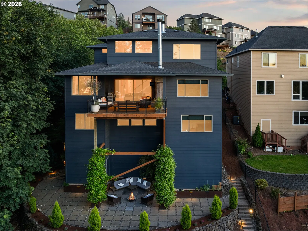
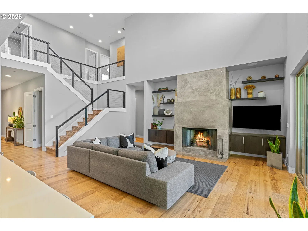
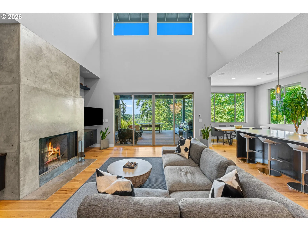
Seller offering to give concessions toward buyer closing costs- contact agent for more details. Tucked away on a private lane, this stunning 4,700 sqft custom home sits on the best lot in Happy Valley. Bordered by forest, framed by sweeping territorial views- this home is designed for those who refuse to compromise. Inside, you'll be welcomed by tall ceilings, floor-to-ceiling windows, hickory hardwood floors, and a 50" gas-assisted wood-burning fireplace. Built-in ceiling speakers and wall pads cast music throughout the home- you'll be ready to entertain at any moment! The main floor includes a large living room that flows into the chef's kitchen featuring Wolf and KitchenAid appliances. Off the living room is an extra-large covered deck, elevated into the tree canopy with its own wood-burning fireplace-the perfect year-round outdoor gathering place. Continuing on the main floor, you'll find a large primary suite offering picturesque views of the hills. The suite includes a luxurious bathroom with tub, shower, double vanity, and a large walk-in closet with an additional W/D hookup. Downstairs is a fully finished daylight basement with new hickory LVP throughout the playroom, theater room, music room/home gym, and two additional bedrooms. In the yard below, an expansive paver patio with fire pit, bamboo, garden planters, and fruit trees creates an outdoor sanctuary accessed by large basalt stone steps with stone retaining walls and river-rock gardens. Top it off with a three-car garage, tankless water heater, central vacuum, full sprinkler system, and a second primary suite, and you have a home that truly has it all. Some homes are just houses. This one is an experience!
Details
Interior
- Interior features
- Central Vacuum, Engineered Hardwood, Garage Door Opener, High Ceilings, Home Theater, Laundry, Quartz, Tile Floor, Wall to Wall Carpet, Wood Floors
- Appliances
- Built-in Oven, Built-in Range, Dishwasher, Disposal, Gas Appliances, Island, Microwave, Pantry, Quartz, Stainless Steel Appliance
- Fireplace
- Yes
- Fireplaces
- 2
- Fireplace description
- Gas, Wood Burning
- Cooling
- Yes
- Cooling description
- Central Air
- Heating
- Yes
- Heating description
- Forced Air
- Windows
- Double Pane Windows, Vinyl Frames
Exterior and lot
- Lot size
- 10,454 sqft
- Exterior features
- Covered Deck, Fire Pit, Garden, Raised Beds, Sprinkler, Yard
- Lot features
- Cul-de-sac, Private, Terraced, Wooded
- Architectural style
- Contemporary, Custom Style
- Roof
- Composition
- View
- Yes
- View description
- Territorial, Trees / Woods, Valley
Utilities
- Sewer
- Public Sewer
- Water source
- Public Water
Parking
- Garage spaces
- 3
- Parking
- Driveway, Off Street
- Total parking
- 3
Schools
- High school
- Clackamas
- Middle school
- Happy Valley
- Elementary school
- Spring Mountain
Location
- City
- Happy Valley
- County
- Clackamas
- Subdivision
- The Reserve
Taxes and dues
- Annual taxes
- $12,594 (2025)
- HOA dues
- $83 / month
Location
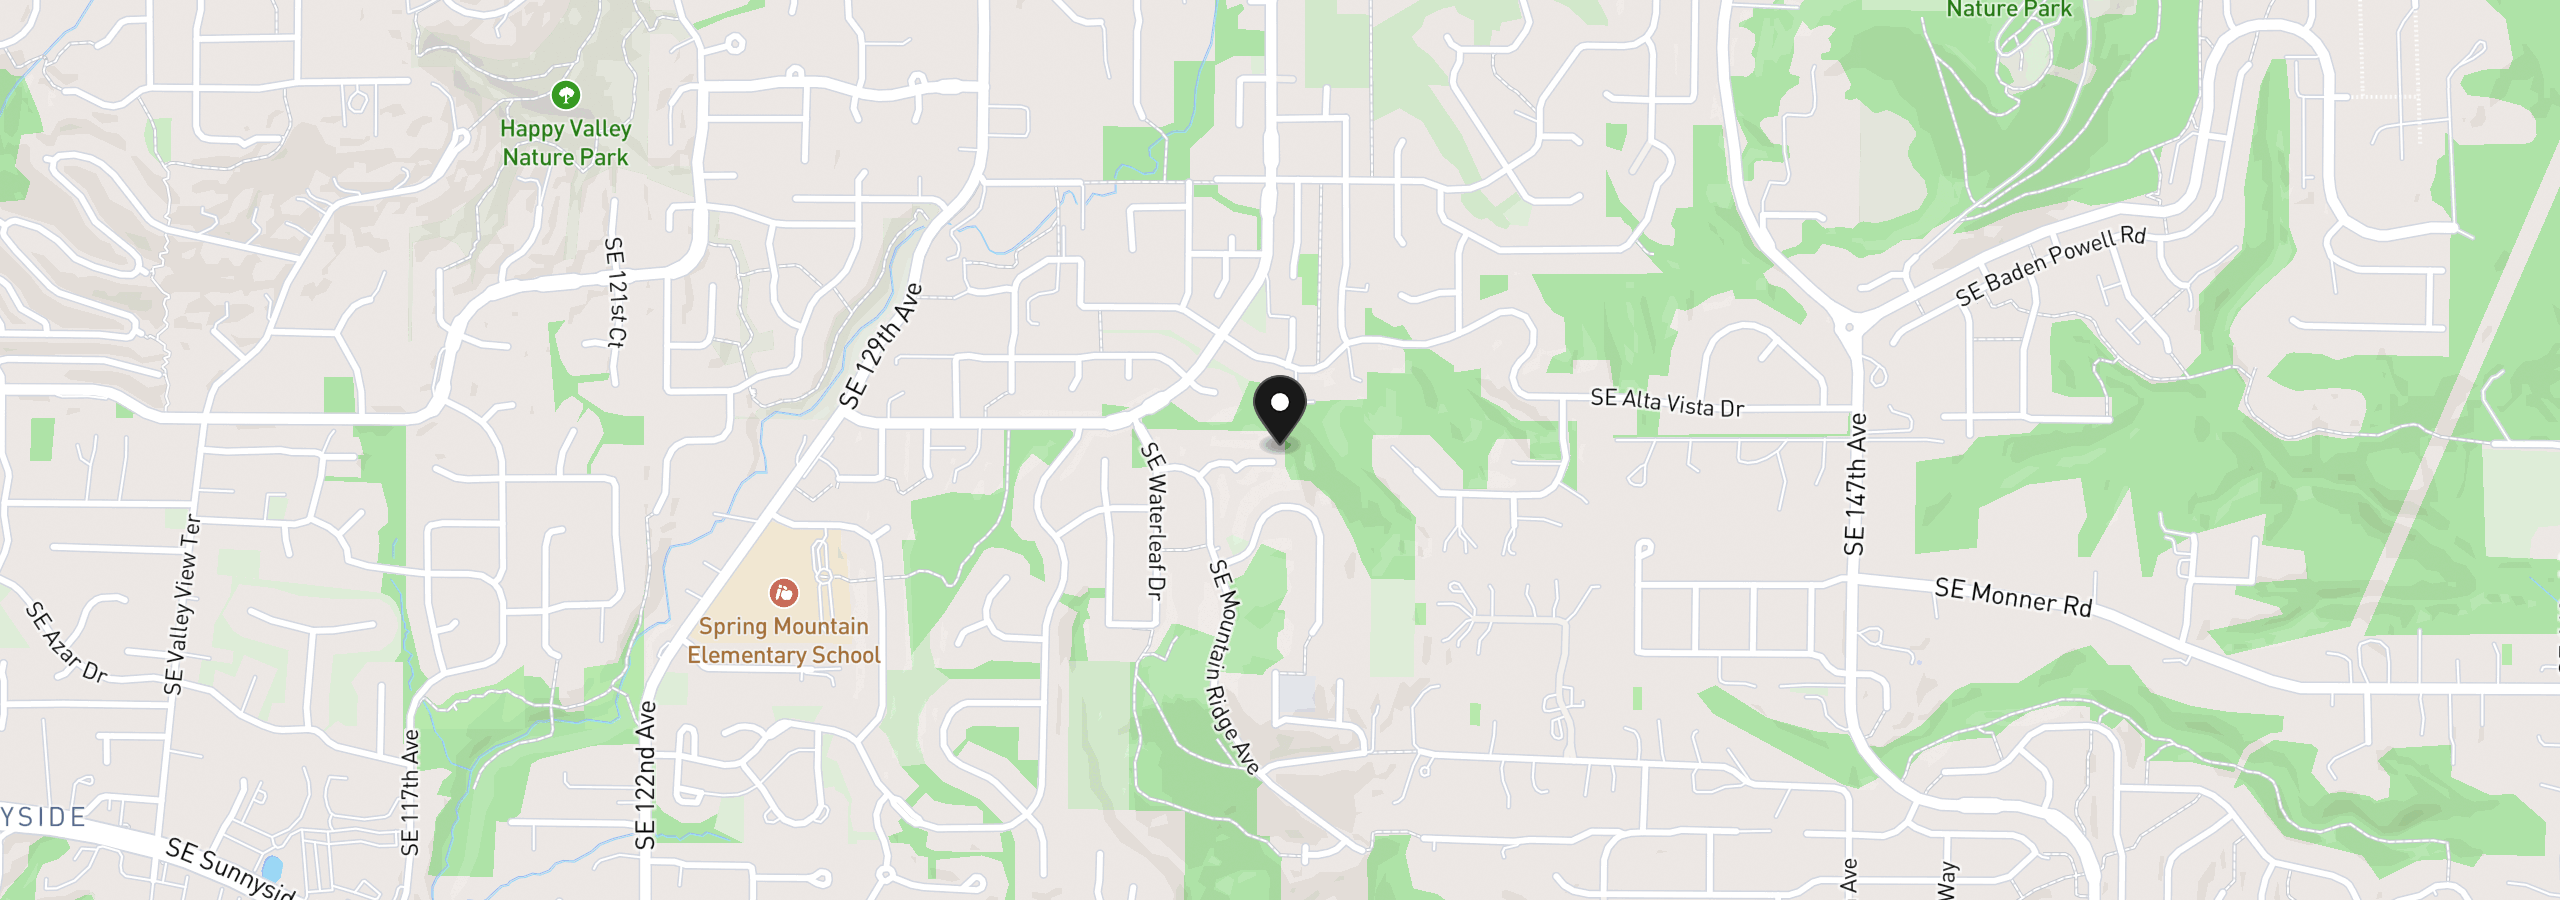
13655 SE Windflower Ln, Happy Valley, OR 97086
Monthly payment estimate
$7,919 /mo
- Principal and interest
- $6,786
- Property tax (2025)
- $1,050
- HOA dues
- $83
- Total
- $7,919
Estimate only, and not an offer of credit. Assumes 20% down ($255,000) and a 30-year fixed rate at 7.00%. Property tax is the assessed annual amount from the listing, divided by twelve. Rates change daily. Insurance and mortgage insurance are not included. Speak to a lender for terms that apply to you.
Similar homes
$1,030,000
5 beds4.5 baths4,400 sq.ft.11301 SE Cascade View Dr, Happy Valley, OR 97086MLS®: 203871644$995,000
5 beds3.5 baths4,751 sq.ft.10962 SE Pheasant Ridge Dr, Happy Valley, OR 97086MLS®: 741416743$849,900
4 beds2.5 baths2,705 sq.ft.15937 SE Cherry Blossom Way, Happy Valley, OR 97015MLS®: 450836514