Photograph 1 of 48

9505 NW Germantown Rd, Portland
$1,057,000
Save
- Price per sqft
- $285.29
- Built in
- 1913
- Property size
- 3,705 sqft
- Lot size
- 25,265 sqft
- Property type
- Residential
- Days on market
- 122
Overview
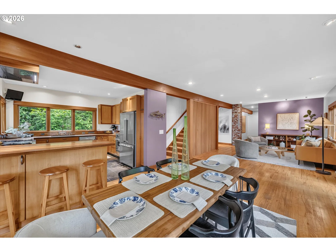
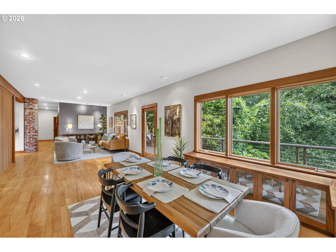
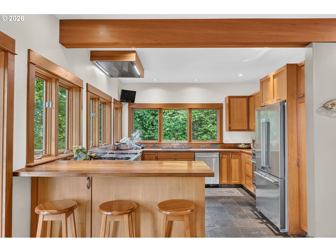
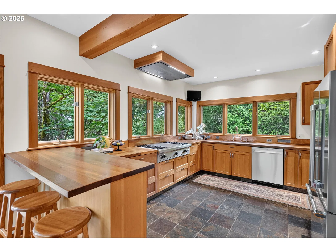
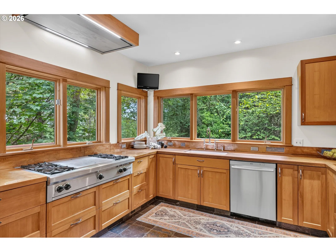
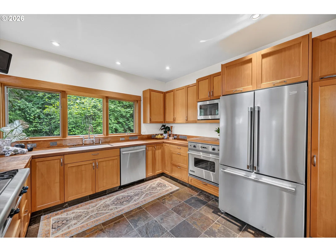
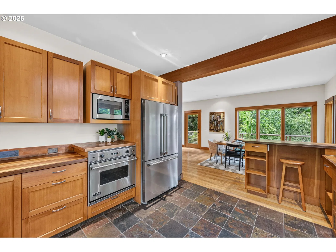
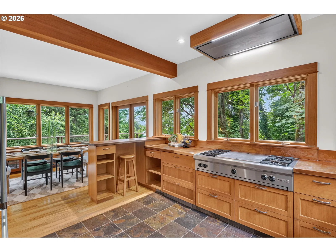
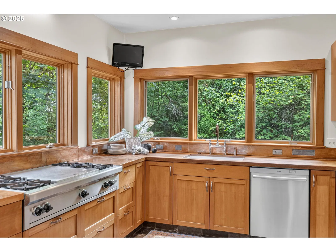
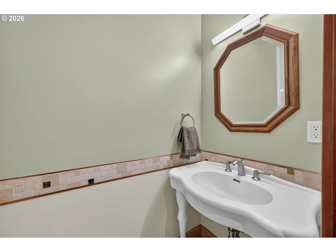
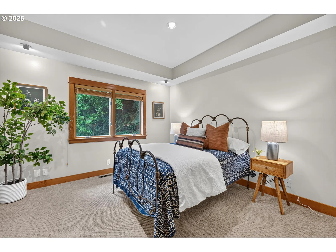
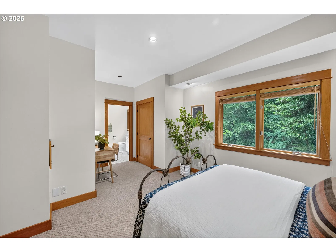
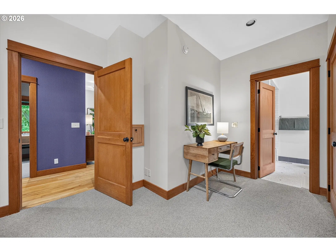
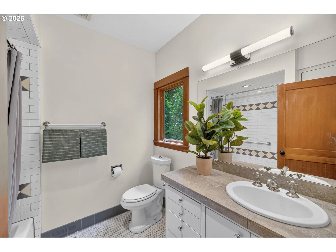
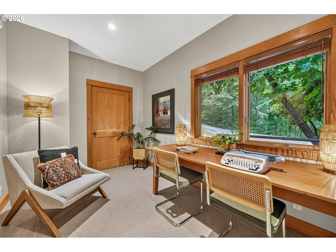
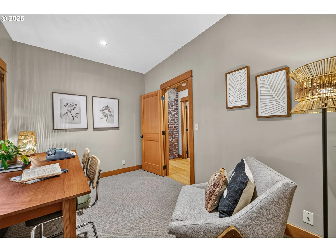
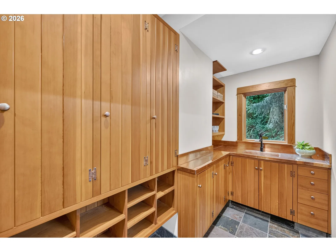
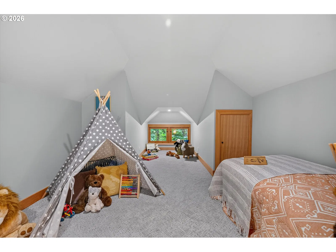
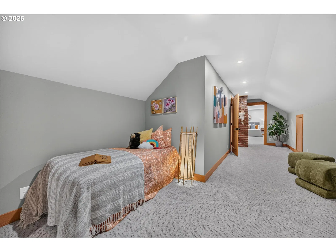
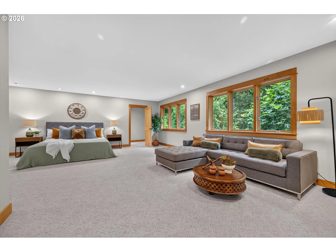
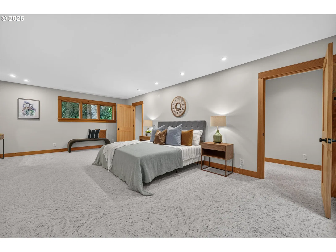
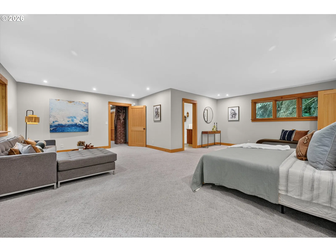
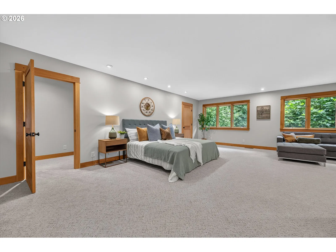
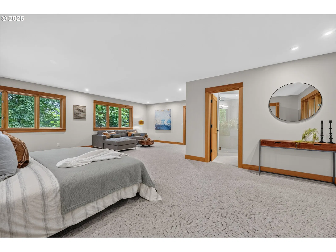
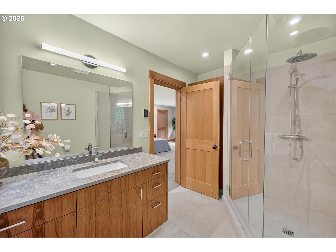
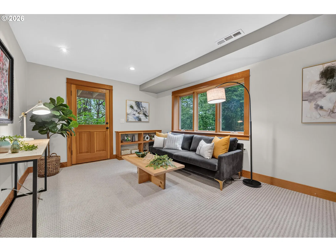
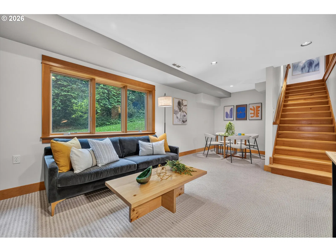
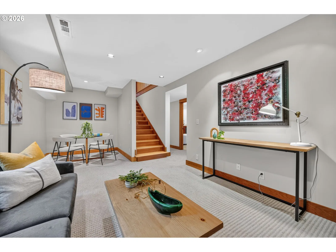
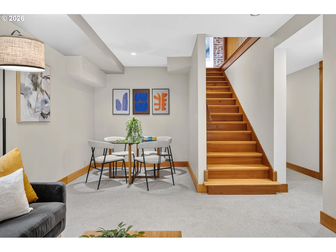
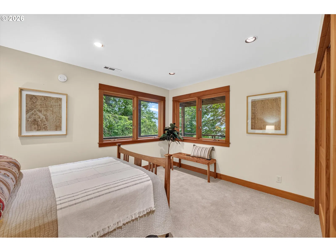
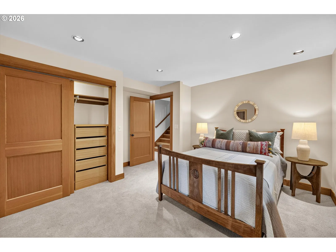
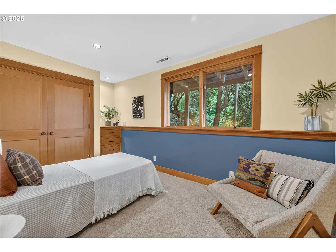
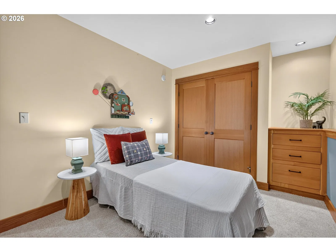
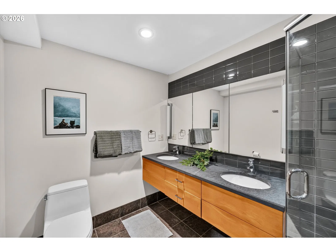
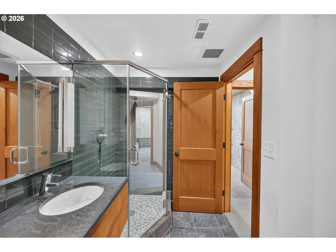
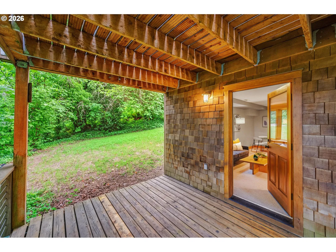
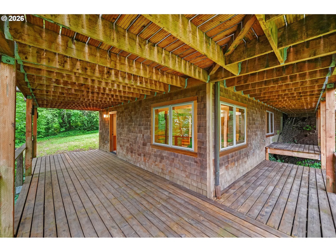
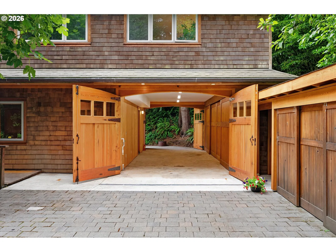
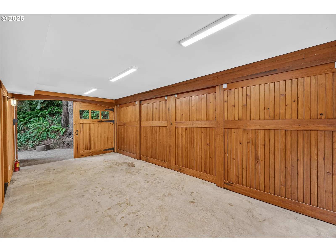
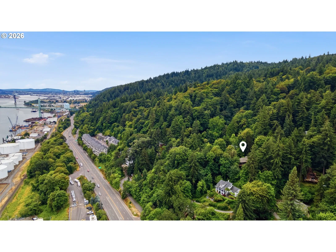
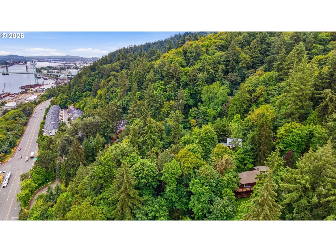
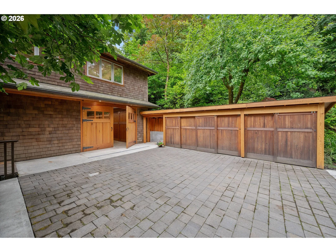
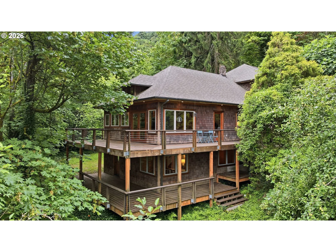
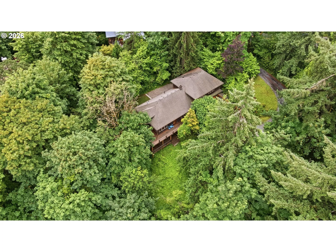
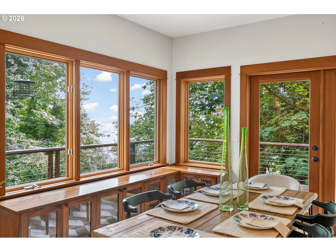
Some houses are built. This one was made — shaped over a century, then reimagined by a craftsman who understood that great materials and honest details are what a home is really made of. Down a secluded driveway in a private, wooded setting with views of Mt St Helens and the Willamette River, this 3,700-square-foot home rewards slowing down: morning light crossing the European beech floors, the change of seasons through every window, fall evenings on the cedar deck with a sunset glow on the mountain & the river gliding below.The main level sets the tone: a kitchen with rich mahogany and copper counters, custom clear-grain cabinetry, a Wolf gas cooktop, Viking oven & heated slate floors flowing into an expansive dining room with walls of forest view windows & hardwood floors, a welcoming living room that spills onto a wrap-around cedar deck framing those mountain and river views. Two bedrooms, one ensuite & a powder room complete this level. Upstairs, the primary suite is a perfect sanctuary. A private sitting room leads to a spa-inspired bath — walk-in shower, heated floors, teak cabinetry — plus a 25-foot double-door walk-in closet, plus laundry hook-up. The lower level features a media room, two bedrooms with custom built-in dressers, & a full bath with dual sinks, sandstone counters, heated floors, and a glass tile wall walk-in shower. A lower cedar deck opens to a grassy, tree-shaded yard perfect for warm summer evenings. A well deserved mention to the attached garage: featuring custom arched wood carriage doors with hand-forged iron hinges, copious built-in storage for all your toys & a pull-through to a rear parking pad, and deck; garage opens to a mudroom with a hammered copper sink & storage for all the gear you need for Northwest living. Served by highly sought after schools, minutes from HWY 30, St. John’s, NW Portland, and a scenic drive to the Sunset Corridor. Homes like this aren't built anymore. This one was. [Home Energy Score = 2. HES Report at https://rpt.greenbuildingregistry.com/hes/OR10249187]
Details
Interior
- Interior features
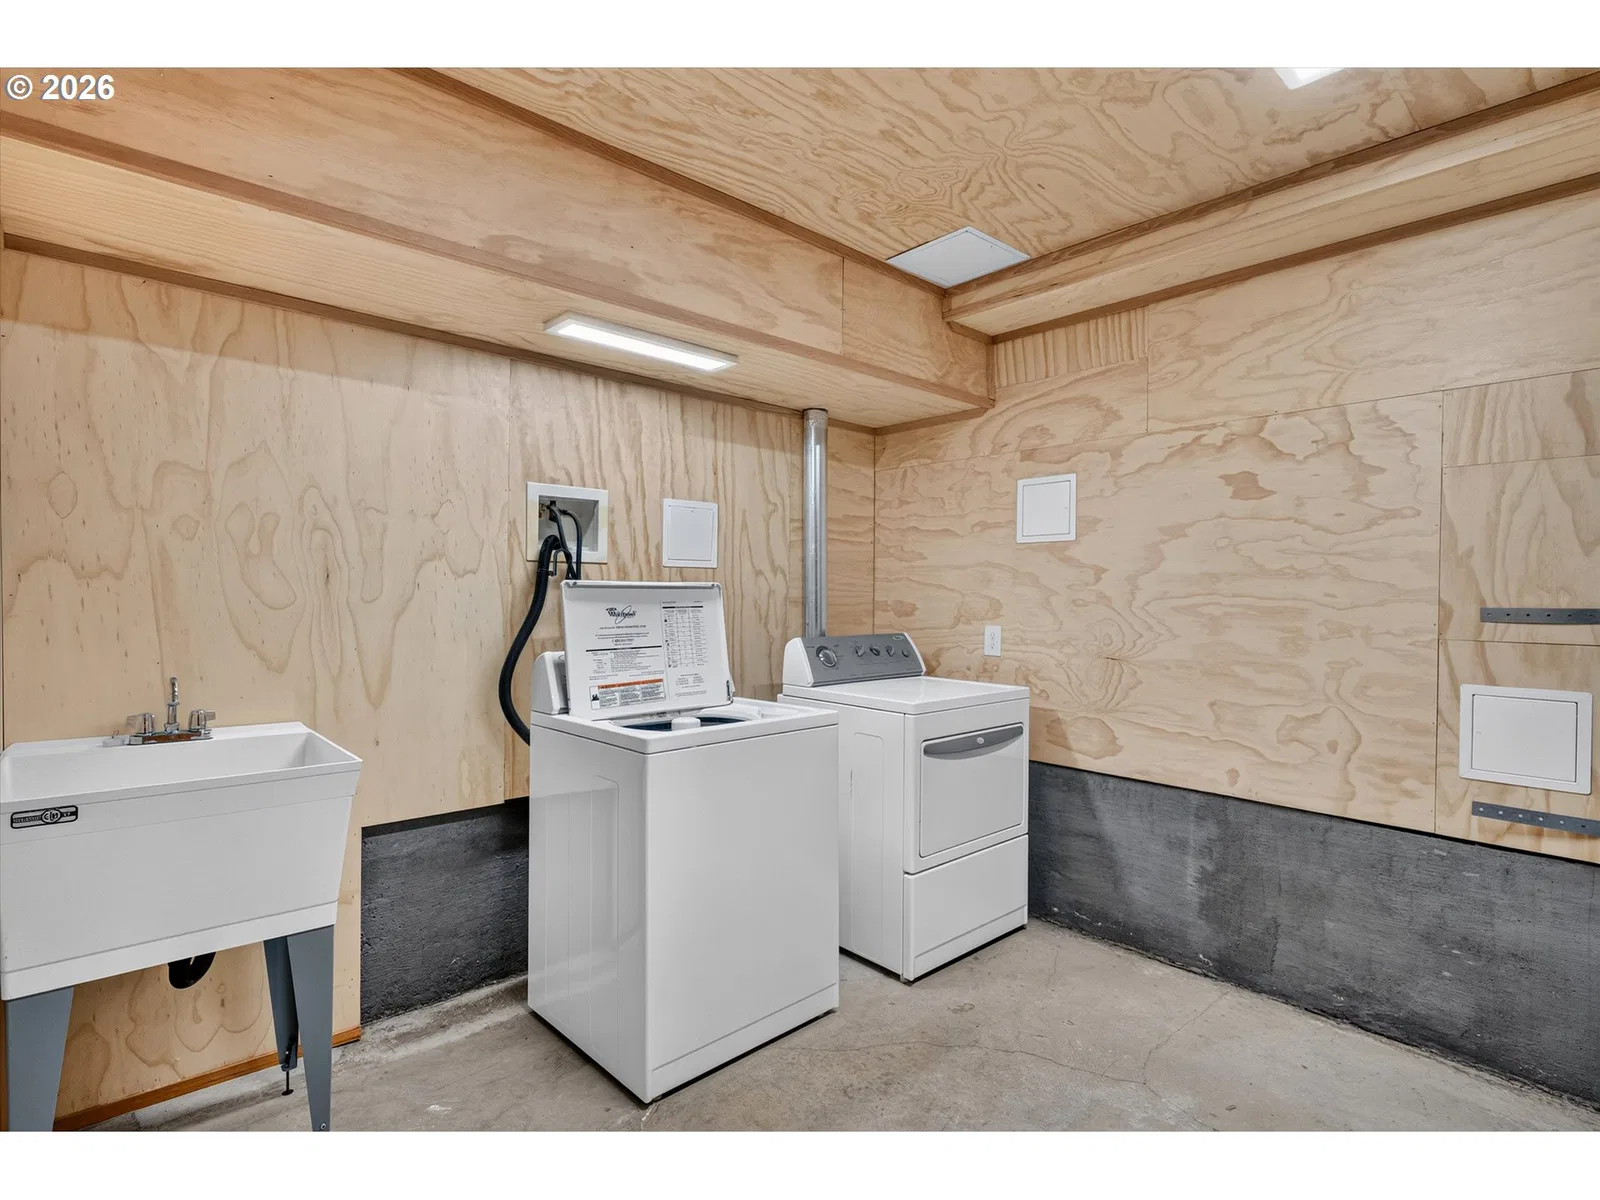
- Hardwood Floors, Heated Tile Floor, Laundry, Marble, Reclaimed Material, Slate Flooring, Tile Floor, Wall to Wall Carpet, Washer / Dryer
- Appliances
- Built-in Oven, Built-in Range, Cooktop, Dishwasher, Free Standing Refrigerator, Gas Appliances, Microwave, Pantry, Range Hood, Stainless Steel Appliance, Tile
- Cooling
- No
- Cooling description
- None
- Heating
- Yes
- Heating description
- Forced Air 90
- Windows
- Double Pane Windows
Exterior and lot
- Lot size
- 25,265 sqft
- Exterior features
- Covered Deck, Deck, Gas Hookup, On Site Stormwater Management, RV / Boat Storage, Tool Shed, Yard
- Lot features
- Secluded, Sloped, Trees
- Architectural style
- Craftsman, Custom Style
- Roof
- Composition
- View
- Yes
- View description
- Mountain, River, Trees / Woods
Utilities
- Sewer
- Public Sewer
- Water source
- Public Water
Parking
- Garage spaces
- 1
- Parking
- Off Street, Parking Pad
- Total parking
- 1
Schools
- High school
- Lincoln
- Middle school
- Skyline
- Elementary school
- Skyline
Location
- City
- Portland
- County
- Multnomah
- Zoning
- R10
- Subdivision
- GLEN HARBOR/LINNTON
Taxes and dues
- Annual taxes
- $9,774 (2025)
Location
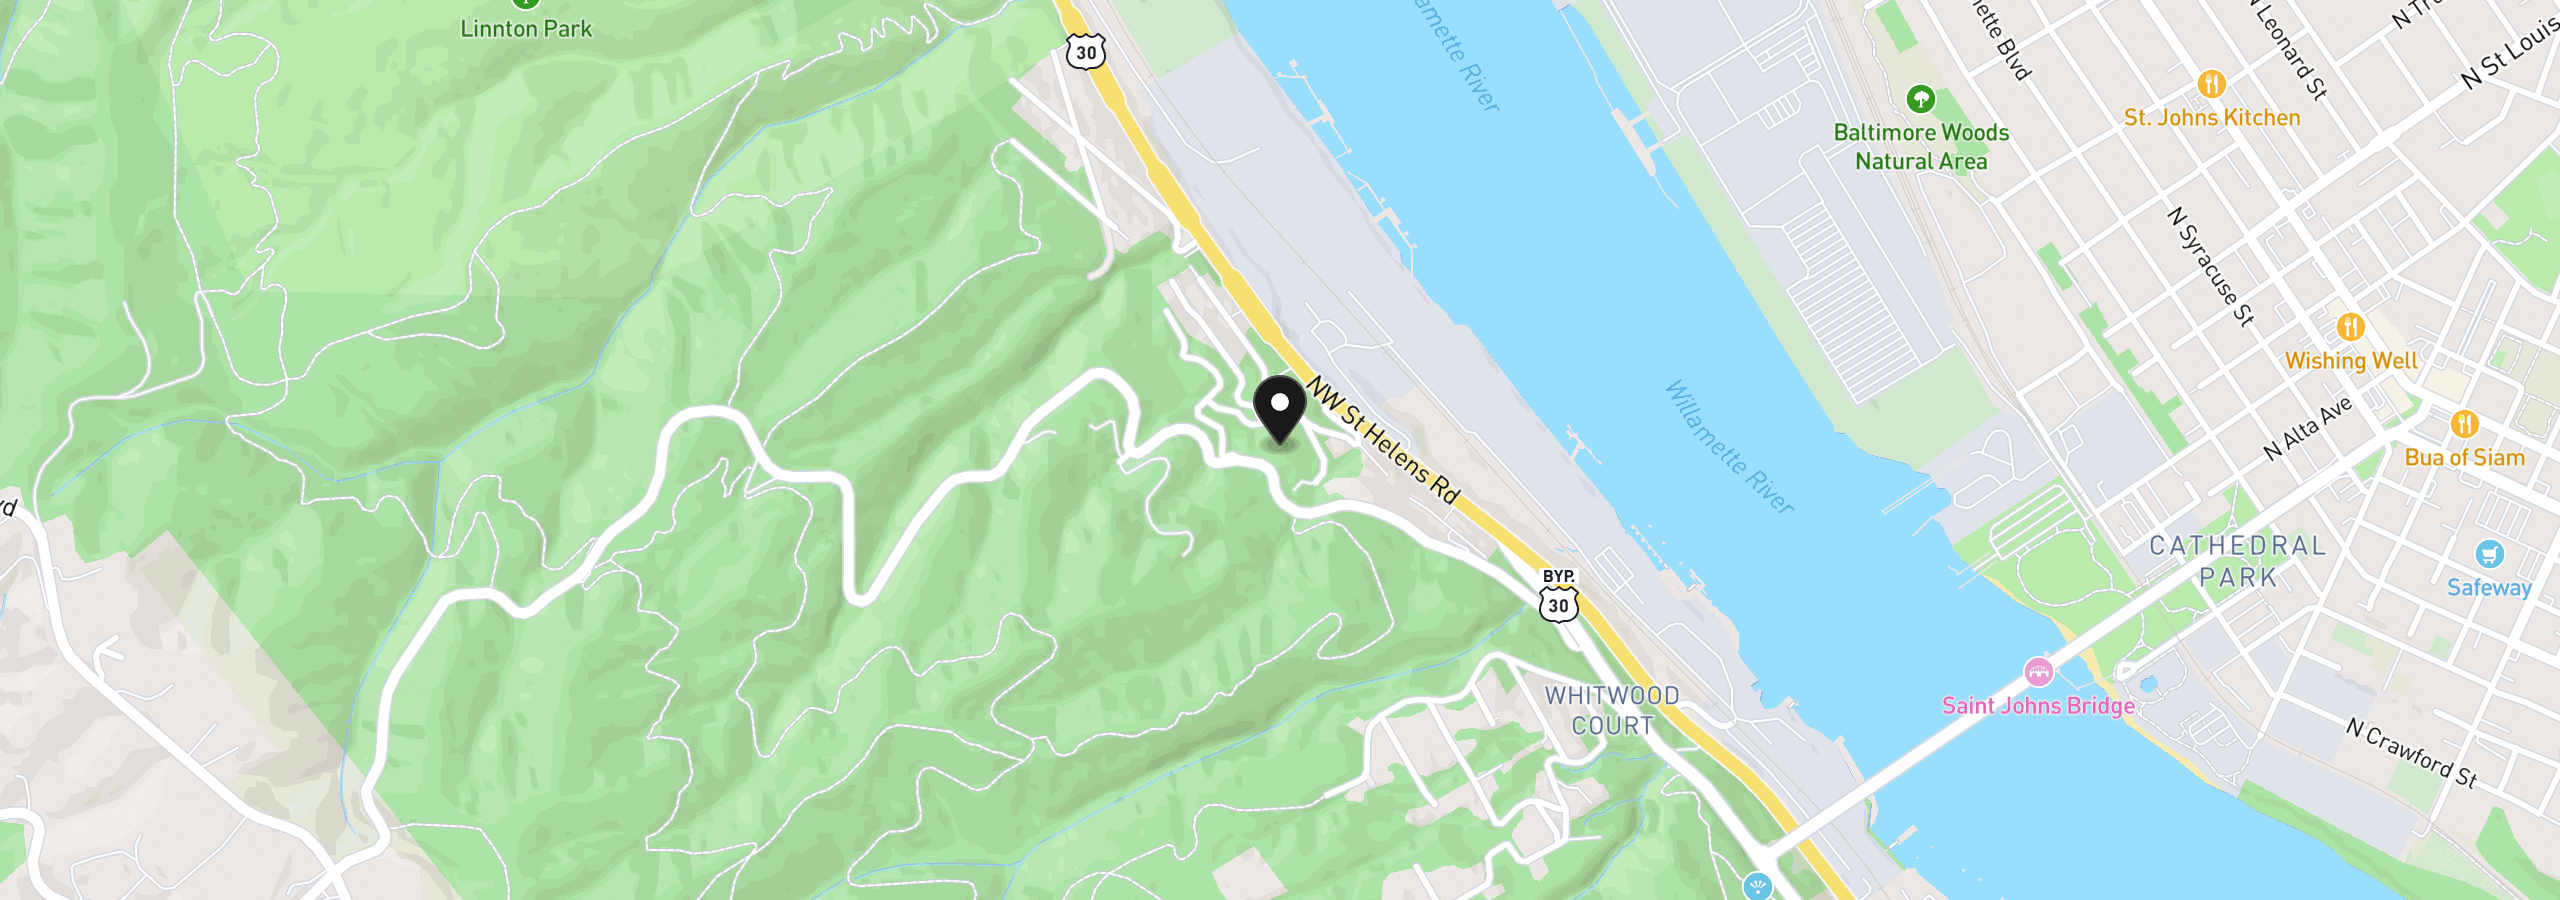
9505 NW Germantown Rd, Portland, OR 97231
Monthly payment estimate
$6,440 /mo
- Principal and interest
- $5,626
- Property tax (2025)
- $815
- Total
- $6,440
Estimate only, and not an offer of credit. Assumes 20% down ($211,400) and a 30-year fixed rate at 7.00%. Property tax is the assessed annual amount from the listing, divided by twelve. Rates change daily. Insurance and mortgage insurance are not included. Speak to a lender for terms that apply to you.