Photograph 1 of 34

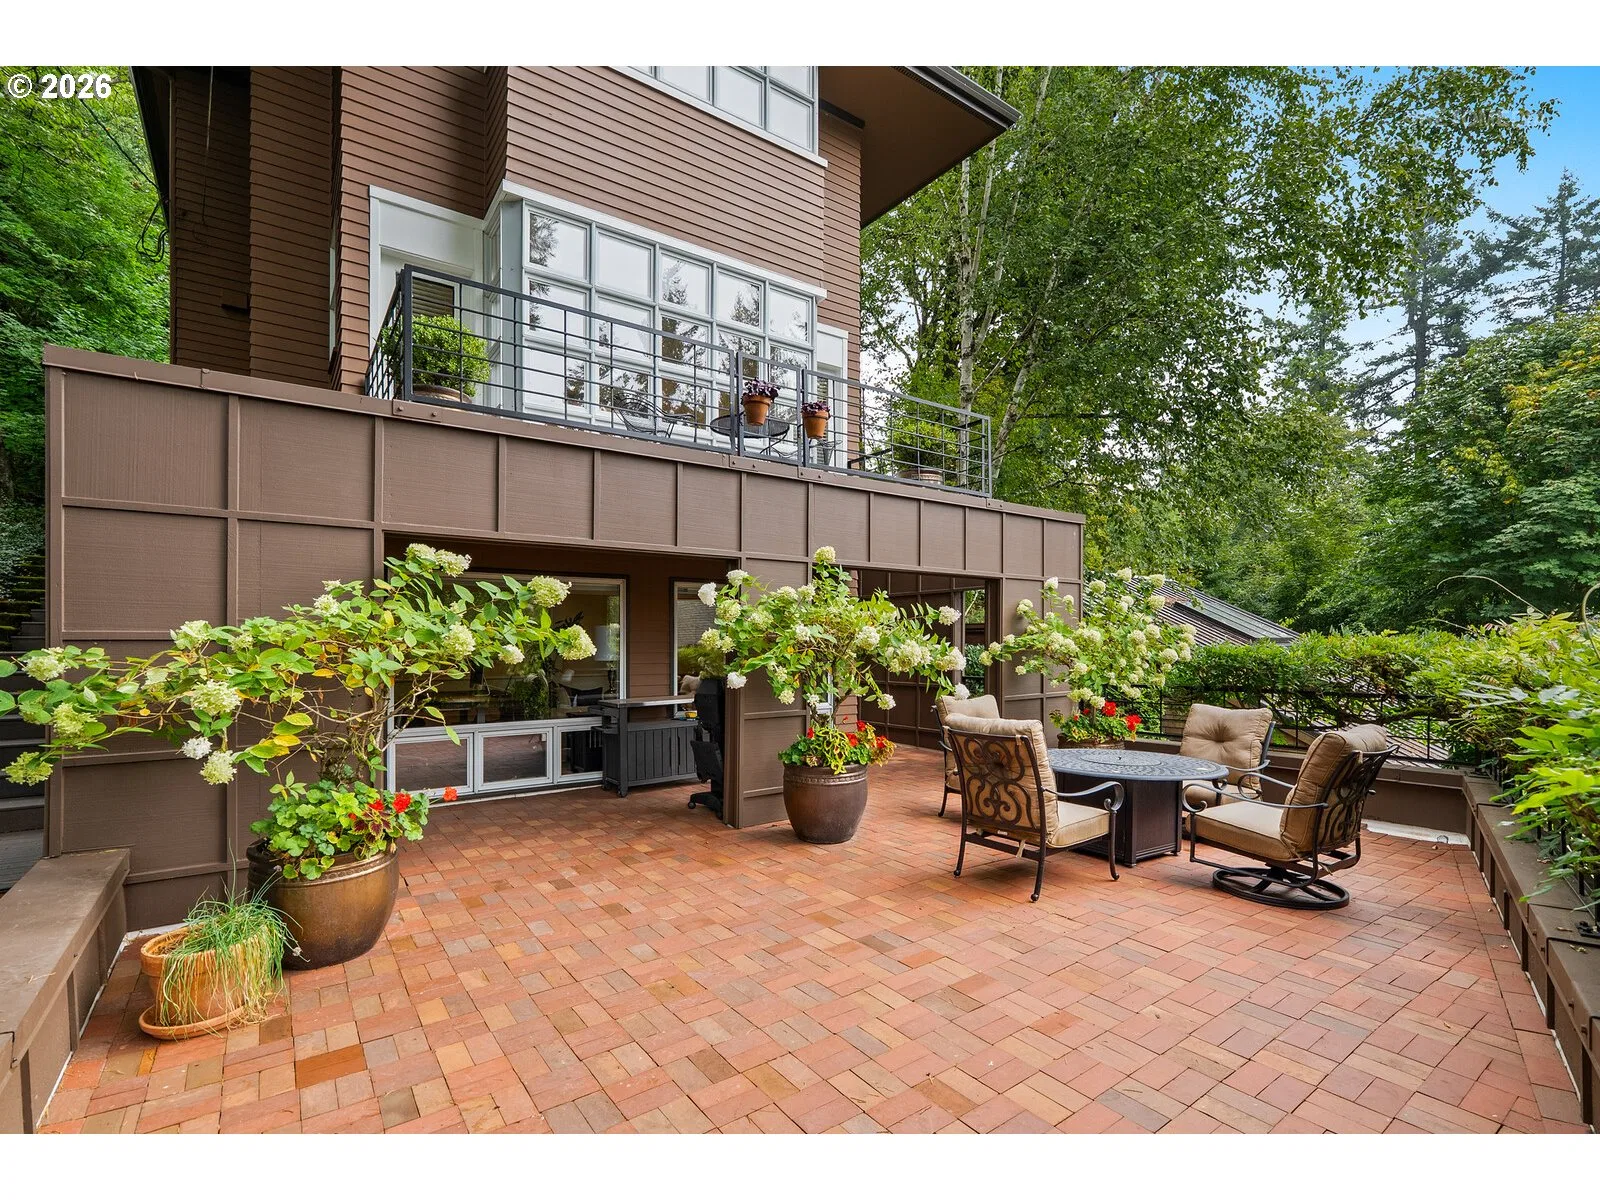
2801 SW Hillsboro St, Portland
$1,299,000
Save
- Price per sqft
- $340.23
- Built in
- 1989
- Property size
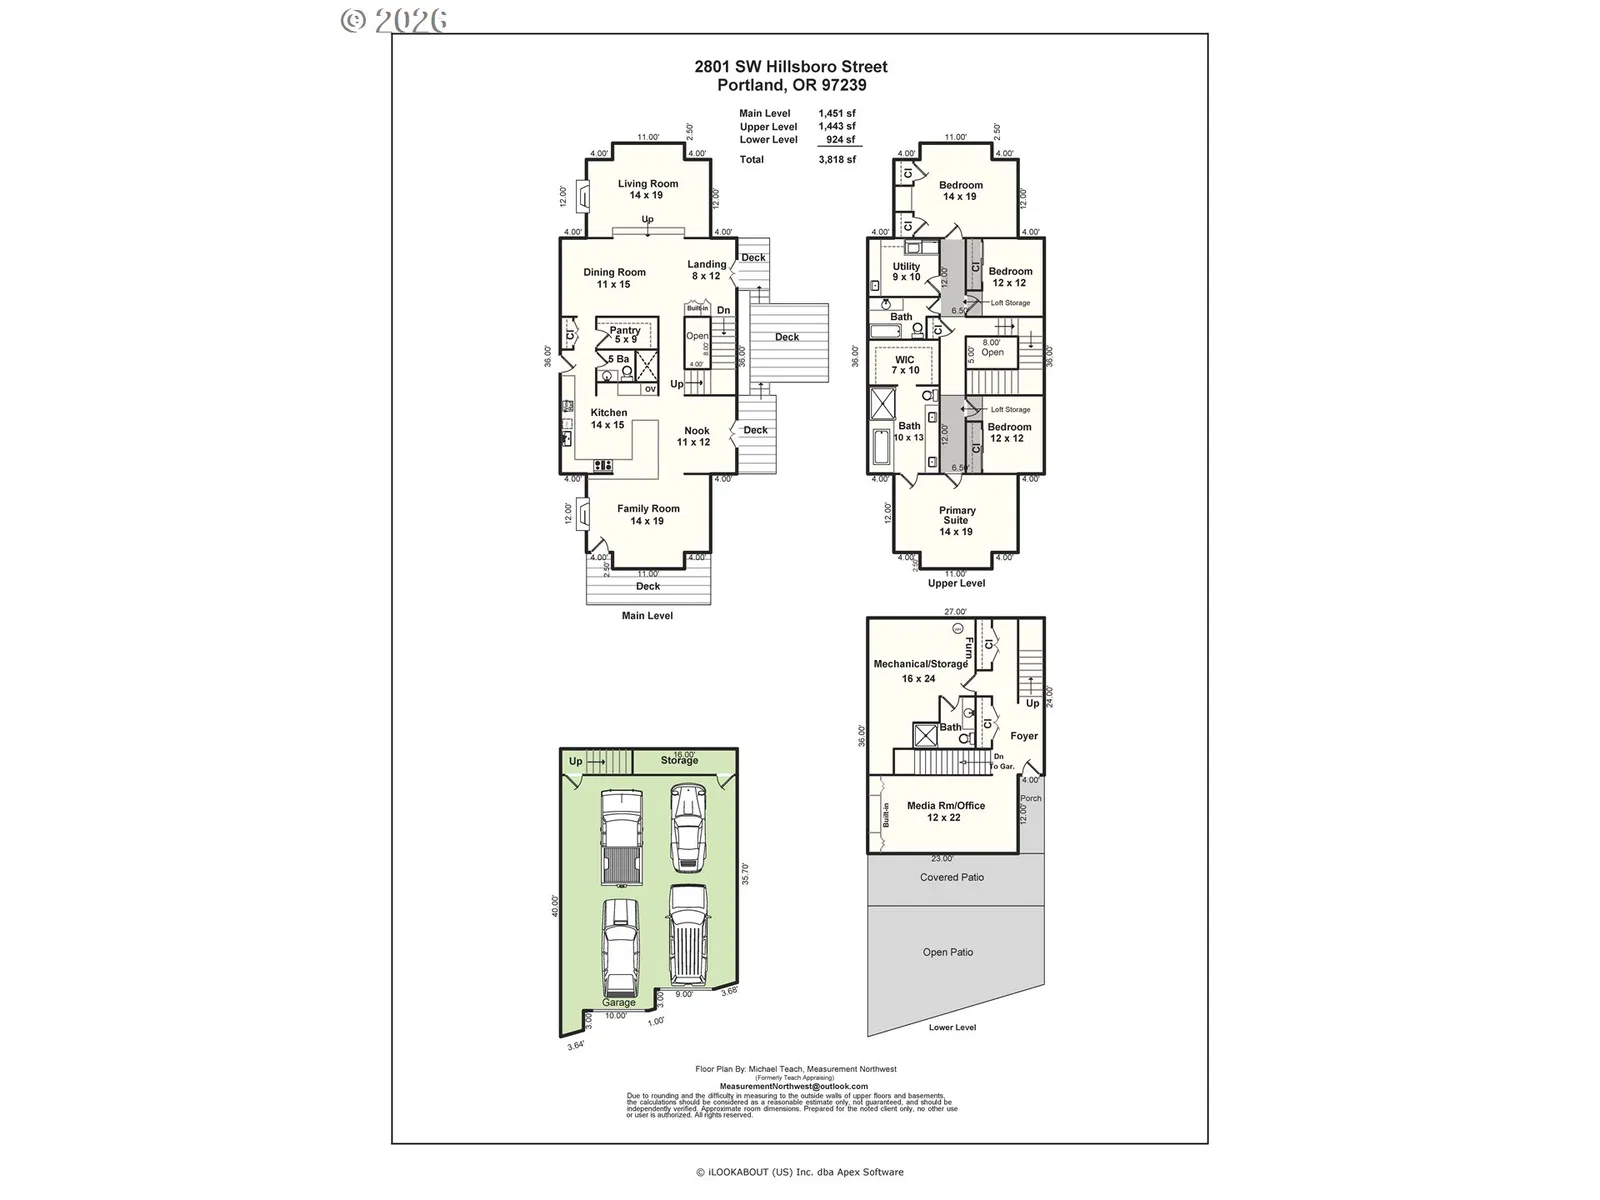
- 3,818 sqft
- Lot size
- 6,534 sqft
- Property type
- Residential
- Days on market
- 283
Overview
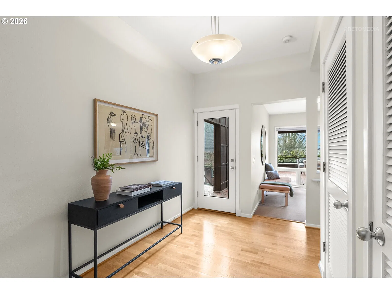
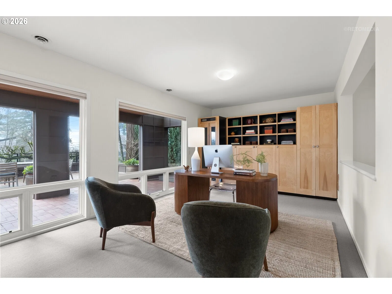
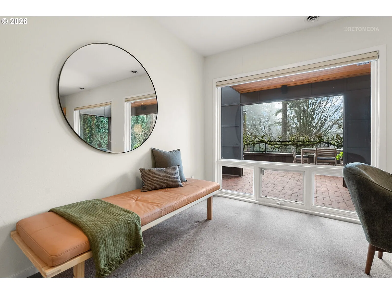
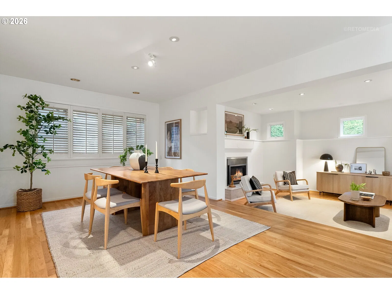
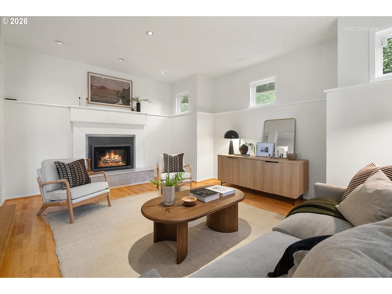
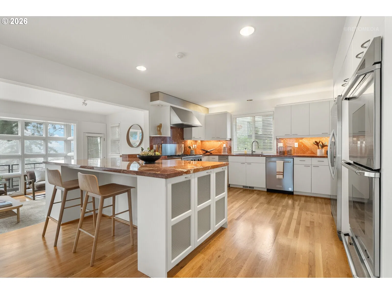
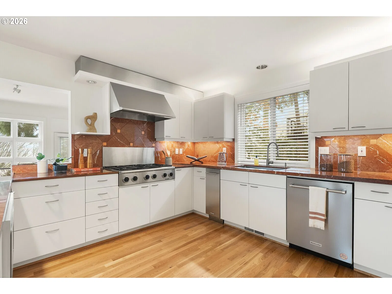
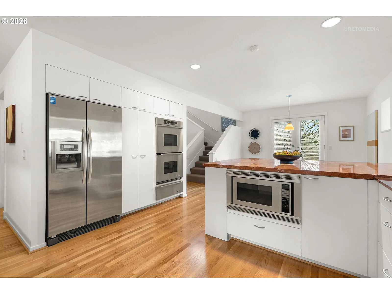
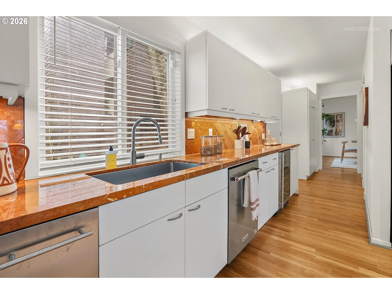
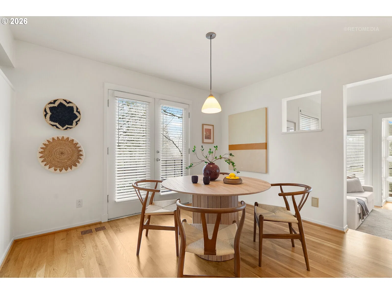
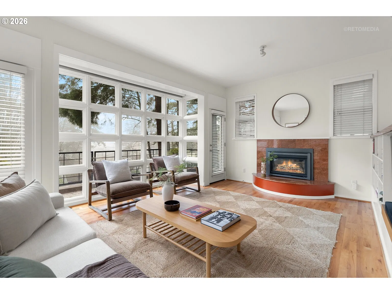
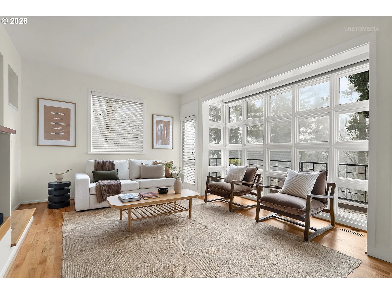
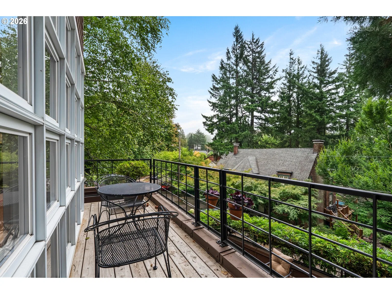
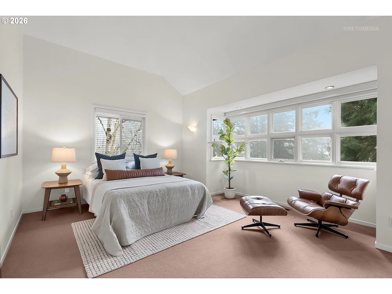
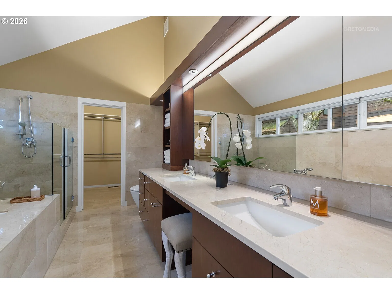
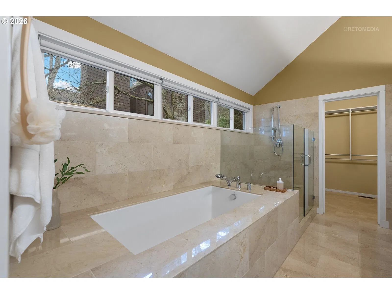
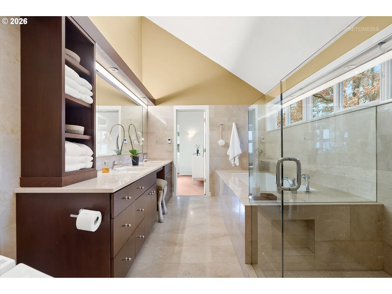
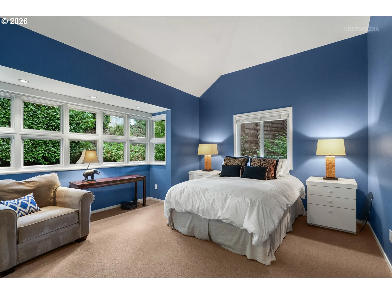
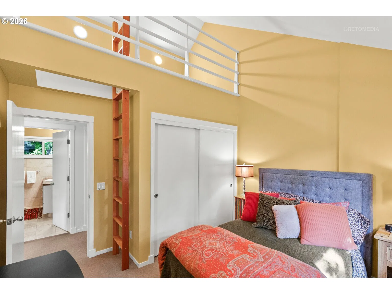
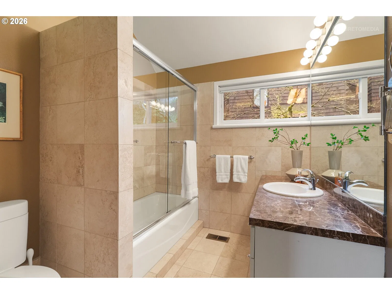
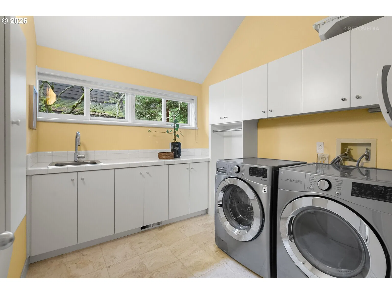
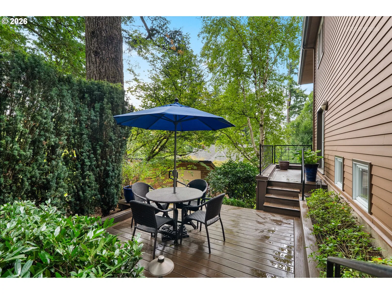
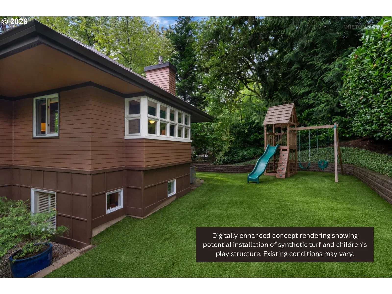
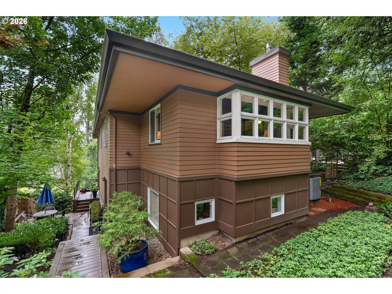
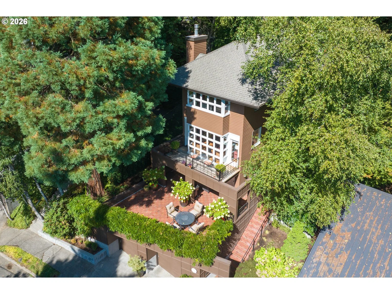
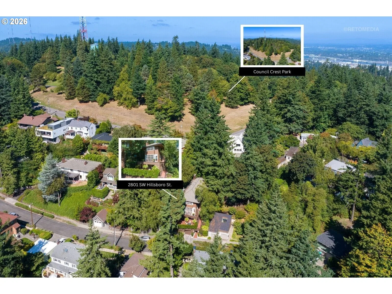
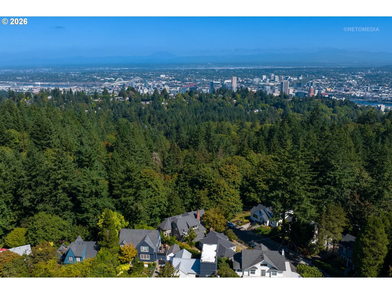
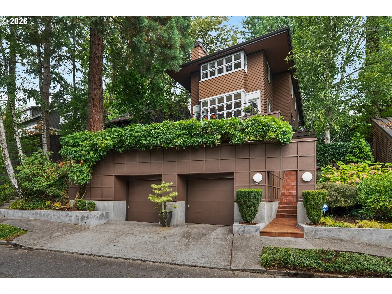
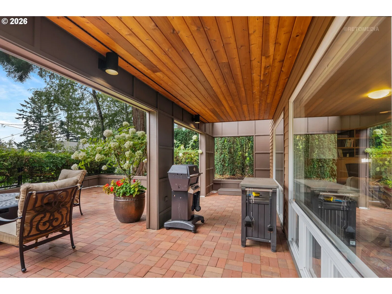
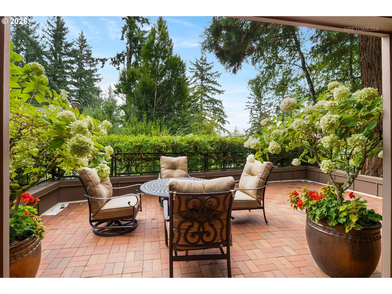
Architect-designed contemporary home in Portland’s Council Crest neighborhood, custom built by acclaimed architect Phil Beyl for his own family. Located on a quiet street just below Council Crest Park, the home combines modern Northwest architecture, abundant natural light, and strong indoor-outdoor connection in one of Portland’s most sought-after West Hills settings. South-facing windows fill the main living spaces with natural light and overlook mature greenery and territorial views. Clean architectural lines, open gathering spaces, and warm natural materials create a home that feels both modern and comfortable. The main level was designed for entertaining and everyday living, with interconnected living and dining spaces, multiple seating areas, and seamless access to outdoor terraces. The chef’s kitchen features premium appliances, custom cabinetry, an oversized island, and a large walk-in pantry with extensive storage. Upstairs, the primary suite includes territorial views and a remodeled bath. Three additional bedrooms and a large laundry room complete the upper level, including two bedrooms with loft spaces that provide flexibility for reading, play, or creative use. The entry level includes a spacious foyer and a flexible office or bonus room with direct access to a large outdoor terrace surrounded by trees and natural landscape.Additional features include a rare four-car garage, extensive storage, multiple outdoor living spaces, and a highly functional floor plan designed to maximize natural light and privacy.Located in Portland’s West Hills near Council Crest Park, this custom contemporary home offers a unique combination of architecture, privacy, and access to nature. [Home Energy Score = 4. HES Report at https://rpt.greenbuildingregistry.com/hes/OR10242097]
Details
Interior
- Interior features
- Hardwood Floors, Heated Tile Floor, Laundry, Soaking Tub, Vaulted Ceiling, Wall to Wall Carpet, Washer / Dryer
- Appliances
- Built-in Oven, Built-in Range, Dishwasher, Double Oven, Free Standing Refrigerator, Microwave, Pantry, Stainless Steel Appliance, Wine Cooler
- Fireplace
- Yes
- Fireplaces
- 2
- Fireplace description
- Gas
- Cooling
- Yes
- Cooling description
- Heat Pump
- Heating
- Yes
- Heating description
- Heat Pump
- Windows
- Double Pane Windows, Wood Frames
Exterior and lot
- Lot size
- 6,534 sqft
- Exterior features
- Covered Patio, Deck, Patio
- Lot features
- Trees
- Architectural style
- Contemporary
- Roof
- Composition
- View
- Yes
- View description
- Trees / Woods
Utilities
- Sewer
- Public Sewer
- Water source
- Public Water
Parking
- Garage spaces
- 4
- Parking
- On Street
- Total parking
- 4
Schools
- High school
- Lincoln
- Middle school
- West Sylvan
- Elementary school
- Ainsworth
Location
- City
- Portland
- County
- Multnomah
- Zoning
- R7
- Subdivision
- COUNCIL CREST
Taxes and dues
- Annual taxes
- $20,765 (2025)
Location
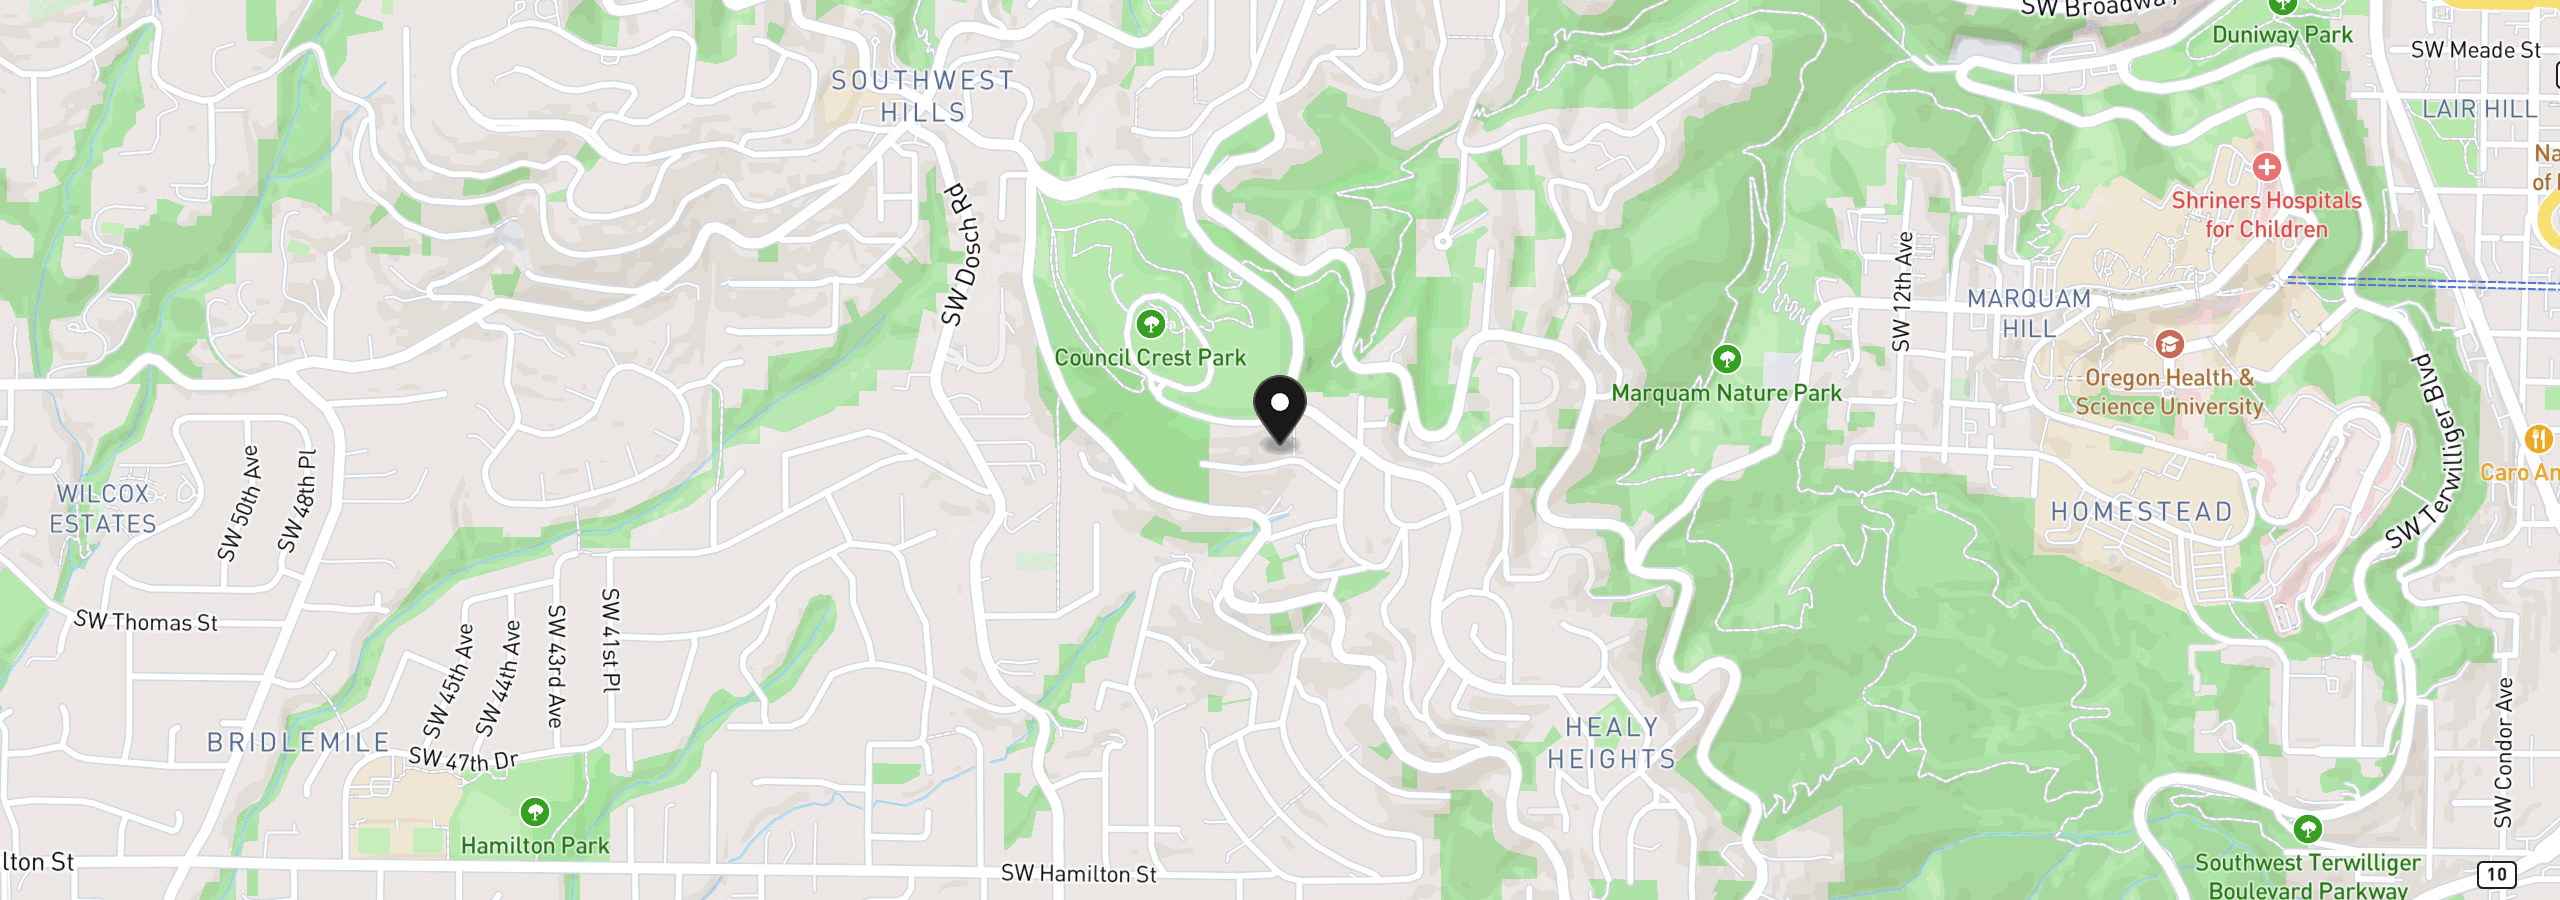
2801 SW Hillsboro St, Portland, OR 97239
Monthly payment estimate
$8,644 /mo
- Principal and interest
- $6,914
- Property tax (2025)
- $1,730
- Total
- $8,644
Estimate only, and not an offer of credit. Assumes 20% down ($259,800) and a 30-year fixed rate at 7.00%. Property tax is the assessed annual amount from the listing, divided by twelve. Rates change daily. Insurance and mortgage insurance are not included. Speak to a lender for terms that apply to you.