Photograph 1 of 48

52260 SW Keys Rd, Scappoose
$849,900
Save
- Price per sqft
- $222.66
- Built in
- 1945
- Property size
- 3,817 sqft
- Lot size
- 19,602 sqft
- Property type
- Residential
- Days on market
- 35
Overview
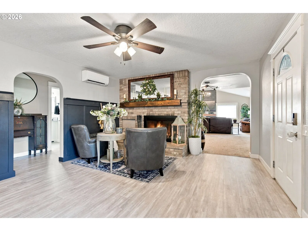
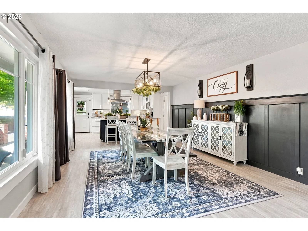
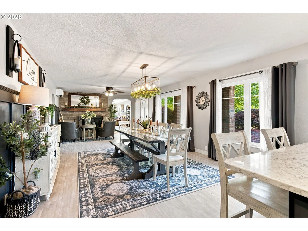
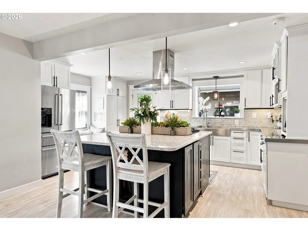
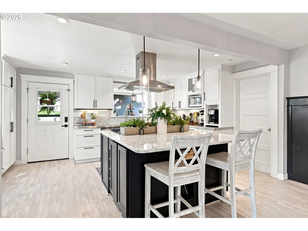
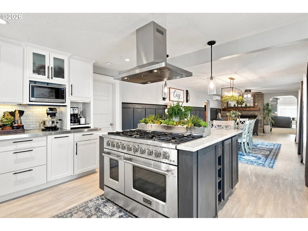
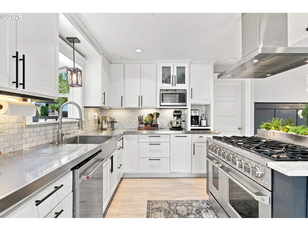
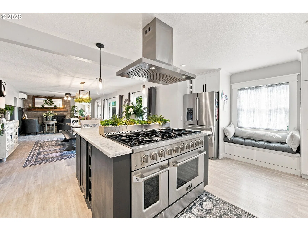
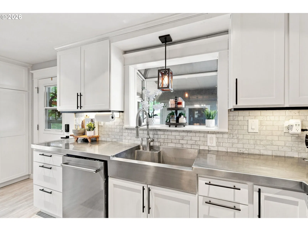
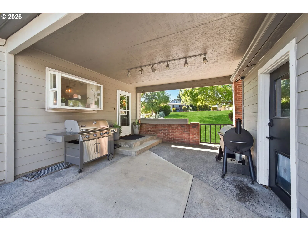
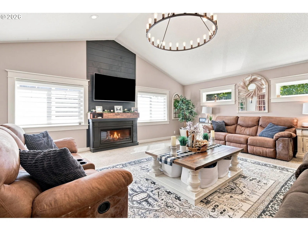
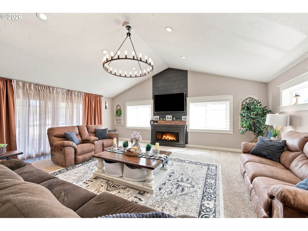
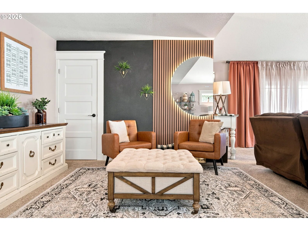
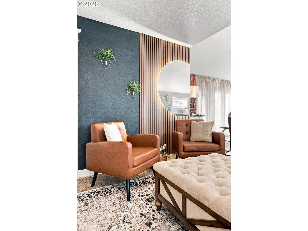
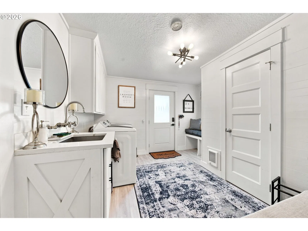
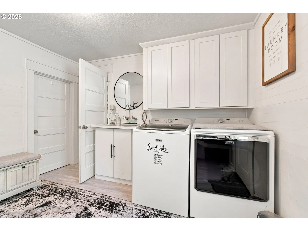
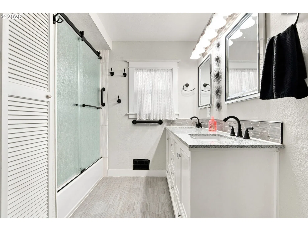
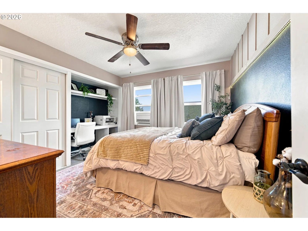
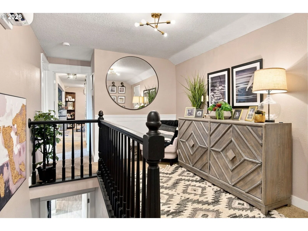
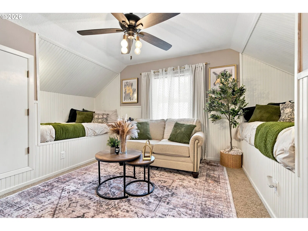
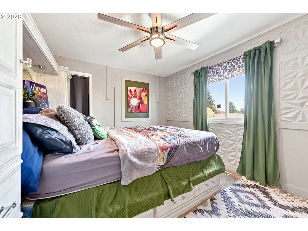
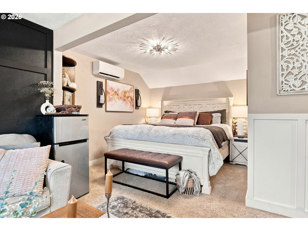
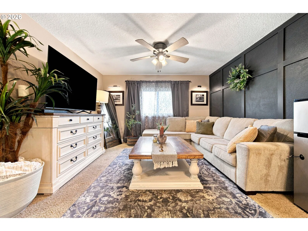
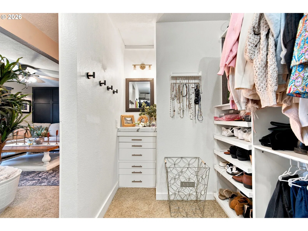
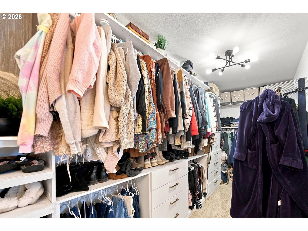
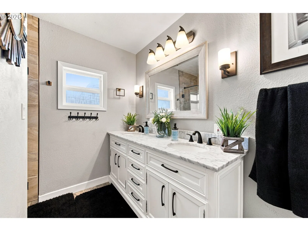
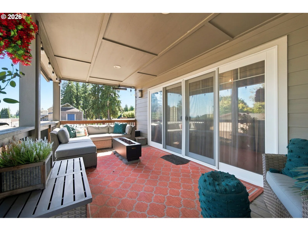
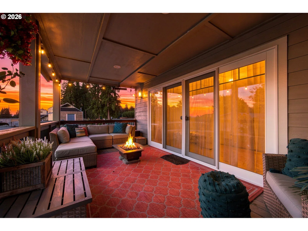
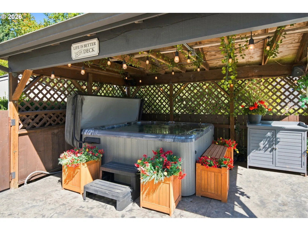
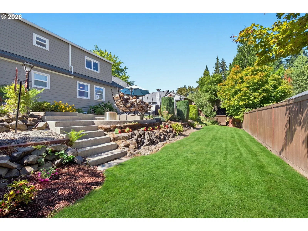
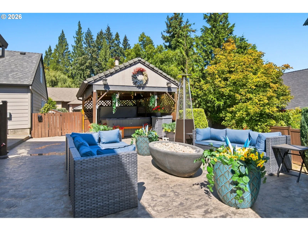
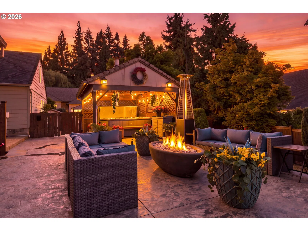
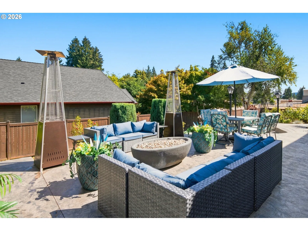
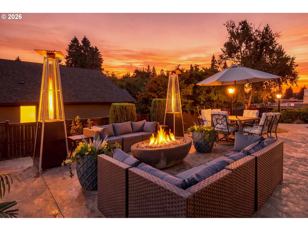
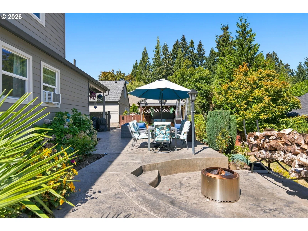
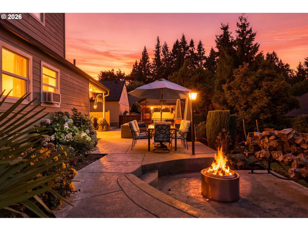
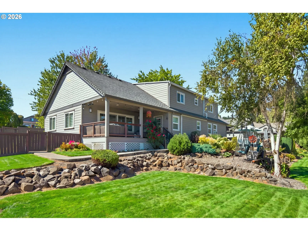
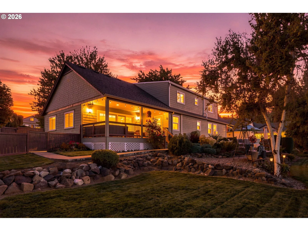
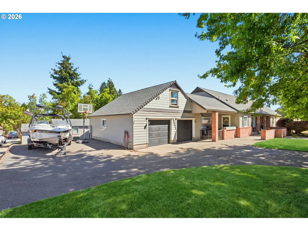
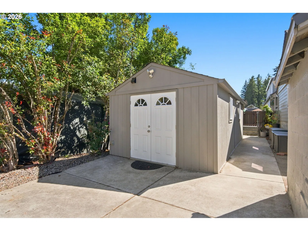
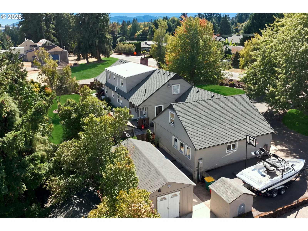
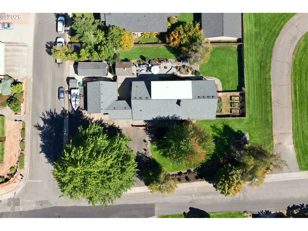
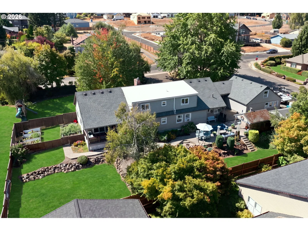
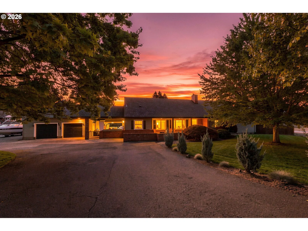
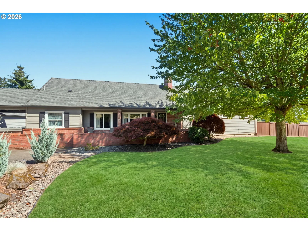
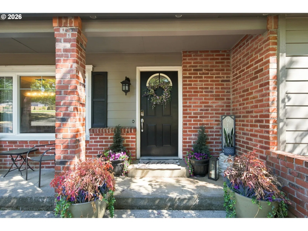
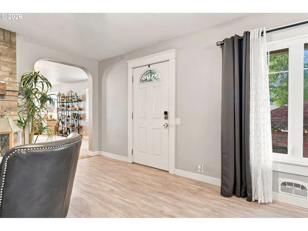
<<< OPEN HOUSE SAT OCT 24th and SUN OCT 25th 12-2PM >>> NEW Price! Relocation Calls! Seller Motivated! SELLER CONCESSIONS AVAILABLE! Concessions may be available toward buyer closing costs and/or interest-rate buy down, subject to purchase agreement and lender guidelines. CHARMING 1945 FARMHOUSE-INSPIRED HOME There’s something undeniably special about a home w history—this extraordinary home delivers character, warmth and soul that simply can’t be replicated. Thoughtfully refreshed w a designer’s eye, it balances timeless charm w modern-day comfort, w an impressive 5 bdrms and over 3,800SF of living space. A brick-accent front porch sets the tone. Inside, original character meets a fresh, sophisticated aesthetic w wide-plank floors, contemporary lighting and hardware, vinyl DBL-pane windows and beautifully considered spaces designed for both everyday living and entertaining. At the heart of the home is a spectacular kitchen open to the dining room. White cabinetry, black hardware, marble tile, quartz island, stainless countertops and statement lighting create a timeless palette. The showstopping Kucht Professional 48" gas range features double ovens and an 8-burner cooktop, and complemented by a commercial-grade hood. The generous island is made for coffee, cocktails and conversation. Dining room offers classic wainscoting and wood-burning fireplace. Outdoor living shines w multiple entertaining areas surrounding a gorgeous stamped-concrete patio, plus a separate fenced and gated garden space. A covered breezeway connects garage to the kitchen, while a charming butler’s pantry w barn doors & exterior access adds exceptional functionality. PLUS finished basement offers separate access, FLEX living, media/game room, or retreat for guests. The 12x20 detached studio is heated, electrified and versatile—ideal for an office, art studio, workshop, or yoga retreat. With a new Daikin mini-split A/C in 2026, 2017 composition roof, and an array of stylish updates.
Details
Interior
- Interior features
- Granite, Laminate Flooring, Laundry, Marble, Quartz, Vaulted Ceiling, Wainscoting, Wall to Wall Carpet
- Appliances
- Appliance Garage, Cook Island, Dishwasher, Disposal, Double Oven, Free Standing Gas Range, Gas Appliances, Instant Hot Water, Marble, Plumbed For Ice Maker, Quartz, Range Hood, Solid Surface Countertop, Stainless Steel Appliance, Tile
- Fireplace
- Yes
- Fireplaces
- 2
- Fireplace description
- Electric, Wood Burning
- Cooling
- Yes
- Cooling description
- Mini Split
- Heating
- Yes
- Heating description
- Ductless, Forced Air
- Windows
- Double Pane Windows, Vinyl Frames
Exterior and lot
- Lot size
- 19,602 sqft
- Exterior features
- Deck, Fenced, Free Standing Hot Tub, Gazebo, Outbuilding, Patio, Porch, Raised Beds, RV Parking, Yard
- Lot features
- Corner Lot, Level, Terraced
- Architectural style
- Farmhouse, Traditional
- Roof
- Composition
- View
- No
Utilities
- Sewer
- Public Sewer
- Water source
- Well
Parking
- Garage spaces
- 2
- Parking
- On Street, Parking Pad
- Total parking
- 2
Schools
- High school
- Scappoose
- Middle school
- Other
- Elementary school
- Grant Watts
Location
- City
- Scappoose
- County
- Columbia
Taxes and dues
- Annual taxes
- $7,131 (2025)
Location
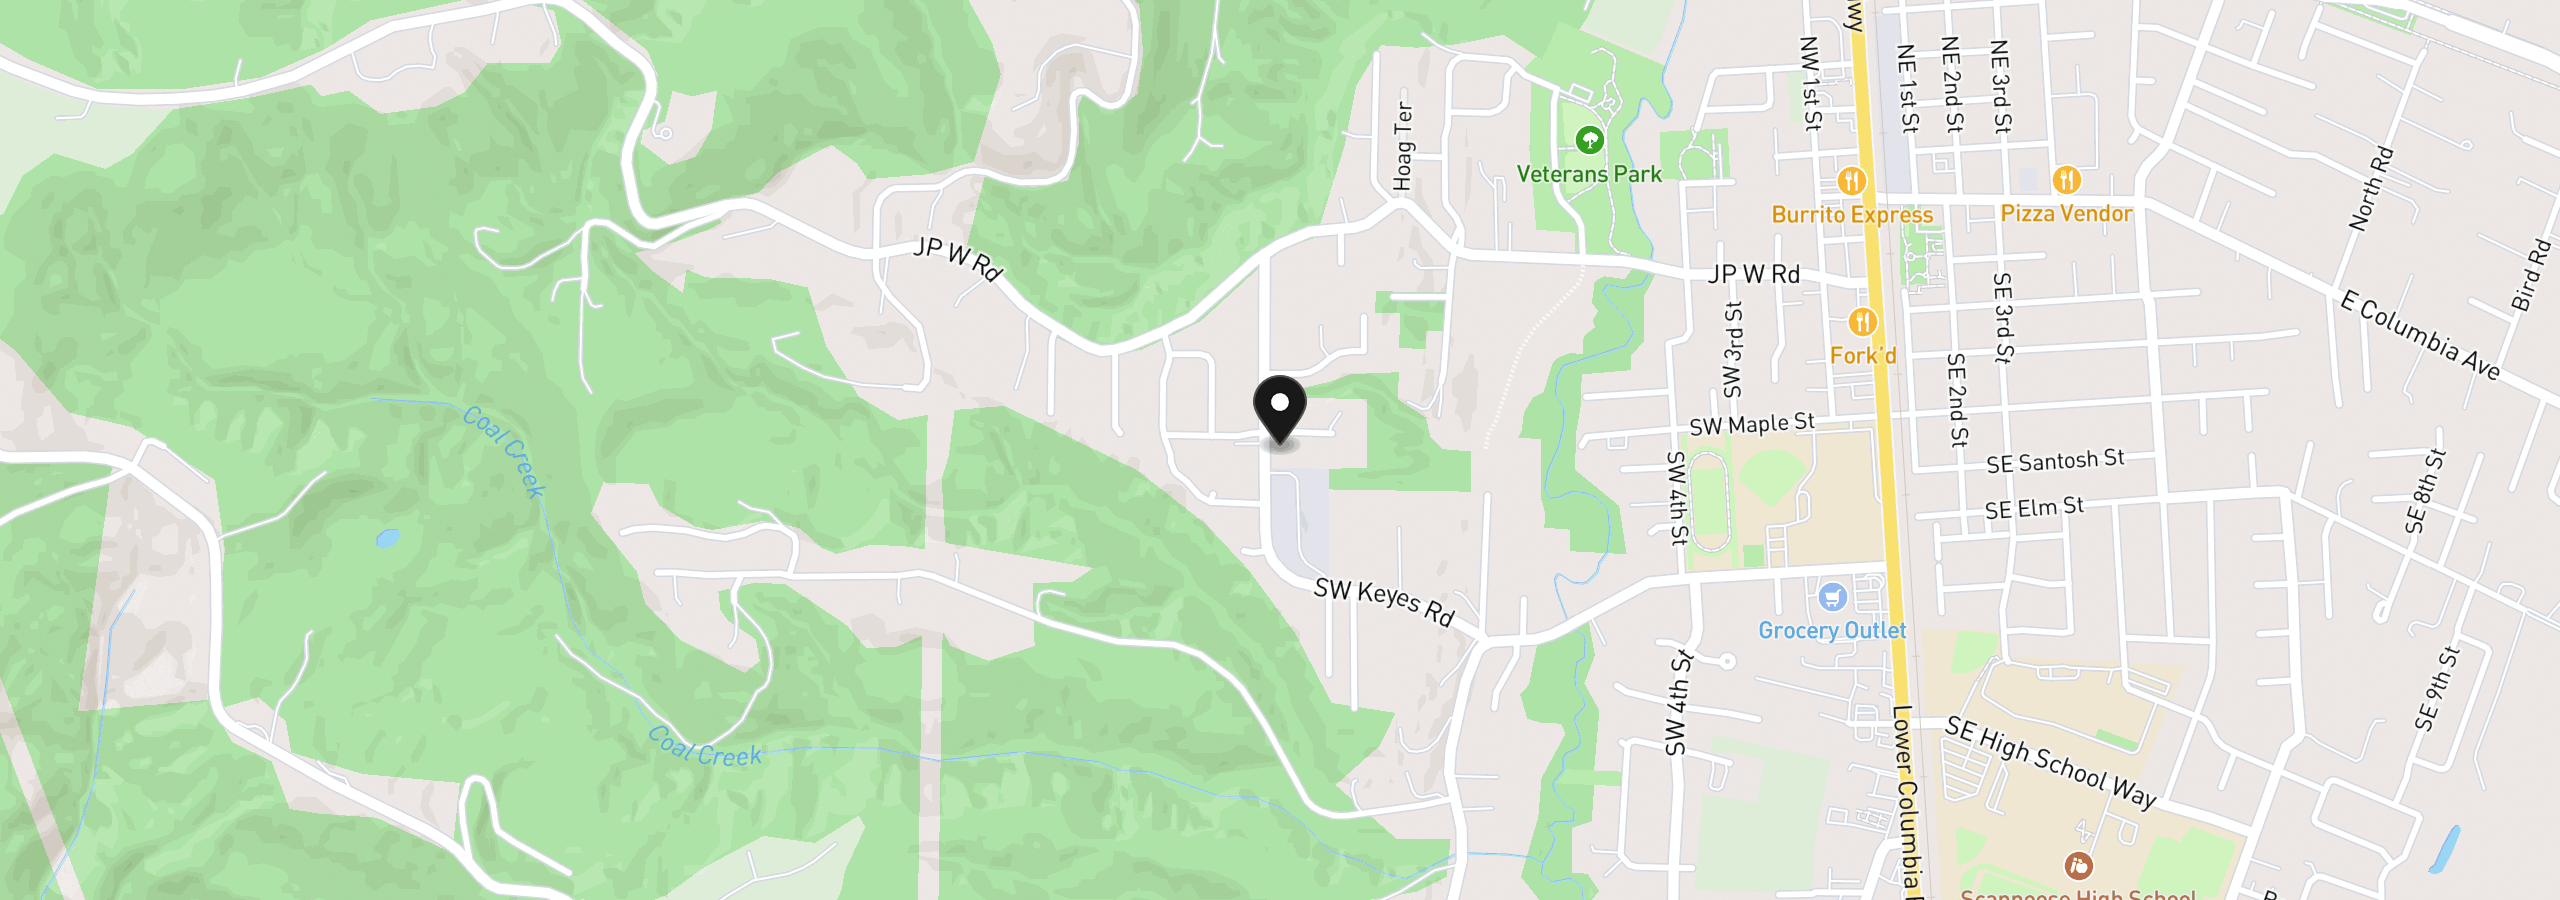
52260 SW Keys Rd, Scappoose, OR 97056
Monthly payment estimate
$5,118 /mo
- Principal and interest
- $4,524
- Property tax (2025)
- $594
- Total
- $5,118
Estimate only, and not an offer of credit. Assumes 20% down ($169,980) and a 30-year fixed rate at 7.00%. Property tax is the assessed annual amount from the listing, divided by twelve. Rates change daily. Insurance and mortgage insurance are not included. Speak to a lender for terms that apply to you.