Photograph 1 of 45

27448 NW St. Helens Rd #394, Scappoose
$950,000
Save
- Price per sqft
- $333.68
- Built in
- 1982
- Property size
- 2,847 sqft
- Property type
- Residential
- Days on market
- 88
Overview
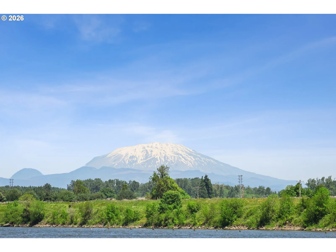
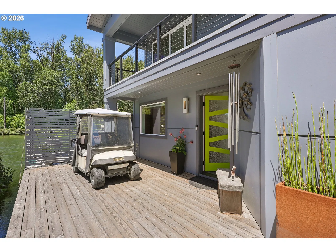
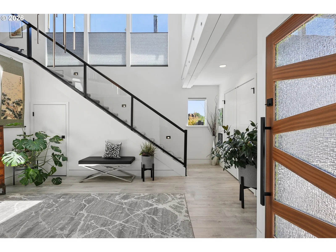
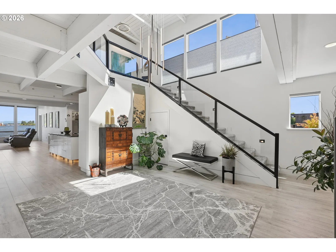
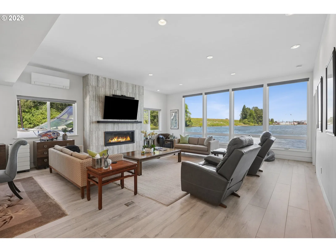
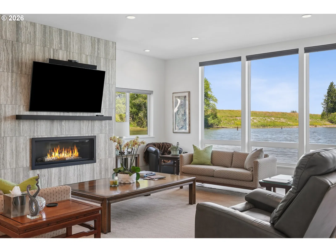
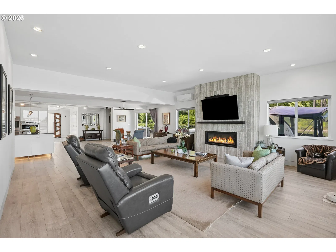
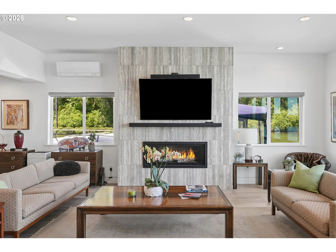
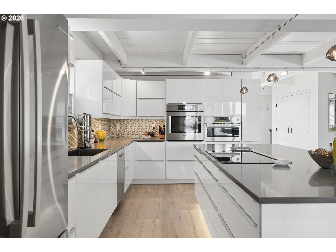
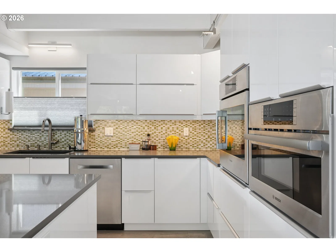
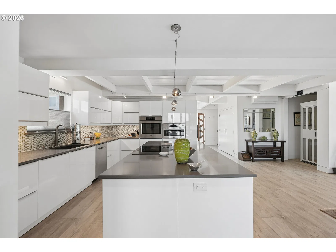
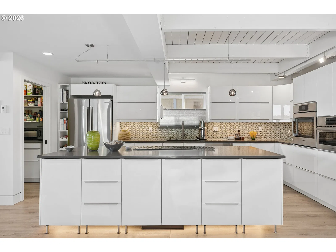
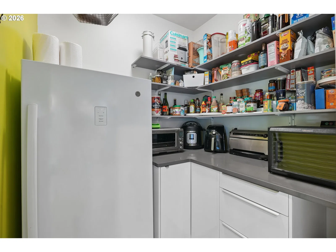
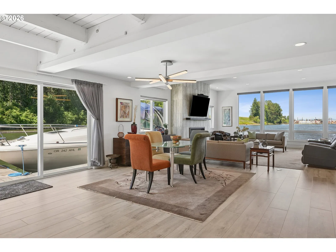
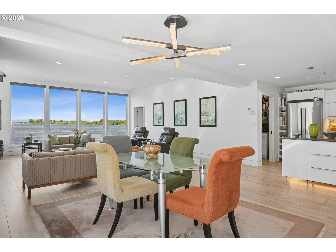
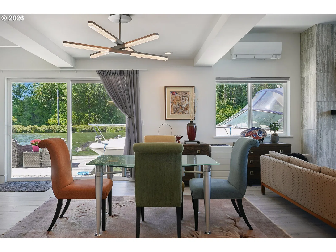
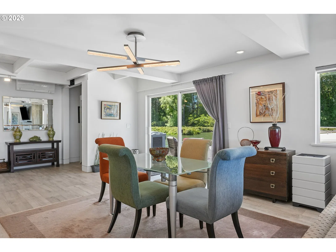
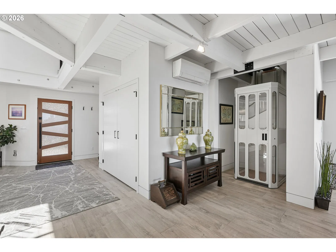
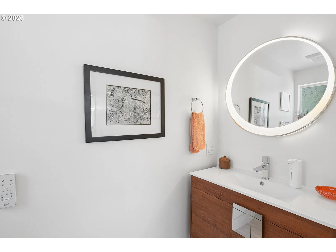
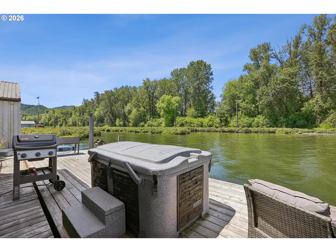
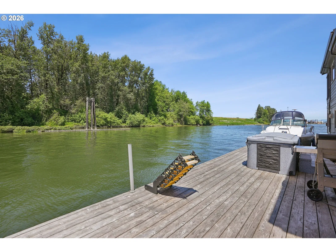
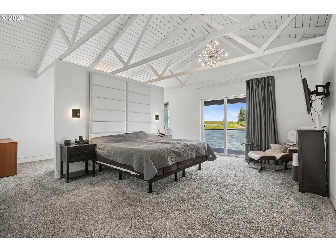
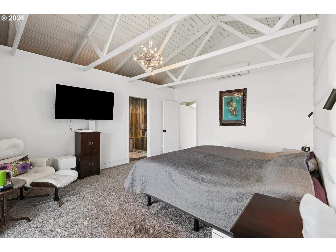
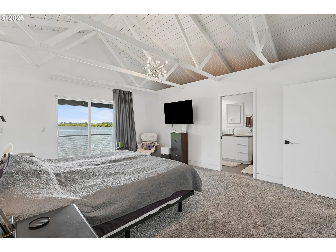
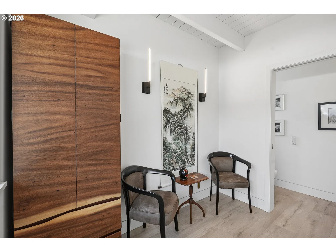
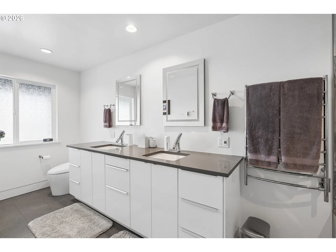
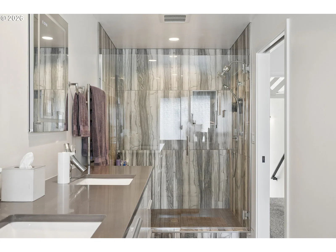
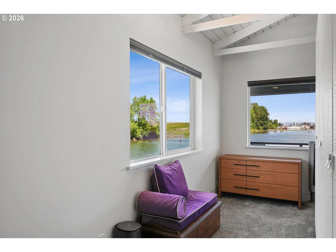
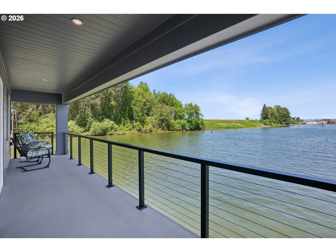
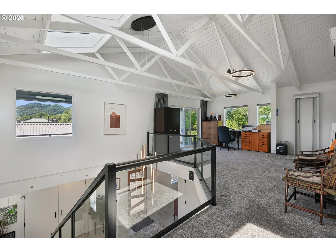
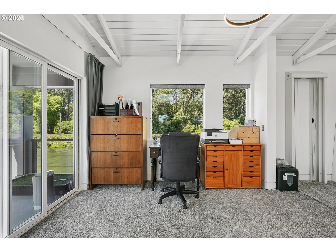
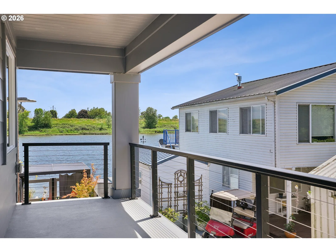
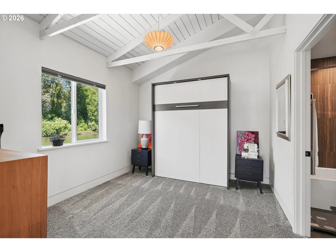
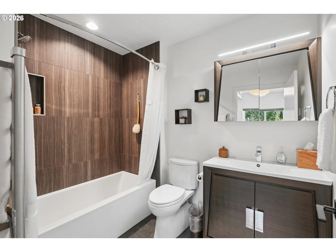
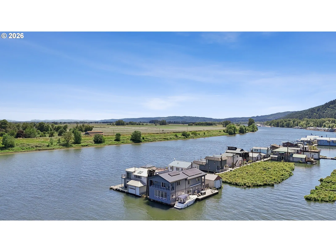
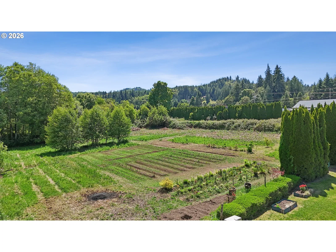
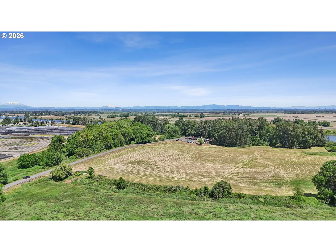
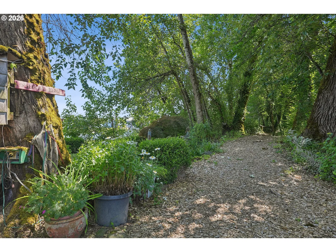
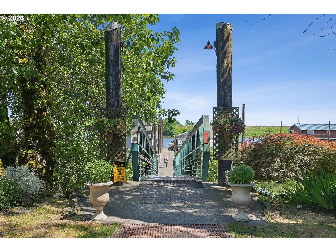
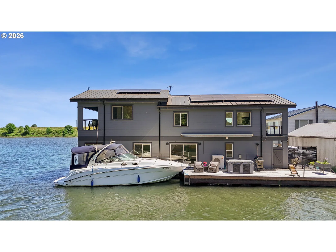
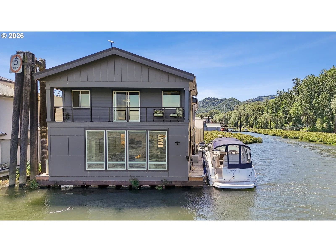
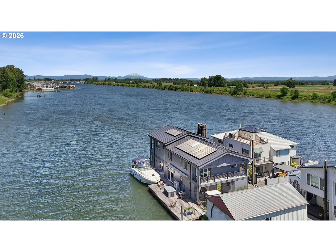
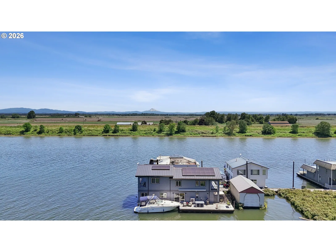
Rarely does a floating home of this caliber become available. Perfectly positioned on a coveted end slip, this extraordinary waterfront retreat captures unobstructed panoramic views of the River and majestic Mt. St. Helens from nearly every room. Totally rebuilt and transformed by Even Construction—a premier floating home builder-underwent a down-to-the-studs renovation completed in October 2020. The float was rebuilt with all-new logs and steel stringers, offering exceptional quality, peace of mind and lasting value. Designed for effortless living & entertaining, the open-concept main level showcases soaring ceilings, a wall of windows framing breathtaking river views, radiant heated luxury vinyl plank flooring, a stunning gourmet kitchen with pantry, spacious dining area, and an inviting living room centered around a cozy fireplace. Step outside to enjoy true waterfront living. The expansive deck features a 20-foot retractable awning shading the hot tub and sits adjacent to your private moorage for a boat up to 30 feet at no additional cost making spontaneous days on the river part of everyday life.Upstairs, the primary suite opens to a private balcony where morning coffee comes with unforgettable sunrises over the river and Mt. St. Helens. A second ensuite bedroom with a Murphy bed provides exceptional comfort and flexibility for family or guests. Both upstairs bathrooms feature heated tile floors and heated towel bars. Comfort and efficiency are found throughout with five ductless mini-split heating and cooling systems, owned solar panels for remarkably low electric bills, Starlink high-speed internet, and abundant storage with eight interior closets and three exterior storage areas.Thoughtfully designed for convenience today and accessibility tomorrow, the home includes an elevator for aging in place and golf cart for ease of large shopping trips and the walkway. The 38+ acres provide walking trail for people, pooches, picnic area and community garden!
Details
Interior
- Interior features
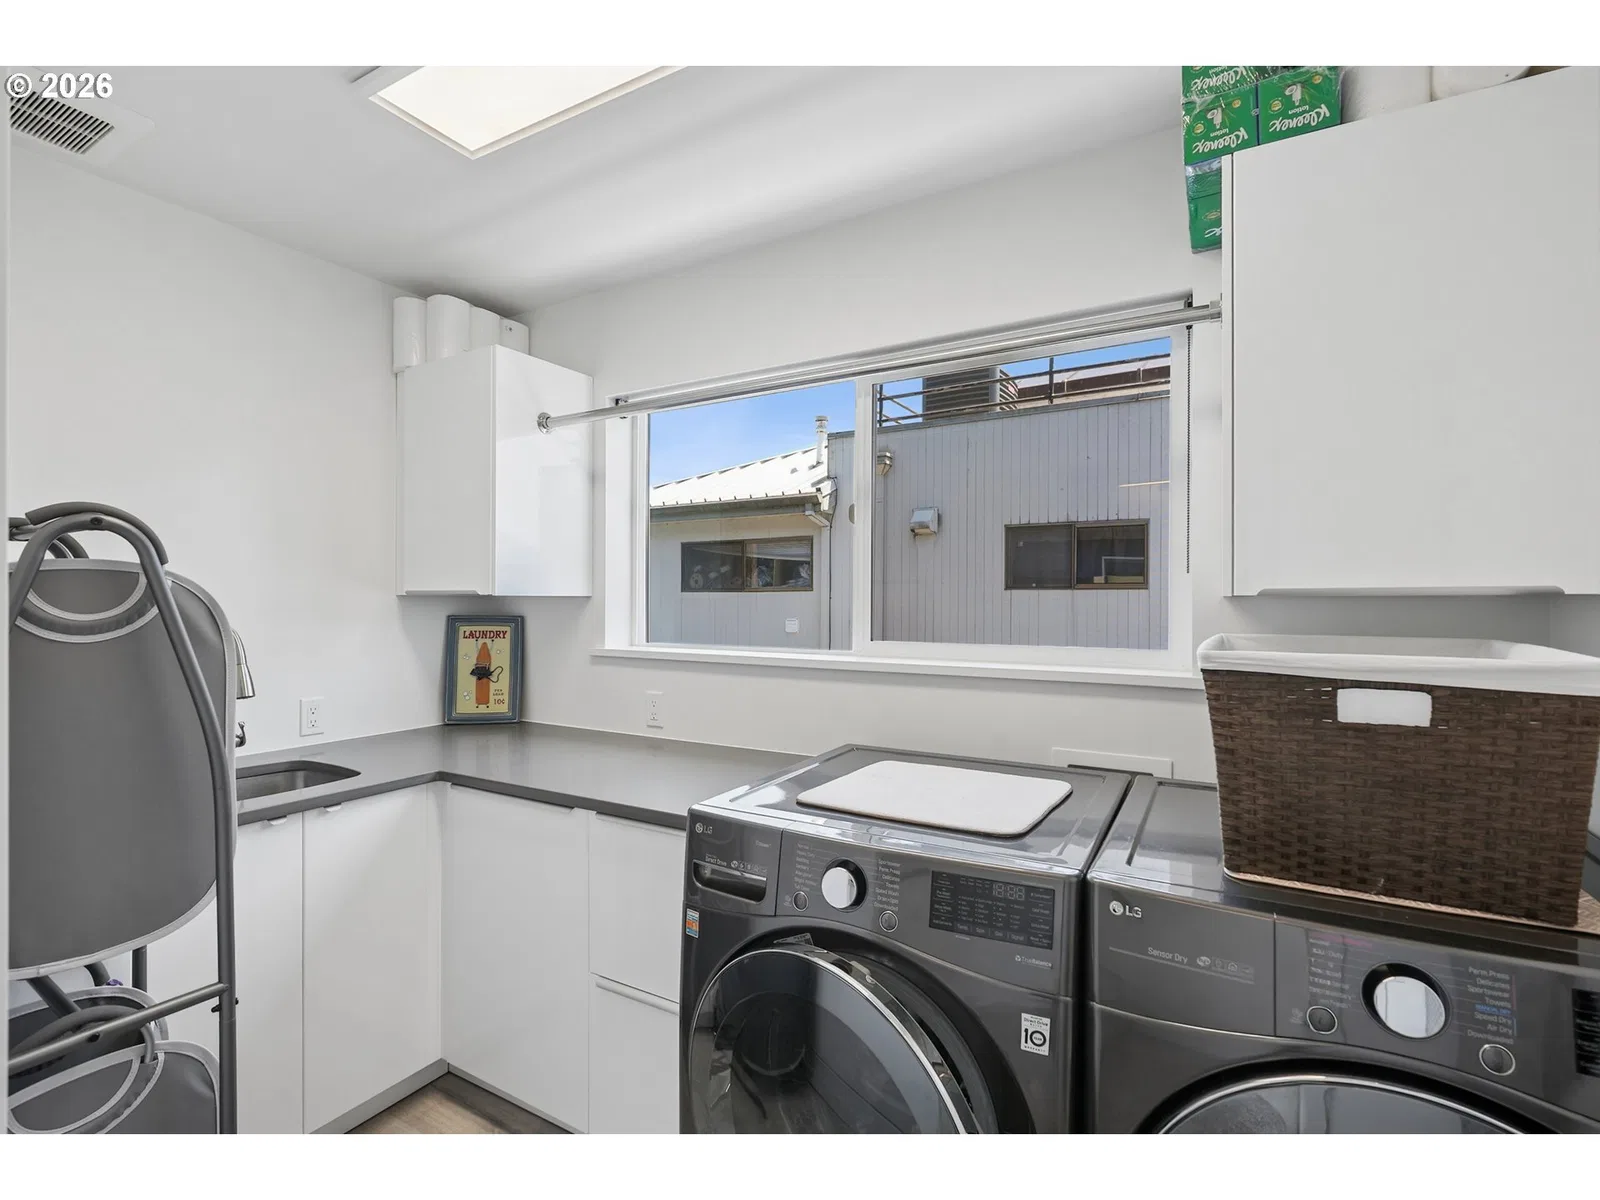
- Elevator, High Ceilings, High Speed Internet, Laundry, Luxury Vinyl Plank, Murphy Bed, Quartz, Skylight, Vaulted Ceiling, Wall to Wall Carpet
- Appliances
- Built-in Oven, Cook Island, Dishwasher, Disposal, Down Draft, Free Standing Refrigerator, Island, Microwave, Pantry, Quartz, Stainless Steel Appliance, Water Purifier
- Fireplace
- Yes
- Fireplaces
- 1
- Fireplace description
- Gas
- Cooling
- Yes
- Cooling description
- Heat Pump, Mini Split
- Heating
- Yes
- Heating description
- Heat Pump, Mini Split, Radiant
- Windows
- Double Pane Windows, Vinyl Frames
Exterior and lot
- Exterior features
- Covered Deck, Covered Patio, Deck, Dock, Free Standing Hot Tub, Porch, Satellite Dish, Security Lights
- Lot features
- Flood Zone, Gated, Level
- Architectural style
- Two Stories, Contemporary
- Roof
- Metal
- View
- Yes
- View description
- Mountain, River, Trees / Woods
Utilities
- Sewer
- Community
- Water source
- Community, Well
Parking
- Garage spaces
- 0
- Parking
- Off Street
- Total parking
- 0
Schools
- High school
- Scappoose
- Middle school
- Scappoose
- Elementary school
- Grant Watts
Location
- City
- Scappoose
- County
- Multnomah
- Subdivision
- MULTNOMAH CHANNEL
Taxes and dues
- Annual taxes
- $4,019 (2025)
Location
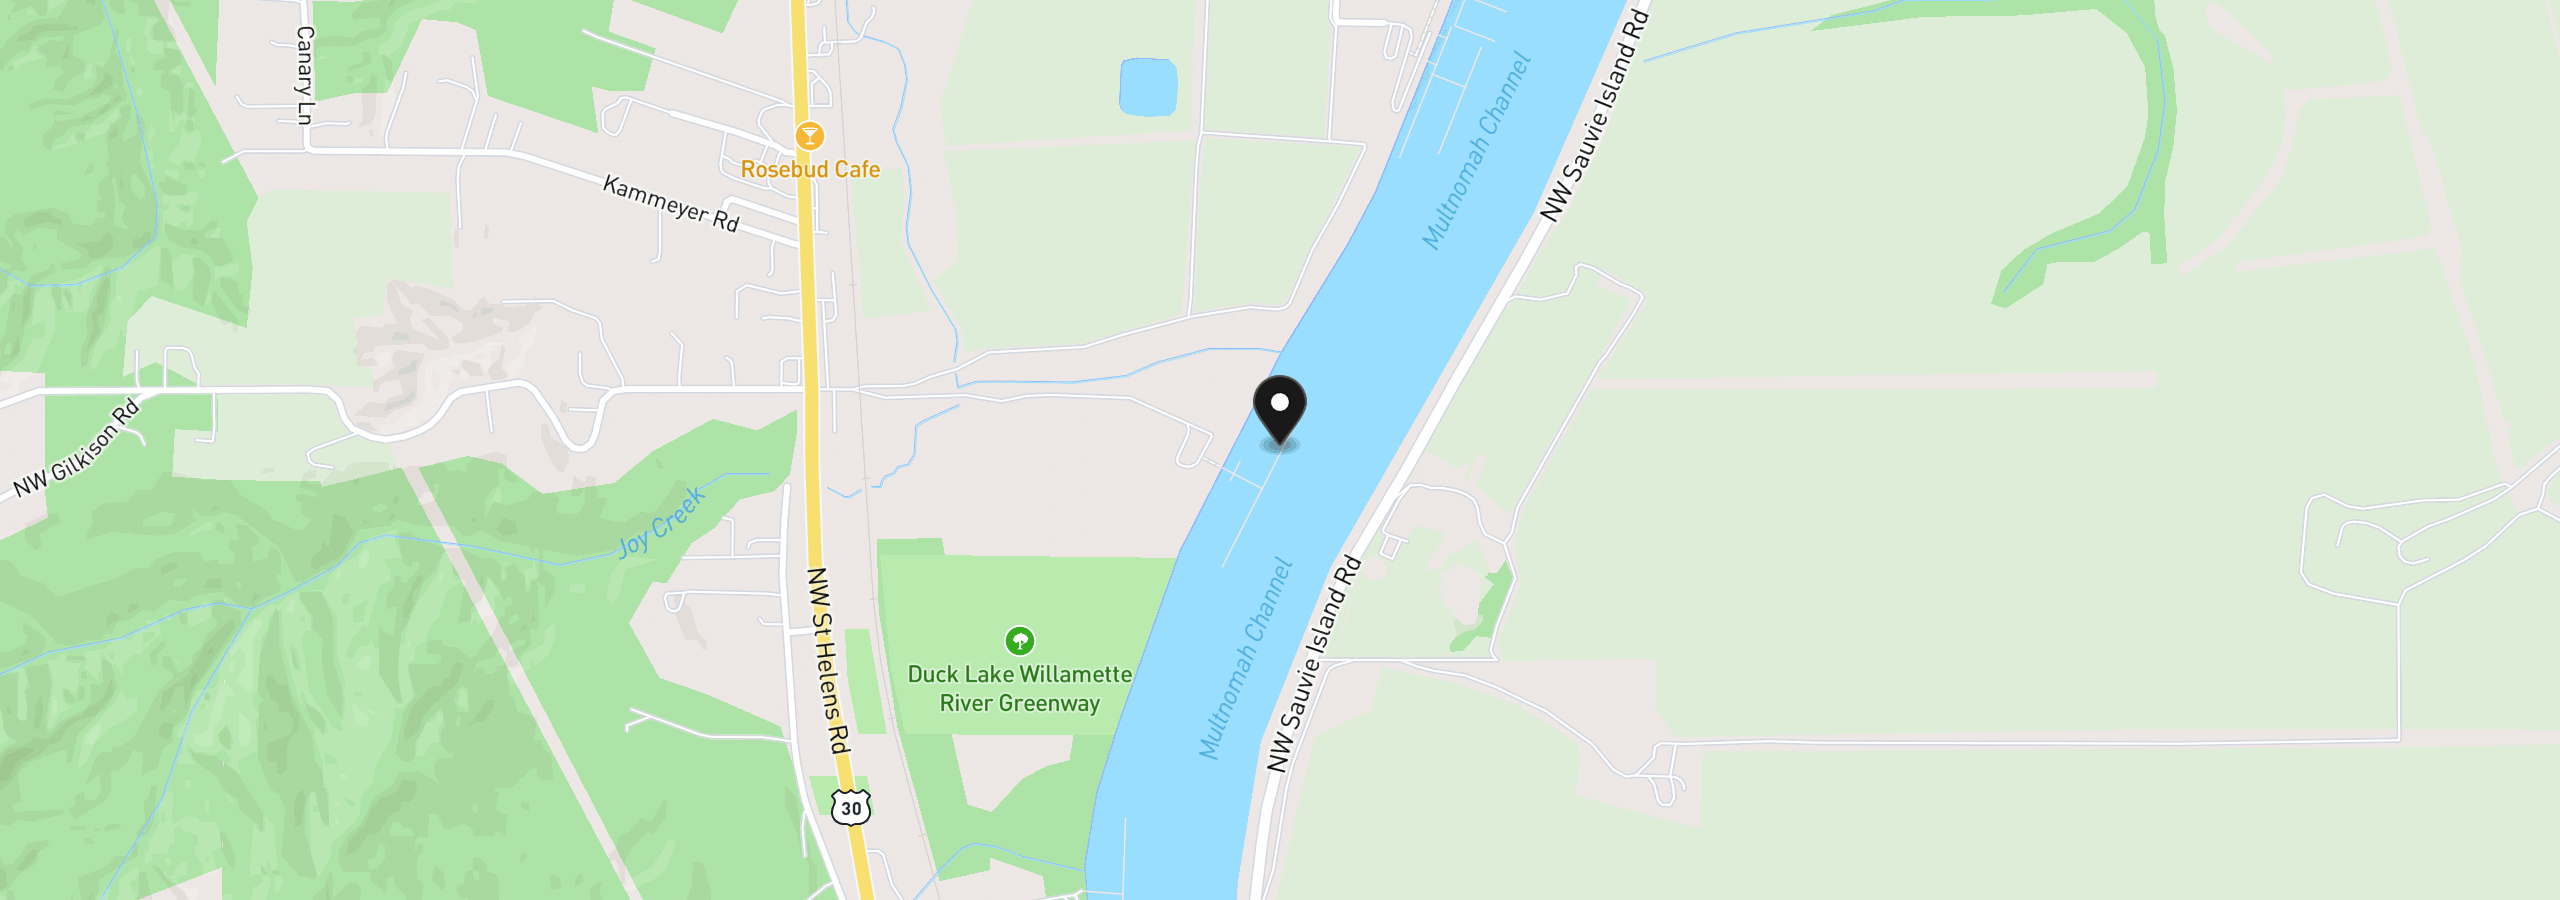
27448 NW St. Helens Rd #394, Scappoose, OR 97056
Monthly payment estimate
$5,391 /mo
- Principal and interest
- $5,056
- Property tax (2025)
- $335
- Total
- $5,391
Estimate only, and not an offer of credit. Assumes 20% down ($190,000) and a 30-year fixed rate at 7.00%. Property tax is the assessed annual amount from the listing, divided by twelve. Rates change daily. Insurance and mortgage insurance are not included. Speak to a lender for terms that apply to you.