Photograph 1 of 48

26400 NW St Helens Rd 29, Scappoose
$749,900
Save
- Price per sqft
- $314.16
- Built in
- 1991
- Property size
- 2,387 sqft
- Property type
- Residential
- Days on market
- 159
Overview
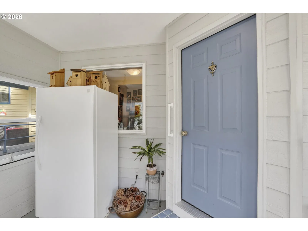
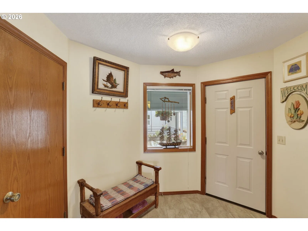
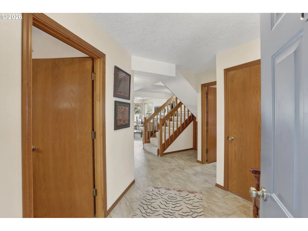
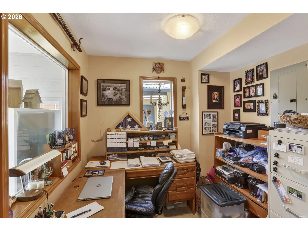
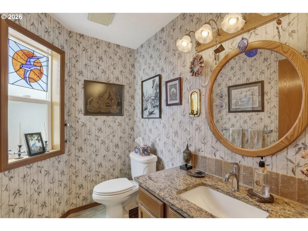
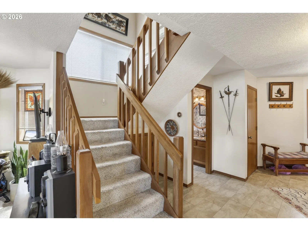
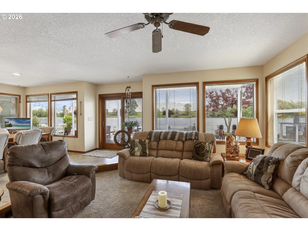
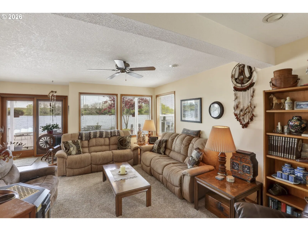
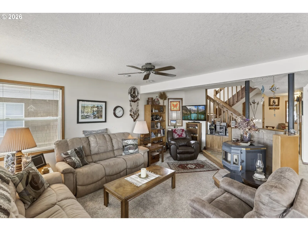
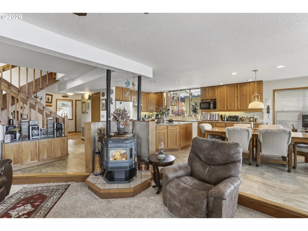
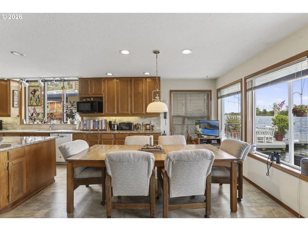
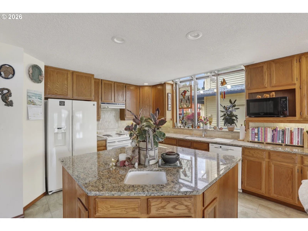
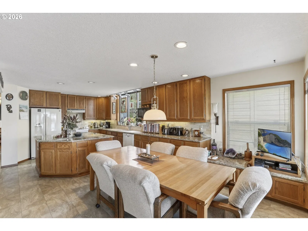
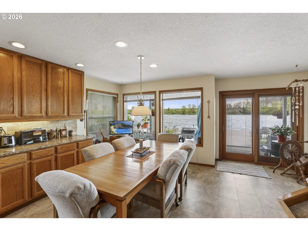
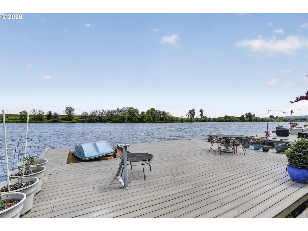
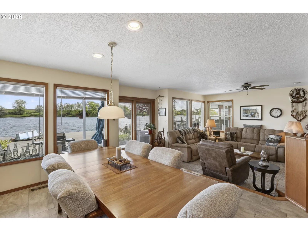
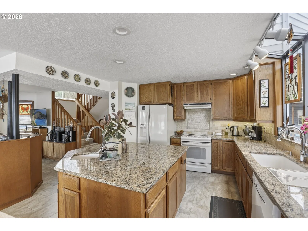
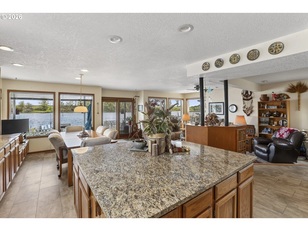
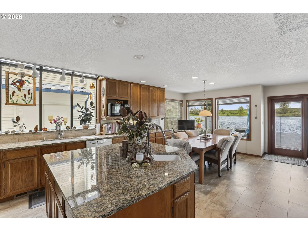
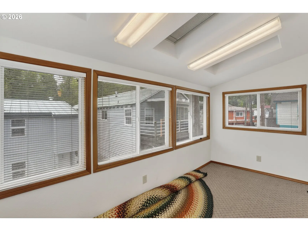
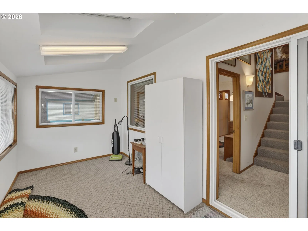
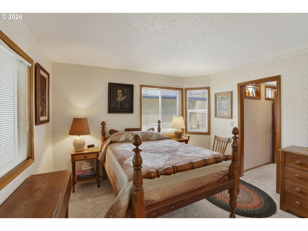
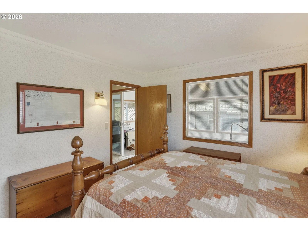
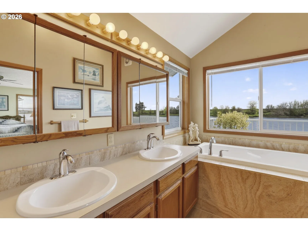
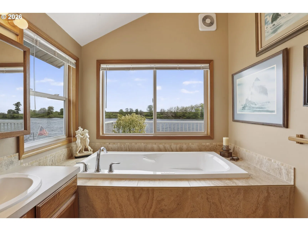
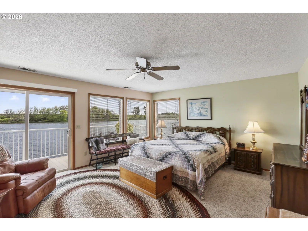
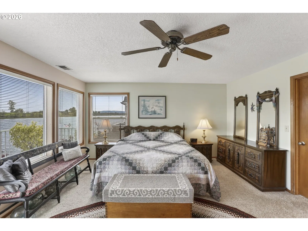
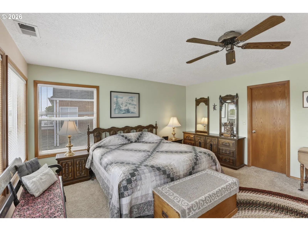
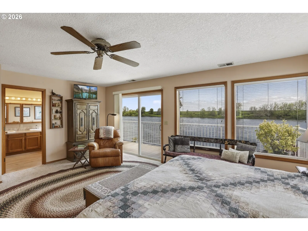
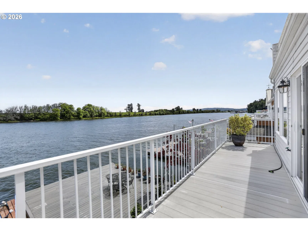
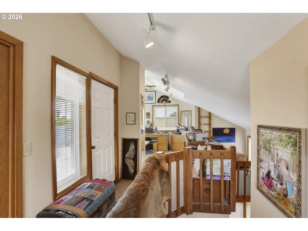
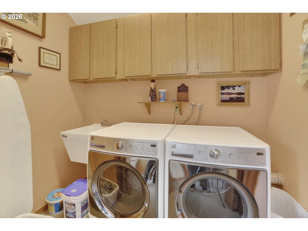
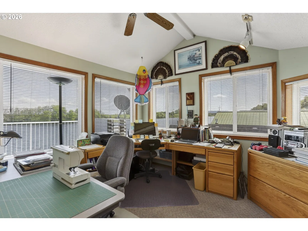
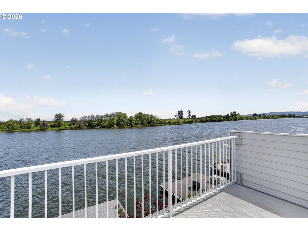
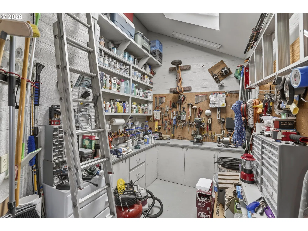
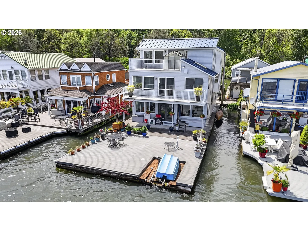
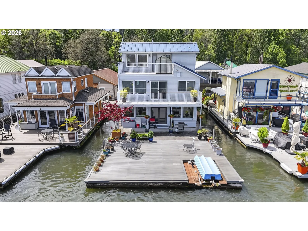
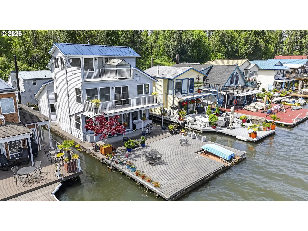
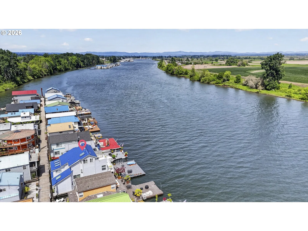
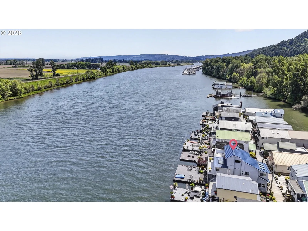
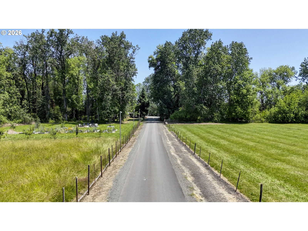
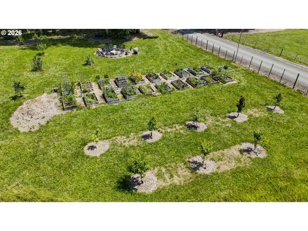
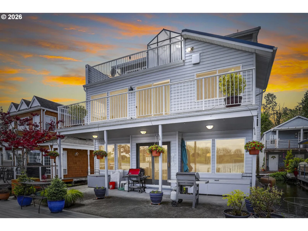
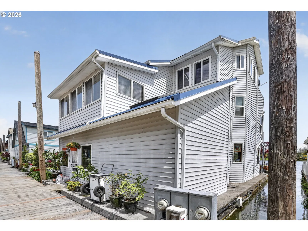
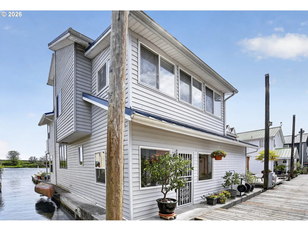
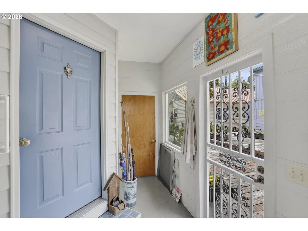
Seller will consider partial carry with 50% down, 5% rate, up to a 3 yrs! Welcome to life on the Multnomah Channel, where peaceful mornings & wide open views create a lifestyle that feels worlds away from the everyday. This custom one-owner floating home at Wapato Moorage offers the perfect blend of comfort, functionality, & adventure — all set on a durable concrete float with sweeping views of Sauvie Island & the channel beyond. With 2 bedrooms, 1.5 bathrooms, & a tri-level layout that lives large, this home is filled with smart updates & thoughtful details throughout. Step inside through the covered entry (includes workshop!) & discover warm, comforting interiors. The main level features a functional office, a half bath with granite countertops, luxury vinyl tile flooring, recessed lighting, & a sunken living room anchored by a cozy pellet stove. The open, inviting kitchen offers granite countertops, a large island with sink, & plenty of room to cook, gather, & entertain. Oversized windows & sliding doors fill the living & dining spaces with natural light while showcasing beautiful river views. Upstairs, the enclosed second floor balcony creates a bright bonus room perfect for hobbies, reading, or relaxing year-round. The primary bedroom features a walk-in closet, private deck access, & direct connection to the remodeled shared bathroom. Designed with comfort in mind, the bathroom includes updated LVP flooring, a dual sink vanity, 42” deep shower, & a bubbler soaking tub with incredible views. The second bedroom includes a generous closet & direct bath access. The 3rd floor loft adds flexibility with laundry, storage, an office/craft space, & balcony access for panoramic views. Outside, enjoy all fresco dining on the partially covered deck & an enormous swim float complete with electric power winch to store an 18’ boat. Wapato Moorage is a sought-after gated 32acre community with garden beds, fruit trees, fire pit area, dog park, & beautifully maintained uplands.
Details
Interior
- Interior features
- Third Floor, Ceiling Fan, Granite, Laundry, Luxury Vinyl Tile, Skylight, Soaking Tub, Vaulted Ceiling, Wall to Wall Carpet, Washer / Dryer
- Appliances
- Dishwasher, Free Standing Range, Free Standing Refrigerator, Granite, Island, Pantry
- Fireplace
- Yes
- Fireplaces
- 1
- Fireplace description
- Insert, Pellet Stove
- Cooling
- Yes
- Cooling description
- Central Air
- Heating
- No
- Heating description
- Other, Pellet Stove
- Windows
- Double Pane Windows, Vinyl Frames
Exterior and lot
- Exterior features
- Covered Deck, Deck, Dock, Garden, Workshop
- Lot features
- Commons, Gated, Seasonal
- Architectural style
- Custom Style, Tri-Level
- Roof
- Metal
- View
- Yes
- View description
- River
Utilities
- Sewer
- Shared Septic
- Water source
- Shared Well
Parking
- Garage spaces
- 0
- Parking
- Secured
- Total parking
- 0
Schools
- High school
- Scappoose
- Middle school
- Scappoose
- Elementary school
- Grant Watts
Location
- City
- Scappoose
- County
- Multnomah
- Subdivision
- WAPATO MOORAGE
Taxes and dues
- Annual taxes
- $5,946 (2025)
- HOA dues
- $398 / month
Location
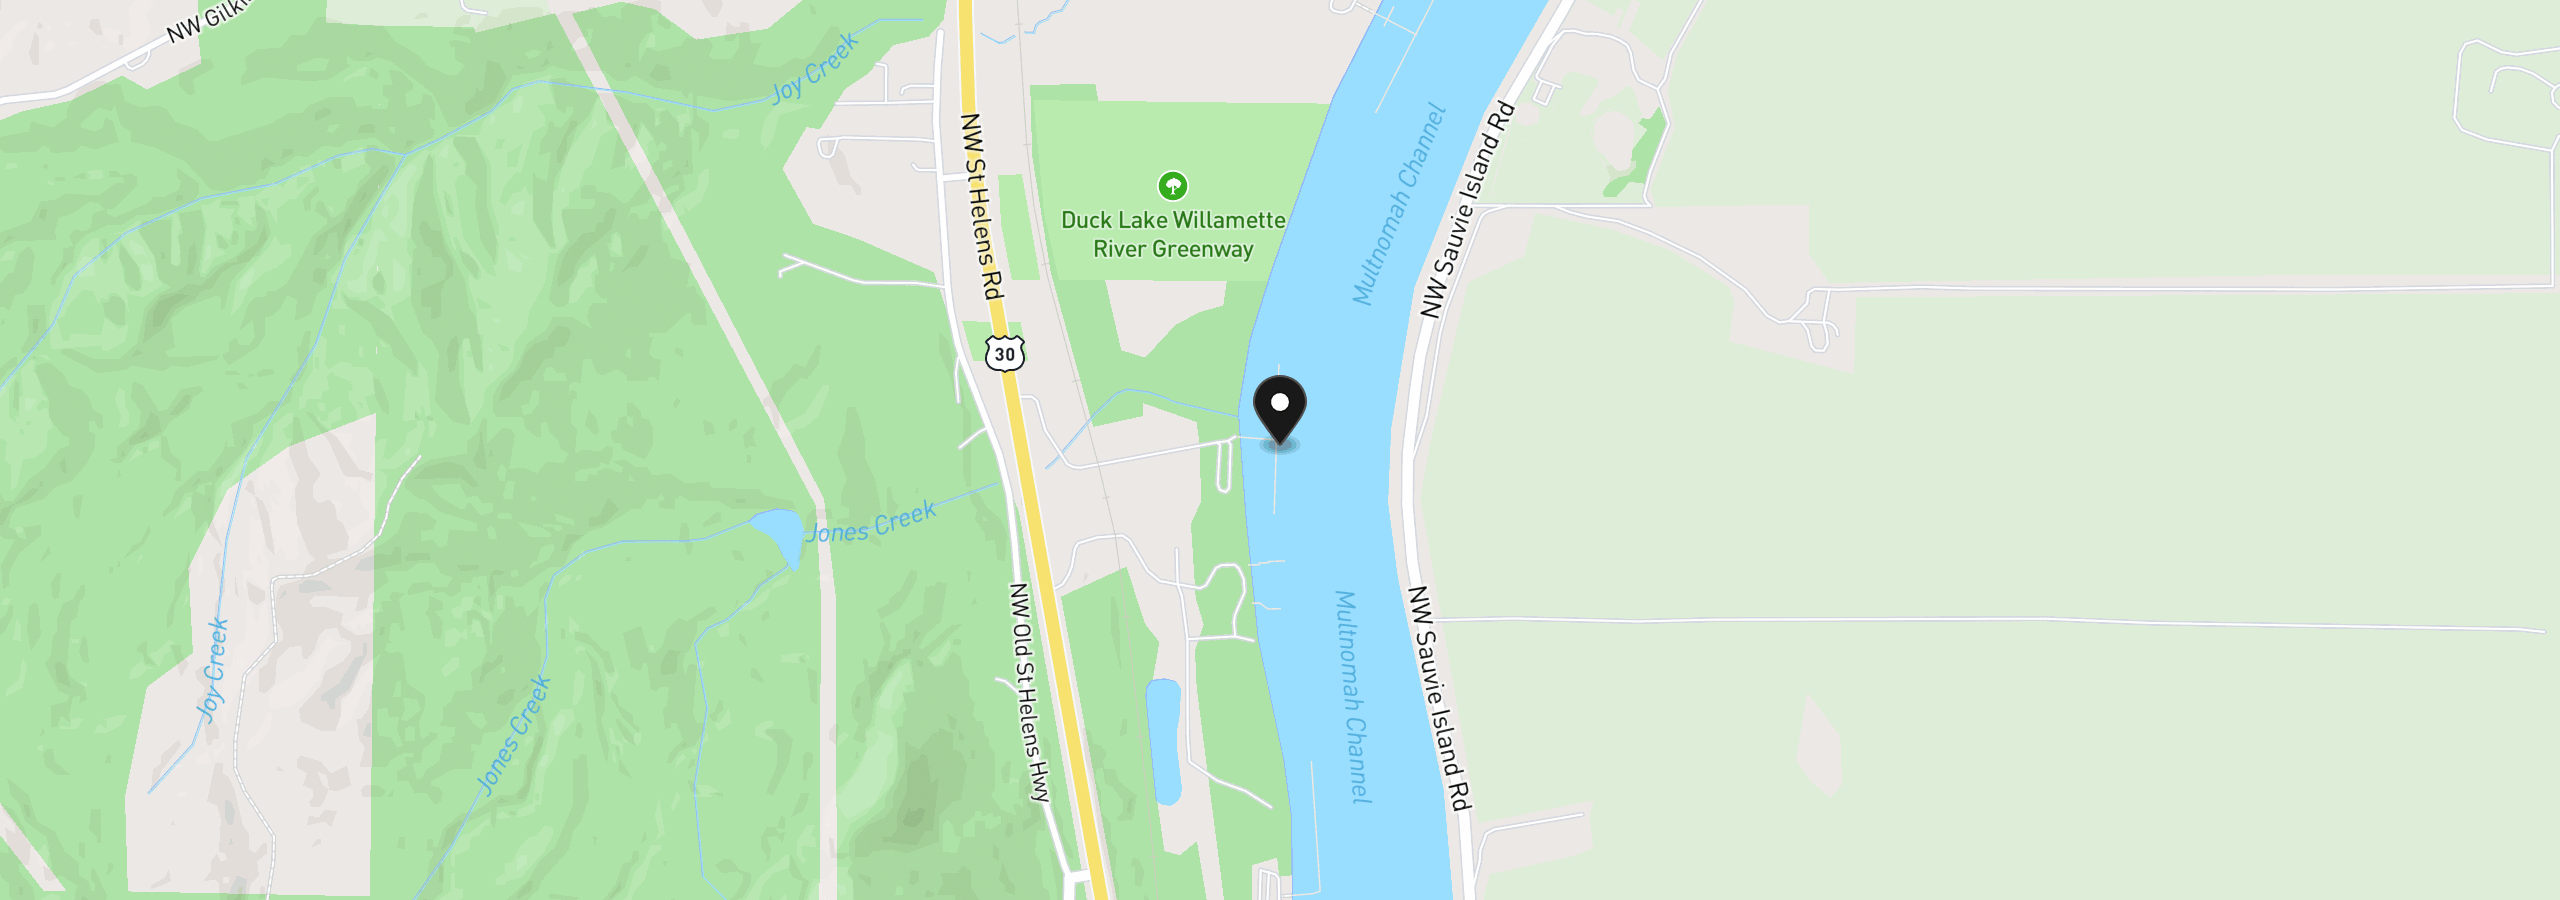
26400 NW St Helens Rd 29, Scappoose, OR 97056
Monthly payment estimate
$4,885 /mo
- Principal and interest
- $3,991
- Property tax (2025)
- $495
- HOA dues
- $398
- Total
- $4,885
Estimate only, and not an offer of credit. Assumes 20% down ($149,980) and a 30-year fixed rate at 7.00%. Property tax is the assessed annual amount from the listing, divided by twelve. Rates change daily. Insurance and mortgage insurance are not included. Speak to a lender for terms that apply to you.