Photograph 1 of 48
30950 Scappoose Vernonia Hwy, Scappoose
$825,000
Save
- Price per sqft
- $217.28
- Built in
- 1958
- Property size
- 3,797 sqft
- Lot size
- 5.02 acres
- Property type
- Residential
- Days on market
- 69
Overview
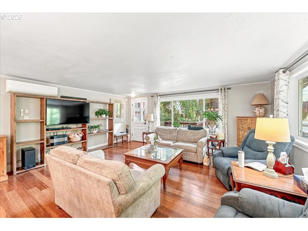
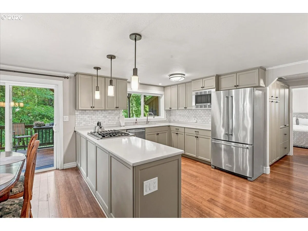
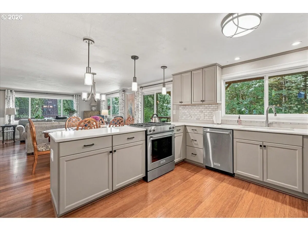
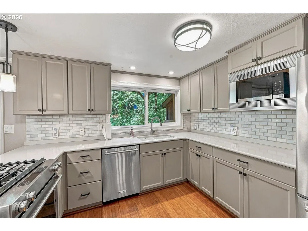
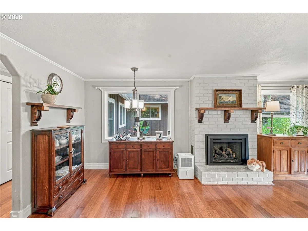
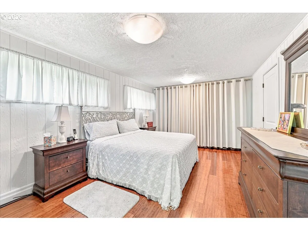
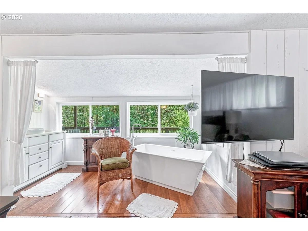
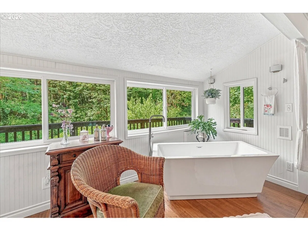
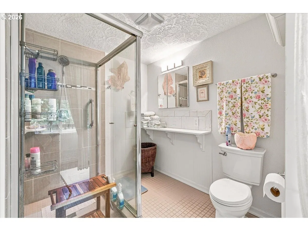
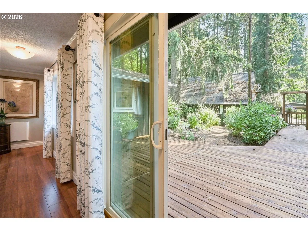
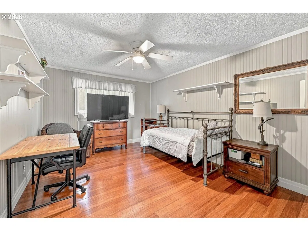
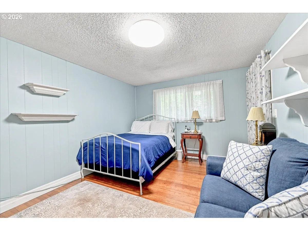
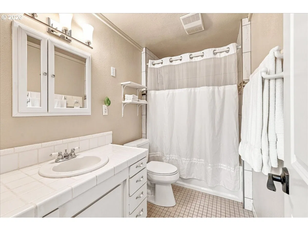
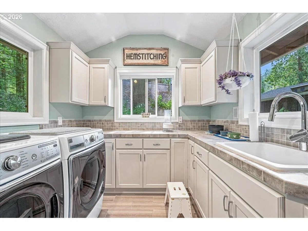
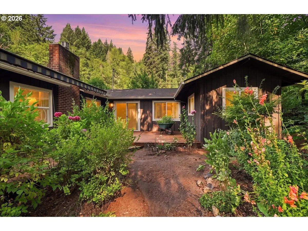
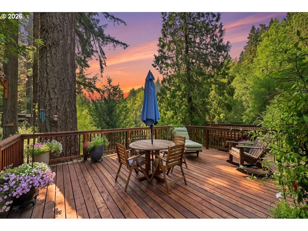
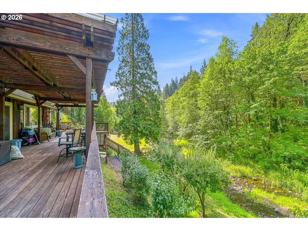
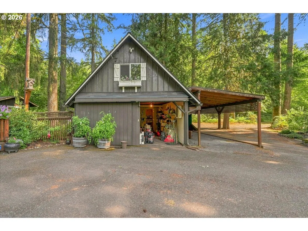
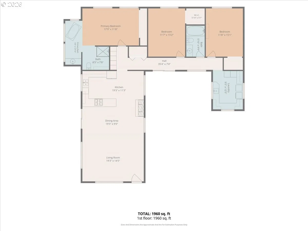
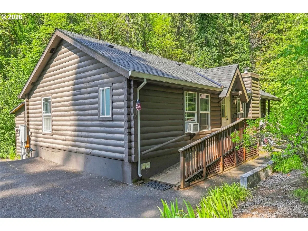
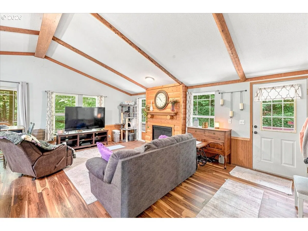
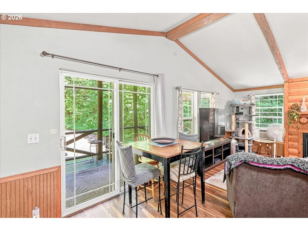
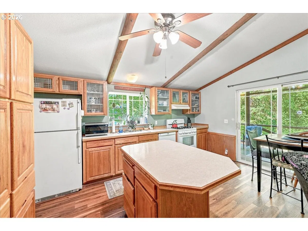
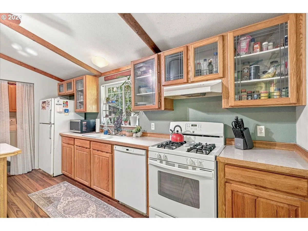
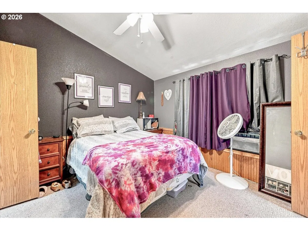
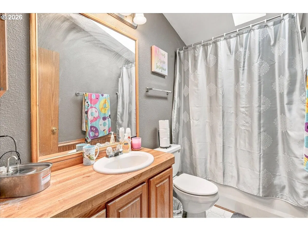
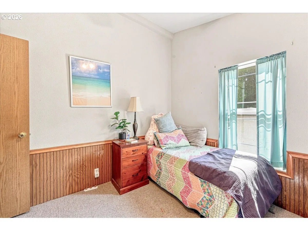
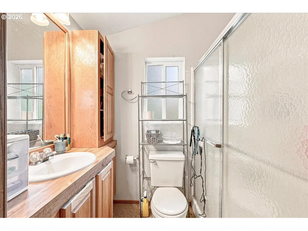
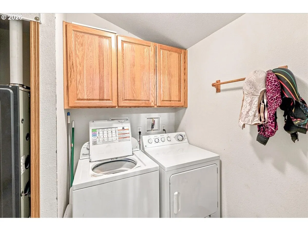
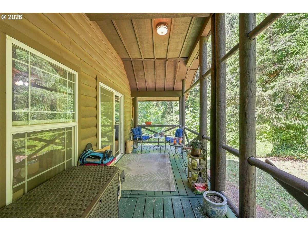
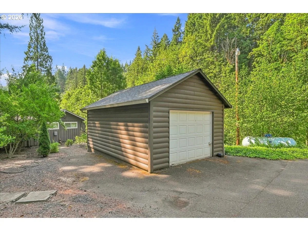
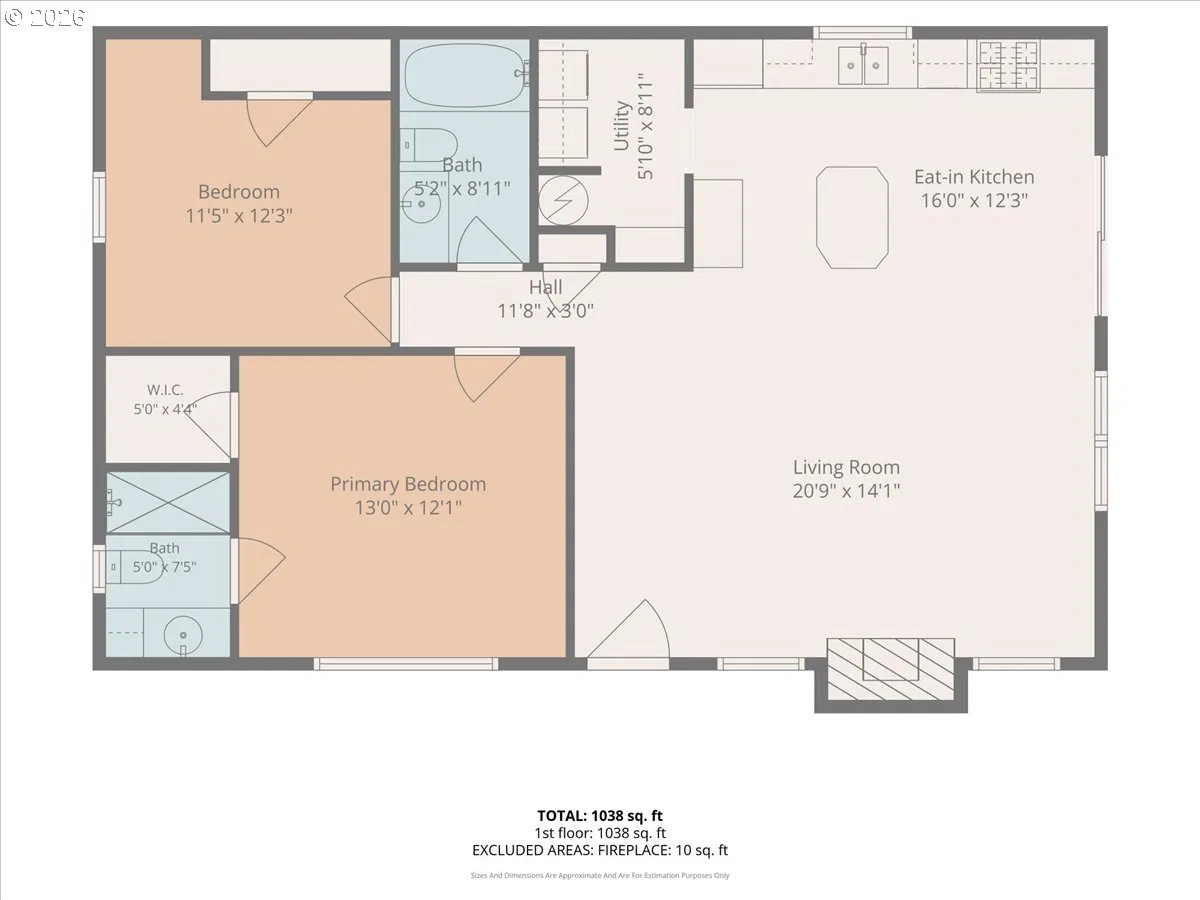
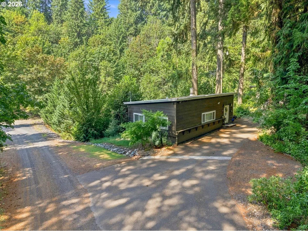
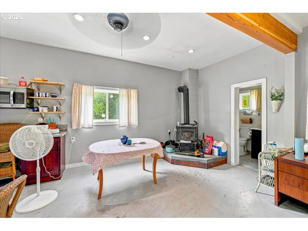
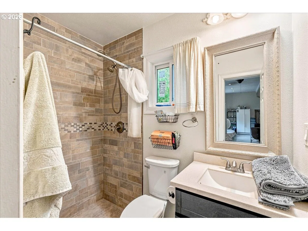
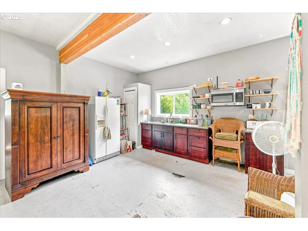
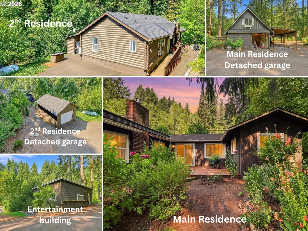
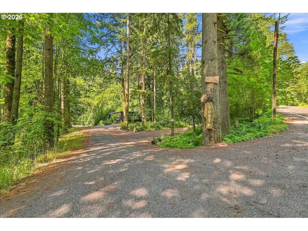
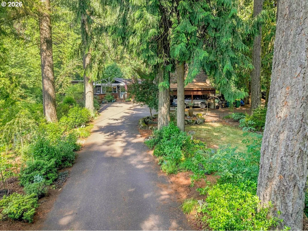
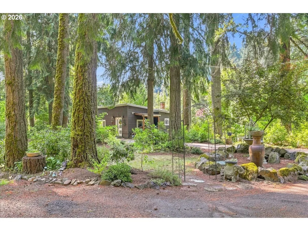
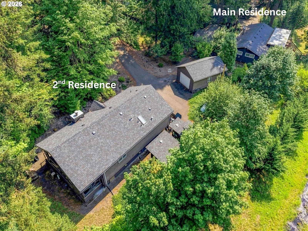
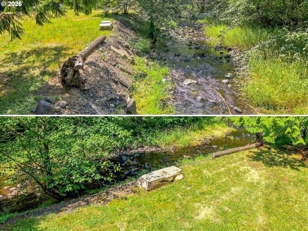
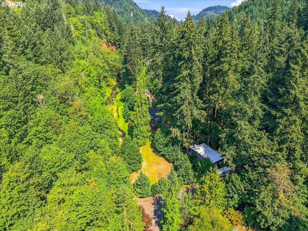
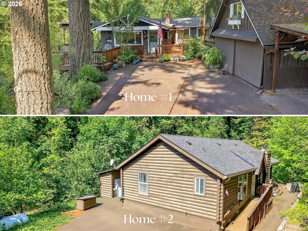
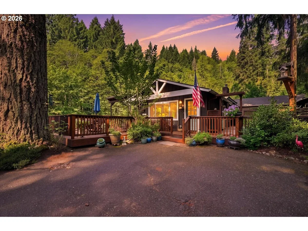
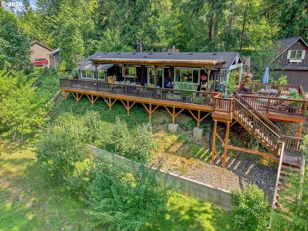
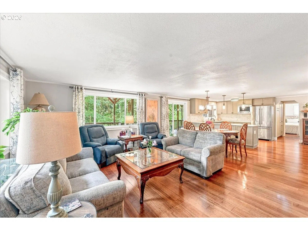
NEW PRICE! TWO HOMES. FIVE STRUCTURES. FIVE ACRES OF POSSIBILITIES! Discover a truly unique Scappoose property featuring two homes with two separate addresses, five structures, approximately 3,797 SQ FT of combined living space, and five acres of privacy and natural beauty. With Bonnie Falls and a year round creek in your backyard, this property offers a peaceful setting just 5 minutes from downtown Scappoose and less than 40 minutes from Portland and Beaverton. Create your own private compound with room for multigenerational living, extended family, guests, or potential rental opportunities to explore. Both homes sit on one tax lot, with separate addresses, driveways, garages, and living spaces. HOME #1 | 1,805 SQ FT | 3 BED | 2 BATH. Beautifully remodeled with a gorgeous kitchen, updated flooring and plumbing, mini-split, tankless water heater, automatic generator, spacious primary suite, laundry room, fenced courtyard, and deck. The detached garage features a workshop and loft for additional storage or workspace. HOME #2 | 1,248 SQ FT | 2 BED | 2 BATH. A charming log-style home with a cozy feel and recent updates, including a new roof, furnace, water heater, and flooring. Enjoy the peaceful Creekside setting from the back patio, with its own driveway and detached garage. BONUS SPACE | 744 SQ FT ENTERTAINMENT BUILDING - This separate building features a remodeled bathroom and opens the door to countless possibilities. Imagine a home office, private gym, game room, creative studio, hobby space, or your own entertainment retreat. The property also features a 1,000-gallon water holding tank, an automatic generator for the property, two septic tanks, spring water, and a year-round creek with Bonnie Falls in your backyard. With five acres, two homes, multiple outbuildings, and a setting surrounded by nature, this property offers a combination of space, versatility, and lifestyle that is hard to replicate.
Details
Interior
- Interior features
- Engineered Hardwood, High Speed Internet, Laundry, Luxury Vinyl Plank, Quartz, Separate Living Quarters / Apartment / Aux Living Unit, Soaking Tub, Washer / Dryer
- Appliances
- Dishwasher, Disposal, Free Standing Range, Free Standing Refrigerator, Instant Hot Water, Microwave, Quartz, Stainless Steel Appliance
- Fireplace
- Yes
- Fireplaces
- 1
- Fireplace description
- Electric
- Cooling
- Yes
- Cooling description
- Mini Split
- Heating
- Yes
- Heating description
- Wall Furnace
Exterior and lot
- Lot size
- 5.02 acres
- Exterior features
- Deck, Fenced, Fire Pit, Garden, Guest Quarters, Outbuilding, Patio, Porch, Raised Beds, RV Parking, RV / Boat Storage, Second Garage, Second Residence, Workshop, Yard
- Lot features
- Level, Trees
- Architectural style
- One Story, Ranch
- Roof
- Composition
- View
- Yes
- View description
- Creek / Stream, Trees / Woods
Utilities
- Sewer
- Septic Tank
- Water source
- Spring
Parking
- Garage spaces
- 4
- Parking
- Driveway, RV Access Parking
- Total parking
- 4
Schools
- High school
- Scappoose
- Middle school
- Scappoose
- Elementary school
- Grant Watts
Location
- City
- Scappoose
- County
- Columbia
- Zoning
- CO:SM
Taxes and dues
- Annual taxes
- $6,679 (2025)
Location
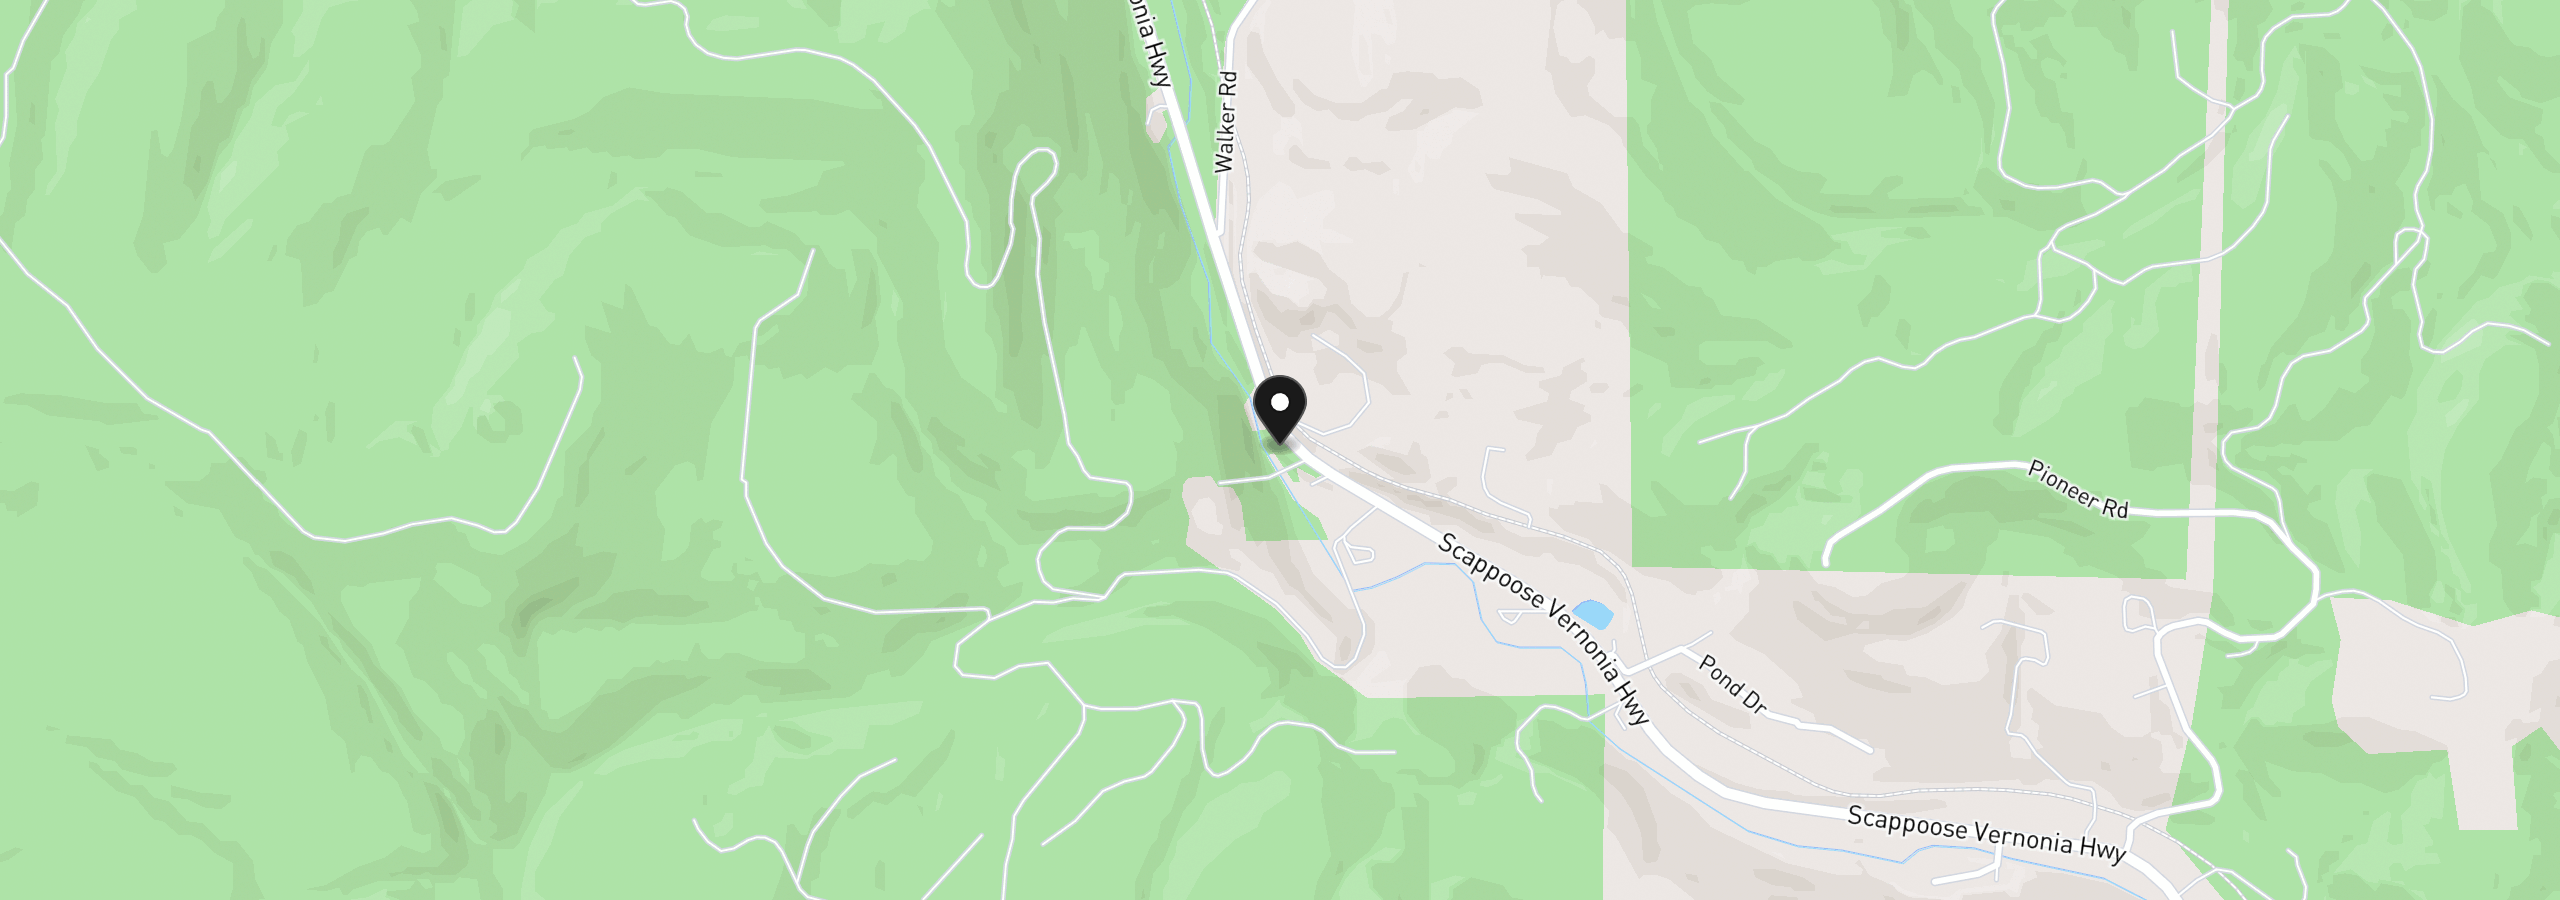
30950 Scappoose Vernonia Hwy, Scappoose, OR 97056
Monthly payment estimate
$4,948 /mo
- Principal and interest
- $4,391
- Property tax (2025)
- $557
- Total
- $4,948
Estimate only, and not an offer of credit. Assumes 20% down ($165,000) and a 30-year fixed rate at 7.00%. Property tax is the assessed annual amount from the listing, divided by twelve. Rates change daily. Insurance and mortgage insurance are not included. Speak to a lender for terms that apply to you.