Photograph 1 of 44

7307 NW Penridge Rd, Portland
$4,250,000
Save
- Price per sqft
- $569.93
- Built in
- 1949
- Property size
- 7,457 sqft
- Lot size
- 1.36 acres
- Property type
- Residential
- Days on market
- 408
Overview
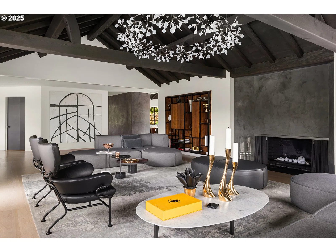
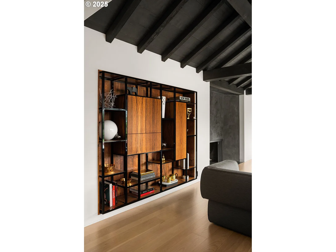
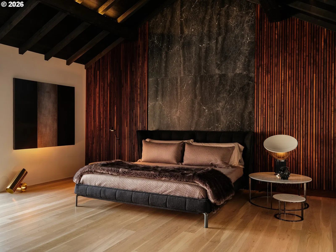
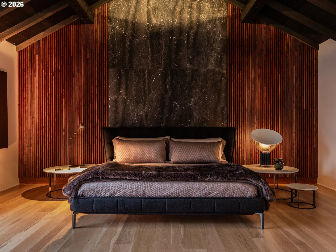
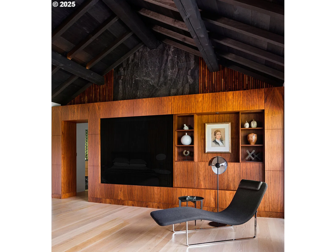
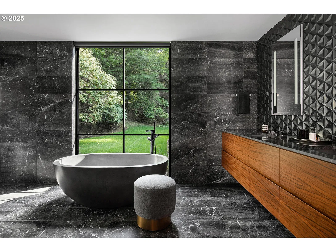
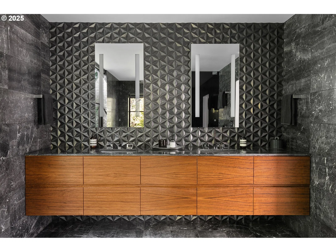
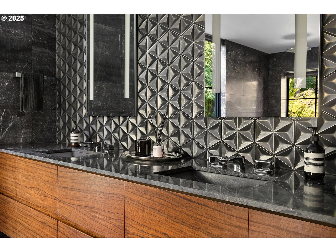
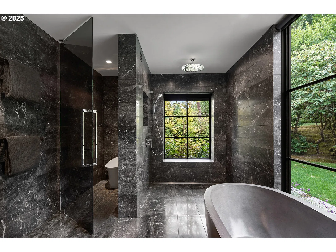
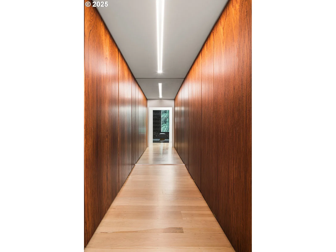
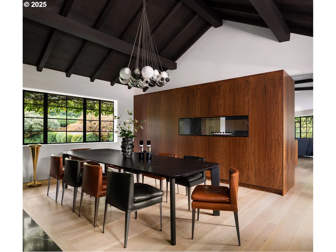
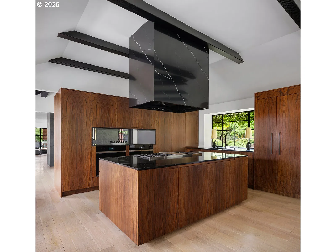
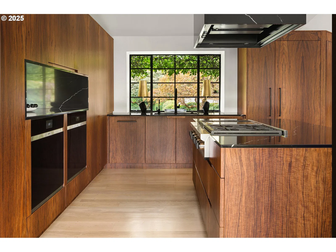
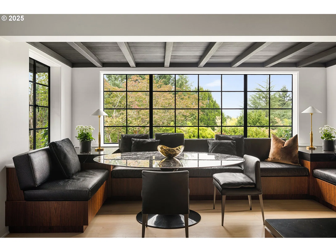
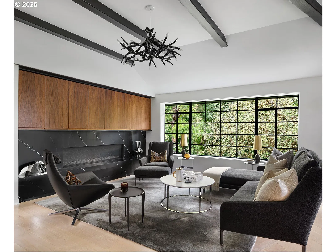
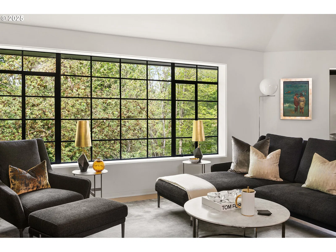
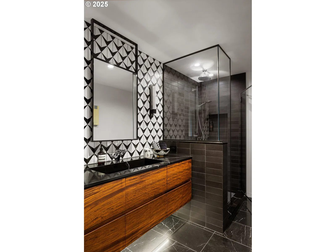
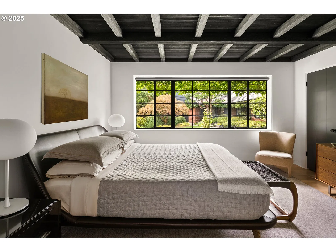
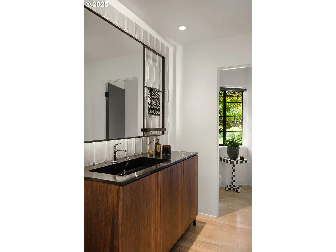
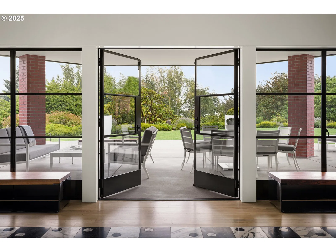
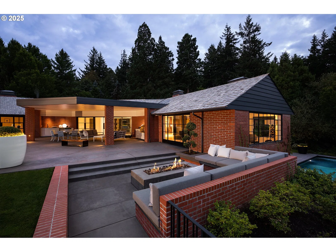
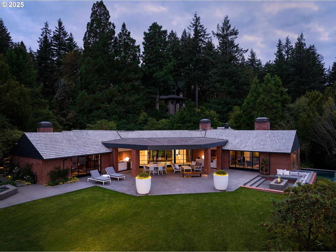
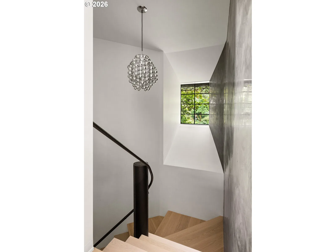
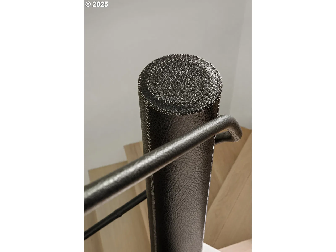
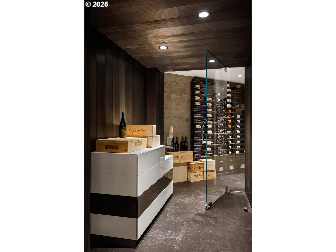
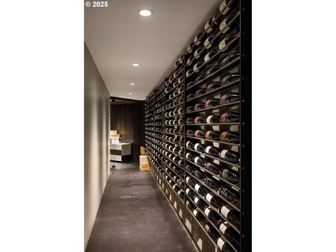
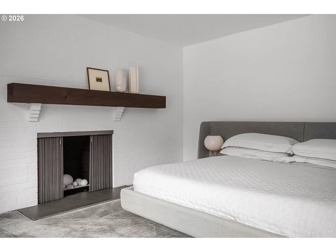
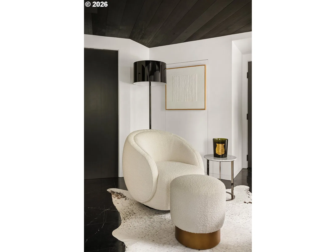
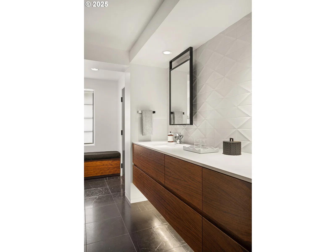
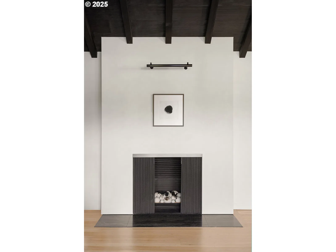
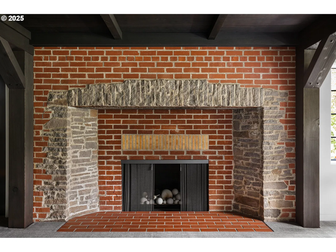
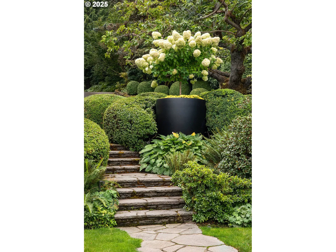
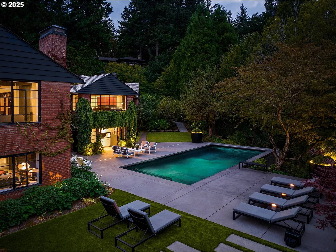
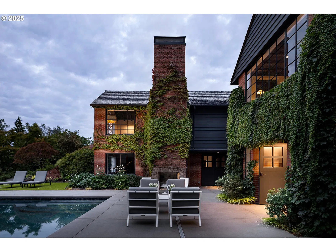
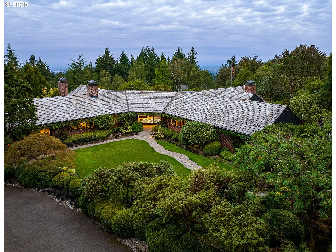
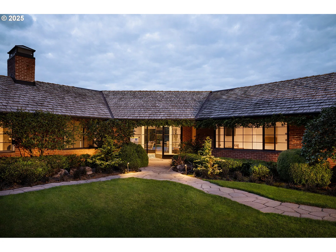
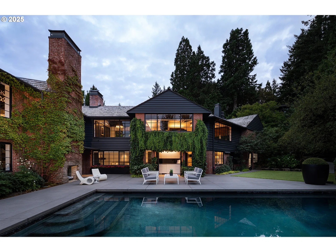
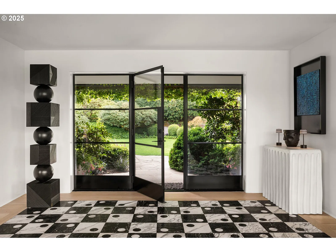
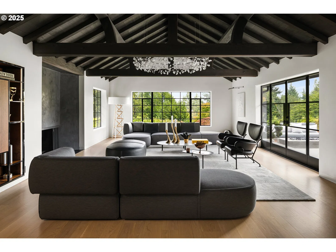
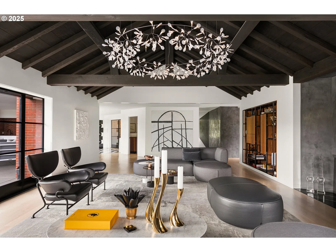
There is no other setting like Penridge in Portland.Sited on 1.36 level acres in the West Hills, 7307 NW Penridge delivers a level of finish more familiar to the Hollywood Hills than the Pacific Northwest: absolute privacy, mature gardens cultivated over seventy years, and grand lawn that opens to the vast skyline. The privacy & scale of the grounds this close to the city, is rare.Effectively rebuilt in 2021, the estate lives like new. All new systems, completely reimagined. Daily life happens on the main floor, with the lower level holding an expansive gym, glass-enclosed wine cellar, sauna, private office, and guest suite: spaces you use when you want them, not rooms you maintain. The kitchen and family room are anchored by bookmatched Nero Marquina marble, a floating hood, and a fireplace running the full length of the room, paired with seamless walnut slab cabinetry and Kelly Wearstler leather accents. Original wide plank oak floors with wood plug nails, refinished in 2025. Custom Venetian plaster fireplace surrounds. Hand-stitched leather stair rail. Iron and glass throughout.The primary suite is exceptional: walk-in closet, slab marble head wall, custom lined wood walls, and a bath finished floor to ceiling in Eros Gray marble slab with a solid stone soaking tub and radiant heated floors.The outdoors flows across two levels. Off the main floor, a newly added covered living room with outdoor kitchen and gas grill, lounge seating, and fire pit opens onto the grand lawn, with the hot tub just off the primary and seventy years of gardens enveloping it all. Below, a saltwater pool with auto cover, private bar, turf lawn for games, and a sunbathing terrace.The privacy reads as remote. The location is anything but. NW 23rd Avenue is minutes down the hill, with OHSU, Nike, and Intel all within an easy commute. For those arriving in Portland for the first time, or returning to be near family- Welcome Home to Penridge!
Details
Interior
- Interior features
- Concrete Floor, Garage Door Opener, Hardwood Floors, Heated Tile Floor, Jetted Tub, Laundry, Marble, Sound System, Sprinkler, Vaulted Ceiling, Washer / Dryer
- Appliances
- Built-in Oven, Built-in Range, Built-in Refrigerator, Cook Island, Cooktop, Dishwasher, Double Oven, Gas Appliances, Instant Hot Water, Island, Microwave, Stainless Steel Appliance, Water Purifier
- Fireplace
- Yes
- Fireplaces
- 7
- Fireplace description
- Gas, Wood Burning
- Cooling
- Yes
- Cooling description
- Central Air, Heat Pump
- Heating
- Yes
- Heating description
- Forced Air, Radiant, Wall Heater
- Windows
- Double Pane Windows
Exterior and lot
- Lot size
- 1.36 acres
- Exterior features
- Built-in Hot Tub, Covered Patio, Fenced, In Ground Pool, Outdoor Fireplace, Patio, Private Road, Sauna, Sprinkler, Yard
- Lot features
- Level, Private
- Architectural style
- Craftsman, English
- Roof
- Shake
- View
- Yes
- View description
- Mountain, Territorial
Utilities
- Sewer
- Septic Tank
- Water source
- Public Water
Parking
- Garage spaces
- 2
- Total parking
- 2
Schools
- High school
- Lincoln
- Middle school
- West Sylvan
- Elementary school
- Chapman
Location
- City
- Portland
- County
- Multnomah
- Zoning
- Resid
- Subdivision
- Penridge Estates
Taxes and dues
- Annual taxes
- $24,758 (2024)
Location
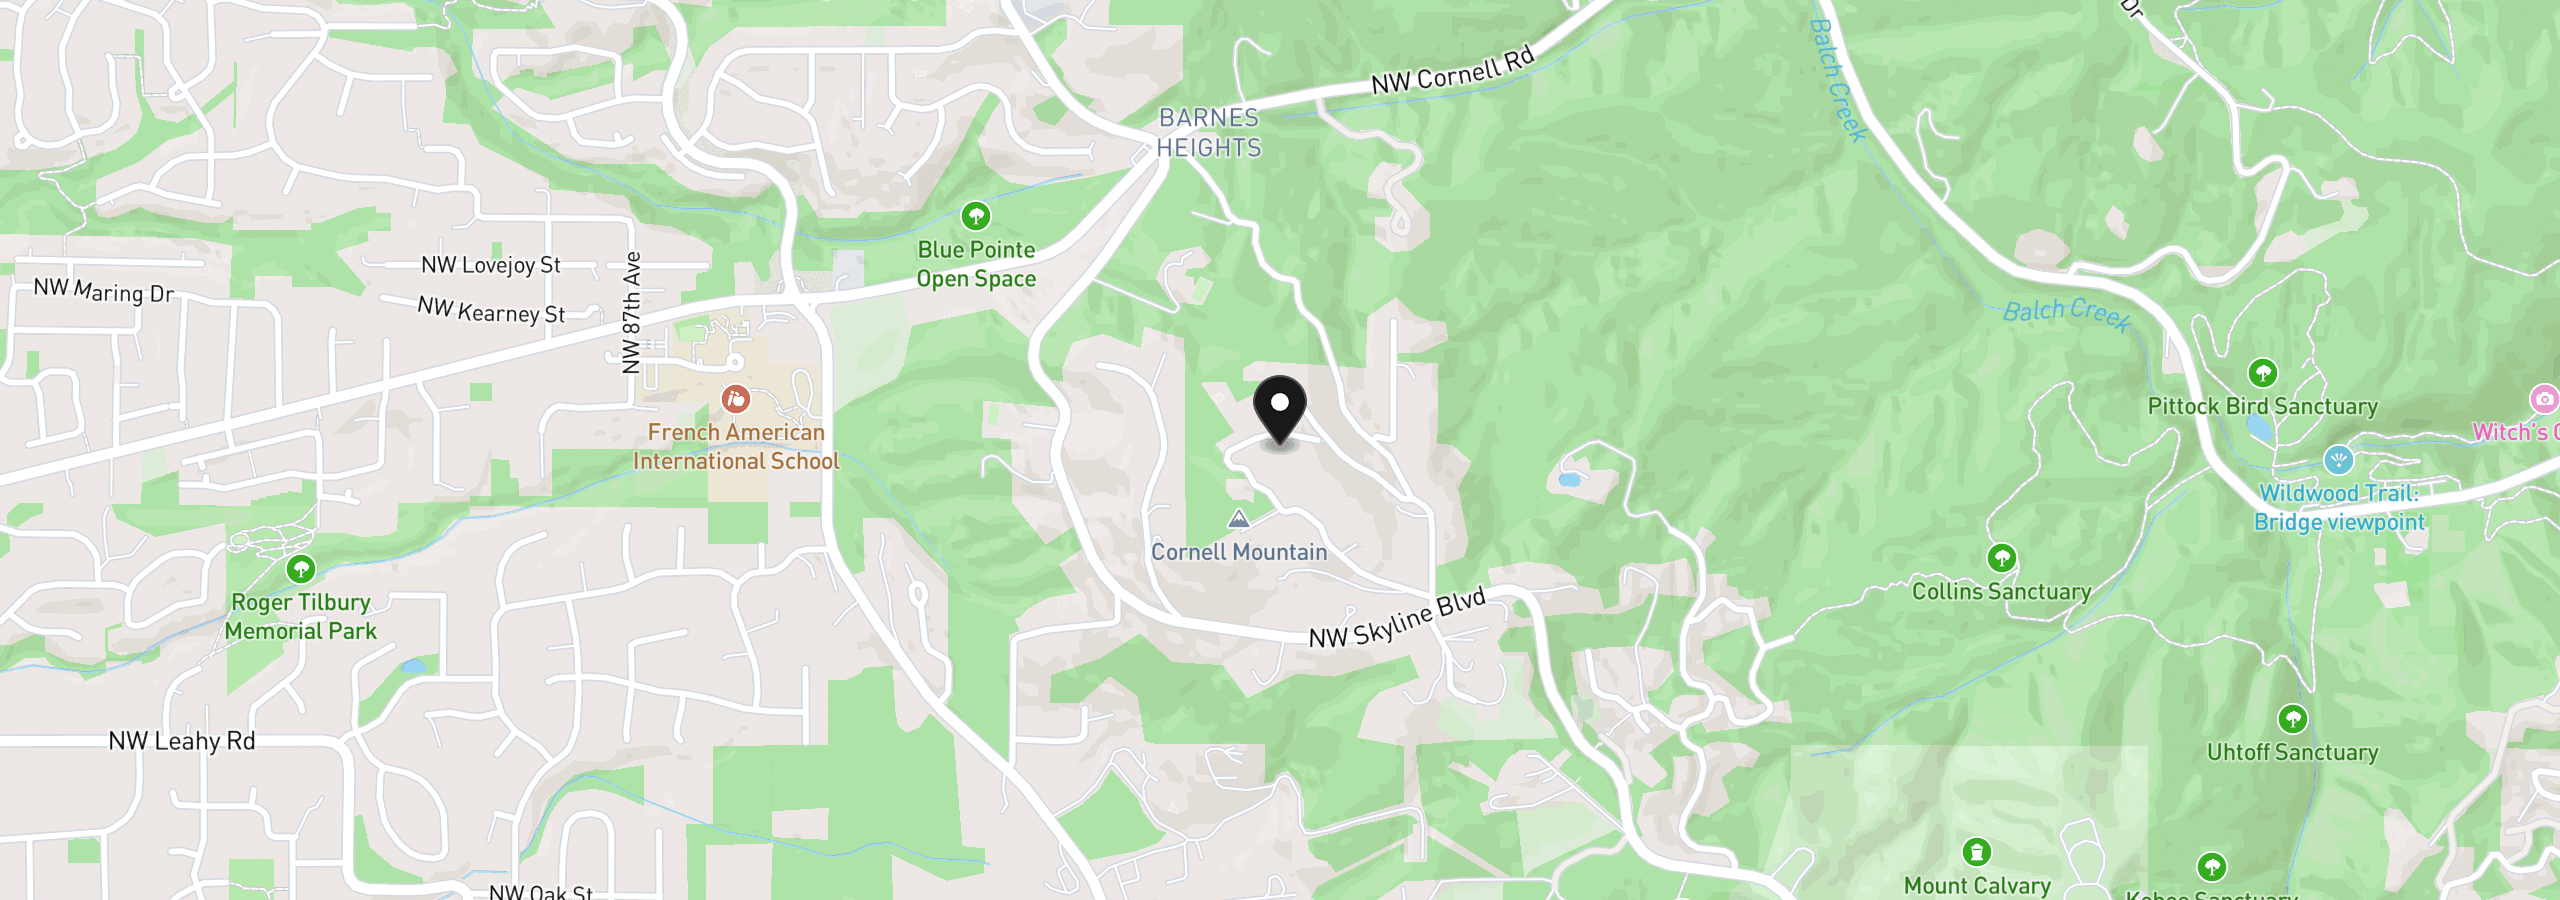
7307 NW Penridge Rd, Portland, OR 97229
Monthly payment estimate
$24,683 /mo
- Principal and interest
- $22,620
- Property tax (2024)
- $2,063
- Total
- $24,683
Estimate only, and not an offer of credit. Assumes 20% down ($850,000) and a 30-year fixed rate at 7.00%. Property tax is the assessed annual amount from the listing, divided by twelve. Rates change daily. Insurance and mortgage insurance are not included. Speak to a lender for terms that apply to you.