


$1,100,000 – $1,300,000
4 beds3 baths3,150 sq.ft.
3912 SE 19th Ave, Brush Prairie, Wa 98606MLS®: 662324153
$1,850,000
SaveFormer "Parade of Homes" residence that features 5 bedrooms, 4 baths in main house, an indoor heated salt water pool, gourmet kitchen with butler's pantry, huge walk in pantry, eating bar/island and wet bar, formal dining with fireplace, formal living room, engineered hardwood floors throughout and tile flooring. This beautiful home has a primary suite with huge bathroom and walk-in closet and closet organizers, plus adjacent sitting room and workout room into the indoor pool area. Main floor also has an office with fireplace, extensive built-in's and a hidden downstairs wine cellar. Main house even features an attached apartment with kitchen, full bath, living area and bedroom with walk in closet. There are space for 12+ cars in the garages, plus a detached apartment with 3 bedrooms and 1.5 baths, full kitchen and laundry, living/dining room and fireplace over the extra garages for the ultimate in multigenerational living. There is a brand new roof being installed currently and warranty will be transferred to new owner upon closing. This home backs to greenspace, has a fenced in raised bed garden area, a gazebo with 8 person hot tub and a back covered outdoor living area with built-in kitchen, outdoor fireplace, and lots of room for entertaining.
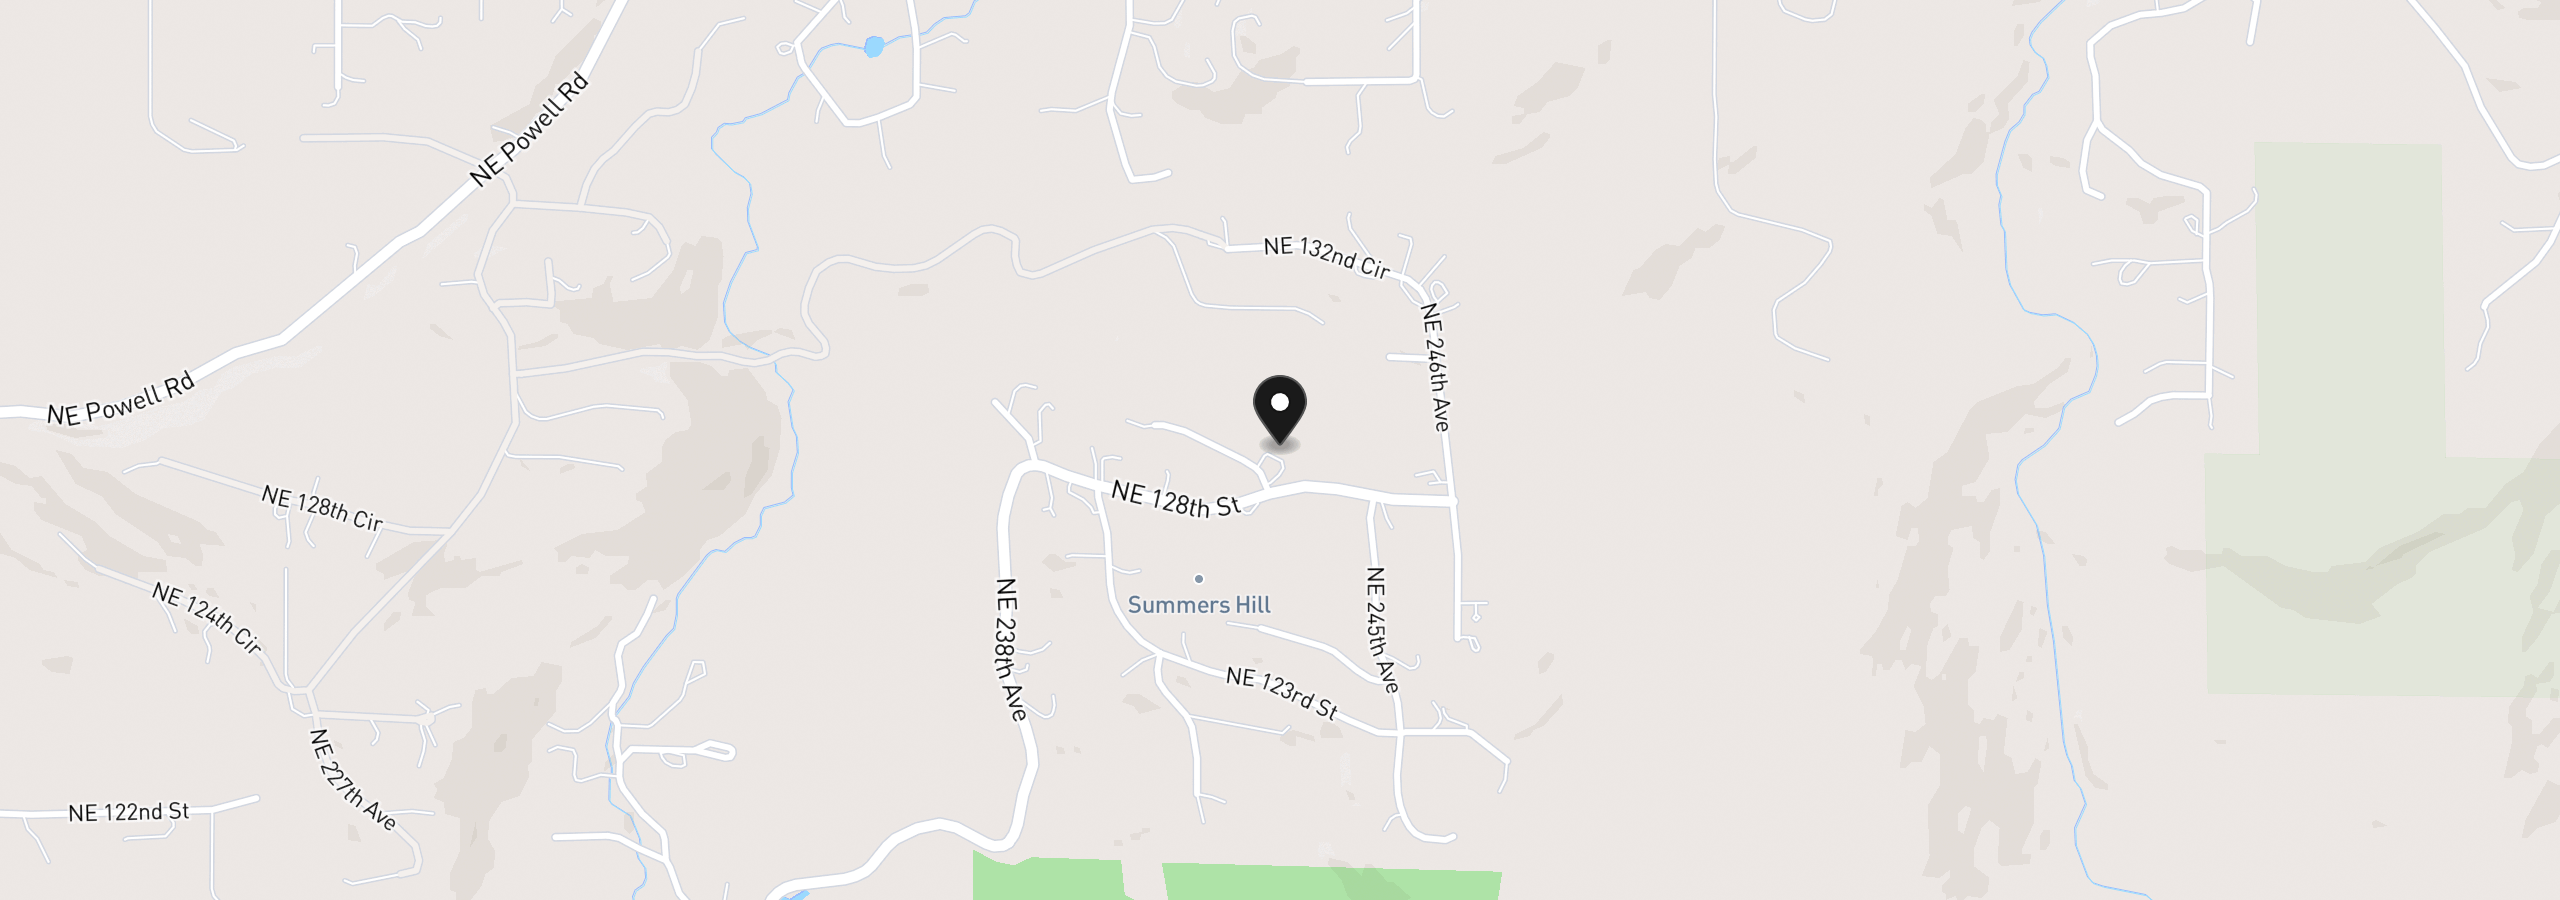
12803 NE 242nd Ct, Brush Prairie, Wa 98606
$11,167 /mo
Estimate only, and not an offer of credit. Assumes 20% down ($370,000) and a 30-year fixed rate at 7.00%. Property tax is the assessed annual amount from the listing, divided by twelve. Rates change daily. Insurance and mortgage insurance are not included. Speak to a lender for terms that apply to you.
We track use, not users. Analytics runs only if you allow it. Privacy Policy


