


$1,100,000 – $1,300,000
4 beds3 baths3,150 sq.ft.
3912 SE 19th Ave, Brush Prairie, Wa 98606MLS®: 662324153
$1,325,000
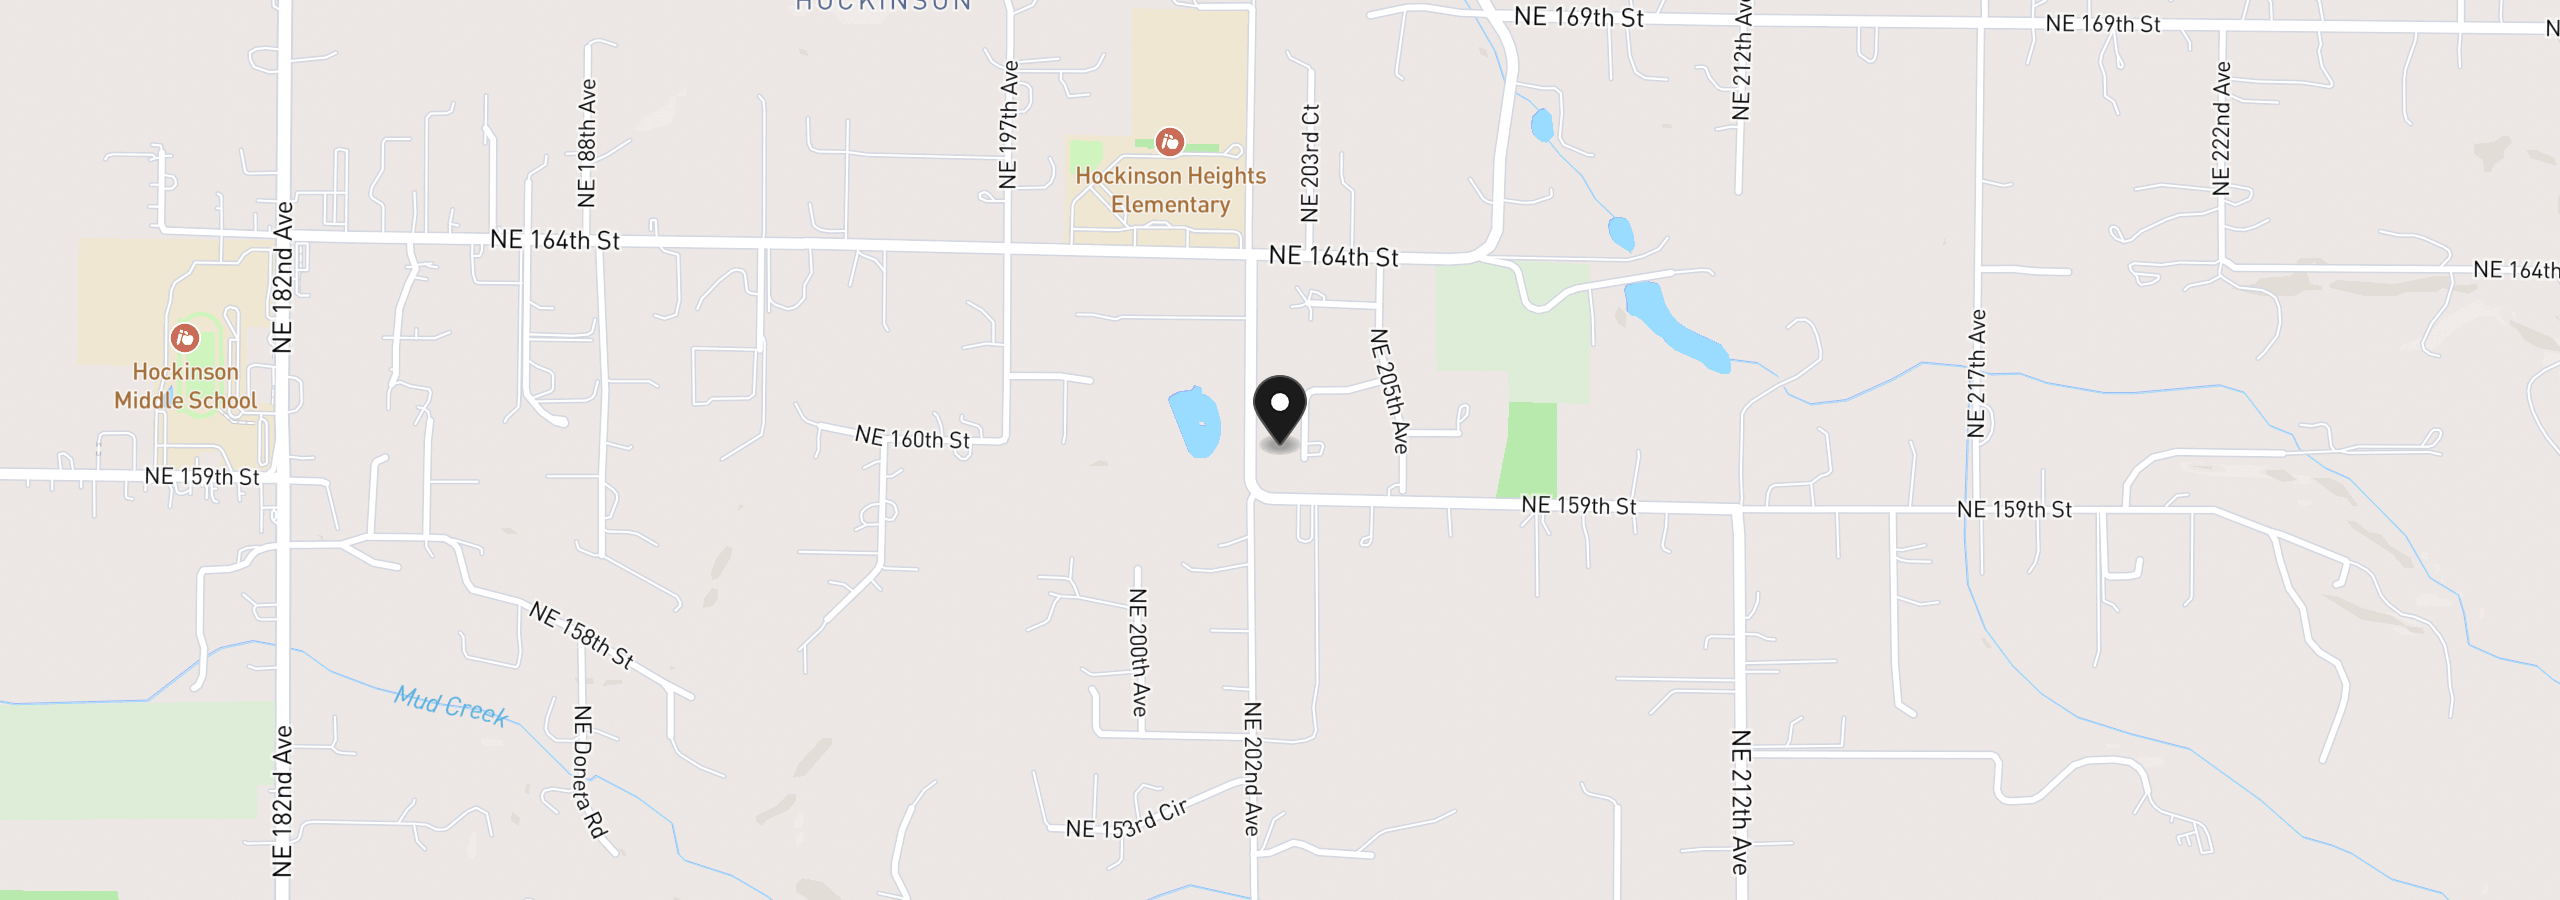
SaveAn exceptional acre setting, extensive outdoor entertaining spaces and more than 3,300 square feet come together in a property designed to make an impression. A water feature with fish adds a distinctive touch to the front entrance and sets the tone upon arrival. Inside, there are high ceilings throughout the main level, dark oak hardwoods, newer carpet and surround sound. Walls of windows create an open, light-filled atmosphere. The kitchen features floor-to-ceiling cabinetry, black stainless appliances and a large cook island with prep sink and bar-stool seating. A breakfast area connects the kitchen and living room, creating an open great-room feel. The living room is accented by a gas fireplace and decorative wainscoting, adding architectural detail to the open gathering space. The formal dining room provides a natural transition between the kitchen and sunken den, where a full wet bar and adjoining office/cigar room with dedicated HVAC and air purification create another distinct area of the home. The primary suite features bay windows, a large walk-in closet and a skylit bath with a jetted tub and tiled walk-in shower with glass doors. Outdoors, the 20x50 heated pool features a diving board, slide and electric cover. Complemented by a pool house with a full bath, indoor and outdoor showers, outdoor kithcen with sink, ice maker, fridge, covered TV area and storage. A newer sundeck, upper gazebo area with hot tub outlet, propane heaters, multiple garden and firepit areas, chicken coop, gated RV parking and four-car tandem garage with rollup door to the back add even more versatility. A 50-year roof was installed in 2020 on the main house, pool house and pump shed as well as new exterior paint in 2017. Located in Hockinson School District within walking distance to Hockinson Heights Elementary. Sunny Hills residents also have access to a community tennis court and playground area.
16004 NE 203rd Ct, Brush Prairie, Wa 98606
$7,831 /mo
Estimate only, and not an offer of credit. Assumes 20% down ($265,000) and a 30-year fixed rate at 7.00%. Property tax is the assessed annual amount from the listing, divided by twelve. Rates change daily. Insurance and mortgage insurance are not included. Speak to a lender for terms that apply to you.
We track use, not users. Analytics runs only if you allow it. Privacy Policy


