$1,100,000 – $1,300,000
4 beds3 baths3,150 sq.ft.
3912 SE 19th Ave, Brush Prairie, Wa 98606MLS®: 662324153

Photograph 1 of 48
$1,450,000
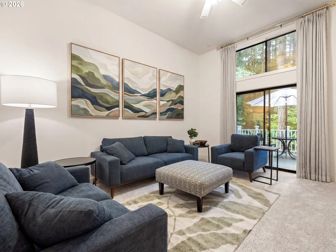
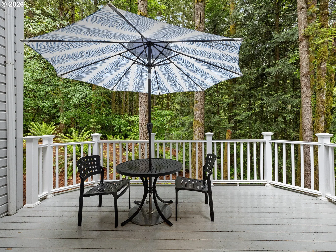
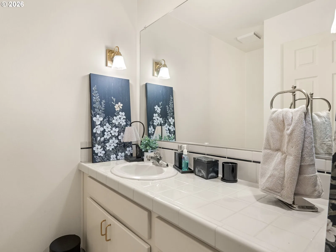
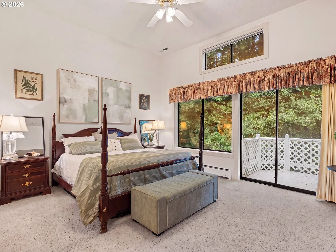
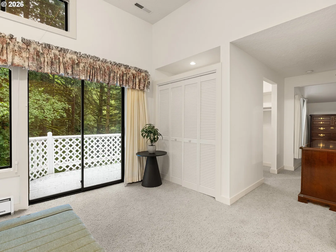
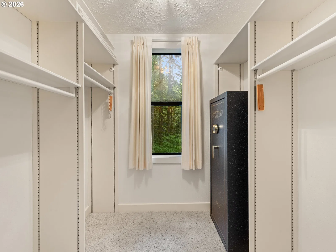
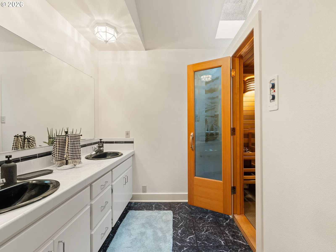
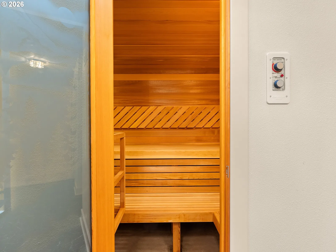
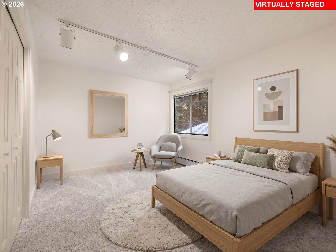
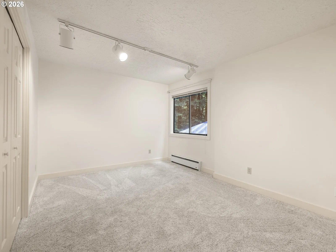
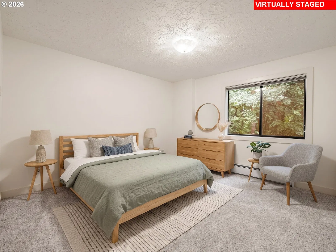
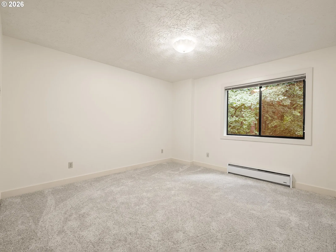
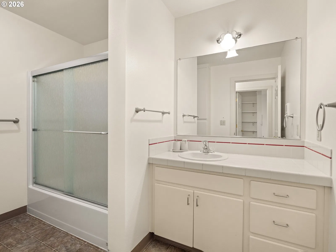
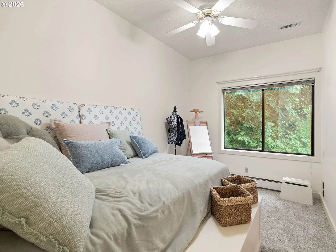
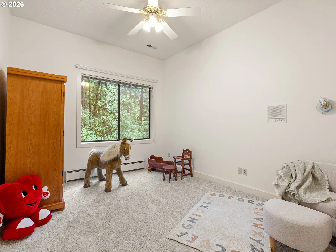
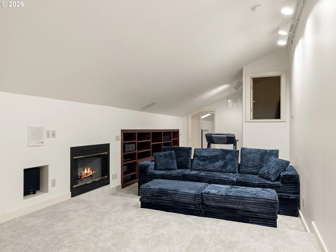
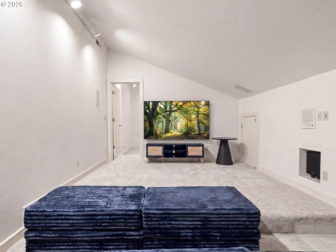
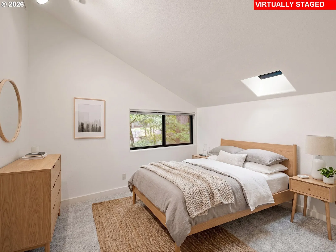
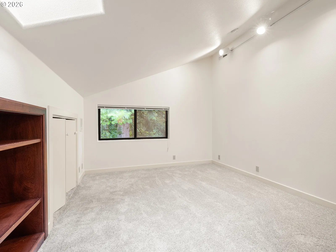
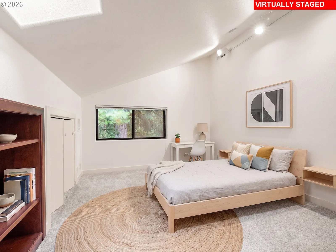
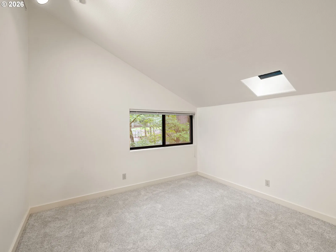
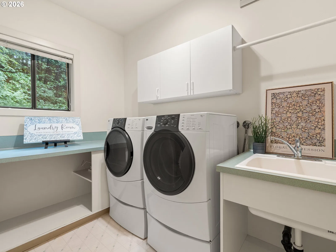
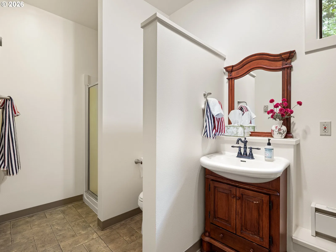
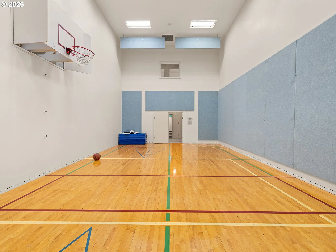
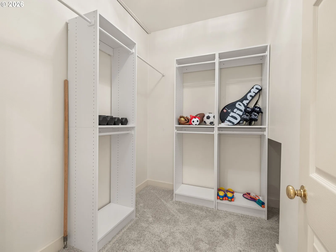
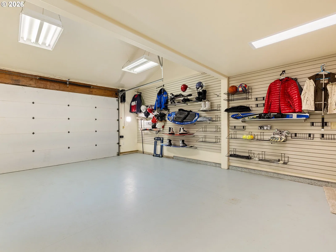
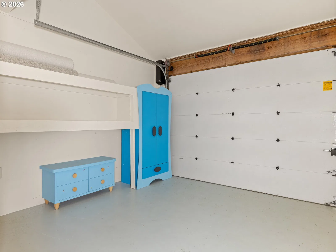
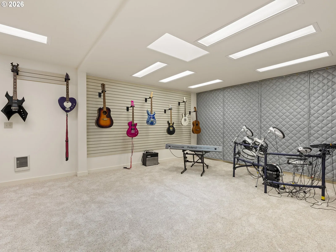
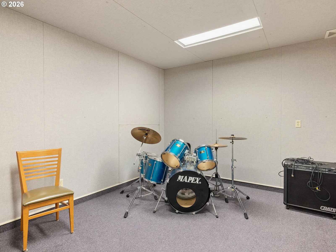
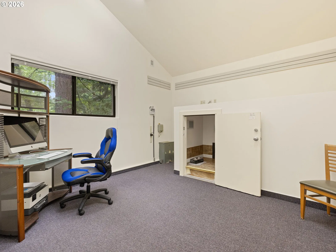
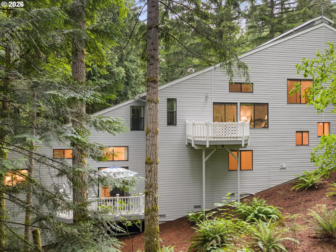
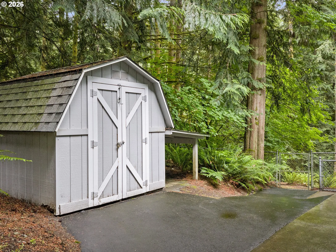
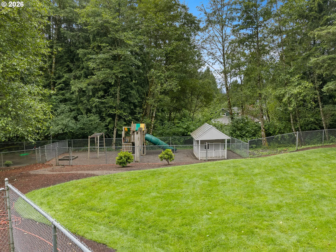
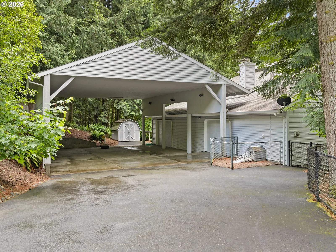
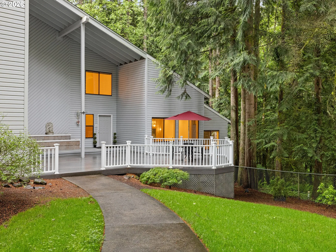
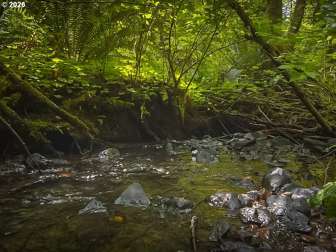
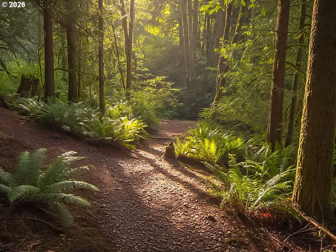
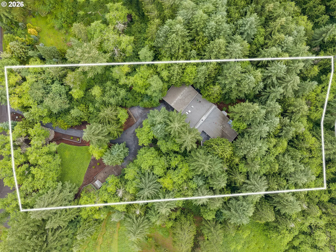
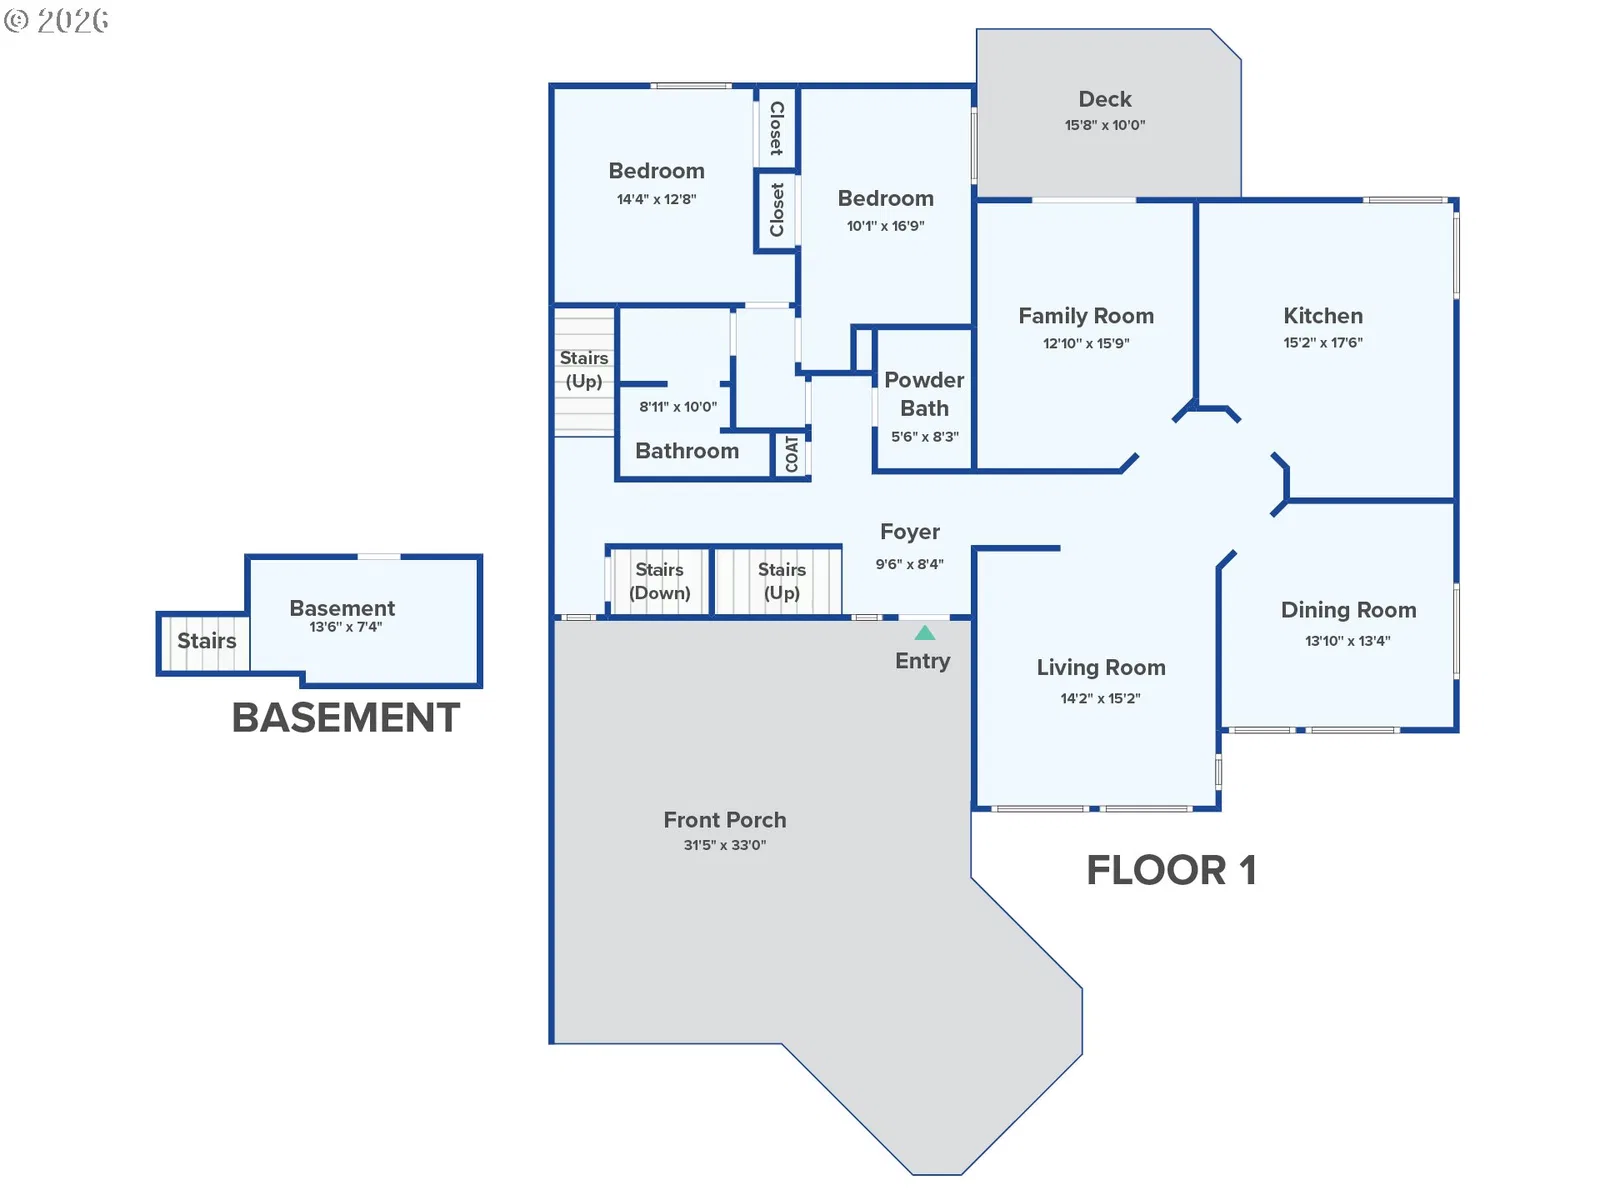
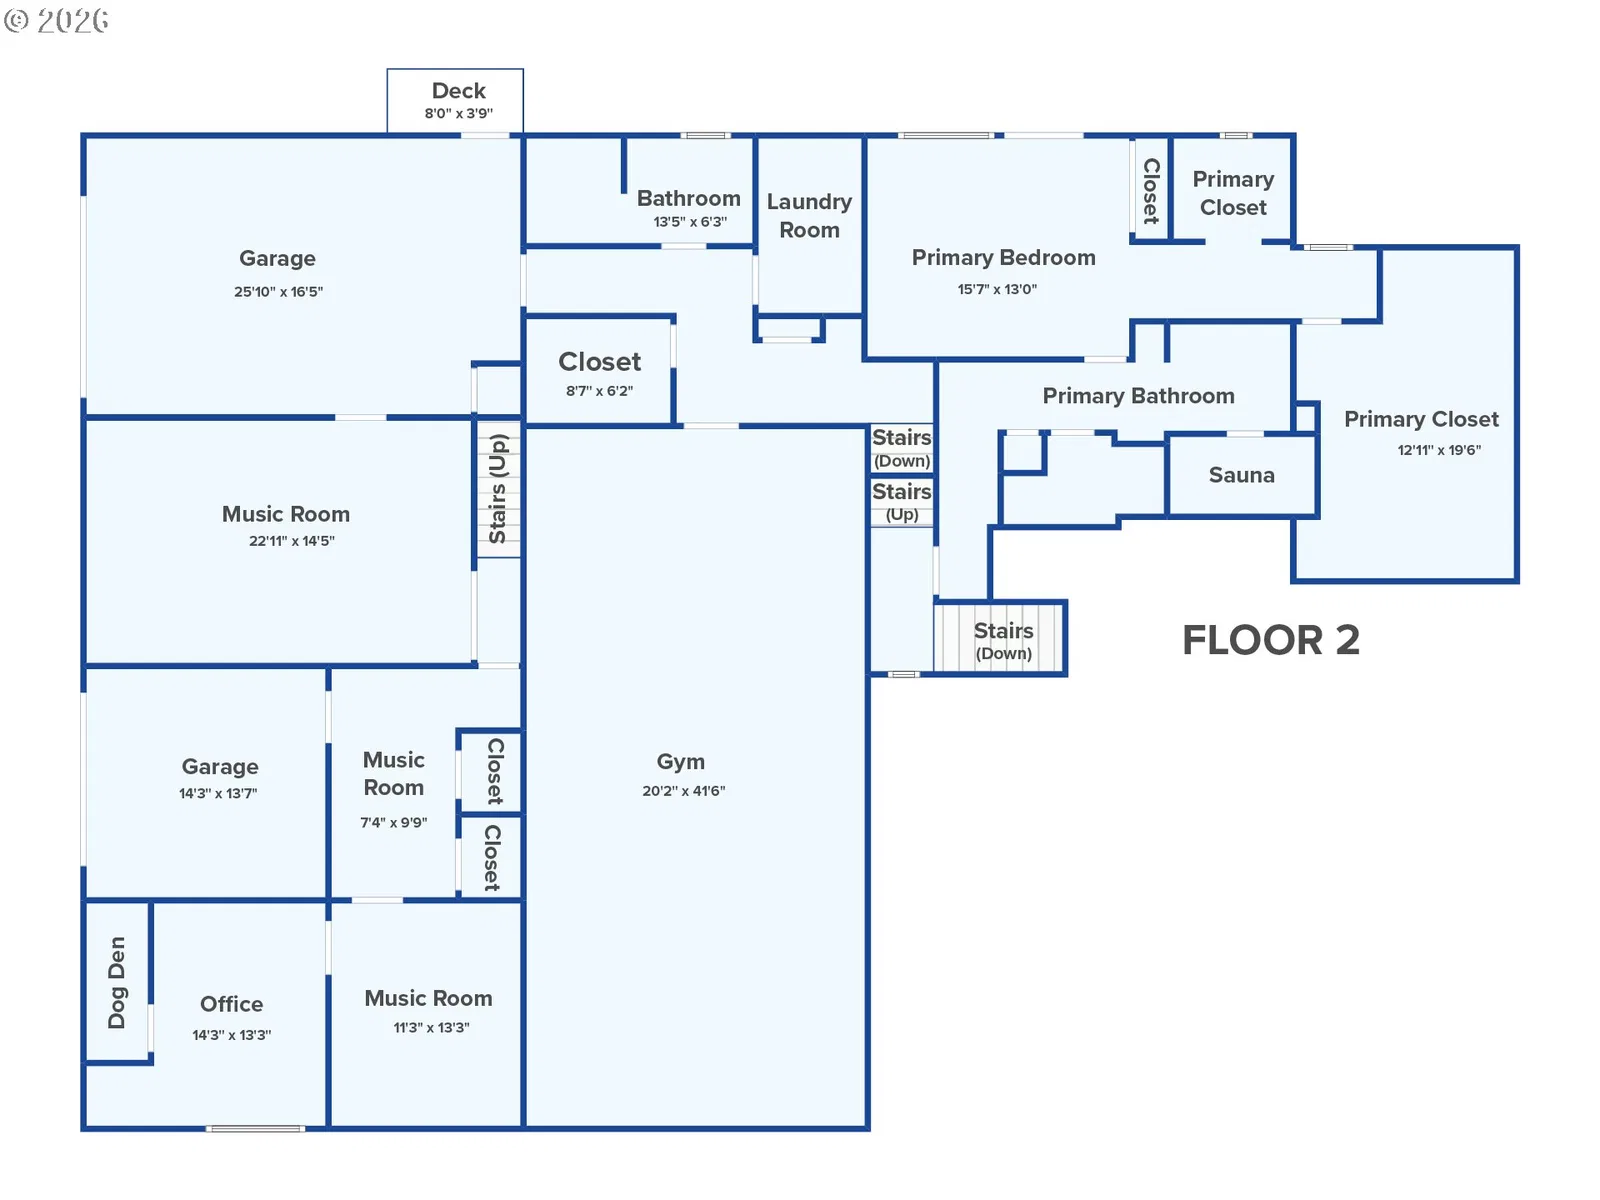
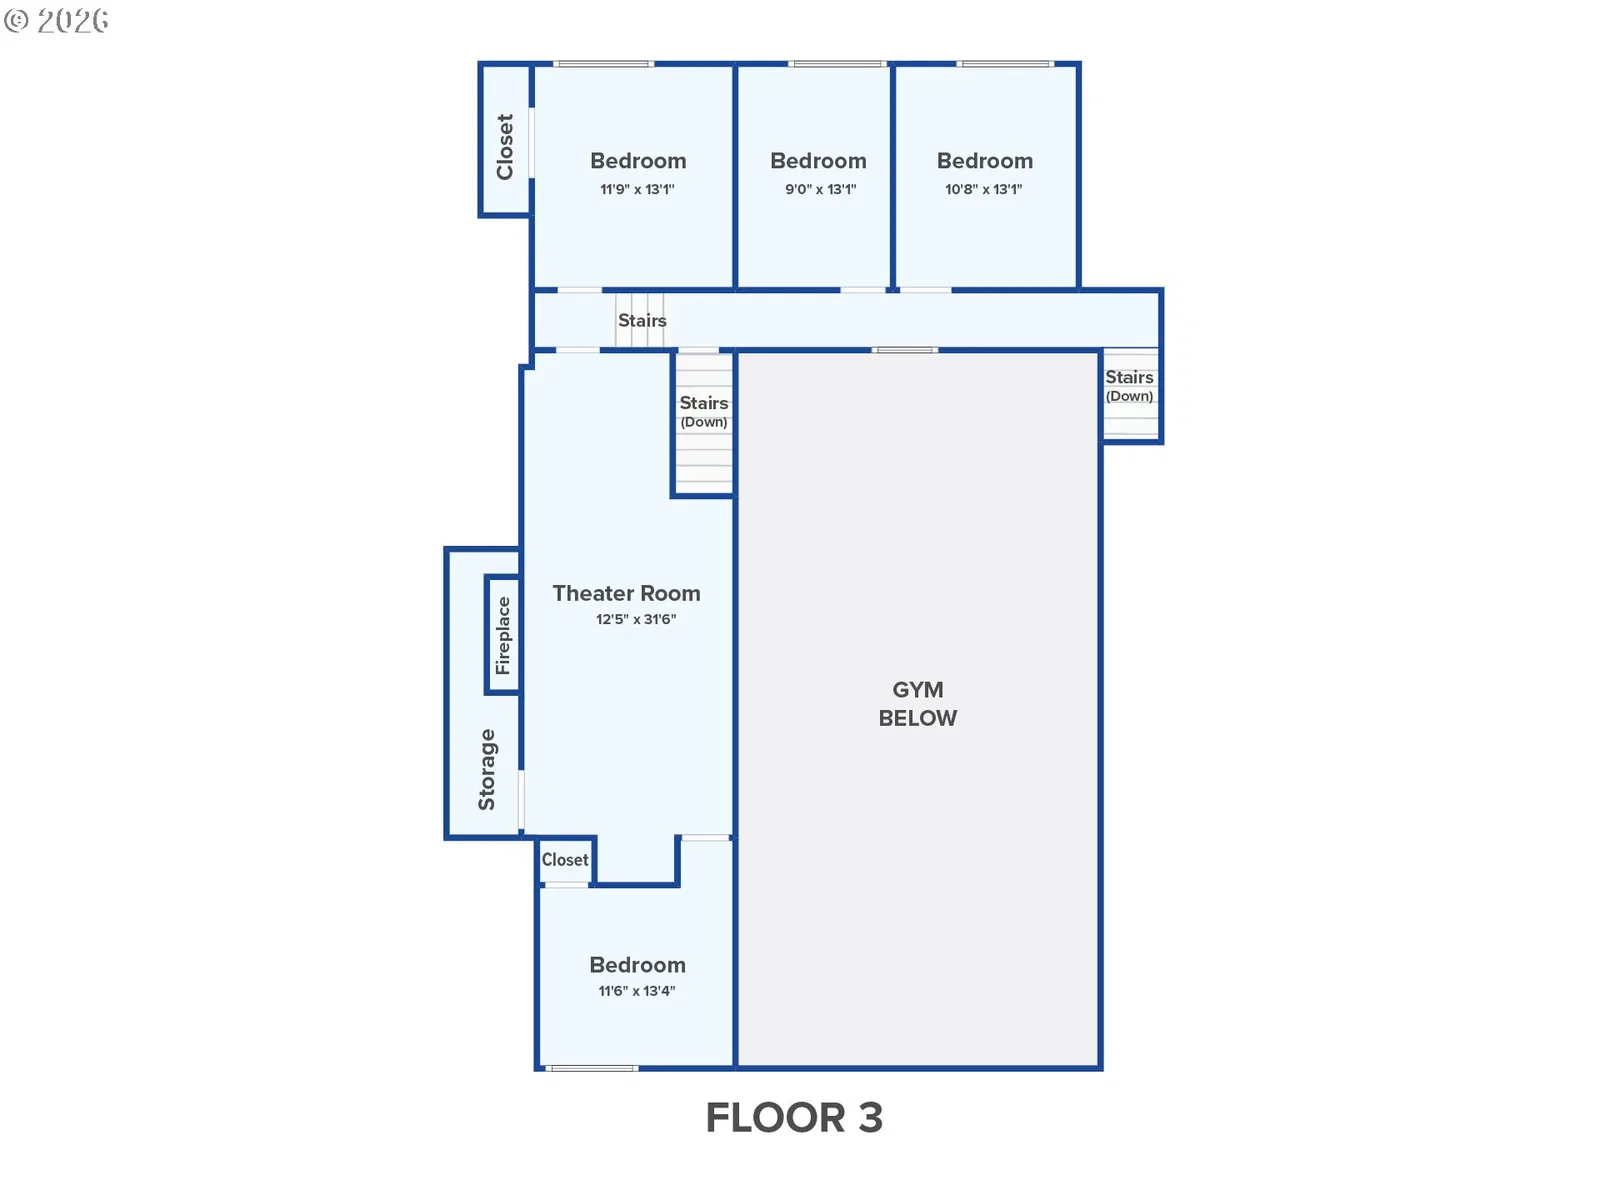
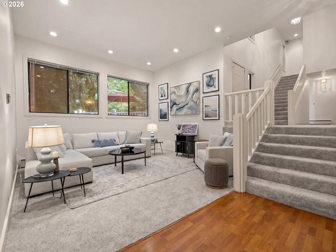
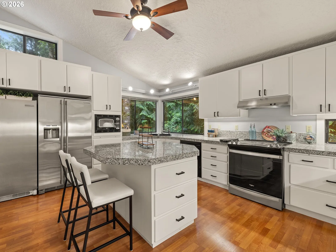
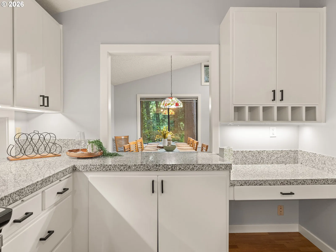
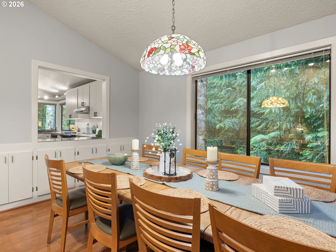
SaveEnter through the gated drive and discover a property that feels like its own private park. Surrounded by old-growth trees, birdsong, and a small creek, the property feels secluded and peaceful. Step into this home to soaring ceilings and two inviting living rooms that is cozy for everyday living yet spacious enough for gatherings. The dining room includes built-in storage and frames a stunning view of the surrounding forest, creating a beautiful backdrop for every meal. The well-appointed kitchen offers an island, granite countertops, a full-size refrigerator and freezer, and abundant storage. The main level includes a half bath and two generous bedrooms, with their own dedicated bathroom and ample closet space. Just a few steps up is the home’s true showstopper: an indoor sports court with two hoops, ready for basketball, racquetball, pickleball, shuffleboard, and more. Adjacent to the court are two dedicated music rooms, perfect for creativity, recording, or any hobby that needs its own space. The primary suite is a serene retreat with high ceilings, a private deck, multiple walk-in closets, and large windows that frame the lush forest. The ensuite bathroom offers a walk-in shower, double sinks, and a spacious sauna for unwinding at the end of the day. Room for everyone continues with a large bonus room, a private office, and a dedicated dog room that connects directly to an outdoor dog run. Storage is abundant, and parking is effortless with multiple garage bays and a massive covered parking area. Expansive grounds feature multiple play structures, a flat grassy lawn ideal for games, and a large floodlight so play can continue well into the evening. Winding trails lead to picnic areas and creek access, making the outdoors as inviting as the home itself. This is a truly one-of-a-kind property that is thoughtfully designed, beautifully maintained, and ready to be enjoyed. This unique property really is a MUST SEE! **SELLER FINANCING AVAILABLE**
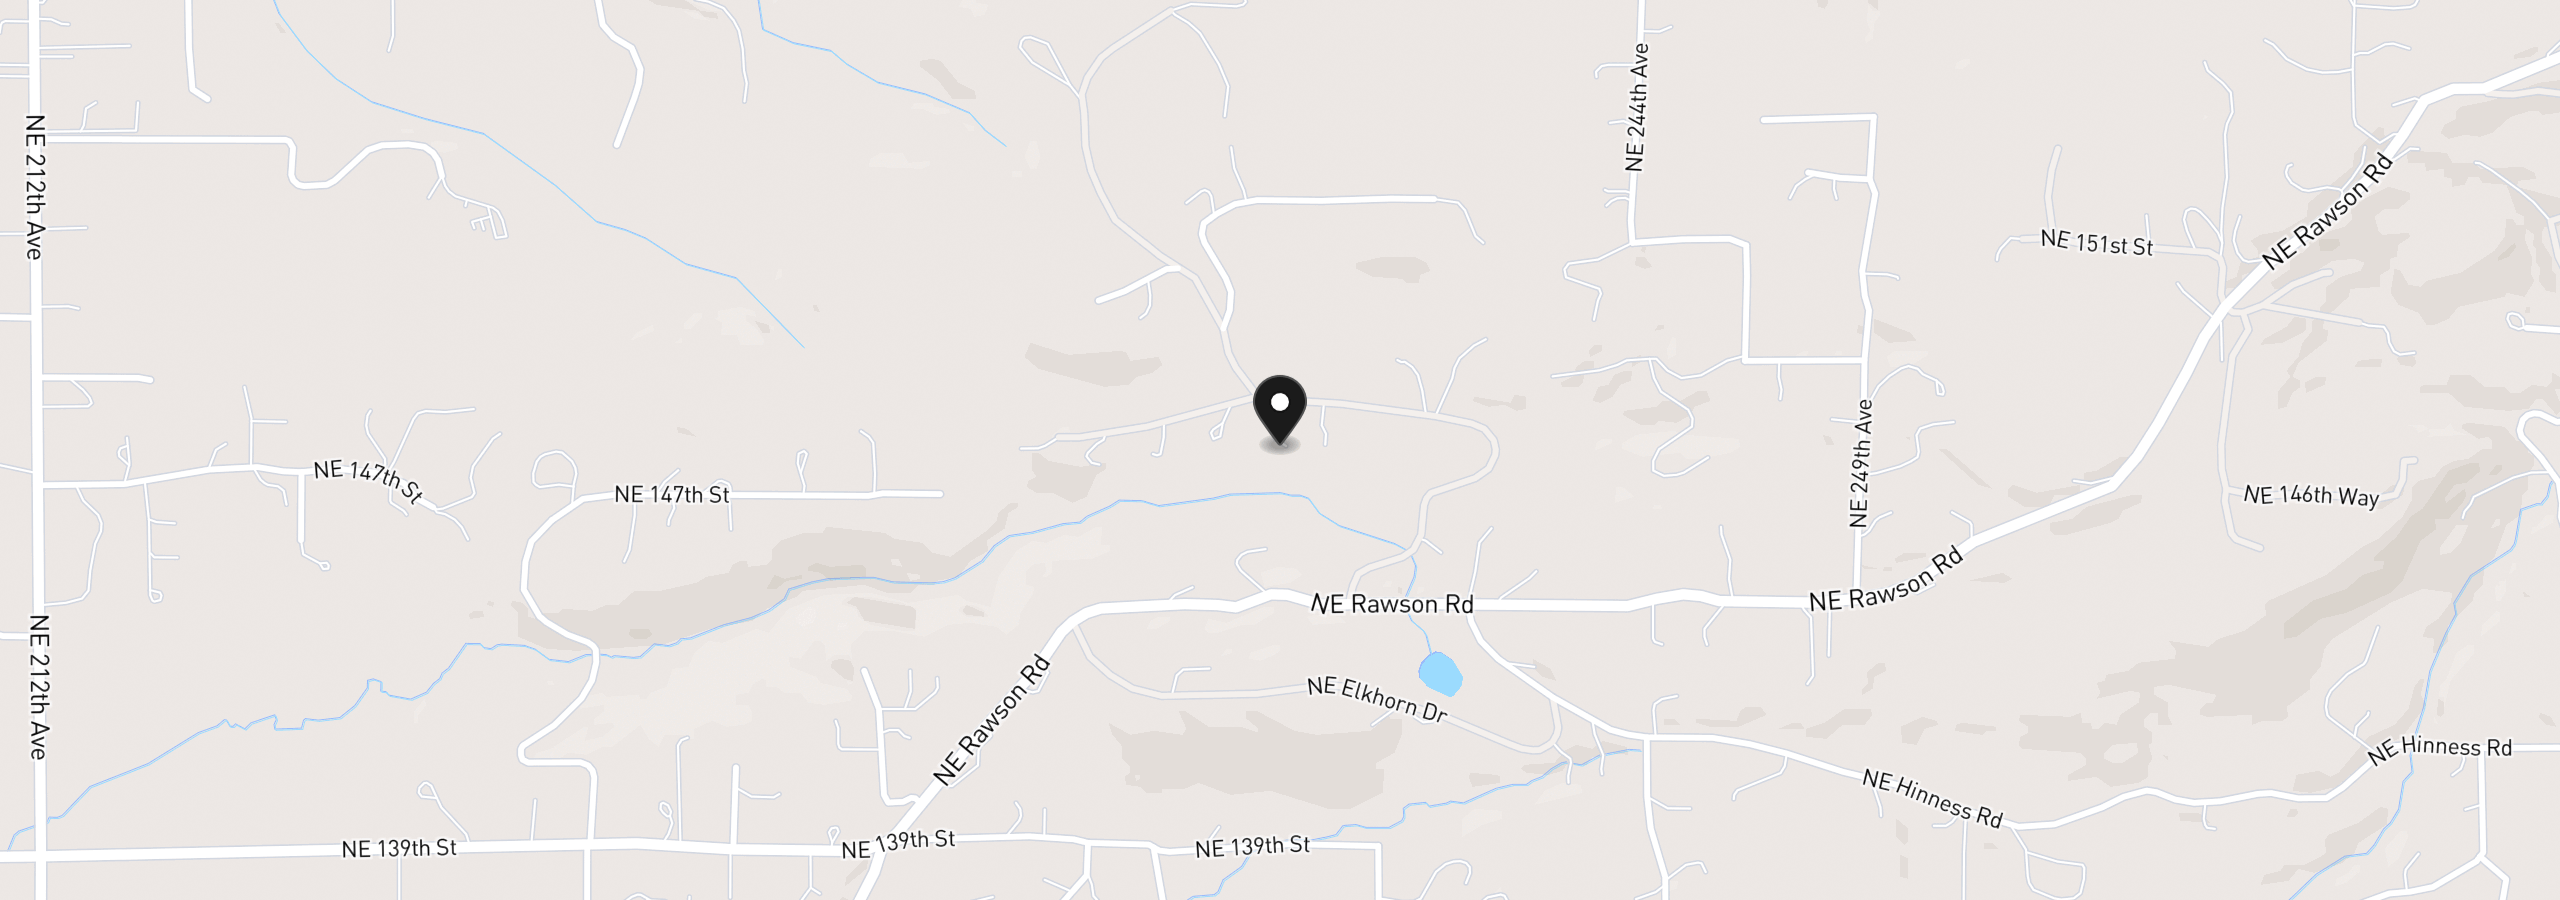
14718 NE Bonanza Rd, Brush Prairie, Wa 98606
$8,547 /mo
Estimate only, and not an offer of credit. Assumes 20% down ($290,000) and a 30-year fixed rate at 7.00%. Property tax is the assessed annual amount from the listing, divided by twelve. Rates change daily. Insurance and mortgage insurance are not included. Speak to a lender for terms that apply to you.
We track use, not users. Analytics runs only if you allow it. Privacy Policy