Photograph 1 of 40

4018 NW McGrath Ct, Portland
$2,490,000
Save
- Price per sqft
- $434.25
- Built in
- 2026
- Property size
- 5,734 sqft
- Lot size
- 13,068 sqft
- Property type
- Residential
- Days on market
- 94
Overview
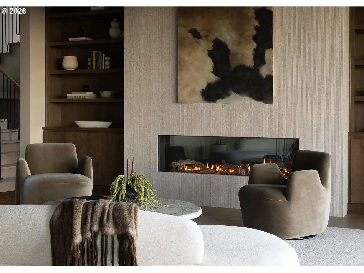
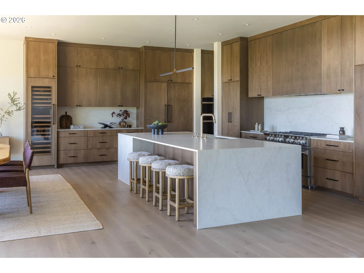
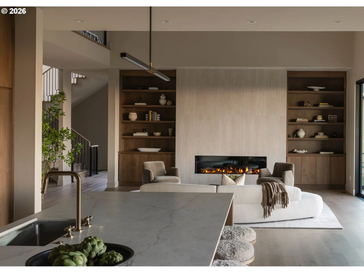
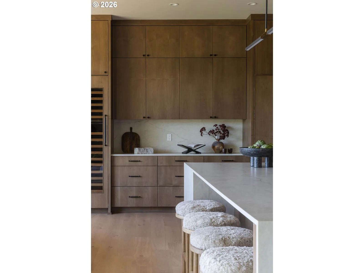
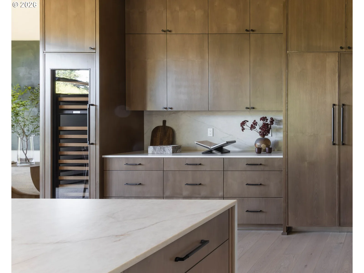
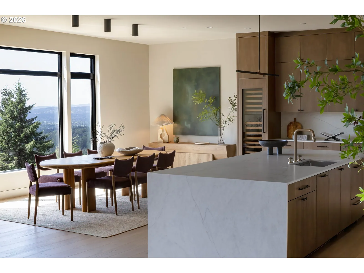
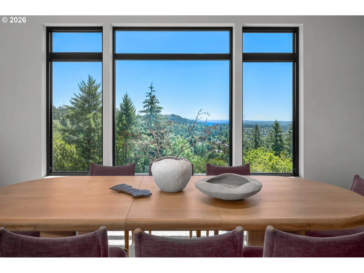
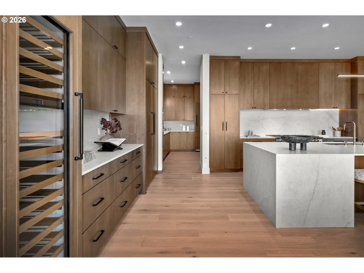
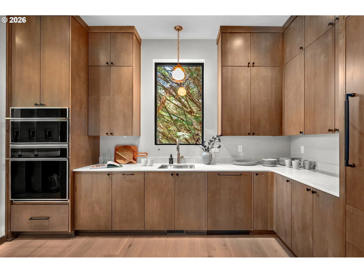
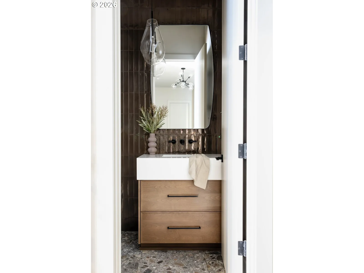
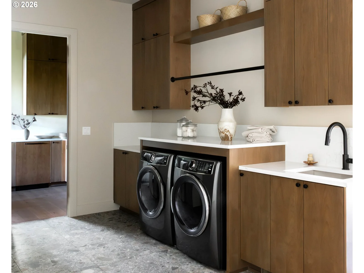
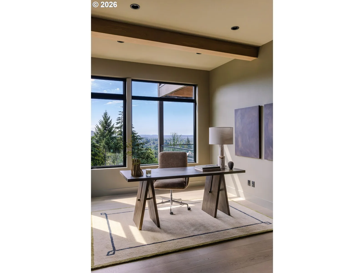
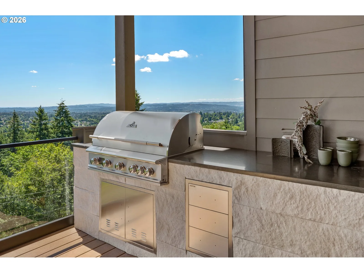
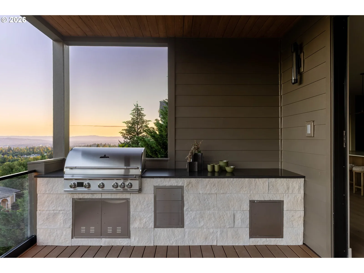
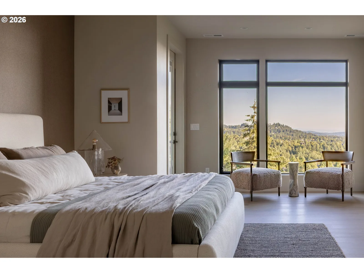
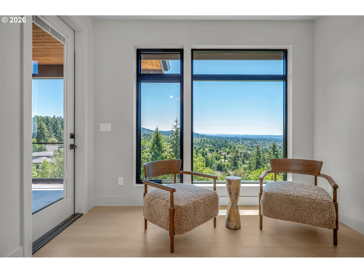
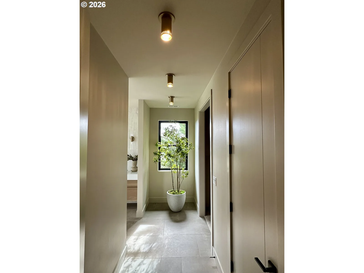
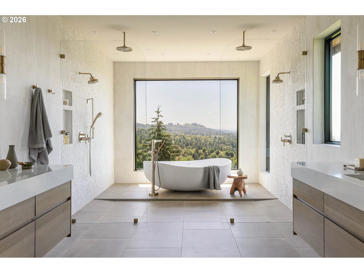
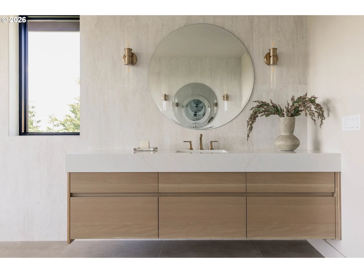
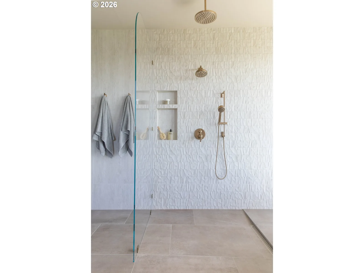
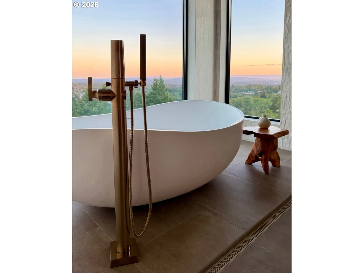
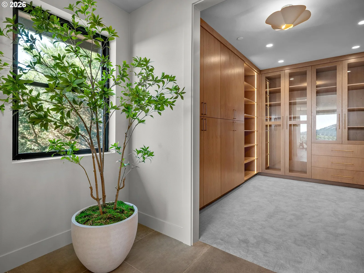
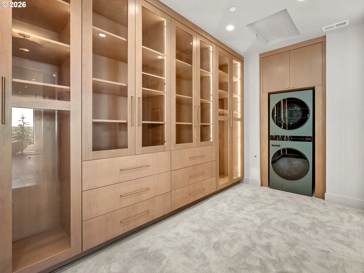
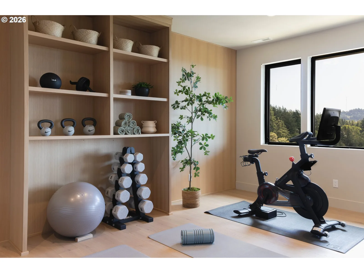
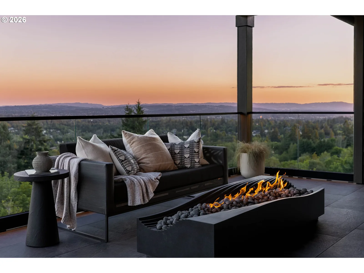
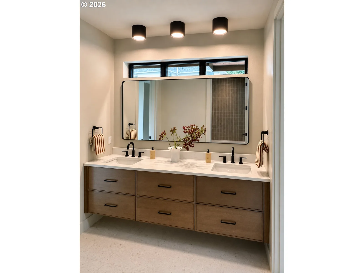
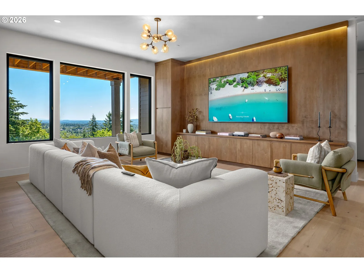
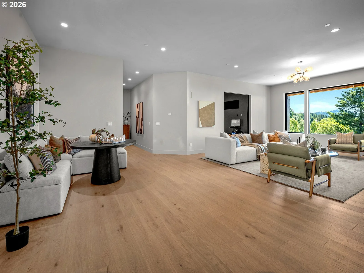
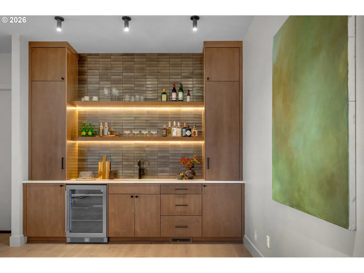
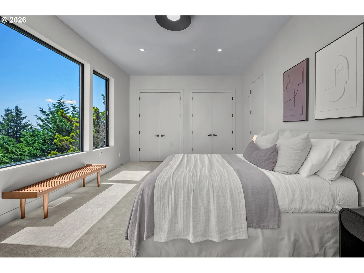
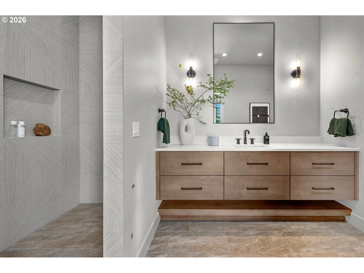
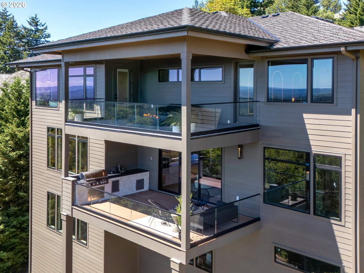
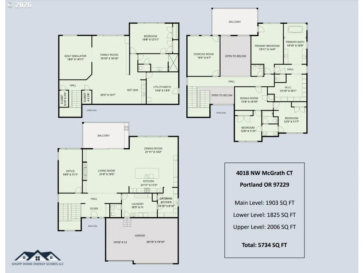
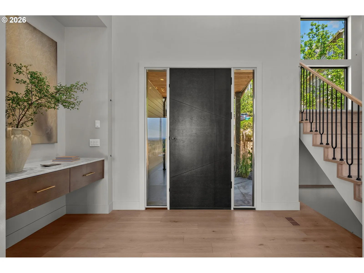
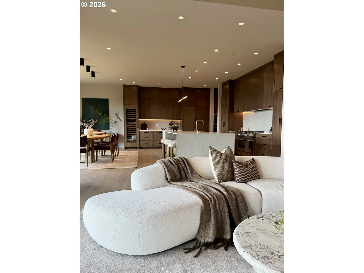
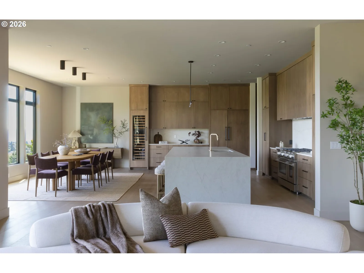
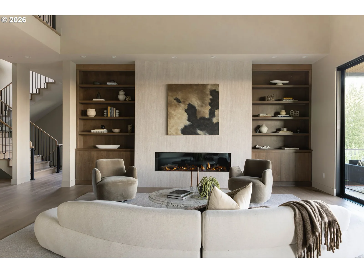
Multi-award winning 2026 Street of Dreams showcase home! Horizon Crest is a 5,734-square-foot custom residence designed to showcase the dramatic beauty of Portland’s west hills. Nestled in the sought-after Forest Heights neighborhood, the three-story home captures sweeping views of the coastal mountain range and stunning sunset vistas. Blending contemporary Pacific Northwest architecture with warm, sophisticated interiors, the home features expansive hardwood flooring, large-format tile, custom millwork, and integrated cabinetry throughout. A grand foyer with 20-foot ceilings, a striking chandelier, and an elevated catwalk creates a memorable first impression. The great room is anchored by soaring ceilings, a 72-inch fireplace with a full tile surround, and expansive multi-slide glass doors that open to outdoor living spaces. One covered balcony is designed for entertaining with integrated heaters and outdoor cooking amenities, while a second private terrace connects the wellness room and primary suite. At the heart of the home, the kitchen combines beauty and function with generous gathering spaces. A private office, mudroom, and laundry room complete the main level. Upstairs, the primary suite serves as a luxurious retreat, featuring a spa-inspired bathroom with a freestanding soaking tub and panoramic valley and mountain views. The children's bedrooms share a private living area, while a custom wellness room offers integrated storage, illuminated mirrors, and direct outdoor access. Designed for recreation and entertainment, the lower level includes a golf simulator, media room with a 100-inch screen, and a fully equipped wet bar. Thoughtfully crafted throughout, Horizon Crest balances bold architecture, warmth, and livability to create a home that is both elevated and deeply personal. [Home Energy Score = 4. HES Report at https://rpt.greenbuildingregistry.com/hes/OR10250581]
Details
Interior
- Interior features
- Garage Door Opener, High Ceilings, Laundry, Quartz, Soaking Tub, Wall to Wall Carpet, Washer / Dryer
- Appliances
- Built-in Oven, Built-in Refrigerator, Dishwasher, Double Oven, Free Standing Gas Range, Island, Microwave, Pantry, Plumbed For Ice Maker, Quartz, Range Hood, Wine Cooler
- Fireplace
- Yes
- Fireplaces
- 1
- Fireplace description
- Gas
- Cooling
- Yes
- Cooling description
- Central Air
- Heating
- Yes
- Heating description
- Forced Air
- Windows
- Double Pane Windows, Vinyl Frames
Exterior and lot
- Lot size
- 13,068 sqft
- Exterior features
- Built-in Barbecue, Covered Deck, Outdoor Fireplace
- Lot features
- Sloped
- Architectural style
- Craftsman, Modern
- Roof
- Composition
- View
- Yes
- View description
- Mountain, Territorial, Valley
Utilities
- Sewer
- Public Sewer
- Water source
- Public Water
Parking
- Garage spaces
- 3
- Total parking
- 3
Schools
- High school
- Lincoln
- Middle school
- West Sylvan
- Elementary school
- Forest Park
Location
- City
- Portland
- County
- Multnomah
Taxes and dues
- Annual taxes
- $8,793 (2026)
Location
4018 NW McGrath Ct, Portland, OR 97229

Monthly payment estimate
$13,986 /mo
- Principal and interest
- $13,253
- Property tax (2026)
- $733
- Total
- $13,986
Estimate only, and not an offer of credit. Assumes 20% down ($498,000) and a 30-year fixed rate at 7.00%. Property tax is the assessed annual amount from the listing, divided by twelve. Rates change daily. Insurance and mortgage insurance are not included. Speak to a lender for terms that apply to you.