Photograph 1 of 48
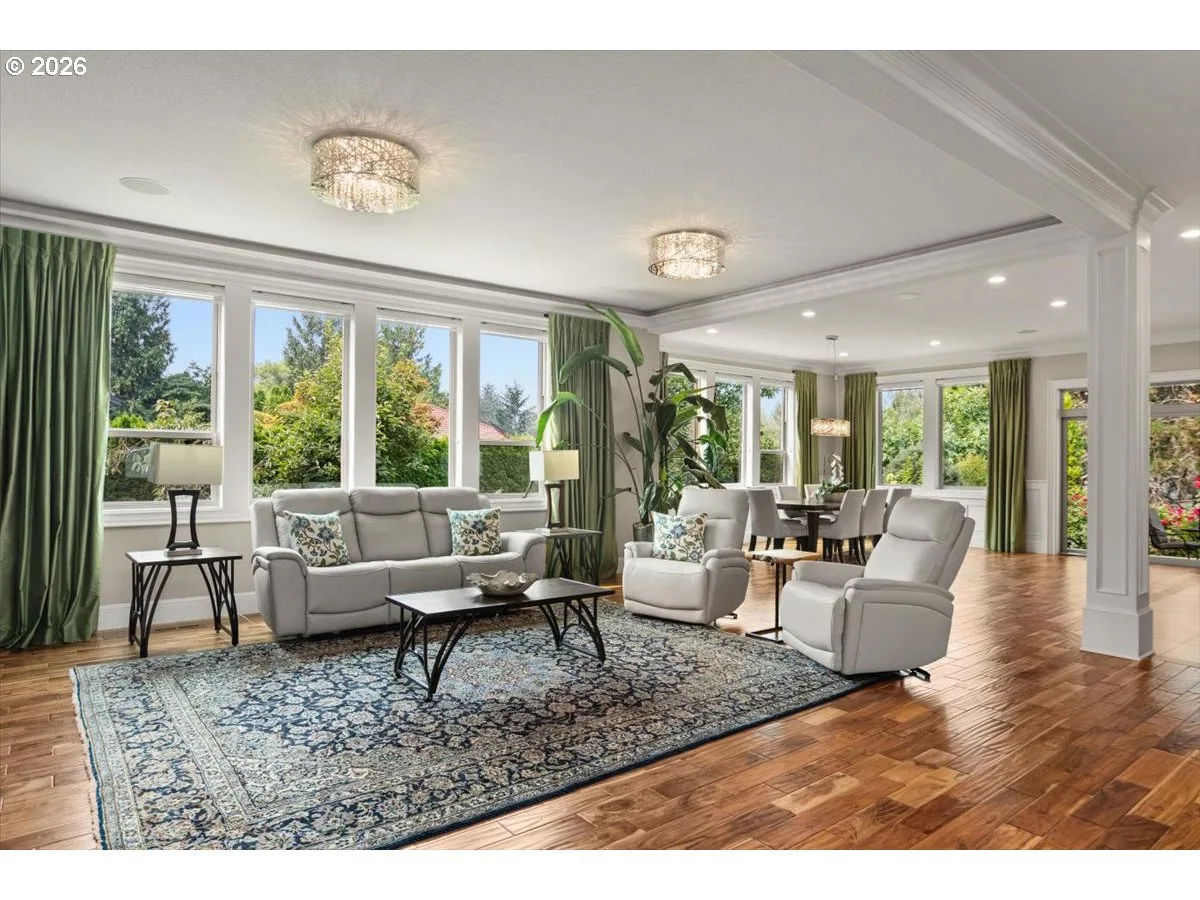
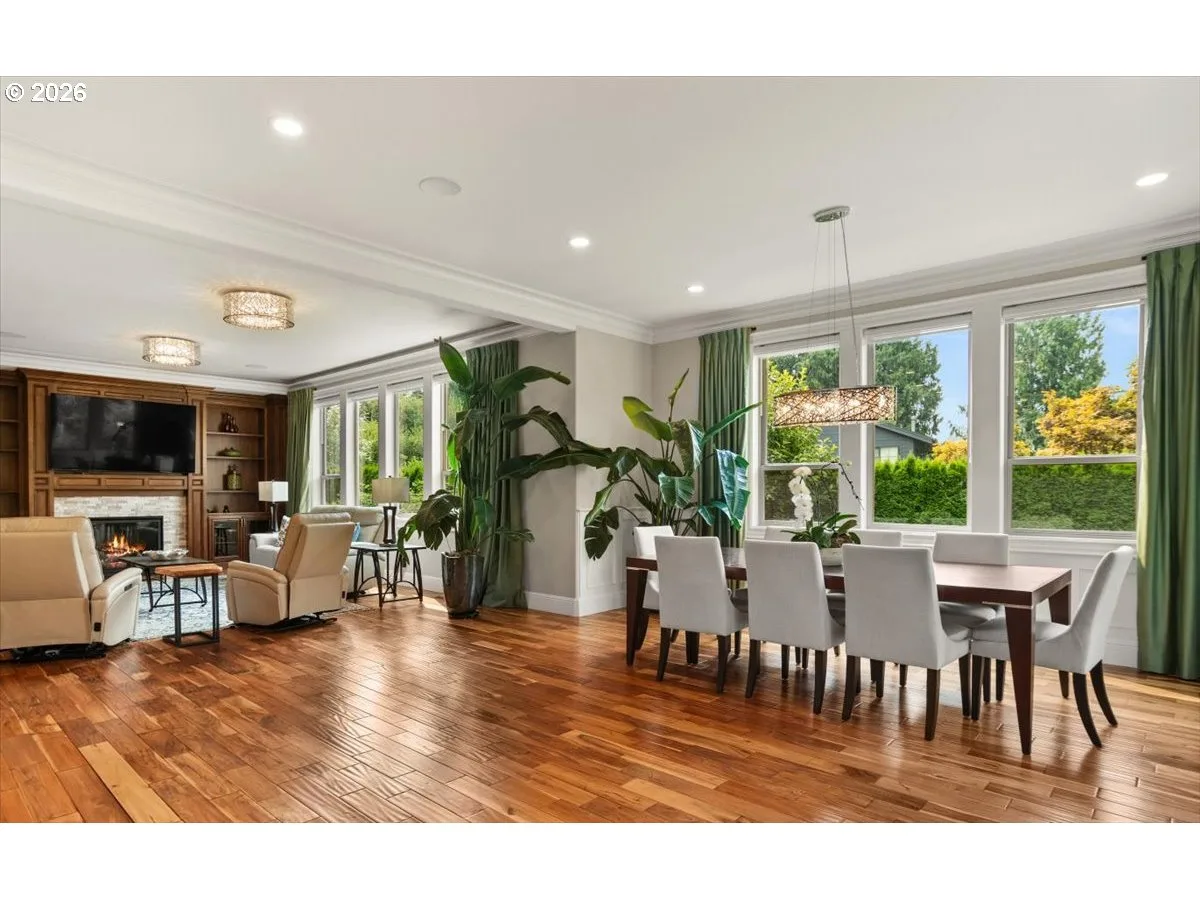
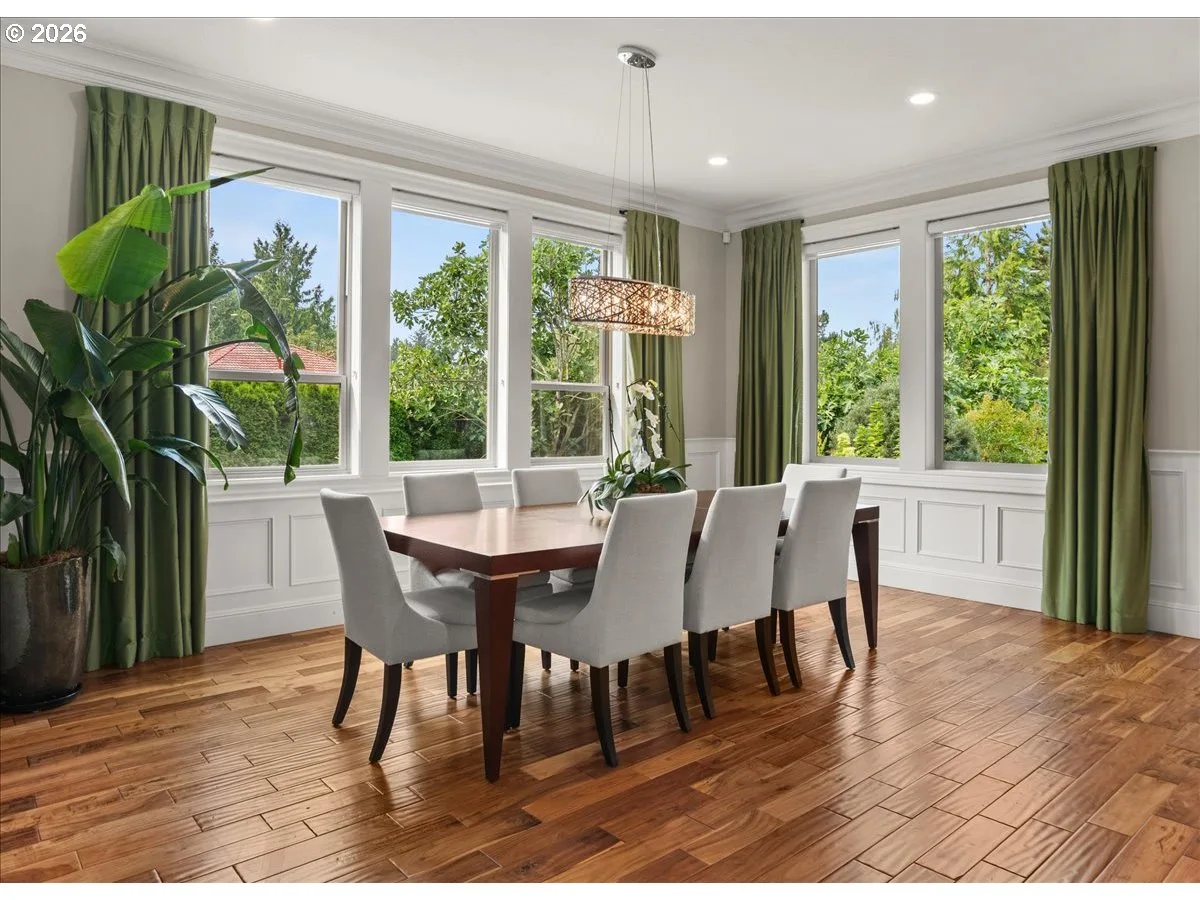
5716 SW Hamilton St, Portland
$2,295,000
Save
- Price per sqft
- $420.64
- Built in
- 2014
- Property size
- 5,456 sqft
- Lot size
- 26,572 sqft
- Property type
- Residential
- Days on market
- 77
Overview
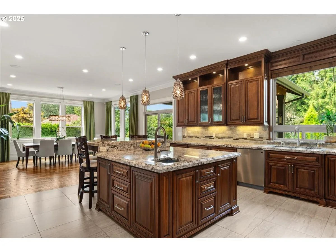
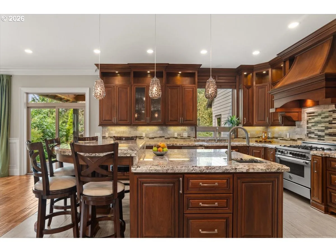
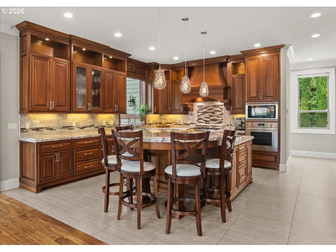
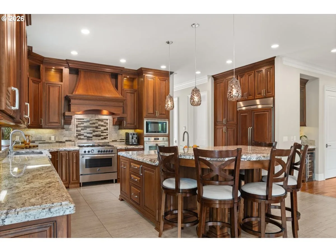
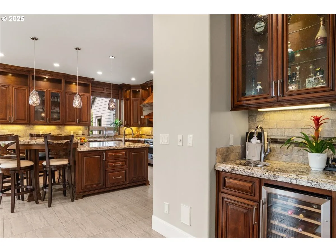
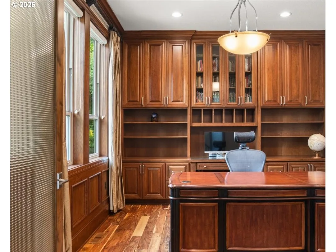
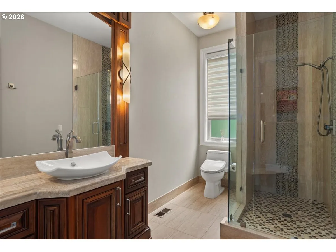
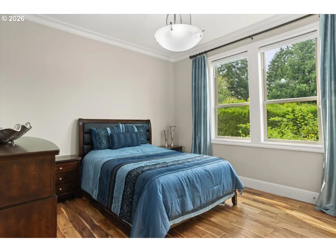
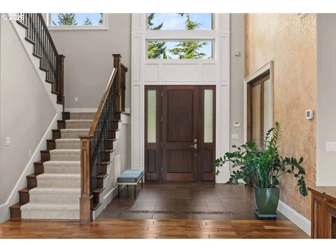
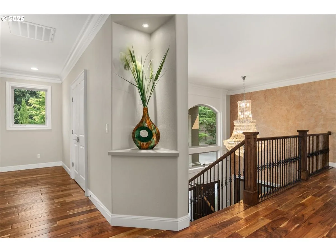
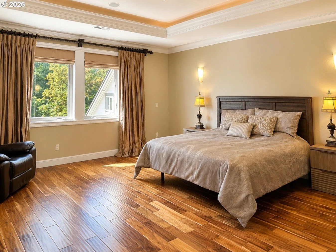
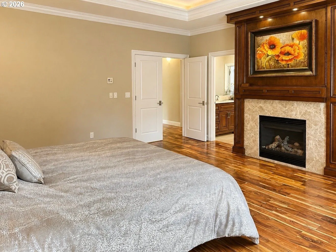
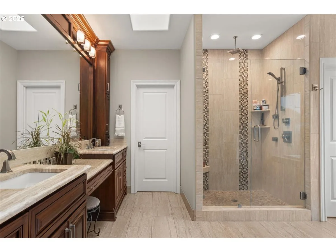
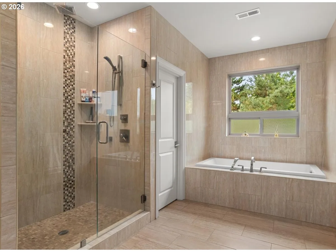
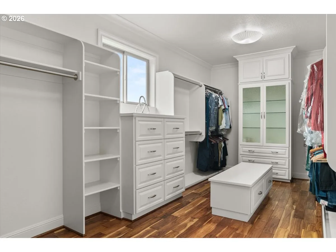
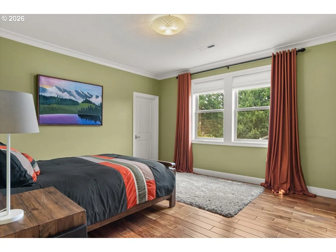
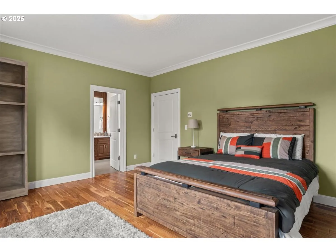
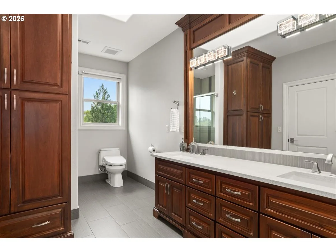
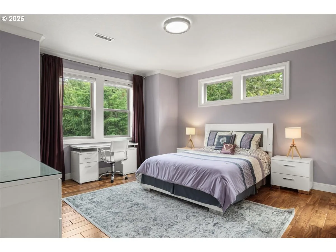
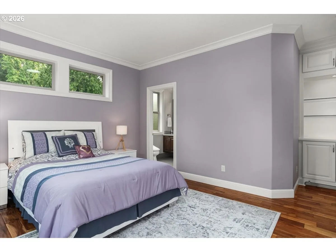
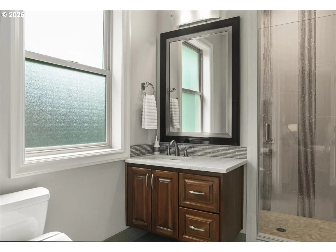
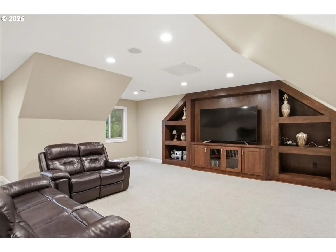
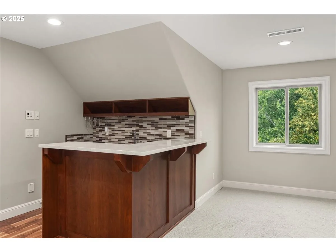
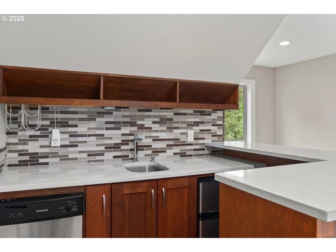
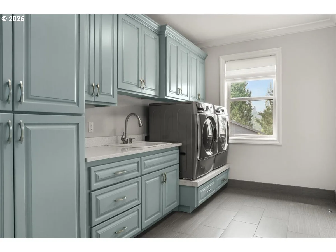
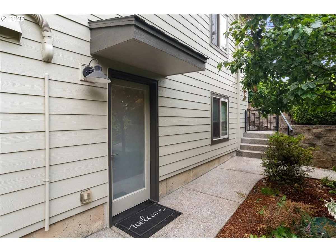
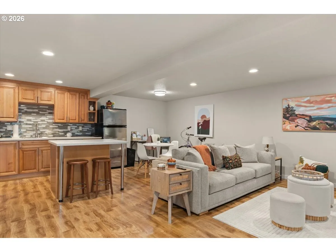
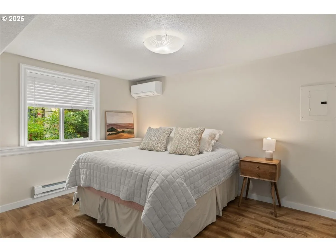
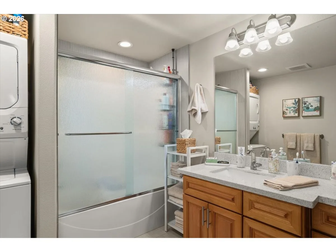
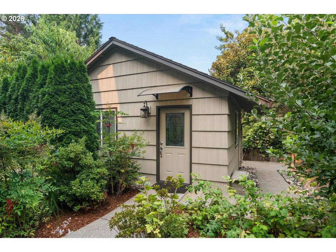
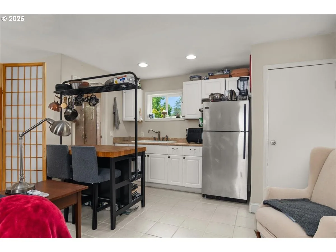
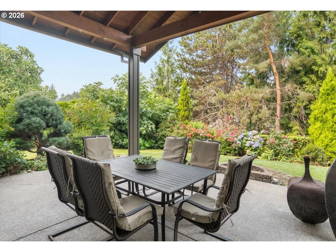
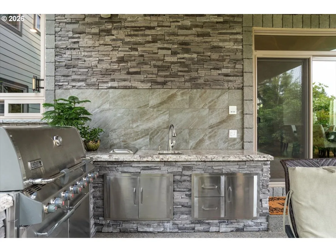
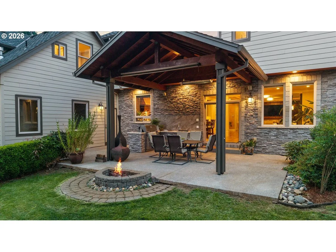
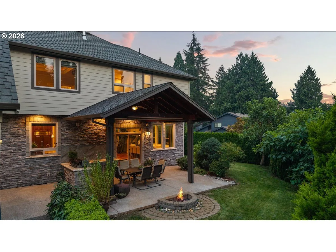
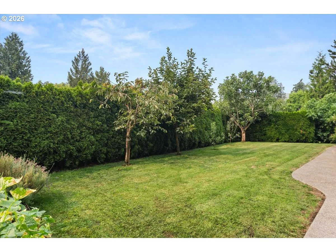
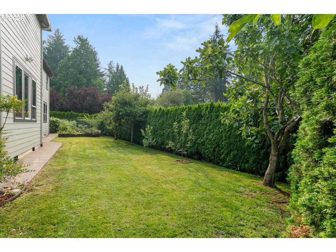
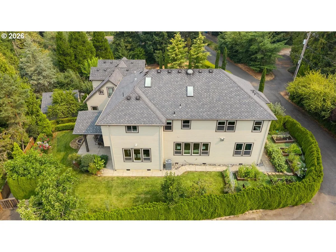
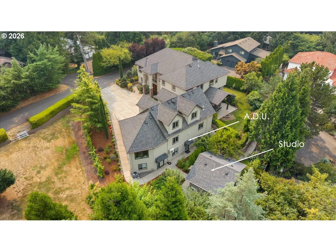
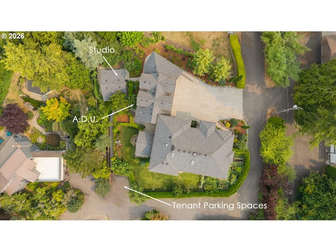
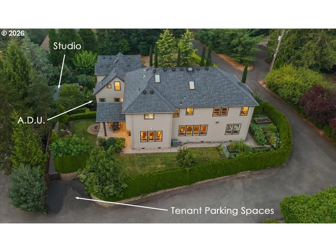
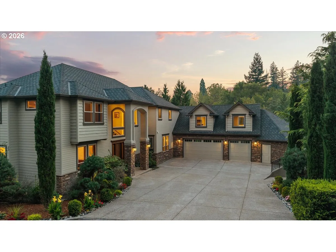
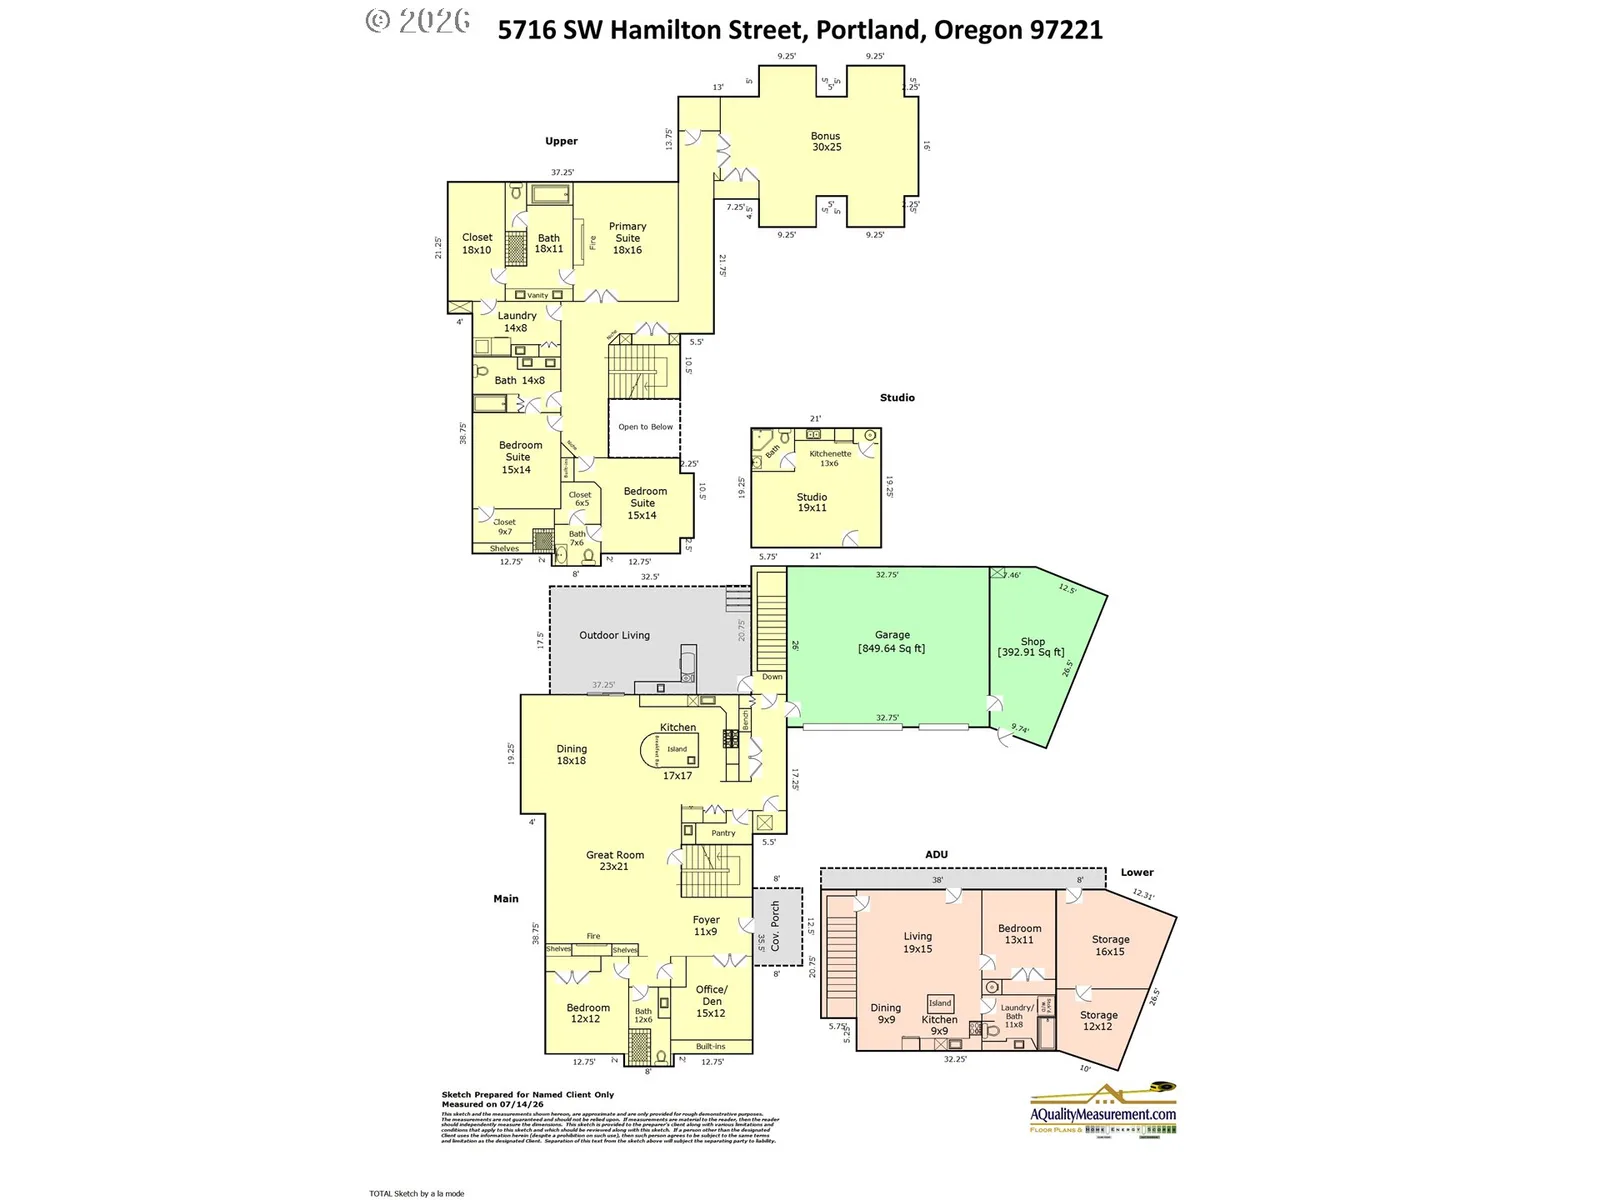
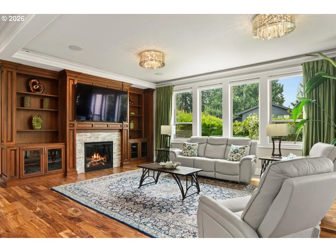
Discover an exceptional opportunity to own a Street of Dreams builder’s personal residence. Tucked back from the main street on an expansive .61-acre lot with enviable privacy, superb craftsmanship and remarkable livability. The light-filled great room features soaring ceilings, engineered wood floors, custom wood cabinetry, abundant natural light through expansive windows, which flows seamlessly to a covered outdoor living area with a built-in kitchen, heater and firepit—perfect for entertaining. The gourmet kitchen is beautifully appointed with high-end appliances, granite counters, two sinks, two ovens, built-in refrigerator, gas range, eating bar and walk-in pantry. The main level offers a bedroom and full bath plus a private office with French doors and built ins. The stunning primary suite features a spacious walk-in closet, fireplace, and a spa-inspired bathroom. Two additional en-suite bedrooms with walk-in closets provide flexible living space. A spacious bonus room offers another place to gather or escape. The lower level reveals a beautiful 800 SF, 1 bedroom, 1 bathroom ADU, generating over $21K in annual revenue, with laundry, parking, step-free exterior access and an interior connection to the main house—ideal for guests, extended living or rental income. A detached studio, 393-square-foot shop and 3-car garage with pet bathtub, and lower-level storage spaces add versatility. Outside, enjoy a level lawn, mature, low-maintenance landscaping, raised garden beds and a private orchard with apples, peaches, pears, plums, figs, cherries, persimmons, mulberries and berries. $83,200 in recent improvements include new exterior paint, carpet, epoxy garage floor, and HVAC upgrades. Just minutes to Downtown Portland, the Oregon Zoo, OHSU, local employers, shopping, restaurants, parks and everyday essentials. Come see why this exceptional home is truly one of a kind. Schedule your private tour today! [Home Energy Score = 2. HES Report at https://rpt.greenbuildingregistry.com/hes/OR10250277]
Details
Interior
- Interior features
- Accessory Dwelling Unit, Central Vacuum, Engineered Hardwood, Garage Door Opener, Granite, High Ceilings, Intercom, Laundry, Separate Living Quarters / Apartment / Aux Living Unit, Skylight, Soaking Tub, Sound System, Tile Floor, Wainscoting
- Appliances
- Built-in Refrigerator, Dishwasher, Disposal, Double Oven, Free Standing Gas Range, Gas Appliances, Granite, Island, Microwave, Pantry, Range Hood, Solid Surface Countertop, Stainless Steel Appliance, Tile
- Fireplace
- Yes
- Fireplaces
- 2
- Fireplace description
- Gas
- Cooling
- Yes
- Cooling description
- Central Air, Heat Pump
- Heating
- Yes
- Heating description
- Forced Air 95 Plus, Mini Split
- Windows
- Double Pane Windows
Exterior and lot
- Lot size
- 26,572 sqft
- Exterior features
- Built-in Barbecue, Covered Patio, Fire Pit, Garden, Guest Quarters, Raised Beds, Sprinkler, Workshop, Yard
- Lot features
- Level, Private
- Architectural style
- Craftsman, NW Contemporary
- Roof
- Composition
- View
- Yes
- View description
- Territorial
Utilities
- Sewer
- Public Sewer
- Water source
- Public Water
Parking
- Garage spaces
- 3
- Parking
- Driveway, On Street
- Total parking
- 3
Schools
- High school
- Ida B Wells
- Middle school
- Robert Gray
- Elementary school
- Bridlemile
Location
- City
- Portland
- County
- Multnomah
- Subdivision
- West Slope, Raleigh Hills
Taxes and dues
- Annual taxes
- $22,638 (2026)
Location
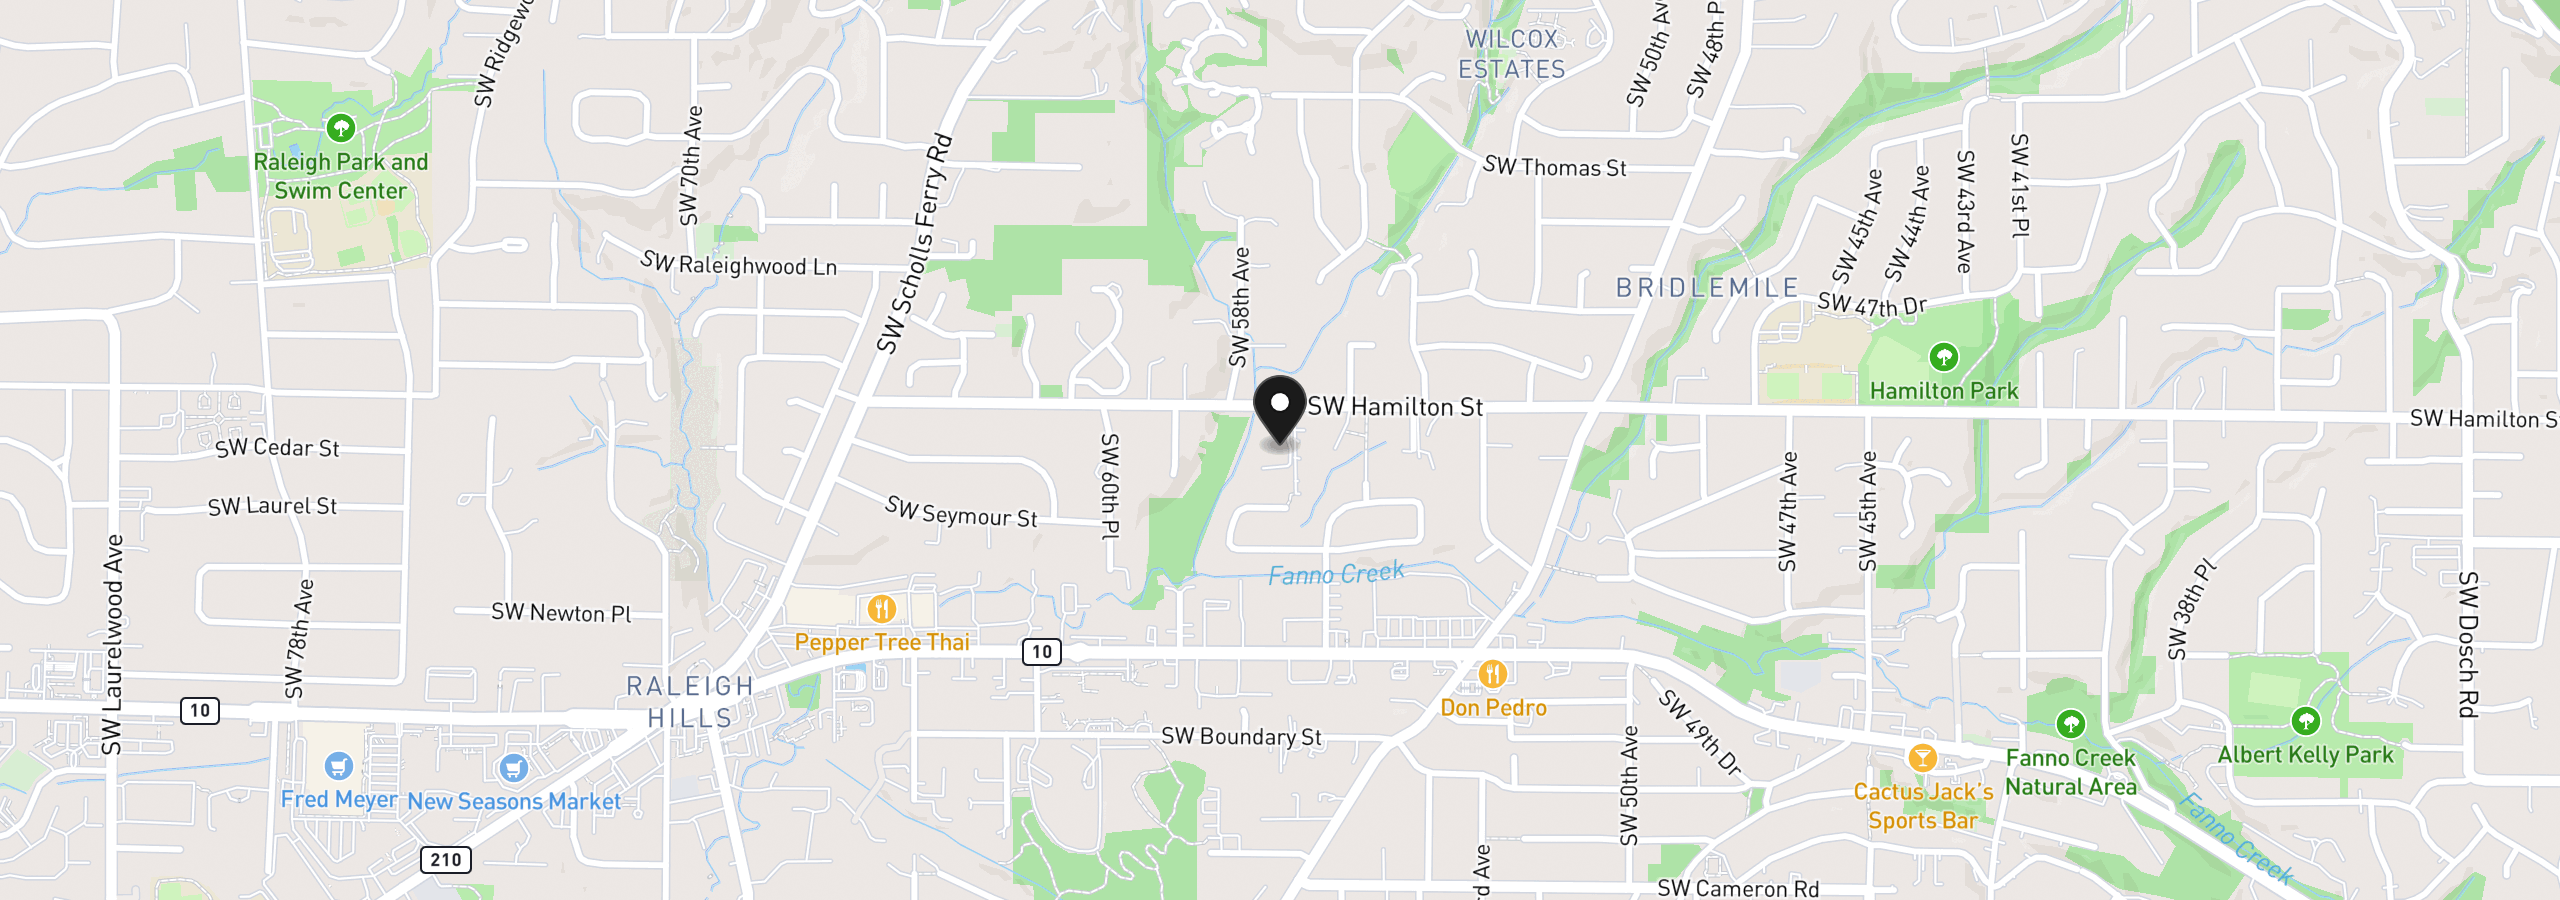
5716 SW Hamilton St, Portland, OR 97221
Monthly payment estimate
$14,101 /mo
- Principal and interest
- $12,215
- Property tax (2026)
- $1,886
- Total
- $14,101
Estimate only, and not an offer of credit. Assumes 20% down ($459,000) and a 30-year fixed rate at 7.00%. Property tax is the assessed annual amount from the listing, divided by twelve. Rates change daily. Insurance and mortgage insurance are not included. Speak to a lender for terms that apply to you.