Photograph 1 of 48

3926 SW Martins Ln, Portland
$1,749,000
Save
- Price per sqft
- $397.68
- Built in
- 1945
- Property size
- 4,398 sqft
- Lot size
- 1.2 acres
- Property type
- Residential
- Days on market
- 175
Overview
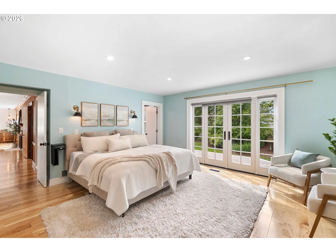
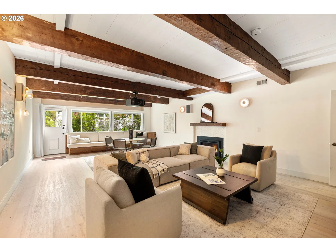
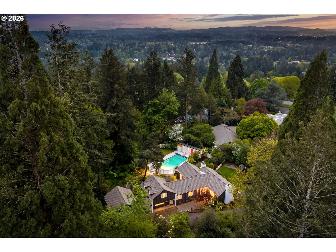
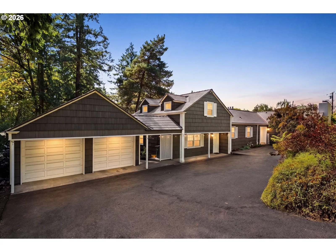
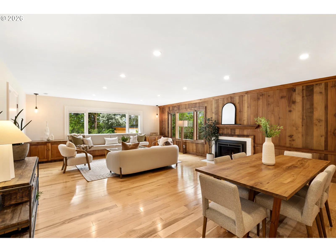
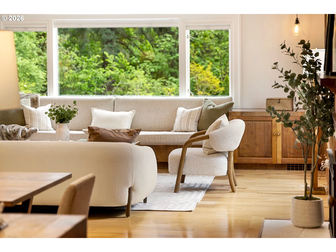
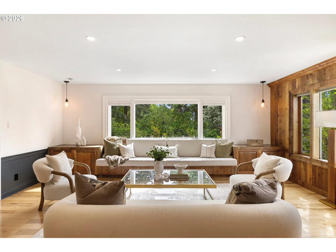
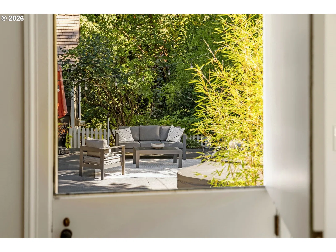
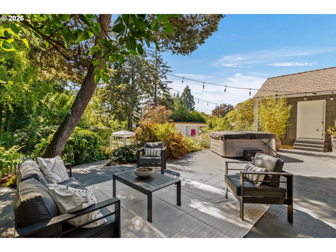
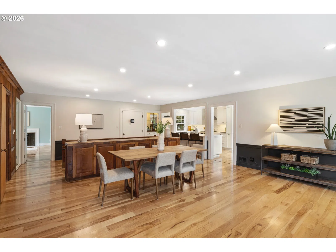
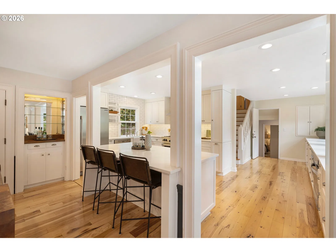
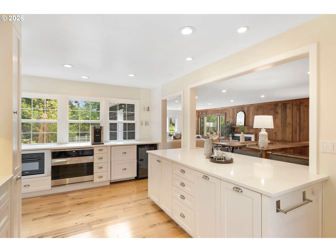
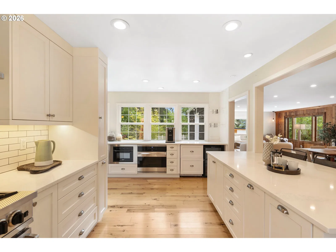
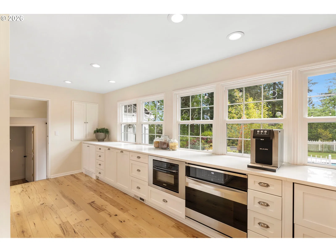
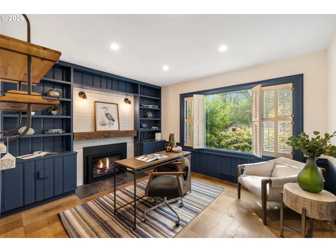
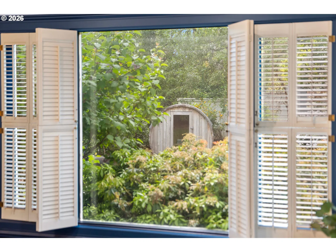
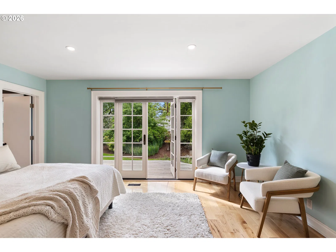
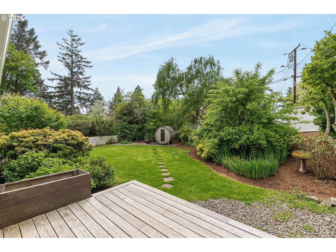
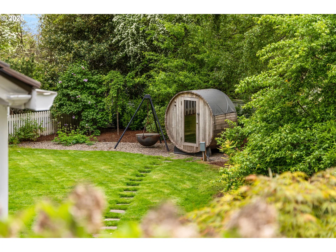
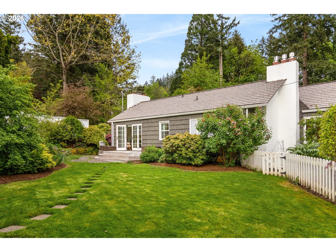
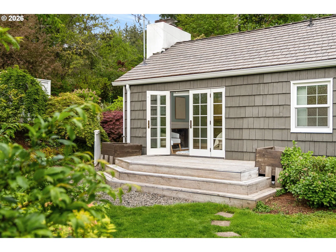
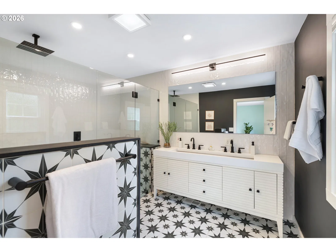
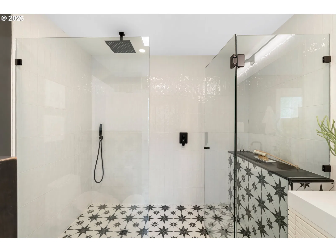
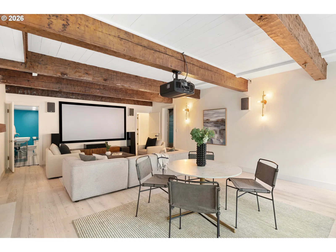
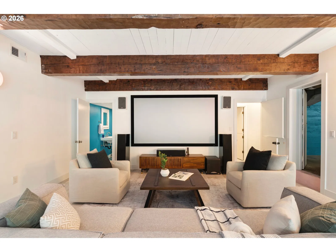
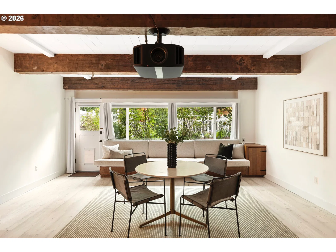
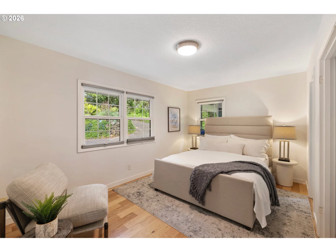
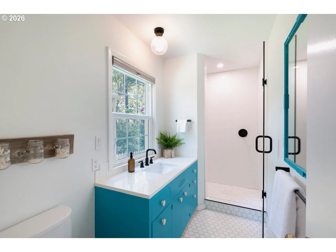
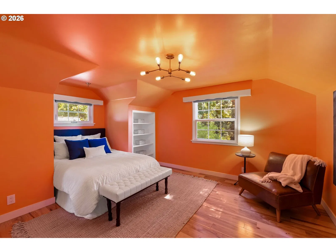
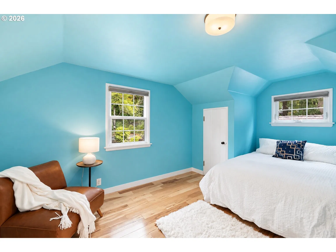
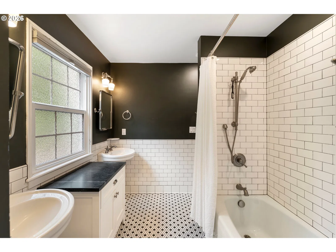
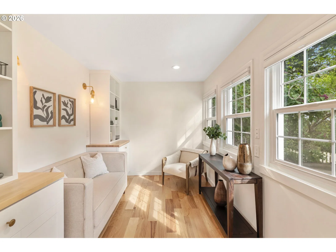
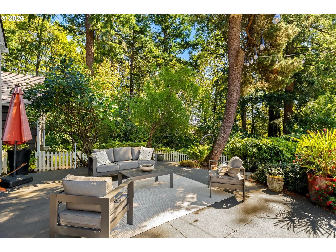
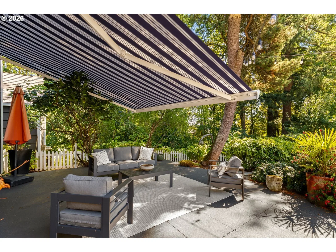
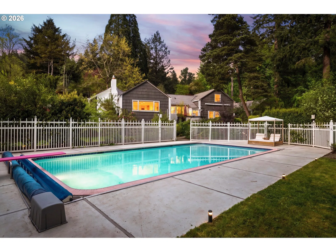
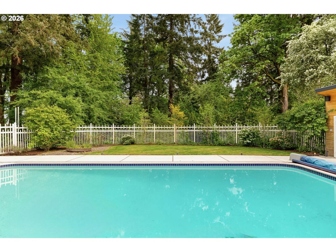
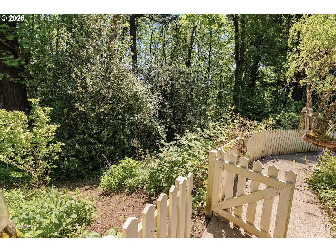
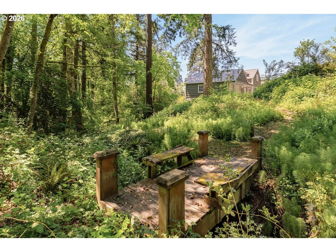
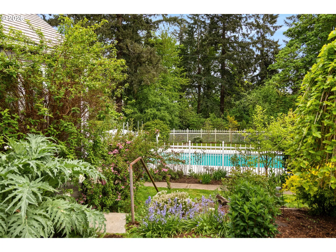
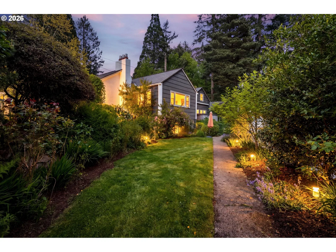
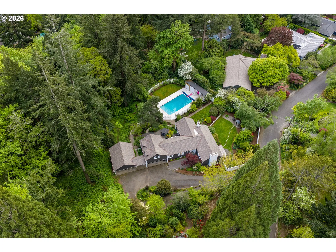
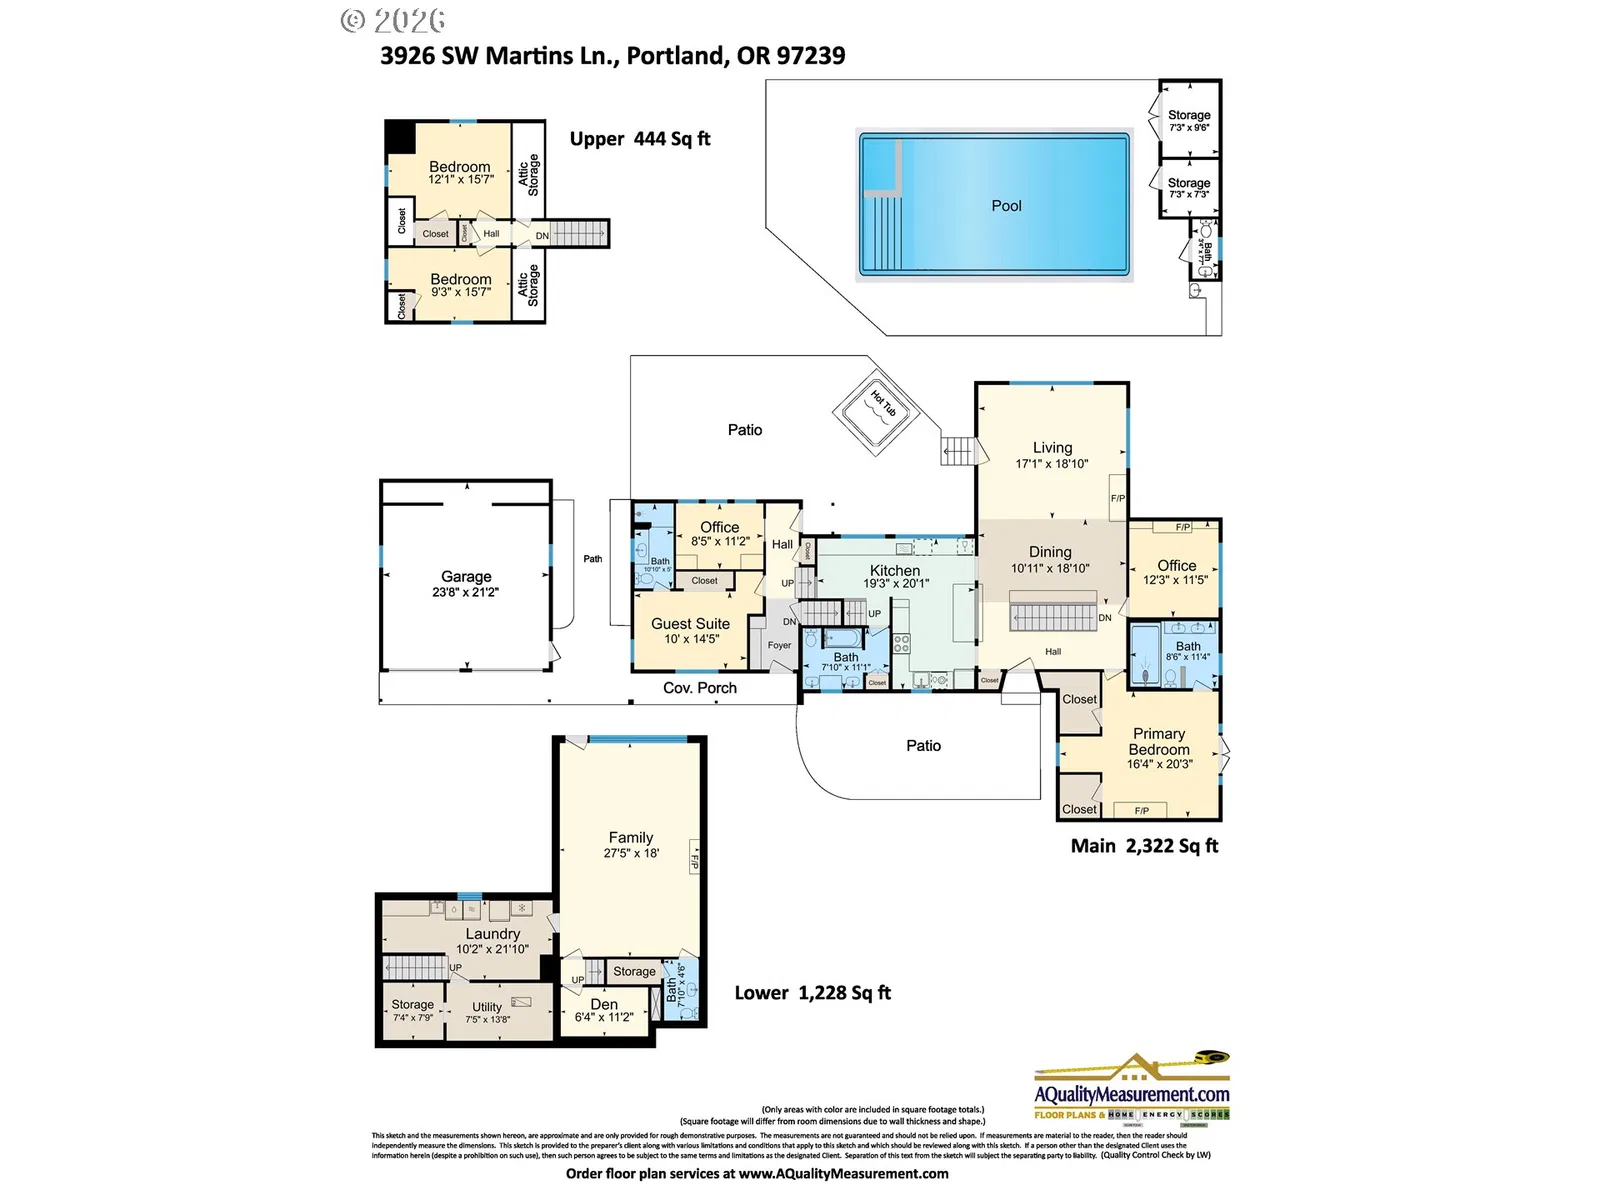
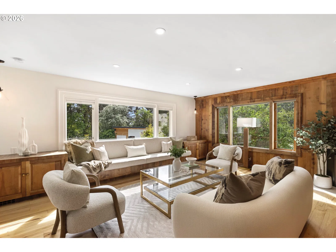
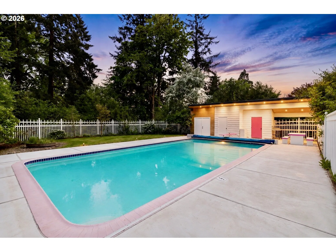
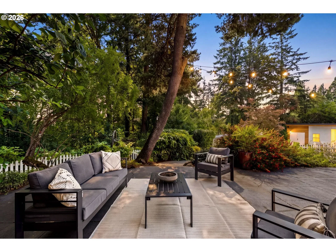
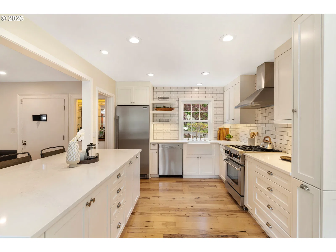
A private forested oasis — pool, hot tub, sauna, creek, and its own trails — ten minutes from downtown Portland. The house that means you no longer need a vacation home. Set on 1.2 acres on coveted Martins Lane, this is a rare kind of privacy: your own forest with trails and a tranquil creek, a heated pool, reimagined pool house, ten-person hot tub, and two-person barrel sauna. Surrounded by trees, it's easy to forget the city is minutes away. Inside, walls of windows and rich wood paneling frame the main living space, anchored by a custom built-in sofa made for gathering. The show-stopping kitchen — designed by a prominent PDX restaurateur, with high-end appliances and quartz counters — is built for hosting two or twenty. The main-level primary is its own sanctuary: two walk-in closets, a head-to-toe remodeled bath, and a private deck opening to the gardens. Downstairs, a dedicated home theater — 110-inch screen, top-tier projector, surround sound. A guest en-suite on the main level and two bedrooms upstairs give visitors and family real separation. A handsome office with built-in cabinetry and gas fireplace, a second office or studio, and an oversized laundry room round out a floor plan built for people who work, entertain, and host from home. A 1945 traditional, thoroughly modernized: brand-new DaVinci roof, whole-house generator, new double-pane windows, whole-house water filtration, and smart-zone irrigation that keeps the grounds beautiful without keeping you busy. Minutes from Council Crest and Multnomah Village, ten minutes from downtown — and a genuine escape from all of it. Photographs hint at the feeling; standing in it is another thing entirely. [Home Energy Score = 1. HES Report at https://rpt.greenbuildingregistry.com/hes/OR10122865]
Details
Interior
- Interior features
- Engineered Hardwood, Garage Door Opener, High Speed Internet, Home Theater, Laundry, Luxury Vinyl Tile, Quartz, Sound System, Tile Floor, Washer / Dryer, Water Purifier
- Appliances
- Convection Oven, Dishwasher, Disposal, Double Oven, Free Standing Gas Range, Free Standing Refrigerator, Gas Appliances, Instant Hot Water, Island, Microwave, Quartz, Range Hood, Stainless Steel Appliance, Tile, Water Purifier, Wine Cooler
- Fireplace
- Yes
- Fireplaces
- 4
- Fireplace description
- Gas, Insert, Wood Burning
- Cooling
- Yes
- Cooling description
- Central Air
- Heating
- Yes
- Heating description
- Forced Air
- Windows
- Double Pane Windows, Vinyl Frames, Wood Frames
Exterior and lot
- Lot size
- 1.2 acres
- Exterior features
- Covered Patio, Deck, Fenced, Fire Pit, Free Standing Hot Tub, Garden, In Ground Pool, Patio, Porch, Sauna, Security Lights, Sprinkler, Yard
- Lot features
- Green Belt, Private, Trees, Wooded
- Architectural style
- Traditional
- Roof
- Composition
- View
- Yes
- View description
- Trees / Woods
Utilities
- Sewer
- Public Sewer
- Water source
- Public Water
Parking
- Garage spaces
- 2
- Parking
- Driveway, On Street
- Total parking
- 2
Schools
- High school
- Ida B Wells
- Middle school
- Robert Gray
- Elementary school
- Rieke
Location
- City
- Portland
- County
- Multnomah
- Zoning
- R10
Taxes and dues
- Annual taxes
- $20,970 (2025)
Location
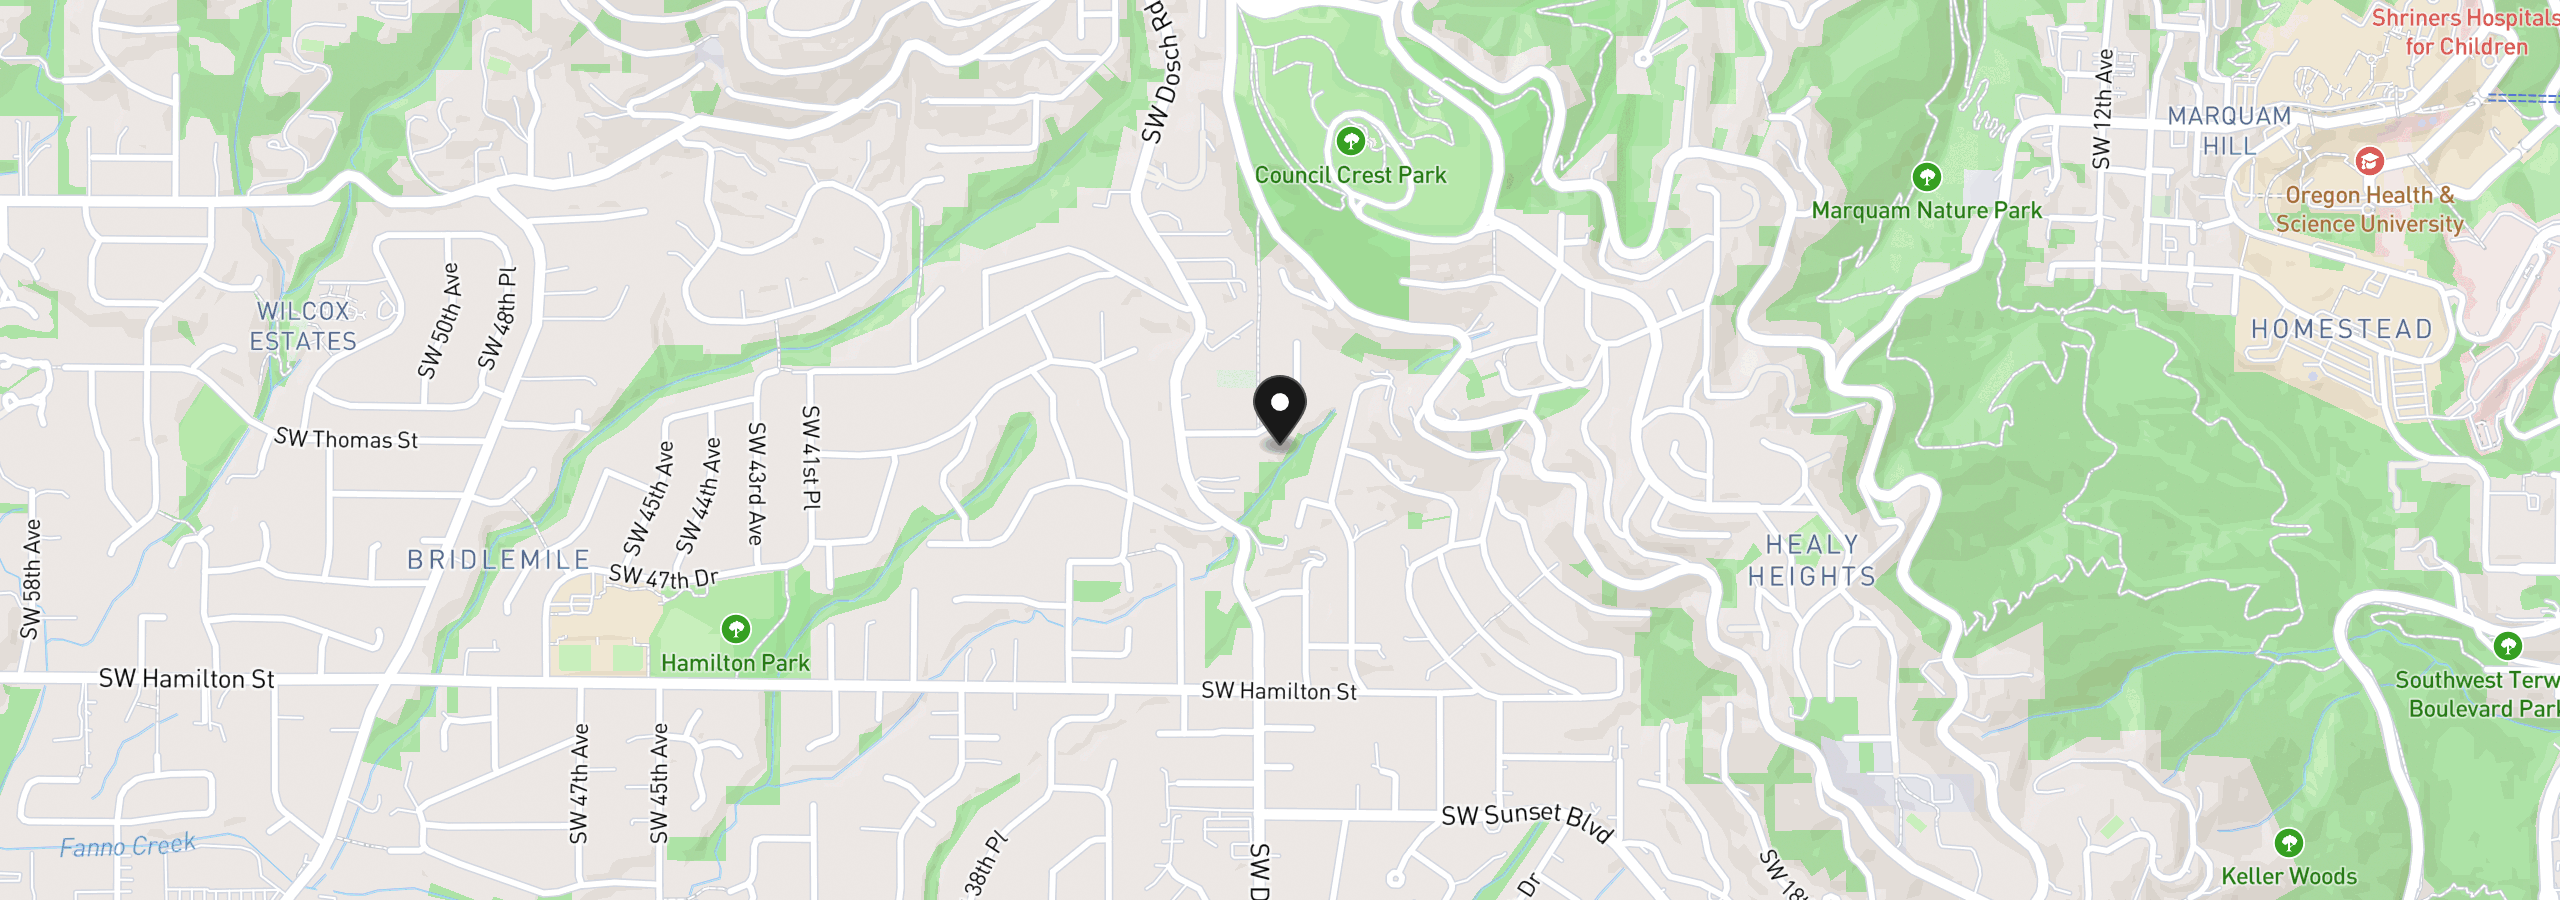
3926 SW Martins Ln, Portland, OR 97239
Monthly payment estimate
$11,056 /mo
- Principal and interest
- $9,309
- Property tax (2025)
- $1,747
- Total
- $11,056
Estimate only, and not an offer of credit. Assumes 20% down ($349,800) and a 30-year fixed rate at 7.00%. Property tax is the assessed annual amount from the listing, divided by twelve. Rates change daily. Insurance and mortgage insurance are not included. Speak to a lender for terms that apply to you.