


16 SW Canby St, Portland
$865,000
Save
- Price per sqft
- $365.60
- Built in
- 1987
- Property size
- 2,366 sqft
- Lot size
- 10,019 sqft
- Property type
- Residential
- Days on market
- 0
Overview
Tucked at the end of a quiet, dead-end street, this serene, contemporary treehouse sits on a private .23-acre corner lot flanked on two sides by 25 acres of protected green space along Stephens Creek. Cedar siding and a tile roof rise through the trees, with walls of Anderson windows and skylights pulling natural light deep into every level.The upper-level primary suite is a retreat unto itself: lofted, zoned for its own heating and cooling, with a private deck, walk-in closet, and en-suite bath with a spa like shower finished in natural stone and glass with skylight overhead. The living room anchors the main level with soaring vaulted ceilings, zoned heating, a certified wood stove, and skylights of its own, alongside a formal dining room with hardwood floors. The adjacent kitchen features a cook island, brand-new built-in gas oven, a walk-in pantry with extra full-size freezer, dedicated laundry room, and deck access with a gas line ready for the grill. Downstairs, 2 bedrooms, a full bath, separate office space, and a wine cellar round out the interior. Outside, the lot is certified as a Native Backyard Habitat, with views of the perennial Stephens Creek and year-round bird and wildlife sighting from nearly every window. A French drain keeps things dry through Portland's wet season, and the attached 2-car garage adds everyday convenience to the woodland setting while the attached fully equipped wood-turning studio complete with a 2020 Powermatic lathe is ready for the professional or the hobbyist.Minutes to Fulton Park, Willamette Waterfront Park, and Fred Meyer, with easy I-5 access. Just five minutes to Macadam's shops and restaurants, ten to OHSU and downtown Portland, this private retreat is your sanctuary in the city. [Home Energy Score = 5. HES Report at https://rpt.greenbuildingregistry.com/hes/OR10249086]
Details
Interior
- Interior features
- Garage Door Opener, Hardwood Floors, Laundry, Linseed Floor, Skylight, Sound System, Vaulted Ceiling, Wall to Wall Carpet, Washer / Dryer
- Appliances
- Built-in Oven, Convection Oven, Cook Island, Cooktop, Dishwasher, Disposal, Down Draft, Free Standing Refrigerator, Gas Appliances, Indoor Grill, Microwave, Pantry, Tile
- Fireplace
- Yes
- Fireplaces
- 1
- Fireplace description
- Stove, Wood Burning
- Cooling
- Yes
- Cooling description
- Heat Pump
- Heating
- Yes
- Heating description
- Forced Air, Heat Pump
- Windows
- Aluminum Frames, Double Pane Windows
Exterior and lot
- Lot size
- 10,019 sqft
- Exterior features
- Deck, Gas Hookup, Yard
- Lot features
- Corner Lot, Green Belt, Private, Sloped, Trees, Wooded
- Architectural style
- Contemporary
- Roof
- Tile
- View
- Yes
- View description
- Creek / Stream, Seasonal, Trees / Woods
Utilities
- Sewer
- Public Sewer
- Water source
- Public Water
Parking
- Garage spaces
- 2
- Parking
- Driveway, On Street
- Total parking
- 2
Schools
- High school
- Ida B Wells
- Middle school
- Robert Gray
- Elementary school
- Rieke
Location
- City
- Portland
- County
- Multnomah
- Subdivision
- FULTON PARK
Taxes and dues
- Annual taxes
- $12,926 (2025)
Location
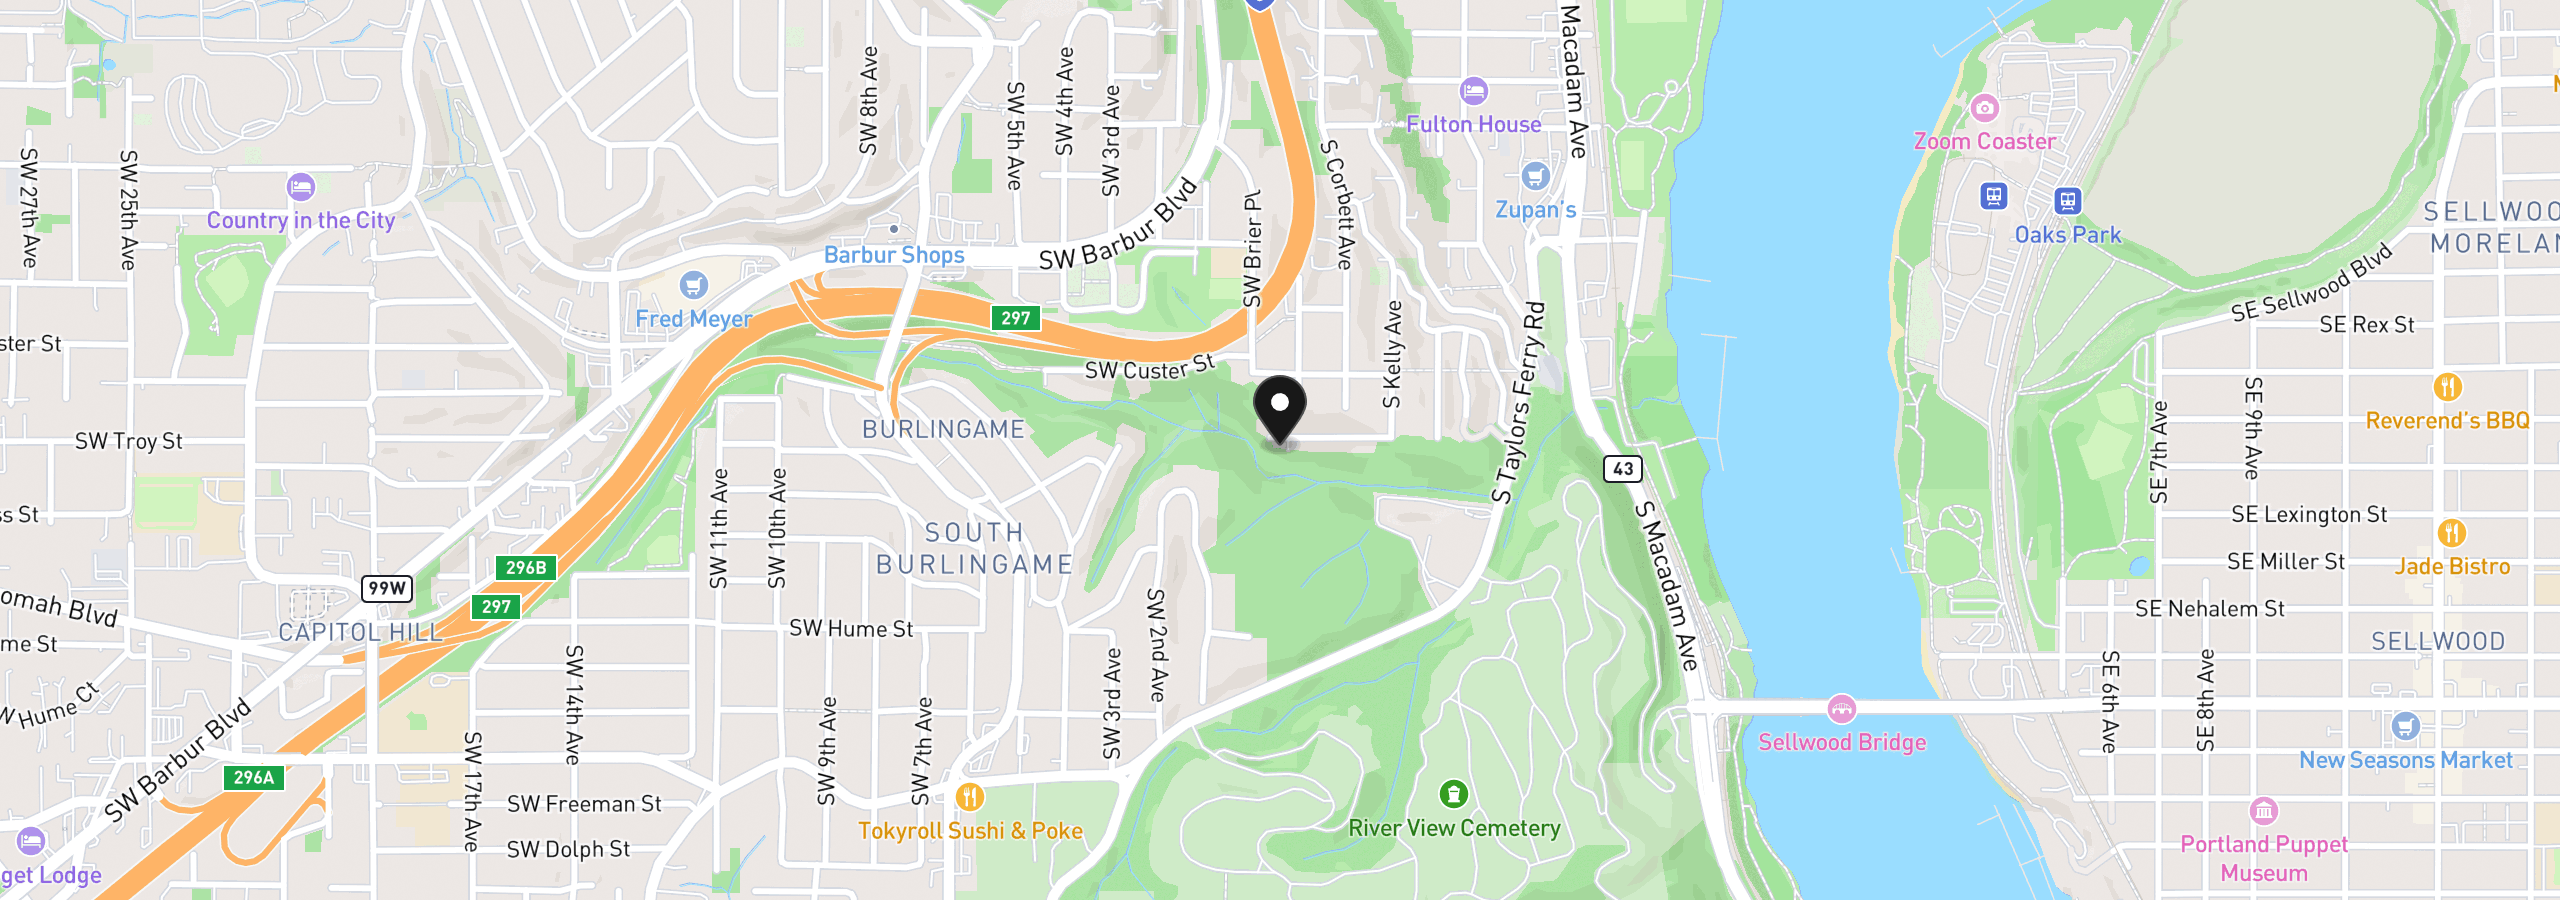
16 SW Canby St, Portland, OR 97219
Monthly payment estimate
$5,681 /mo
- Principal and interest
- $4,604
- Property tax (2025)
- $1,077
- Total
- $5,681
Estimate only, and not an offer of credit. Assumes 20% down ($173,000) and a 30-year fixed rate at 7.00%. Property tax is the assessed annual amount from the listing, divided by twelve. Rates change daily. Insurance and mortgage insurance are not included. Speak to a lender for terms that apply to you.


