Photograph 1 of 48
7741 NW Ladybug Pl, Portland
$1,250,000
Save
- Price per sqft
- $332.71
- Built in
- 2024
- Property size
- 3,757 sqft
- Lot size
- 6,970 sqft
- Property type
- Residential
- Days on market
- 197
Overview
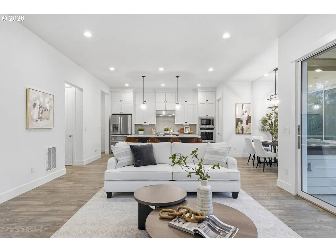
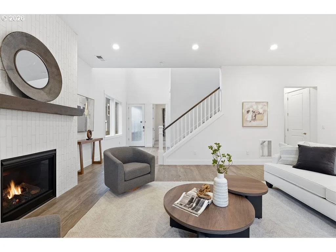
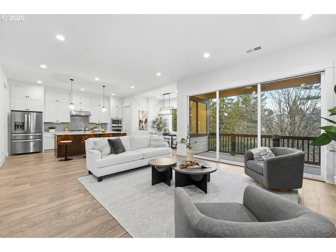
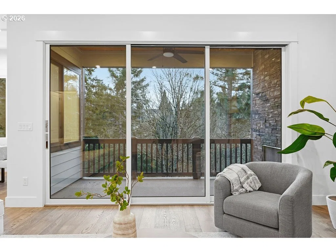
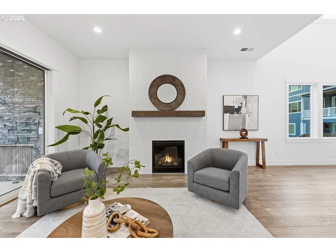
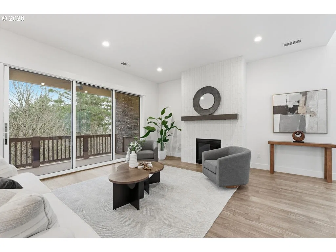
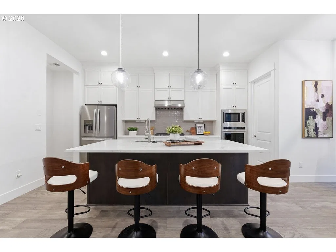
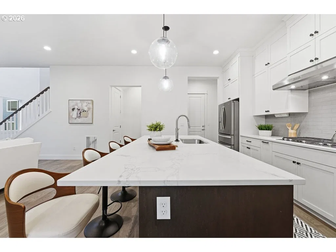
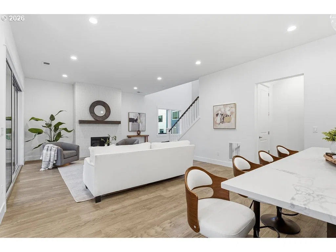
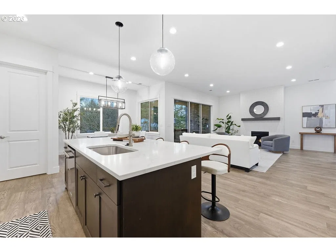
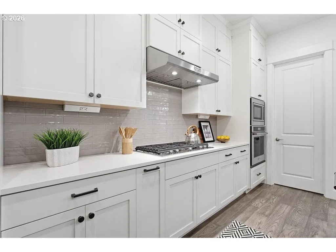
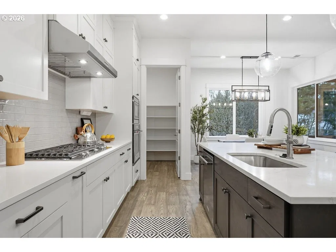
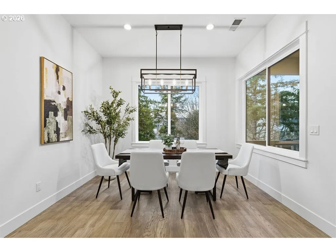
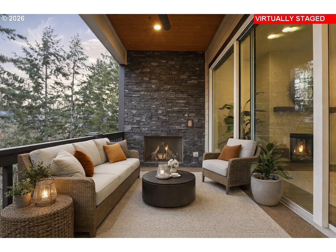
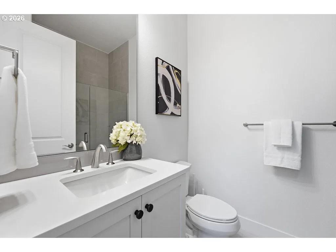
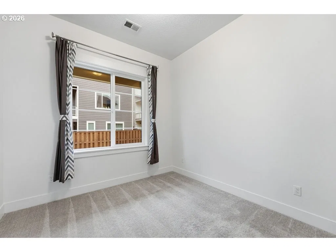
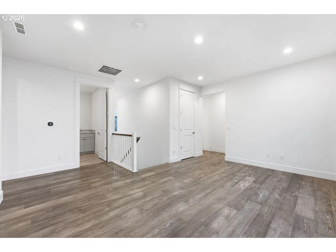
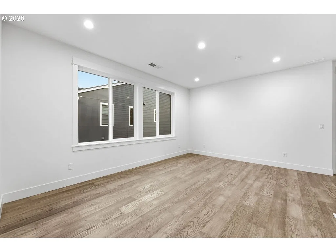
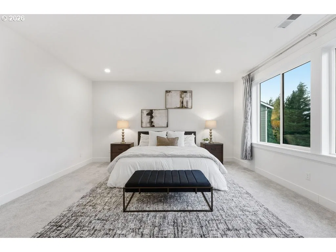
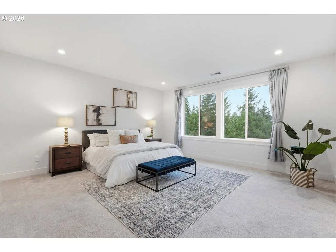
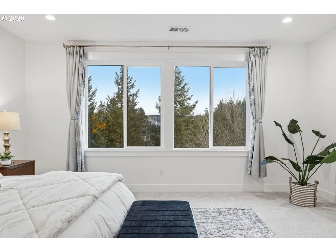
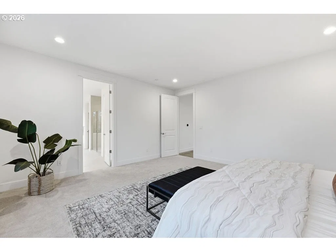
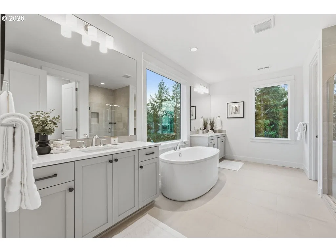
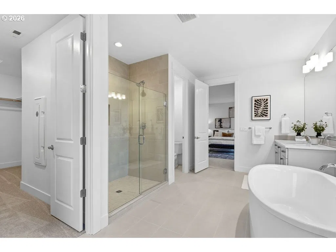
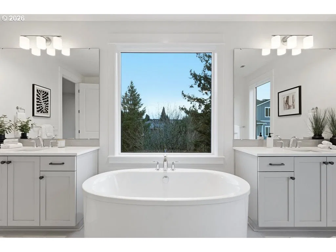
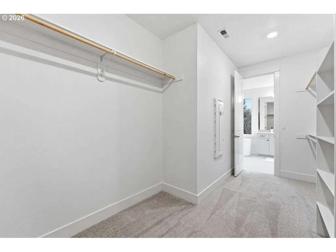
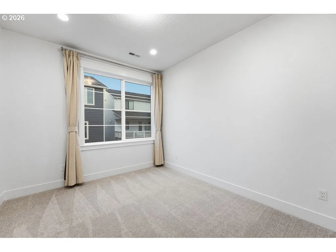
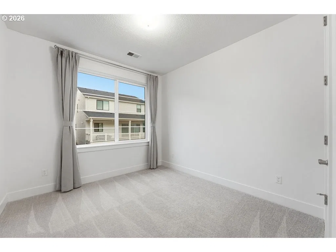
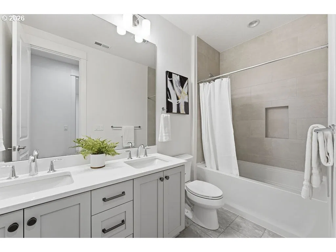
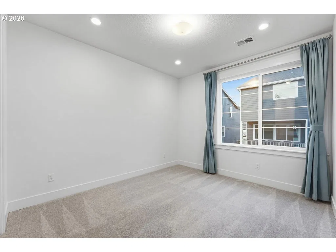
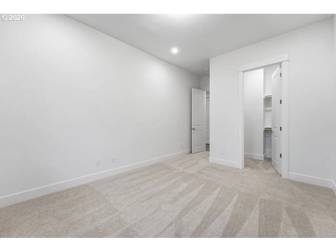
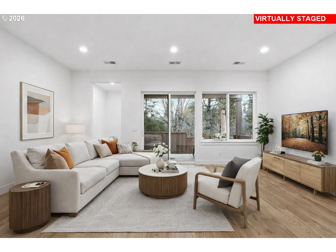
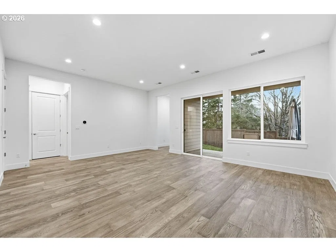
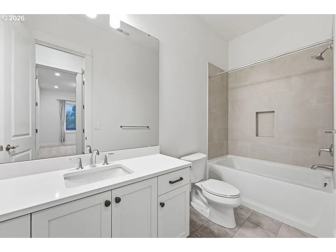
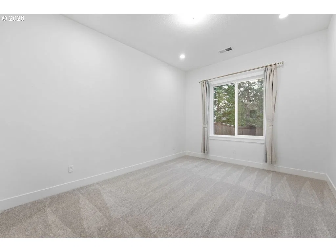
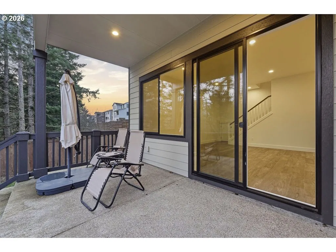
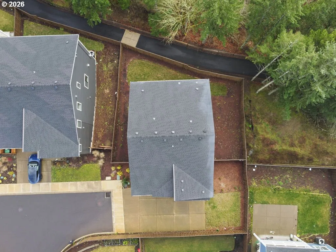
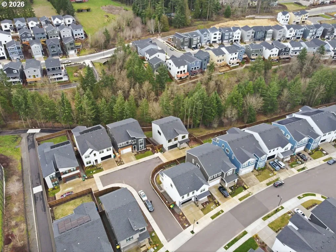
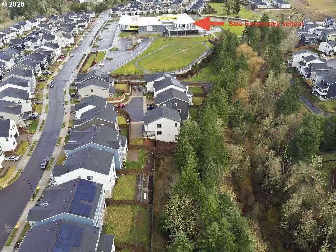
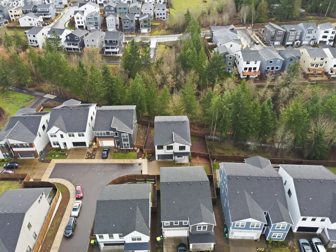
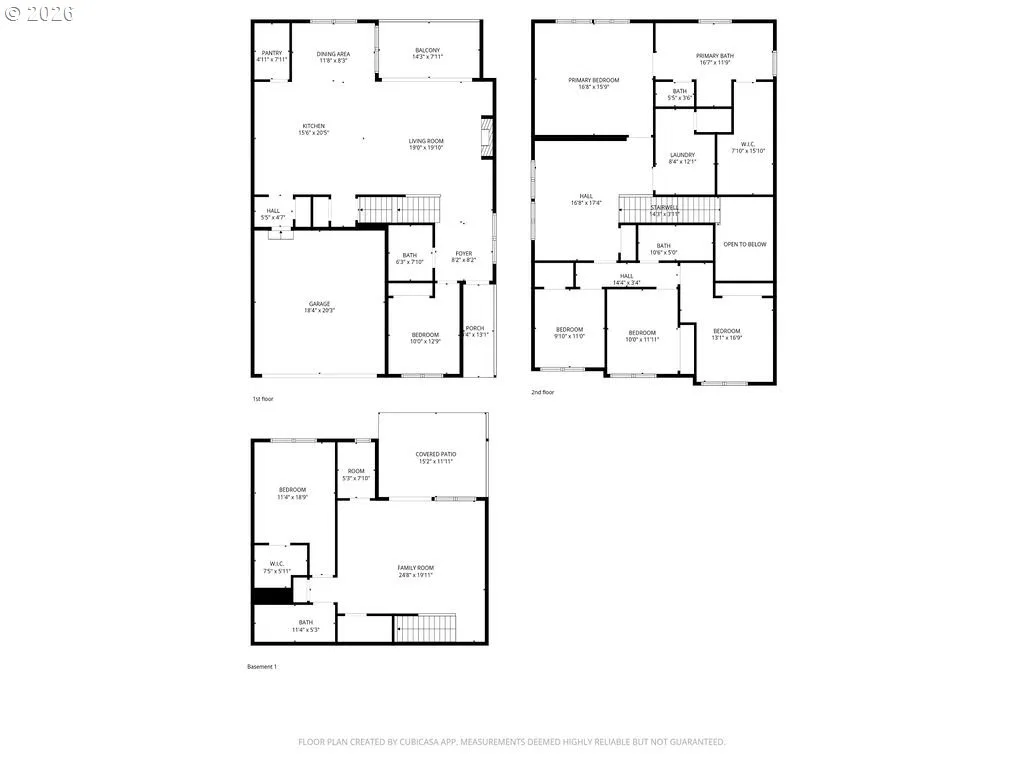
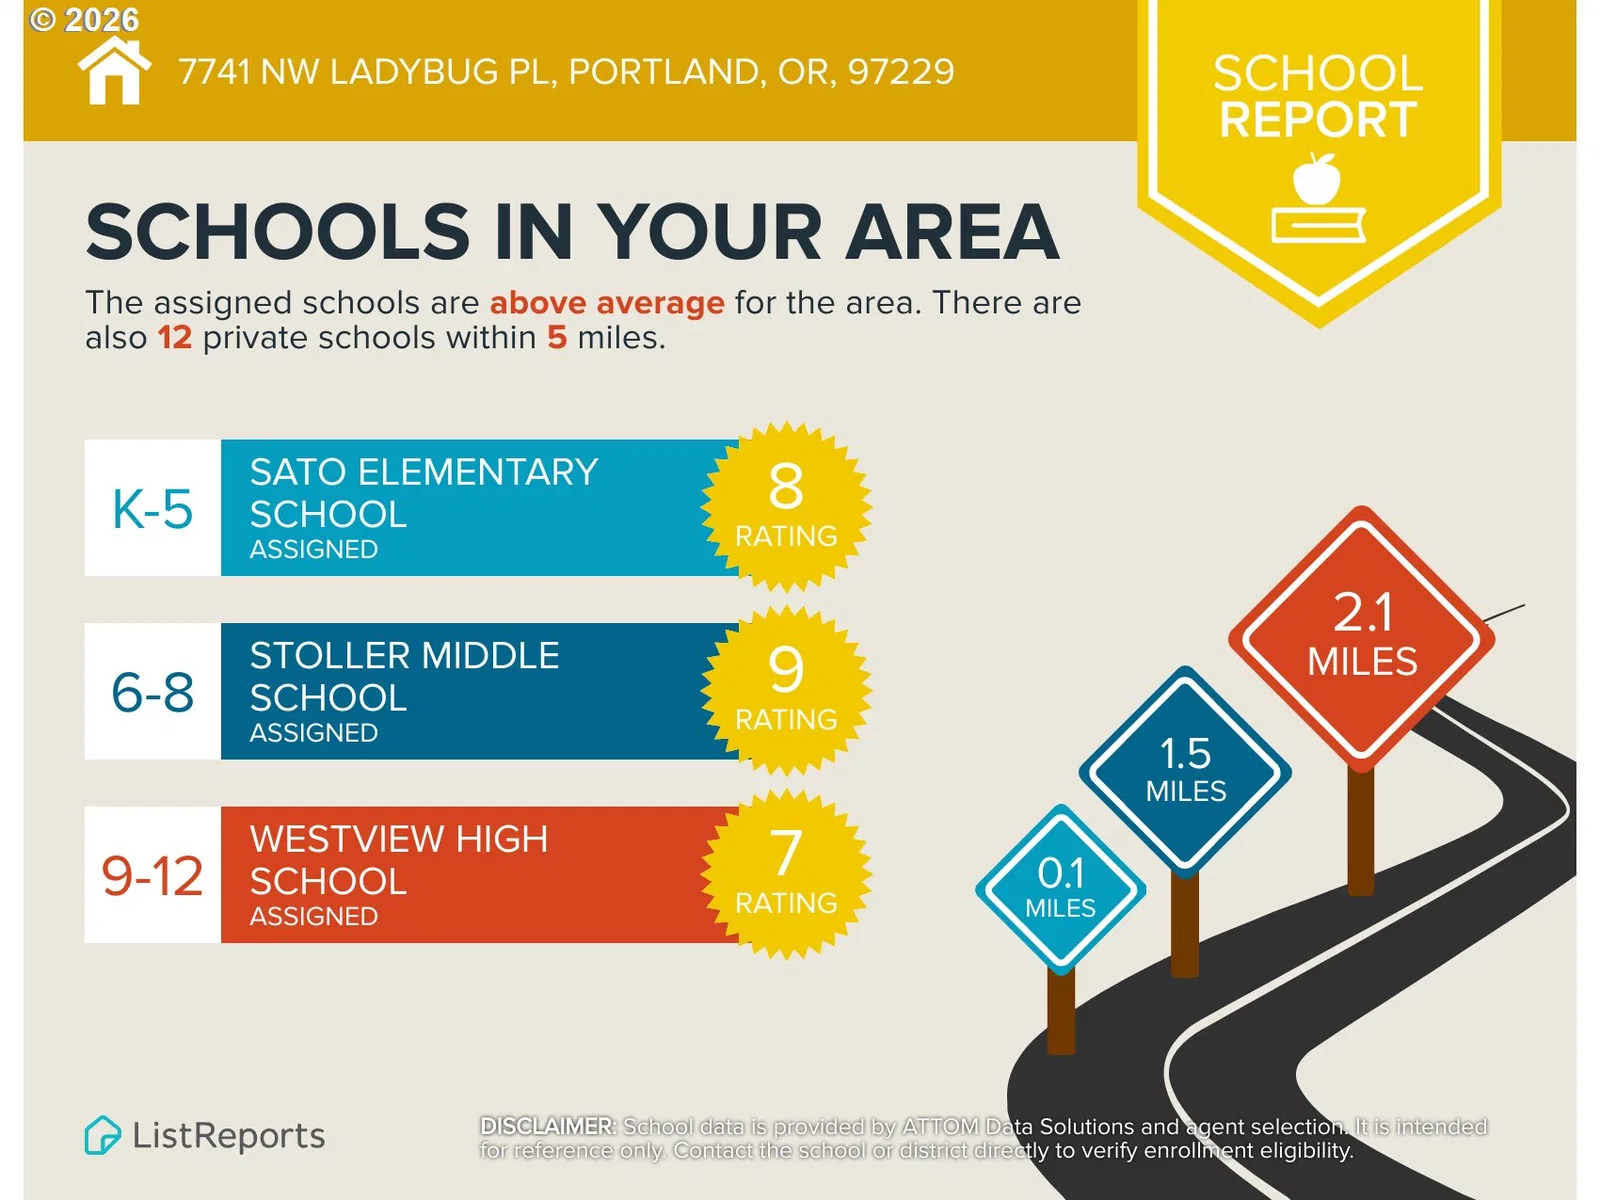
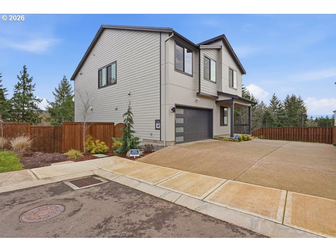
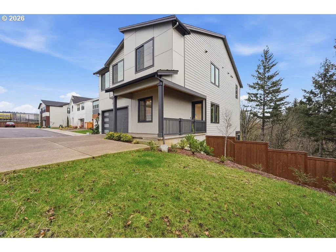
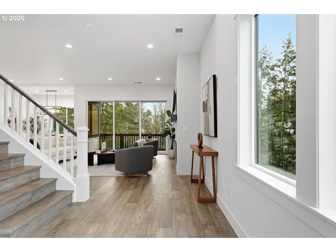
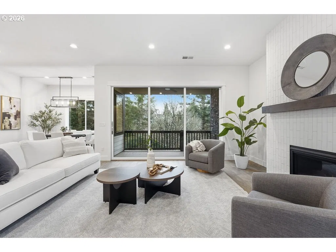
Improved Price!! Better than new!! Bethany Retreat is a stunning 2024 Toll Brothers home tucked on a quiet private road, backing to lush green space and scenic hiking trails. Situated on a premium corner lot, this stunning residence offers 6 bedrooms and 4 full bathrooms, including a desirable main-level and lower-level bedroom with full bathroom on both level, perfect for multi-generational living or extended stays. Over $180,000 in upgrades elevate the home with hardwood flooring, stacked designer kitchen cabinetry, dual-zoned HVAC system, fully wrapped window trim on the main and upper levels, dramatic floor-to-ceiling tile fireplace, and upgraded 8-foot doors across all three levels.Expansive 10’–16’ bypass sliding glass doors open to a spacious deck featuring an exterior gas-burning fireplace, creating seamless indoor-outdoor living. The fully fenced backyard backs directly to protected green space and trail access, offering privacy and a serene natural setting. An additional private front yard provides even more space for outdoor entertaining and gatherings. Comfort meets efficiency with zoned, damper-controlled heating (Forced Air), Central Air cooling, and a tankless water heater.Located just one block from top-rated Sato Elementary School and within the highly sought-after Beaverton School District, schools include Stoller Middle School and Westview High School. Additional features include an attached garage and low HOA dues of just $84/month. This exceptional home blends luxury, functionality, and location — truly a rare gem in Bethany. CHECK OUT THE 3D TOUR!
Details
Interior
- Interior features
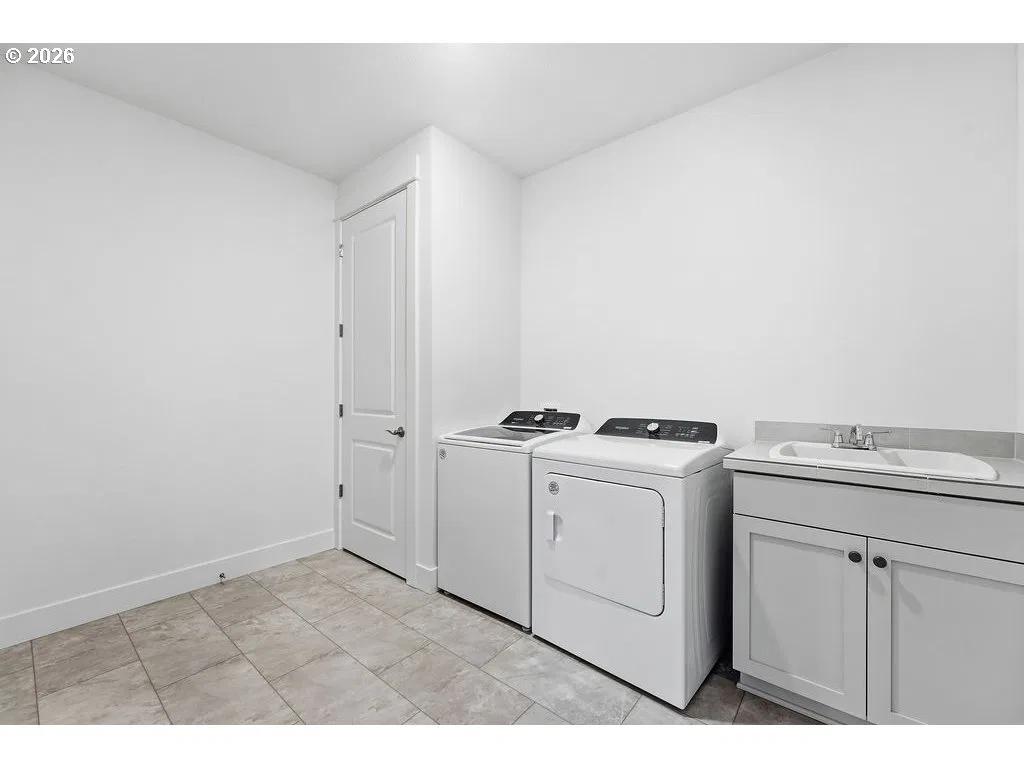
- Engineered Hardwood, Garage Door Opener, High Ceilings, Laundry, Quartz, Sprinkler, Wall to Wall Carpet, Washer / Dryer
- Appliances
- Built-in Oven, Built-in Range, Disposal, Free Standing Refrigerator, Gas Appliances, Island, Microwave, Pantry, Quartz, Range Hood, Stainless Steel Appliance
- Fireplace
- Yes
- Fireplaces
- 2
- Fireplace description
- Gas
- Cooling
- Yes
- Cooling description
- Central Air
- Heating
- Yes
- Heating description
- Forced Air 95 Plus, Zoned
- Windows
- Double Pane Windows, Vinyl Frames
Exterior and lot
- Lot size
- 6,970 sqft
- Exterior features
- Covered Deck, Covered Patio, Gas Hookup, Outdoor Fireplace, Private Road, Yard
- Lot features
- Corner Lot, Green Belt, Private, Private Road
- Architectural style
- Contemporary, Modern
- Roof
- Composition
- View
- Yes
- View description
- Seasonal, Trees / Woods
Utilities
- Sewer
- Public Sewer
- Water source
- Public Water
Parking
- Garage spaces
- 2
- Parking
- Driveway
- Total parking
- 2
Schools
- High school
- Westview
- Middle school
- Stoller
- Elementary school
- Sato
Location
- City
- Portland
- County
- Washington
- Zoning
- R-6
- Subdivision
- CPO 7 SUNSET WEST/ROCK CREEK/B
Taxes and dues
- Annual taxes
- $13,310 (2025)
- HOA dues
- $84 / month
Location
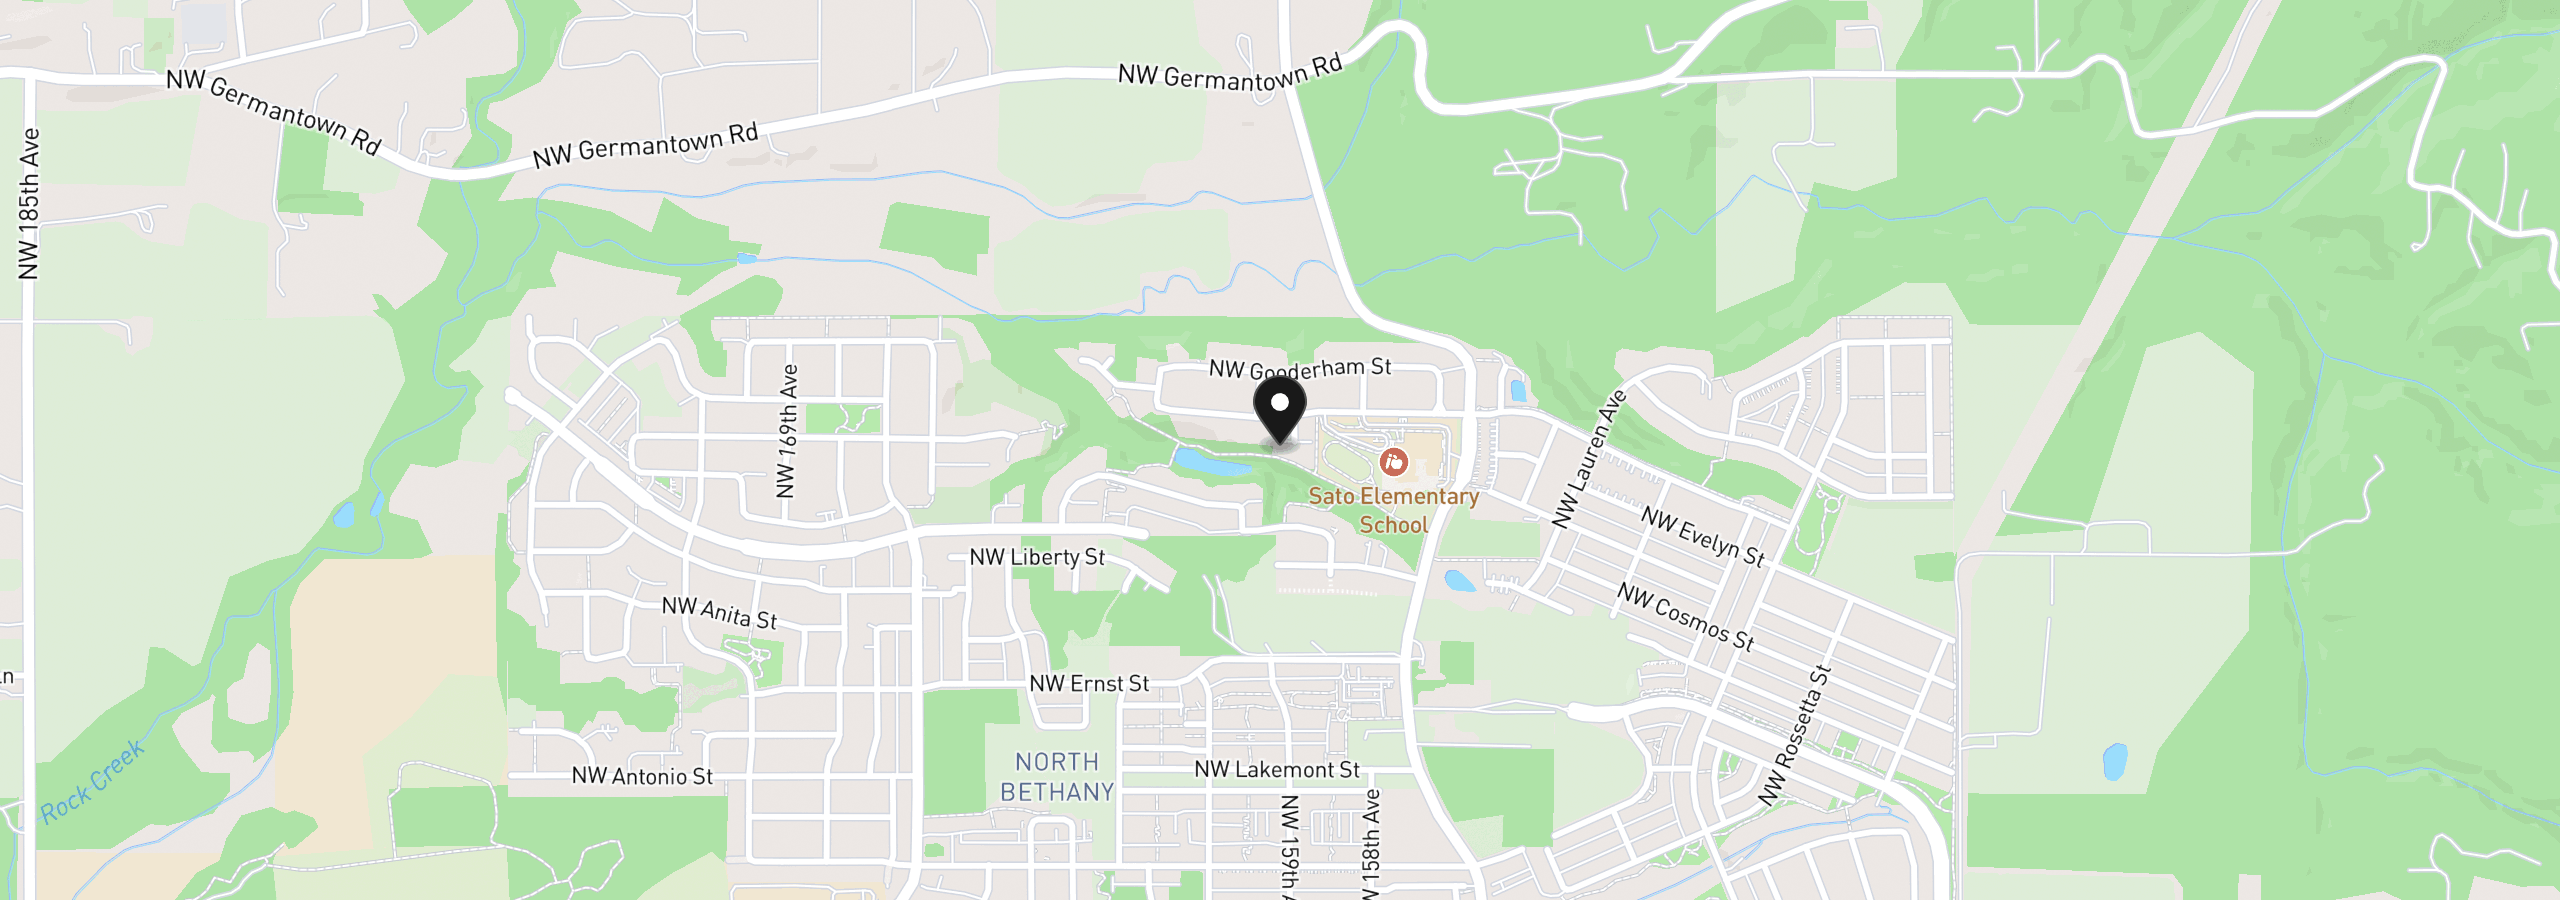
7741 NW Ladybug Pl, Portland, OR 97229
Monthly payment estimate
$7,846 /mo
- Principal and interest
- $6,653
- Property tax (2025)
- $1,109
- HOA dues
- $84
- Total
- $7,846
Estimate only, and not an offer of credit. Assumes 20% down ($250,000) and a 30-year fixed rate at 7.00%. Property tax is the assessed annual amount from the listing, divided by twelve. Rates change daily. Insurance and mortgage insurance are not included. Speak to a lender for terms that apply to you.