$1,100,000 – $1,300,000
4 beds3 baths3,150 sq.ft.
3912 SE 19th Ave, Brush Prairie, Wa 98606MLS®: 662324153

Photograph 1 of 48
$1,725,000
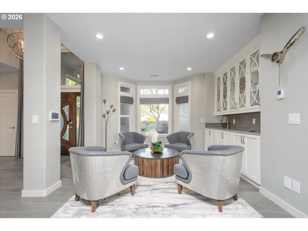
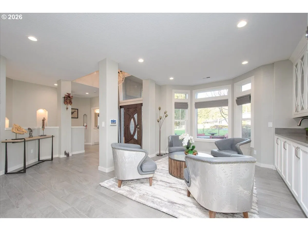
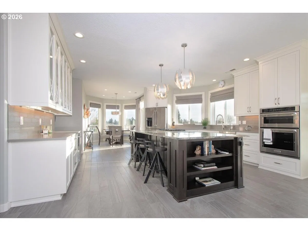
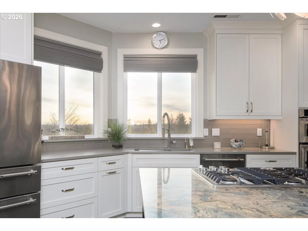
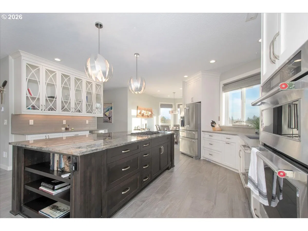
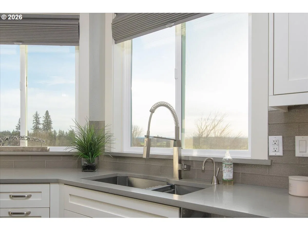
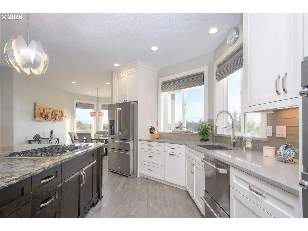
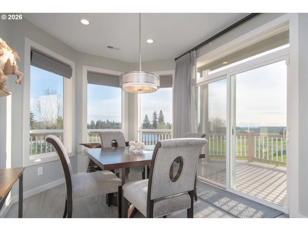
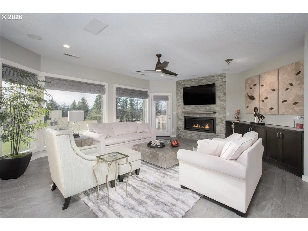
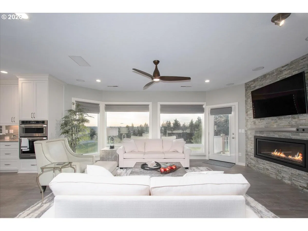
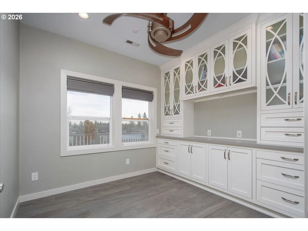
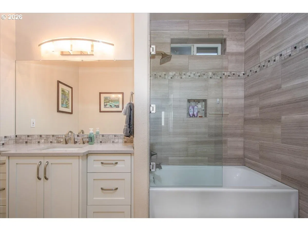
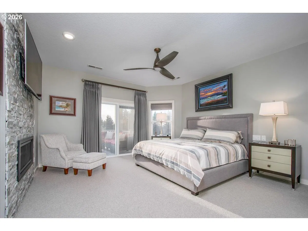
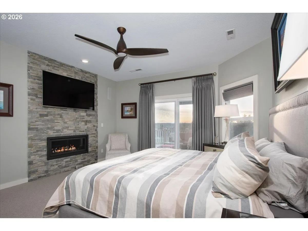
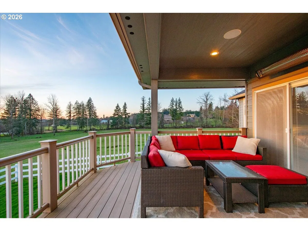
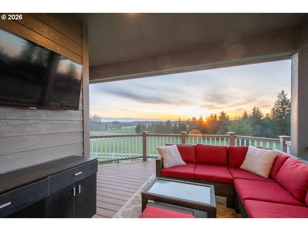
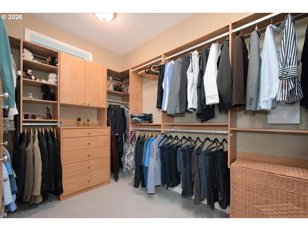
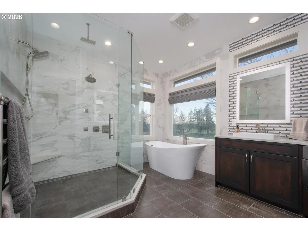
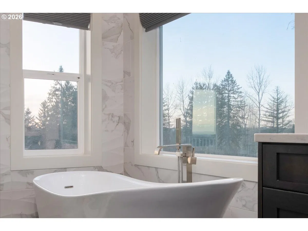
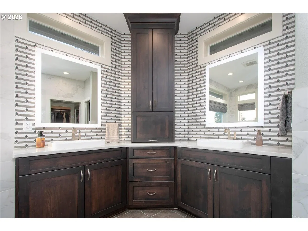
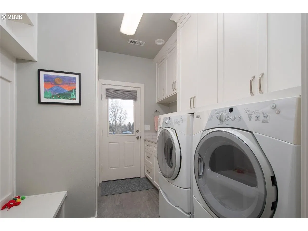
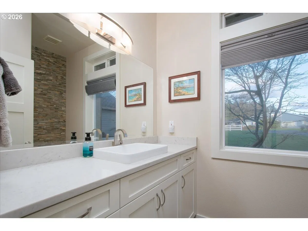
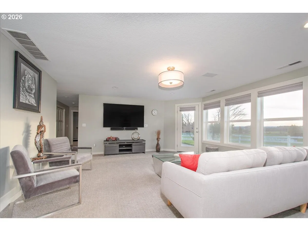
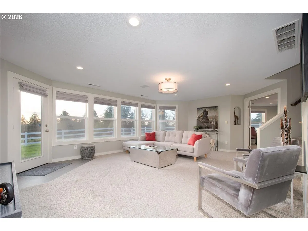
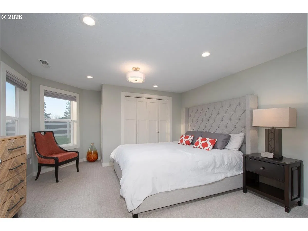
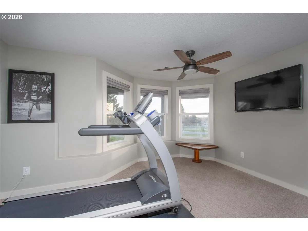
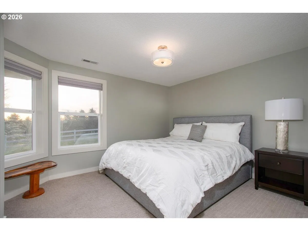
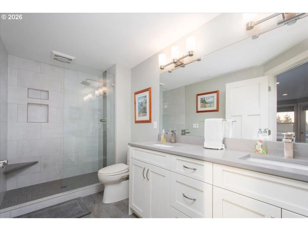
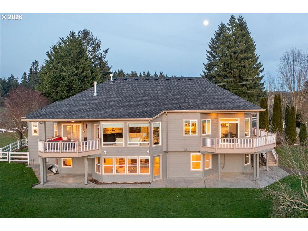
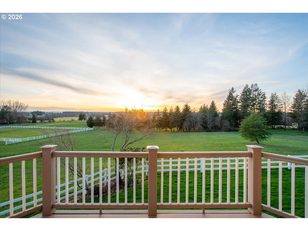
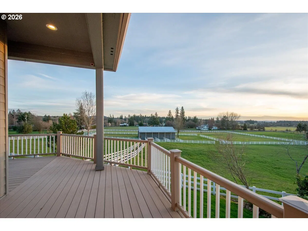
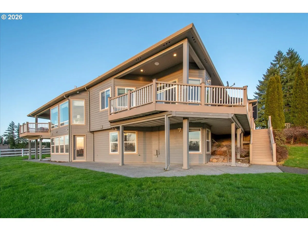
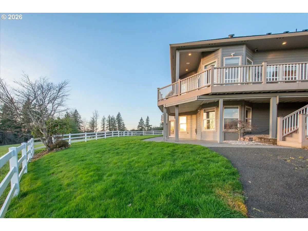
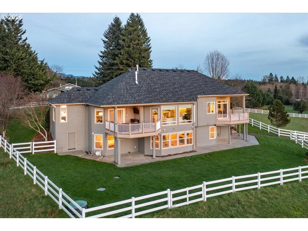
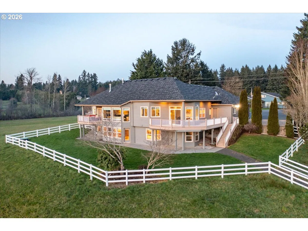
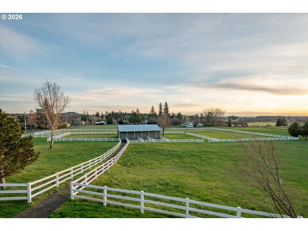
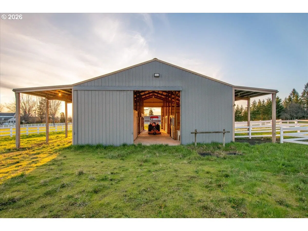
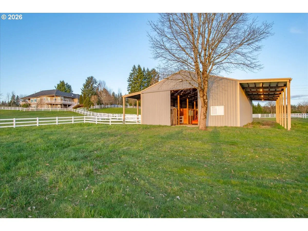
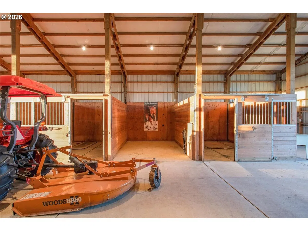
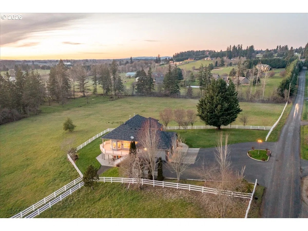
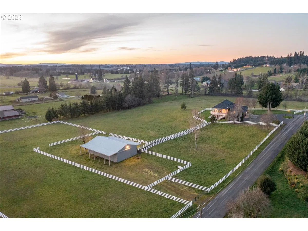
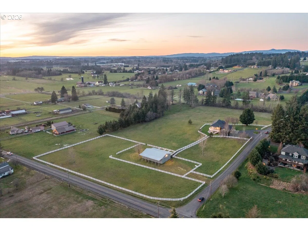
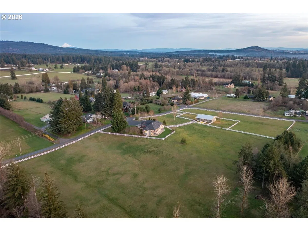
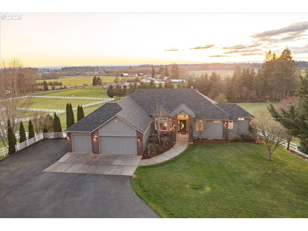
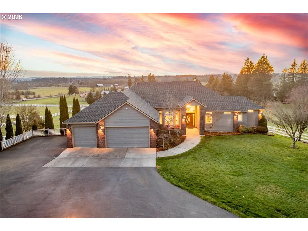
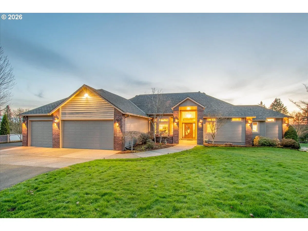
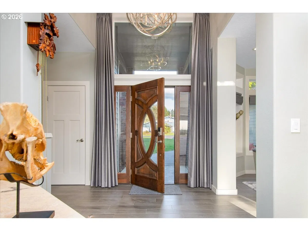
SaveSet on 8 private acres with sweeping territorial views, this extraordinary estate delivers a rare blend of elegance, versatility, and close-in convenience - just minutes to everyday amenities and an easy drive to PDX. Designed to adapt to your lifestyle, the property is ideal for equestrian use, a car collection, hobbyists, or those simply seeking refined space to spread out. A full remodel by Lakeshore Design Studio showcases premium materials and expert craftsmanship, reflecting a true forever-home vision with no expense spared. Designer finishes include custom cabinetry in the kitchen, dining room and office, featuring shaker-style lowers with upper displays accented by striking geometric mullion glass fronts, soft-close cabinets/drawers, custom window treatments, main-floor heated ceramic tile, and full security and home entertainment by Electronic Essentials. Kitchen stuns with a 10’x5’ Quartzite island, 5-burner range, and high-end appliances, flowing into light-filled living spaces positioned to capture the views. Sunny eating nook with SW exposure opens to backyard deck. Living room is anchored by a stunning horizontal fireplace with floor-to-ceiling surround/built-ins, while formal dining w/ wet bar elevates entertaining. Main-level owner’s suite offers a fireplace, covered outdoor balcony with heat and outdoor TV, and a spa-inspired bath with custom tile, smart mirrors, heated towel racks, oversized shower, and soaking tub. Finished lower level with family room, 3 bedrooms, and exterior access adds flexibility for guests or multi-gen living. Outdoors, fully fenced grounds feature open pasture and drive-through barn with stalls, tack room, wash station, and office - ideal for animals, vehicles, or your next passion. 50-year roof, dual heat pumps, newly blacktopped and seal-coated surfaces, air scrubber, and security lighting. A rare, design-forward estate where modern luxury meets wide-open possibility - bring your vision, your collection, your lifestyle!
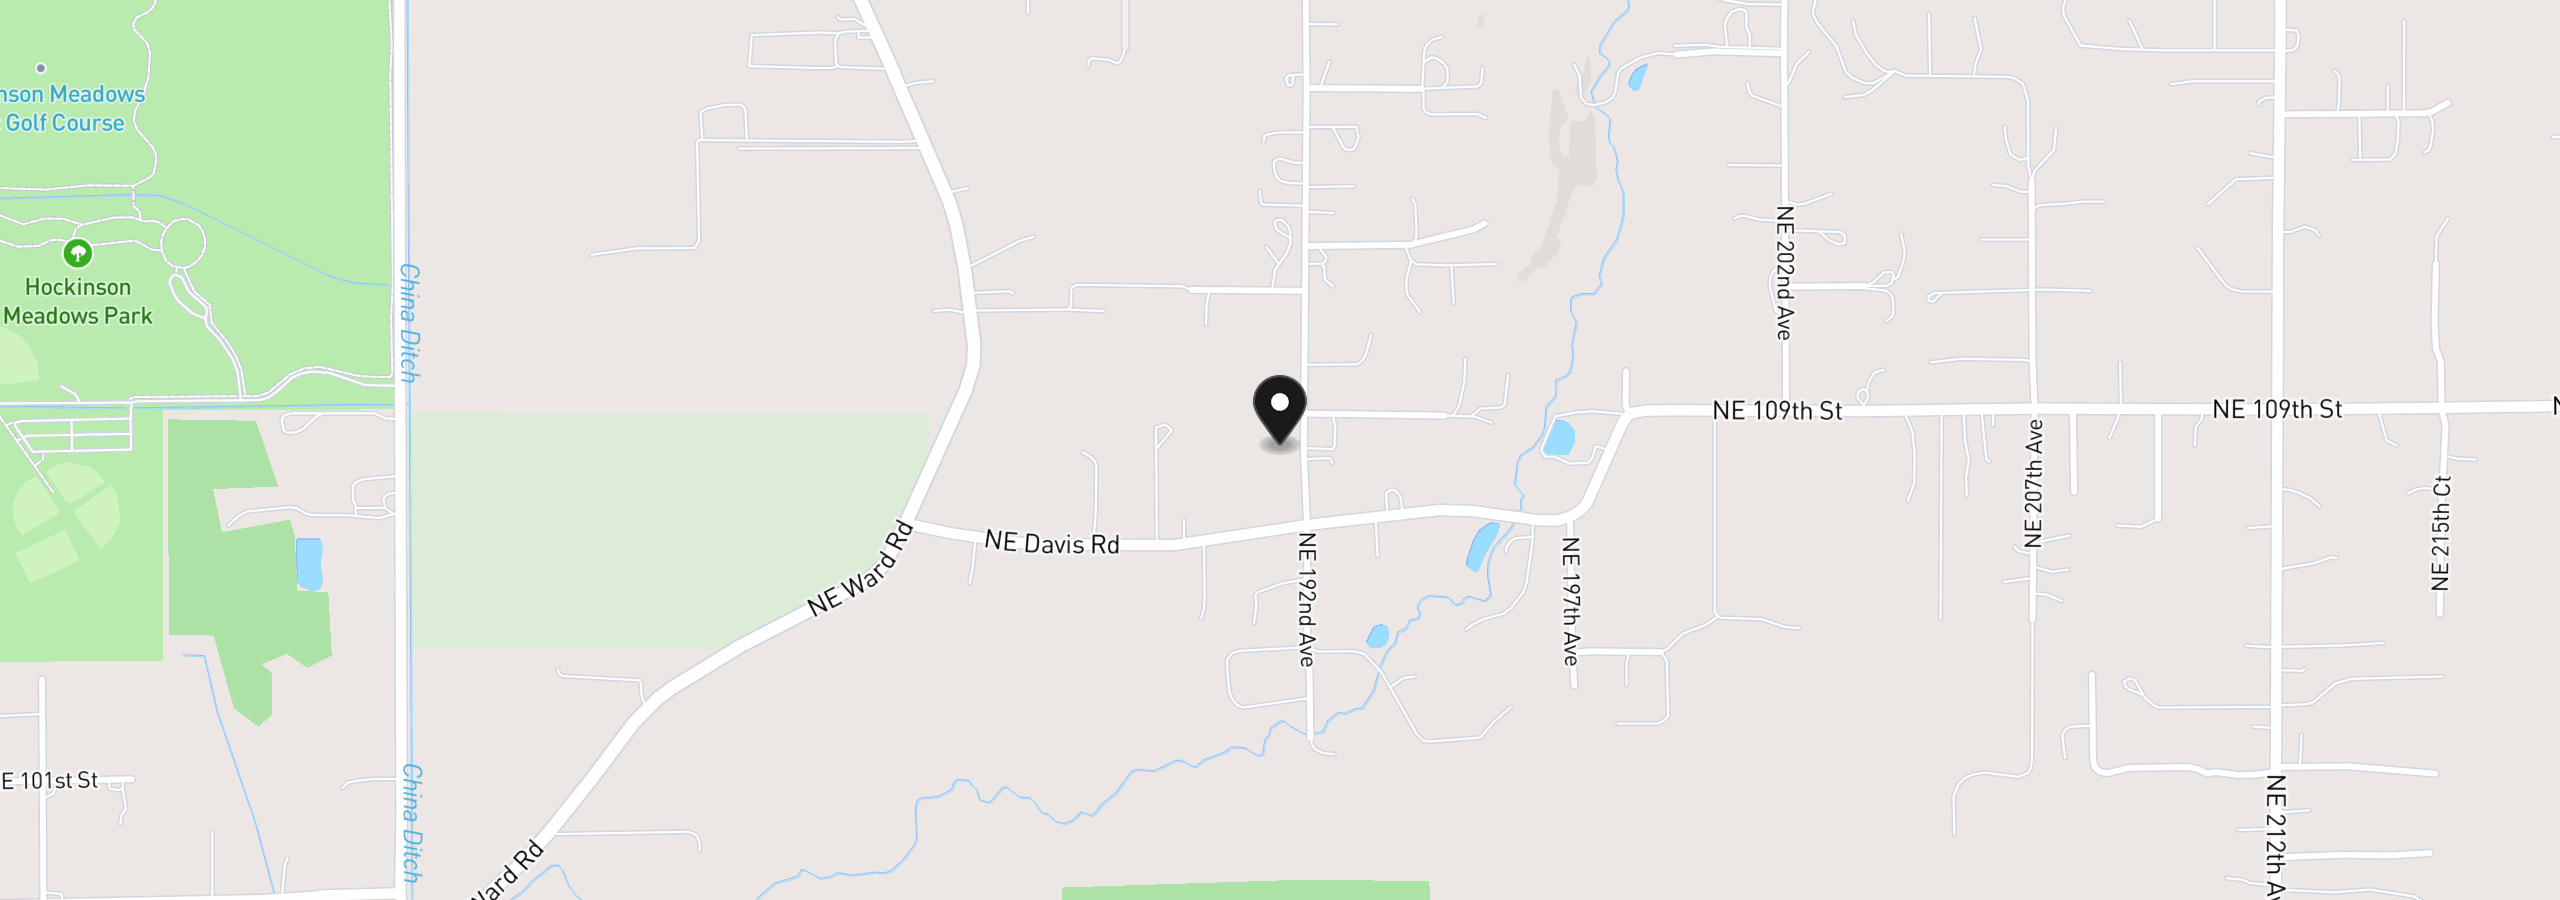
10808 NE 192nd Ave, Brush Prairie, Wa 98606
$10,053 /mo
Estimate only, and not an offer of credit. Assumes 20% down ($345,000) and a 30-year fixed rate at 7.00%. Property tax is the assessed annual amount from the listing, divided by twelve. Rates change daily. Insurance and mortgage insurance are not included. Speak to a lender for terms that apply to you.
We track use, not users. Analytics runs only if you allow it. Privacy Policy