Photograph 1 of 48

14733 SE Northern Heights Dr, Happy Valley
$1,750,000
Save
- Price per sqft
- $337.84
- Built in
- 2014
- Property size
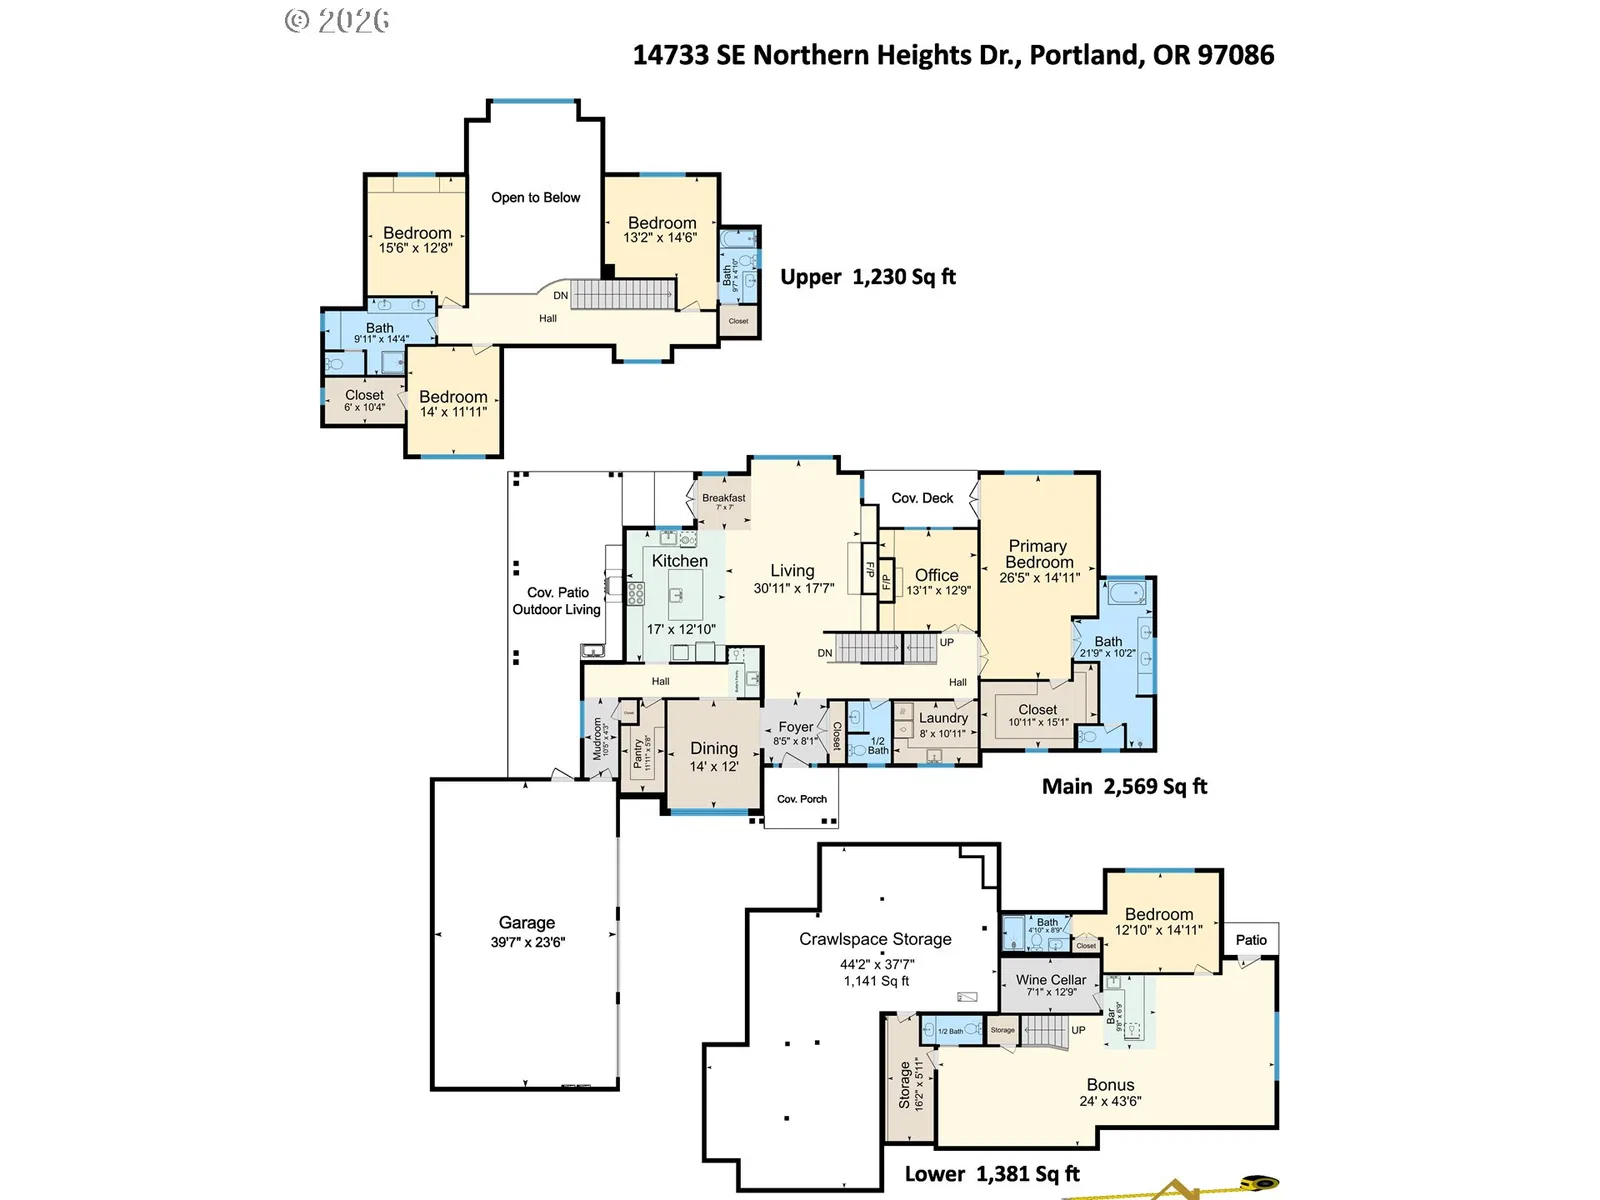
- 5,180 sqft
- Lot size
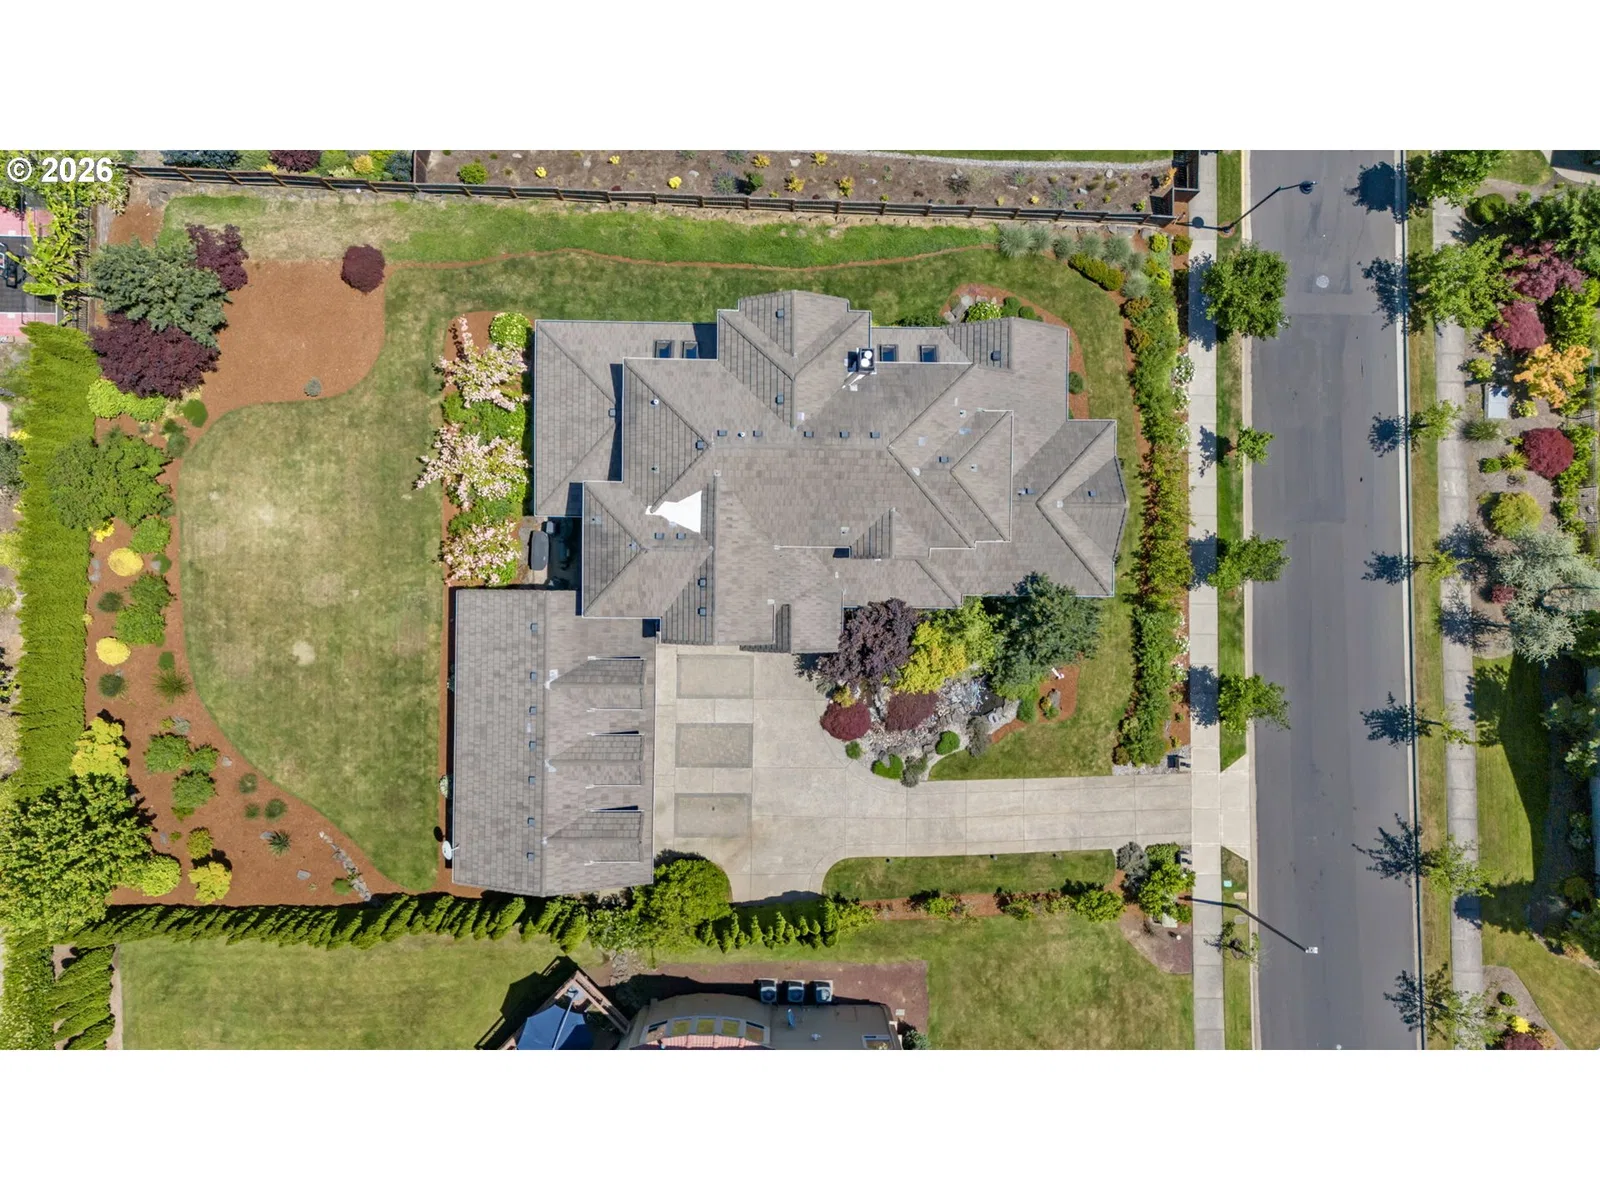
- 21,344 sqft
- Property type
- Residential
- Days on market
- 92
Overview
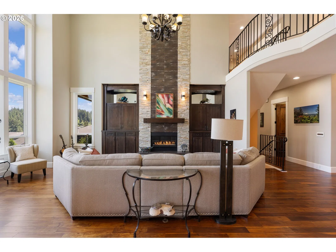
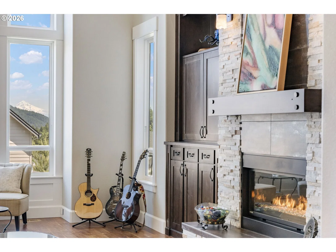
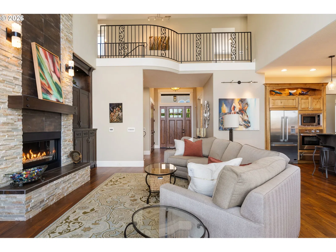
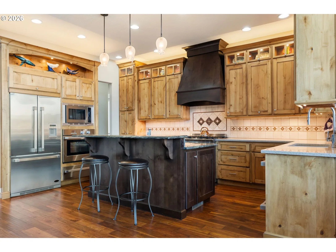
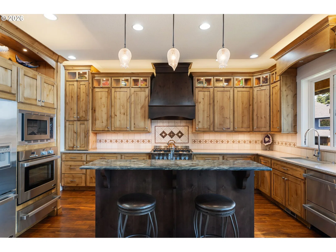
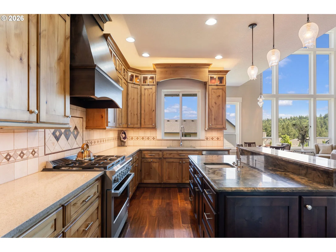
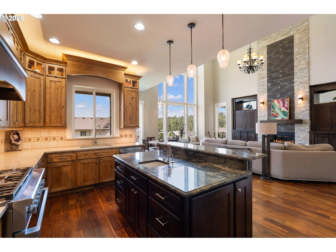
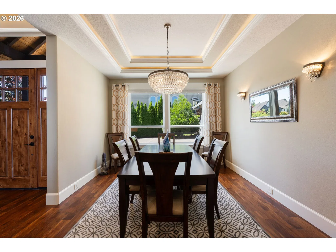
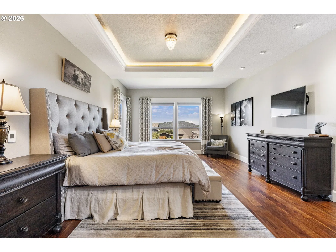
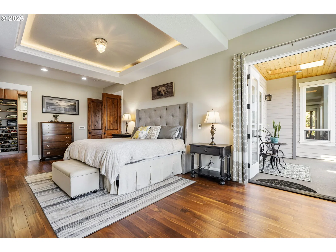
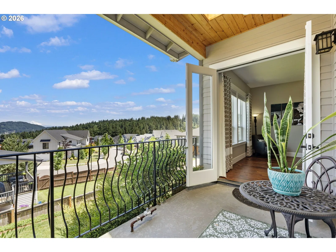
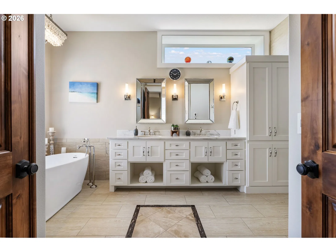
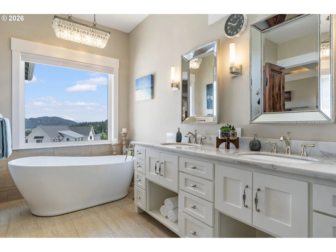
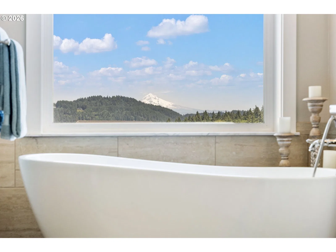
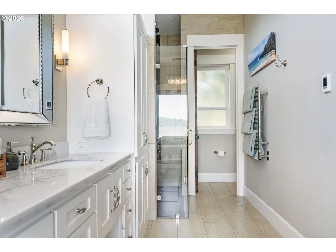
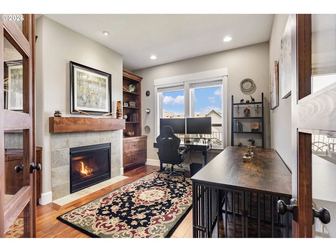
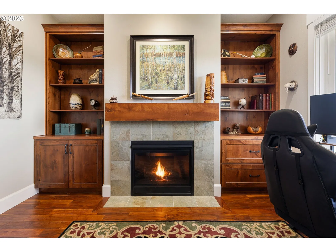
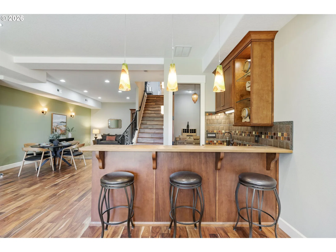
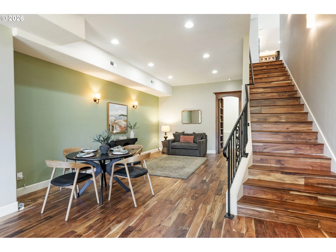
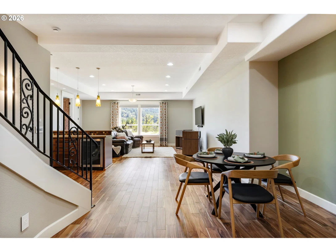
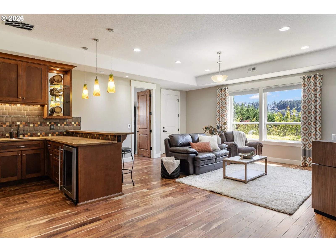
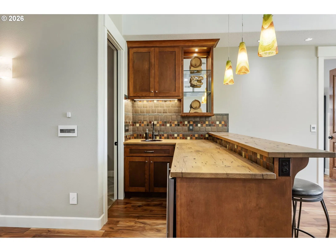
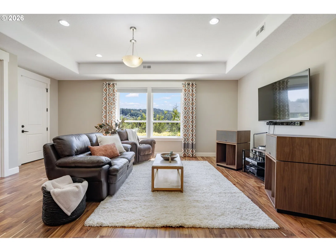
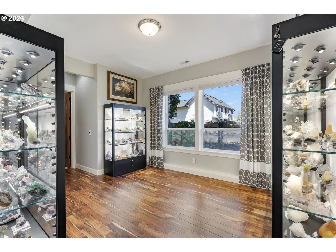
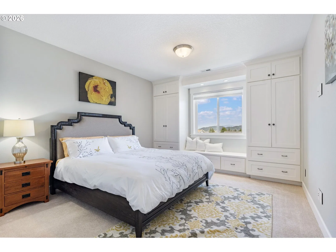
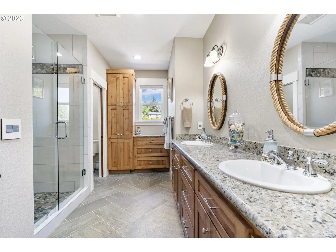
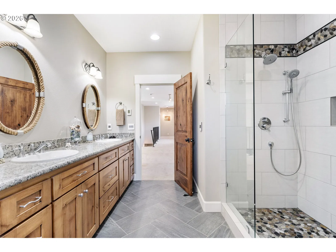
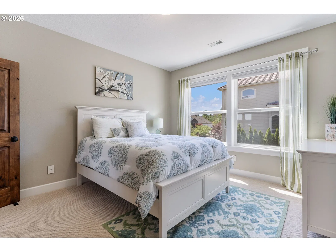
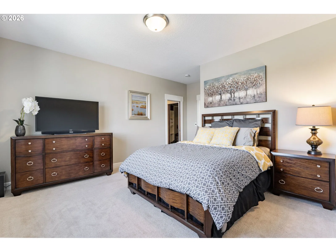
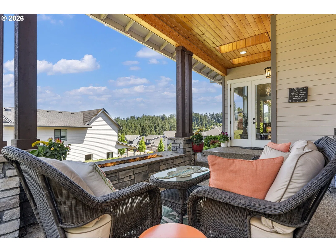
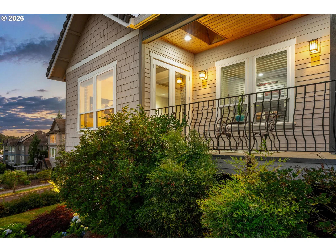
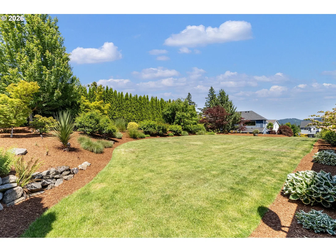
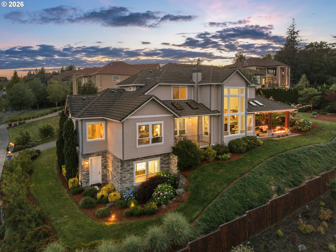
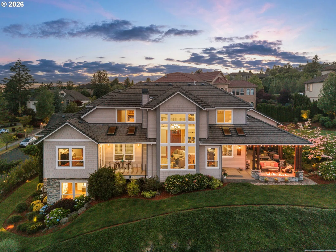
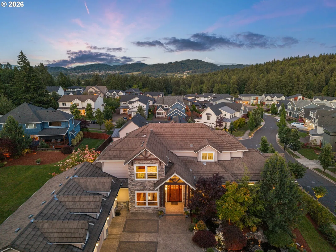
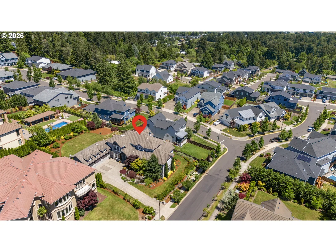
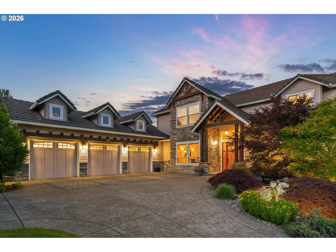
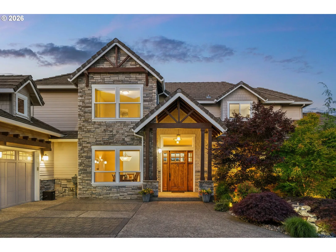
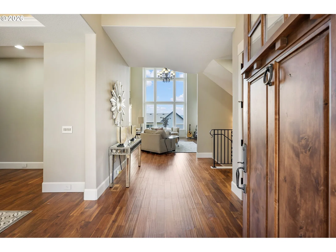
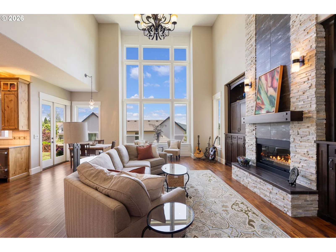
Welcome to a custom Happy Valley masterpiece where breathtaking Mt. Hood views, exceptional craftsmanship, and uncompromising quality come together to create a home unlike any other. Designed by award winning designer Di Barker, this residence reflects a level of care, pride of ownership, and attention to detail that is increasingly rare to find.From the moment you arrive, the quality is evident. Natural stone wraps the exterior, layered siding adds architectural depth, and every finish was selected with intention. Inside, Acacia hardwood floors, solid Alder doors, custom lighting, imported fixtures, and unique finishes create a sense of warmth and sophistication rarely found in today's construction.The chef's kitchen is a true showpiece, featuring Brazilian Fusion marble, imported Italian lighting, premium DCS appliances, double ovens, a warming drawer, illuminated cabinetry, and an oversized walk in pantry designed for entertaining and everyday living.Luxury and engineering blend throughout the home with a professionally designed balanced HVAC system for zoned heating on every floor, heated tile bathroom floors, a sealed foundation system, and extensive drainage improvements providing comfort and peace of mind for years to come.The primary suite offers stunning Mt. Hood views, a private balcony, a spa inspired bath with heated floors, soaking tub, and luxury multi head shower. A dedicated office with fireplace and mountain views creates the perfect work from home retreat.The lower level adds a spacious entertainment and living area, perfect for movie nights, game days, gatherings with friends, or simply relaxing. Designed to complement the rest of the home, it offers additional space to enjoy everyday life.More than just a home, this is a legacy property built to be enjoyed, cherished, and carried forward by its next owner. Opportunities to own a residence of this caliber in one of Happy Valley's most desirable locations are exceptionally rare.
Details
Interior
- Interior features
- Garage Door Opener, Hardwood Floors, Heated Tile Floor, High Ceilings, Laundry, Marble, Soaking Tub, Tile Floor, Wall to Wall Carpet, Washer / Dryer, Wood Floors
- Appliances
- Built-in Oven, Butlers Pantry, Dishwasher, Disposal, Double Oven, Free Standing Gas Range, Free Standing Refrigerator, Island, Marble, Microwave, Pantry, Plumbed For Ice Maker, Range Hood, Stainless Steel Appliance
- Fireplace
- Yes
- Fireplaces
- 3
- Fireplace description
- Gas
- Cooling
- Yes
- Cooling description
- Central Air
- Heating
- Yes
- Heating description
- Forced Air, Zoned
Exterior and lot
- Lot size
- 21,344 sqft
- Exterior features
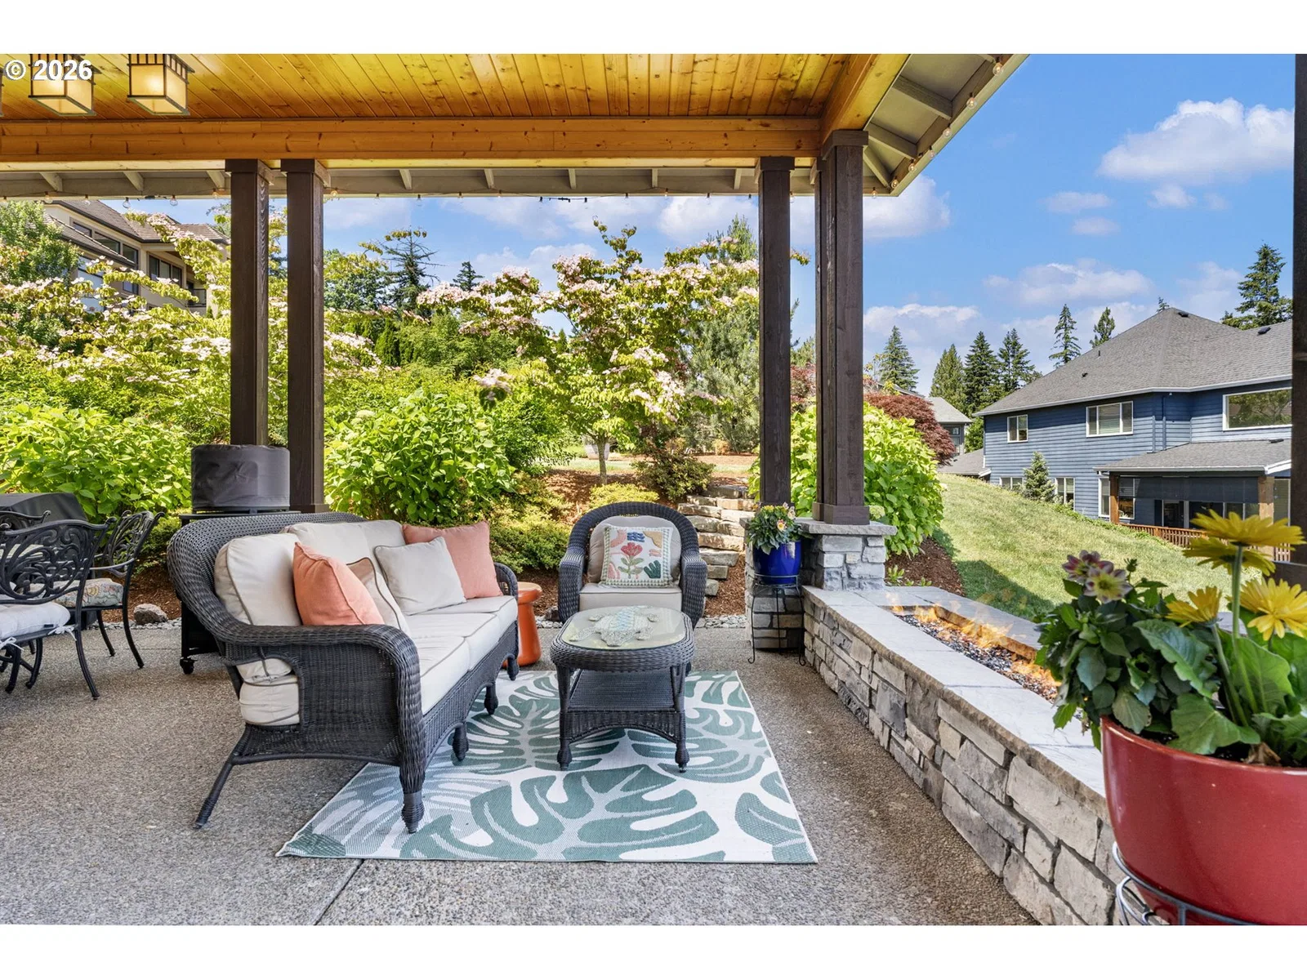
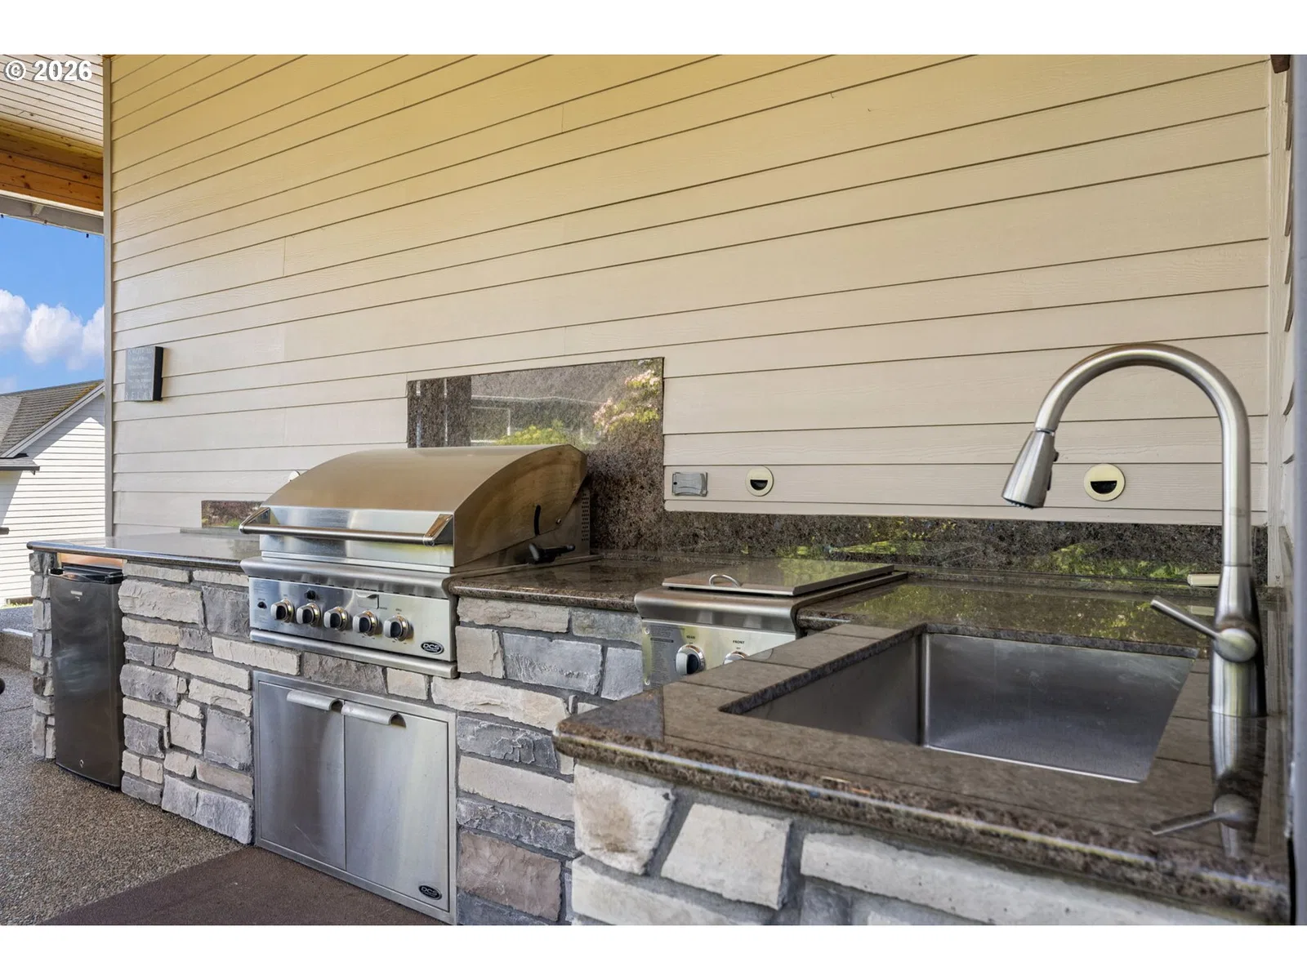
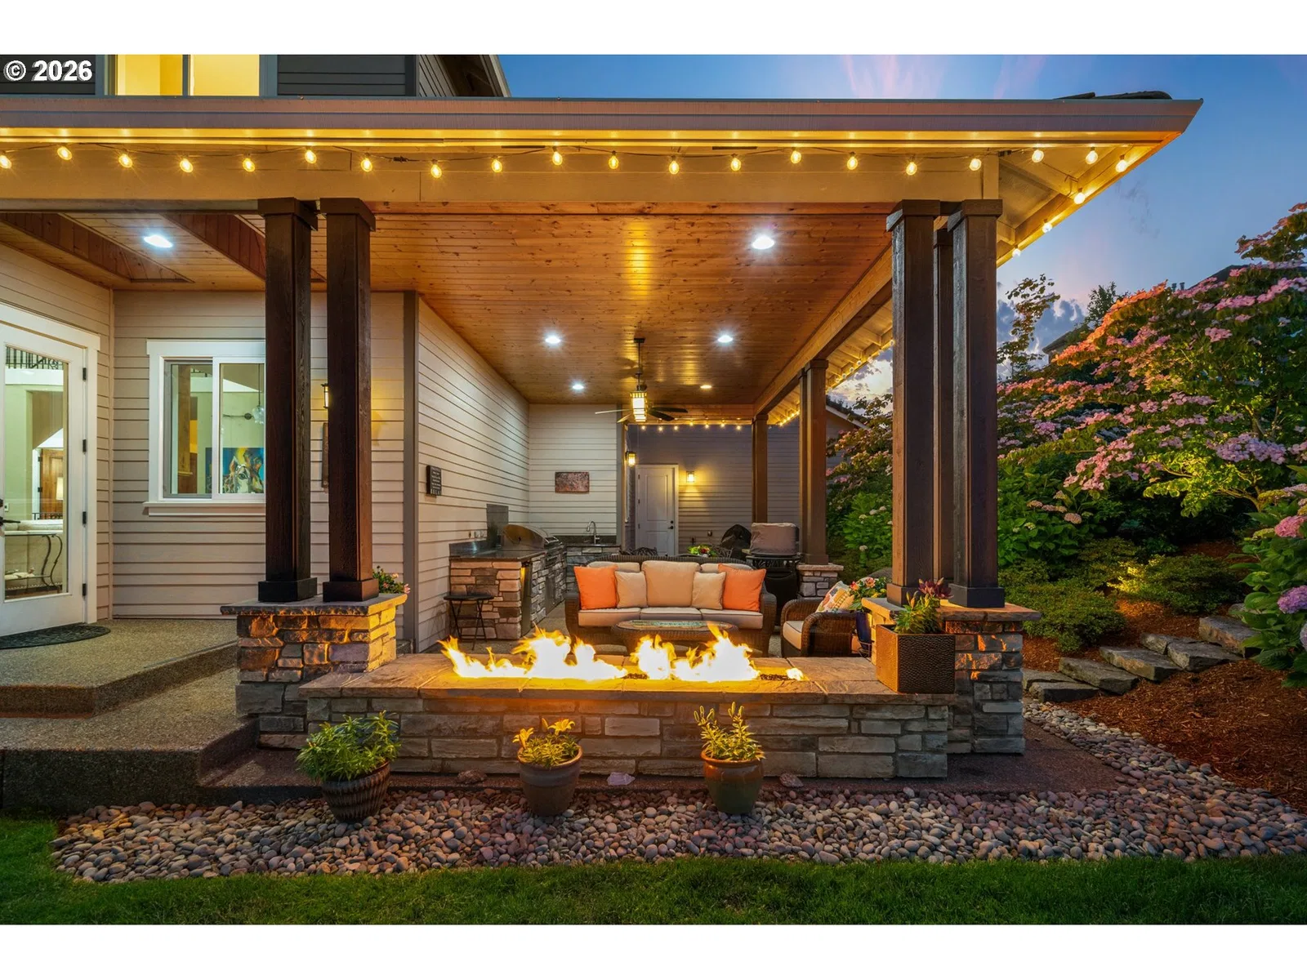
- Built-in Barbecue, Covered Arena, Covered Deck, Covered Patio, Deck, Fire Pit, Gas Hookup, Outdoor Fireplace, Patio, Sprinkler, Water Feature, Yard
- Lot features
- Gentle Sloping
- Architectural style
- Custom Style
- View
- Yes
- View description
- Territorial, Trees / Woods
Utilities
- Sewer
- Public Sewer
- Water source
- Public Water
Parking
- Garage spaces
- 3
- Parking
- Driveway
- Total parking
- 3
Schools
- High school
- Clackamas
- Middle school
- Happy Valley
- Elementary school
- Scouters Mtn
Location
- City
- Happy Valley
- County
- Clackamas
- Zoning
- SFR
Taxes and dues
- Annual taxes
- $18,614 (2025)
- HOA dues
- $33 / month
Location
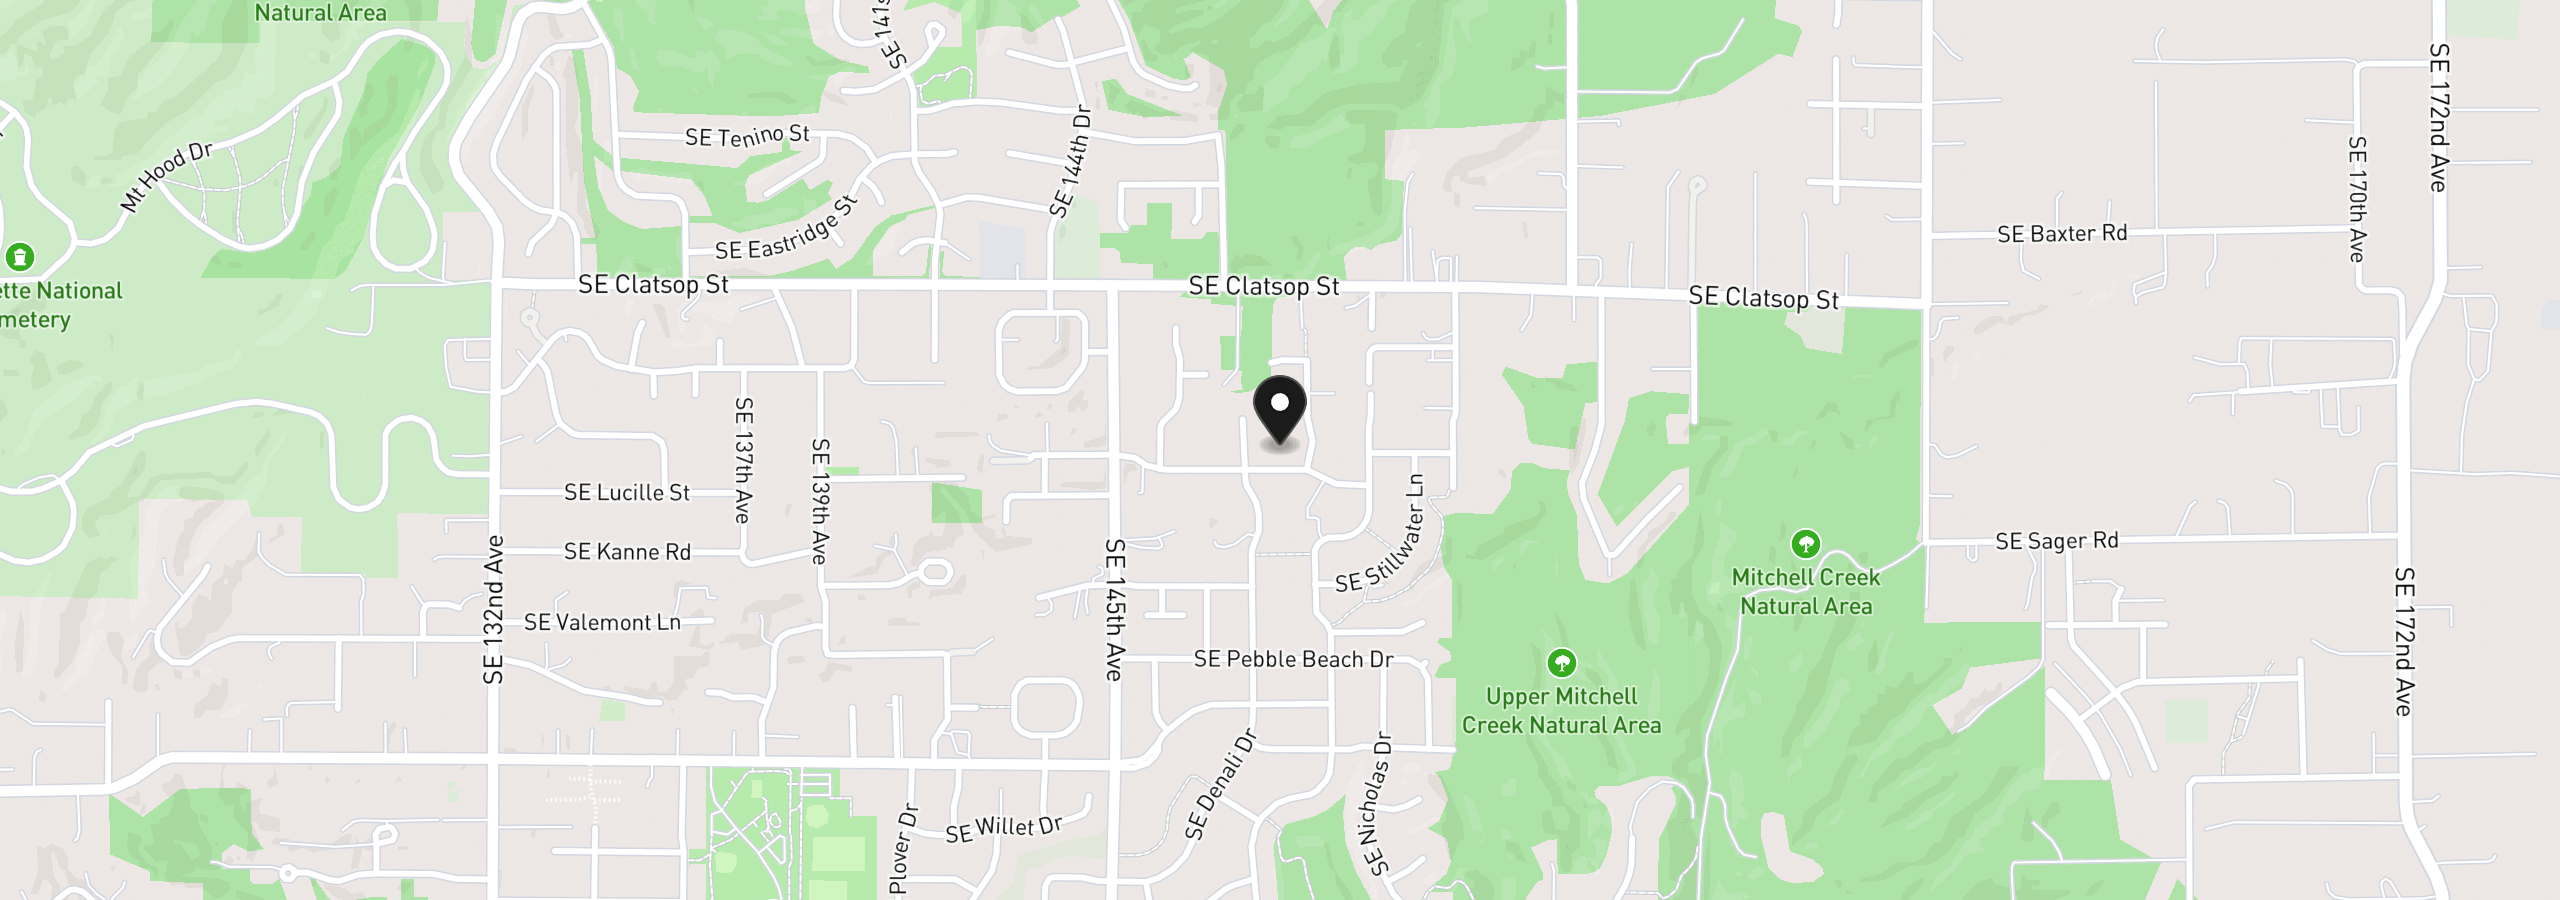
14733 SE Northern Heights Dr, Happy Valley, OR 97086
Monthly payment estimate
$10,899 /mo
- Principal and interest
- $9,314
- Property tax (2025)
- $1,551
- HOA dues
- $33
- Total
- $10,899
Estimate only, and not an offer of credit. Assumes 20% down ($350,000) and a 30-year fixed rate at 7.00%. Property tax is the assessed annual amount from the listing, divided by twelve. Rates change daily. Insurance and mortgage insurance are not included. Speak to a lender for terms that apply to you.