Photograph 1 of 48

535 SE 70th Ave, Portland
$875,000
Save
- Price per sqft
- $303.50
- Built in
- 1921
- Property size
- 2,883 sqft
- Lot size
- 6,970 sqft
- Property type
- Residential
- Days on market
- 53
Overview
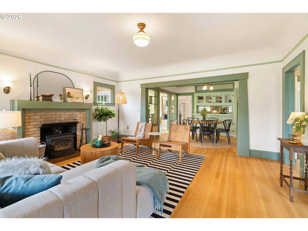
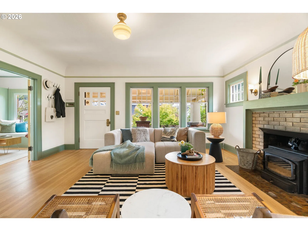
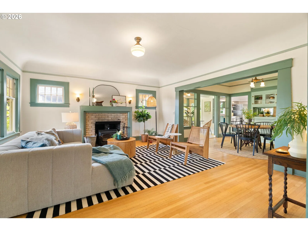
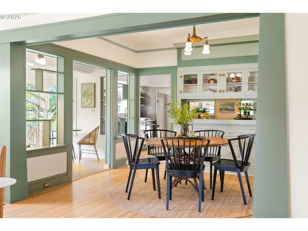
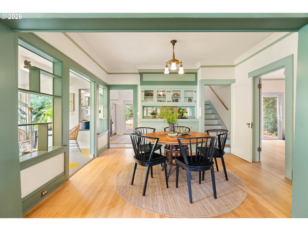
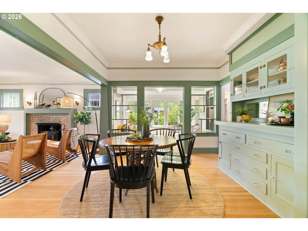
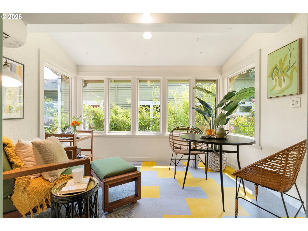
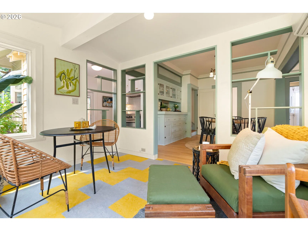
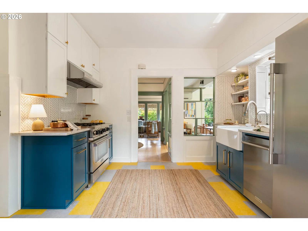
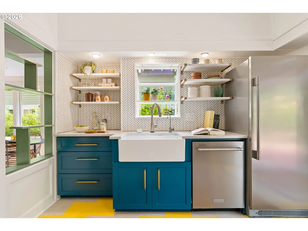
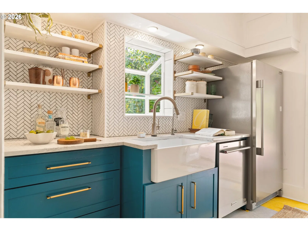
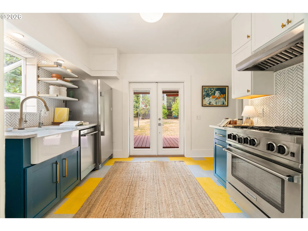
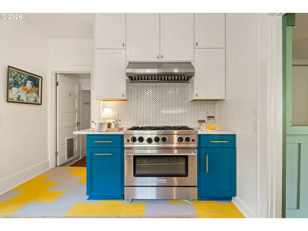
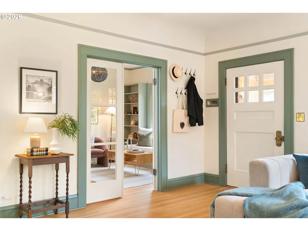
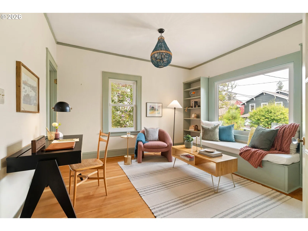
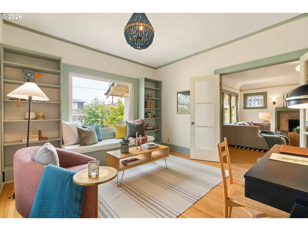
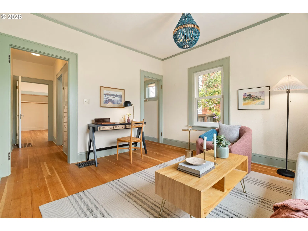
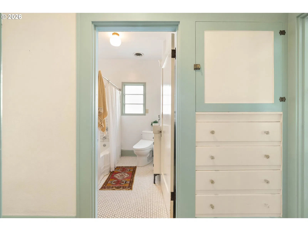
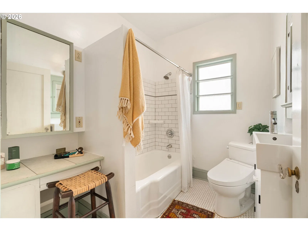
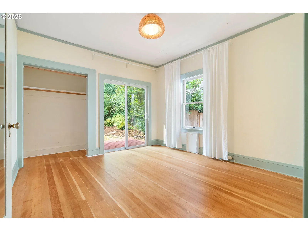
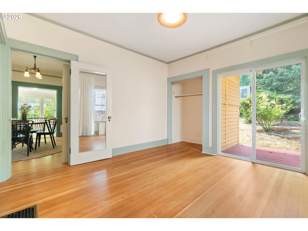
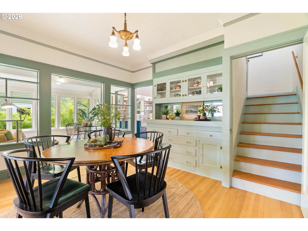
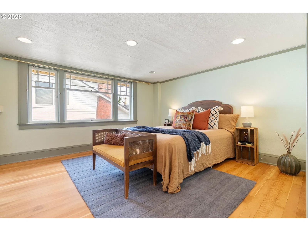
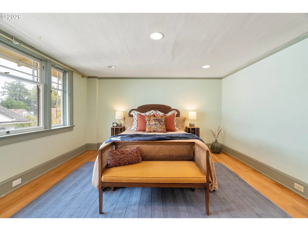
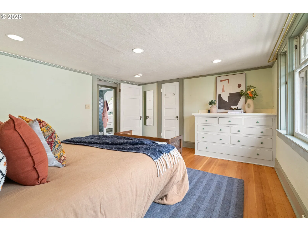
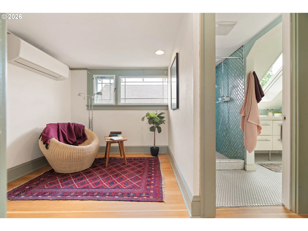
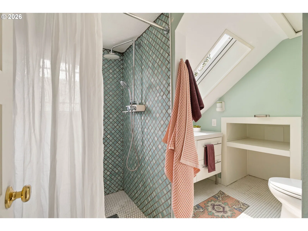
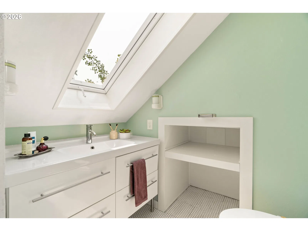
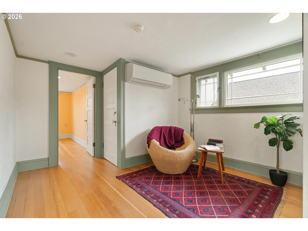
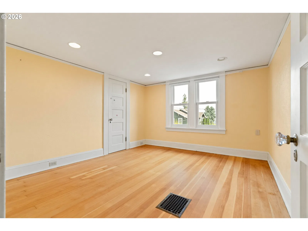
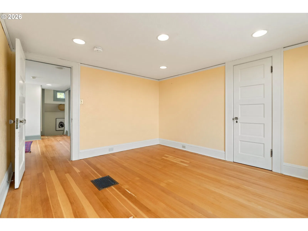
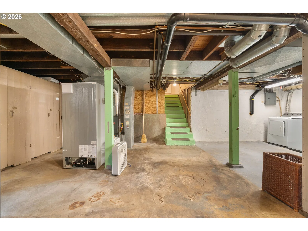
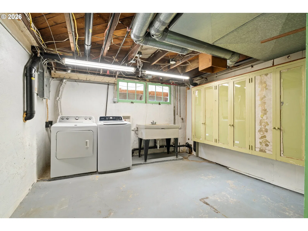
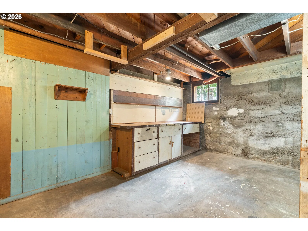
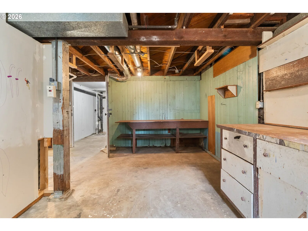
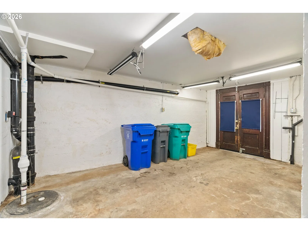
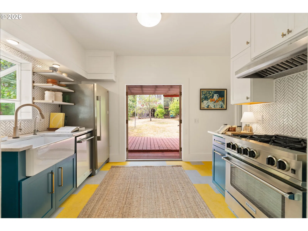
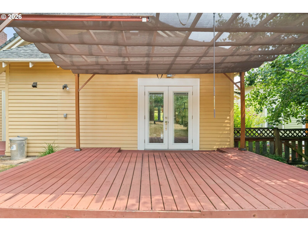
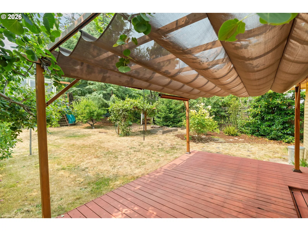
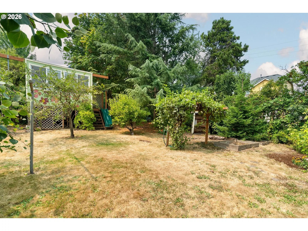
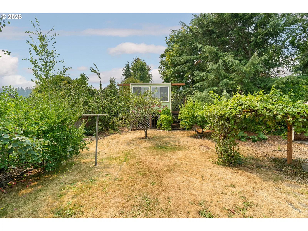
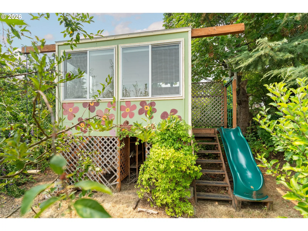
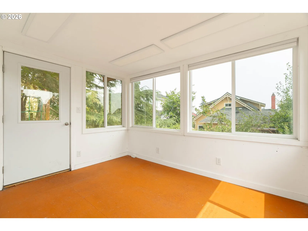
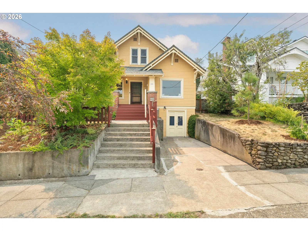
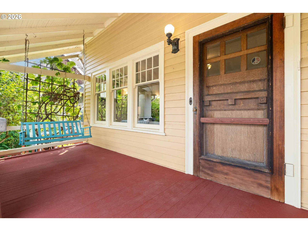
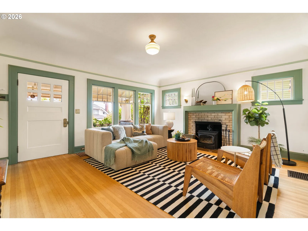
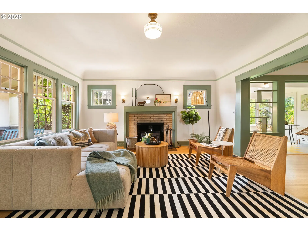
Built in 1921, this craftsman home has soul to spare; the kind of house that feels like home the moment you step onto the covered front porch and settle onto the swing.Original built-in cabinetry sets a warm, storied tone, while newly refinished hardwood floors carry that character throughout. An EPA-certified wood stove adds instant coziness on gray days. The living room opens easily into the dining room, with the kitchen behind opening to the backyard — the energy effortlessly flows.The kitchen has been thoughtfully updated for modern use: stainless appliances, a 6-burner gas range, a farmhouse sink, and modern open shelving. Just off the dining room, a bright, open sunroom is ready to become your office, homework station, or creative studio.Two bedrooms and a full bathroom round out the main level. At the front of the house, one bedroom lives more like a den or family room, with french doors to the living room, a built-in window seat, built-in bookcases, and a big east-facing window flooding the space with morning light. The second main-floor bedroom opens directly to the backyard via a sliding door.Upstairs, two more bedrooms share a versatile nook — ideal as an office or lounge — plus an updated bathroom with period-appropriate hexagonal floor tile, a skylight, and a walk-in shower. On a clear day, catch a view of Mt. Hood right from the front upstairs bedroom.Downstairs, the unfinished basement offers abundant storage, a built-in workbench, and direct access to the garage and driveway.Out back, the generously sized yard is its own destination: a covered deck for year-round outdoor living, fruit trees, garden beds, and a detached outbuilding with its own Mt. Hood view — perfect as a home office, gym, or studio.This is Portland living at its best: just blocks to Mt. Tabor park, a short trip to the neighborhood's favorite coffee shops and restaurants, and a home with the perfect blend of craftsman soul and modern updates that's increasingly hard to find. [Home Energy Score = 4. HES Report at https://rpt.greenbuildingregistry.com/hes/OR10202472]
Details
Interior
- Interior features
- Hardwood Floors, Laminate Flooring, Skylight, Washer / Dryer
- Appliances
- Free Standing Gas Range, Free Standing Refrigerator, Pantry, Quartz, Range Hood, Stainless Steel Appliance
- Fireplace
- Yes
- Fireplaces
- 1
- Fireplace description
- Stove
- Cooling
- Yes
- Cooling description
- Heat Pump
- Heating
- Yes
- Heating description
- Forced Air 90, Mini Split, Wood Stove
- Windows
- Vinyl Frames
Exterior and lot
- Lot size
- 6,970 sqft
- Exterior features
- Covered Deck, Fenced, Garden, Porch, Raised Beds
- Lot features
- Gentle Sloping, Seasonal
- Architectural style
- Bungalow, Craftsman
- Roof
- Composition
- View
- Yes
- View description
- Mountain, Seasonal, Territorial
Utilities
- Sewer
- Public Sewer
- Water source
- Public Water
Parking
- Garage spaces
- 1
- Parking
- Driveway, On Street
- Total parking
- 1
Schools
- High school
- Franklin
- Middle school
- Bridger
- Elementary school
- Bridger
Location
- City
- Portland
- County
- Multnomah
- Zoning
- R5
- Subdivision
- MT TABOR
Taxes and dues
- Annual taxes
- $8,410 (2025)
Location
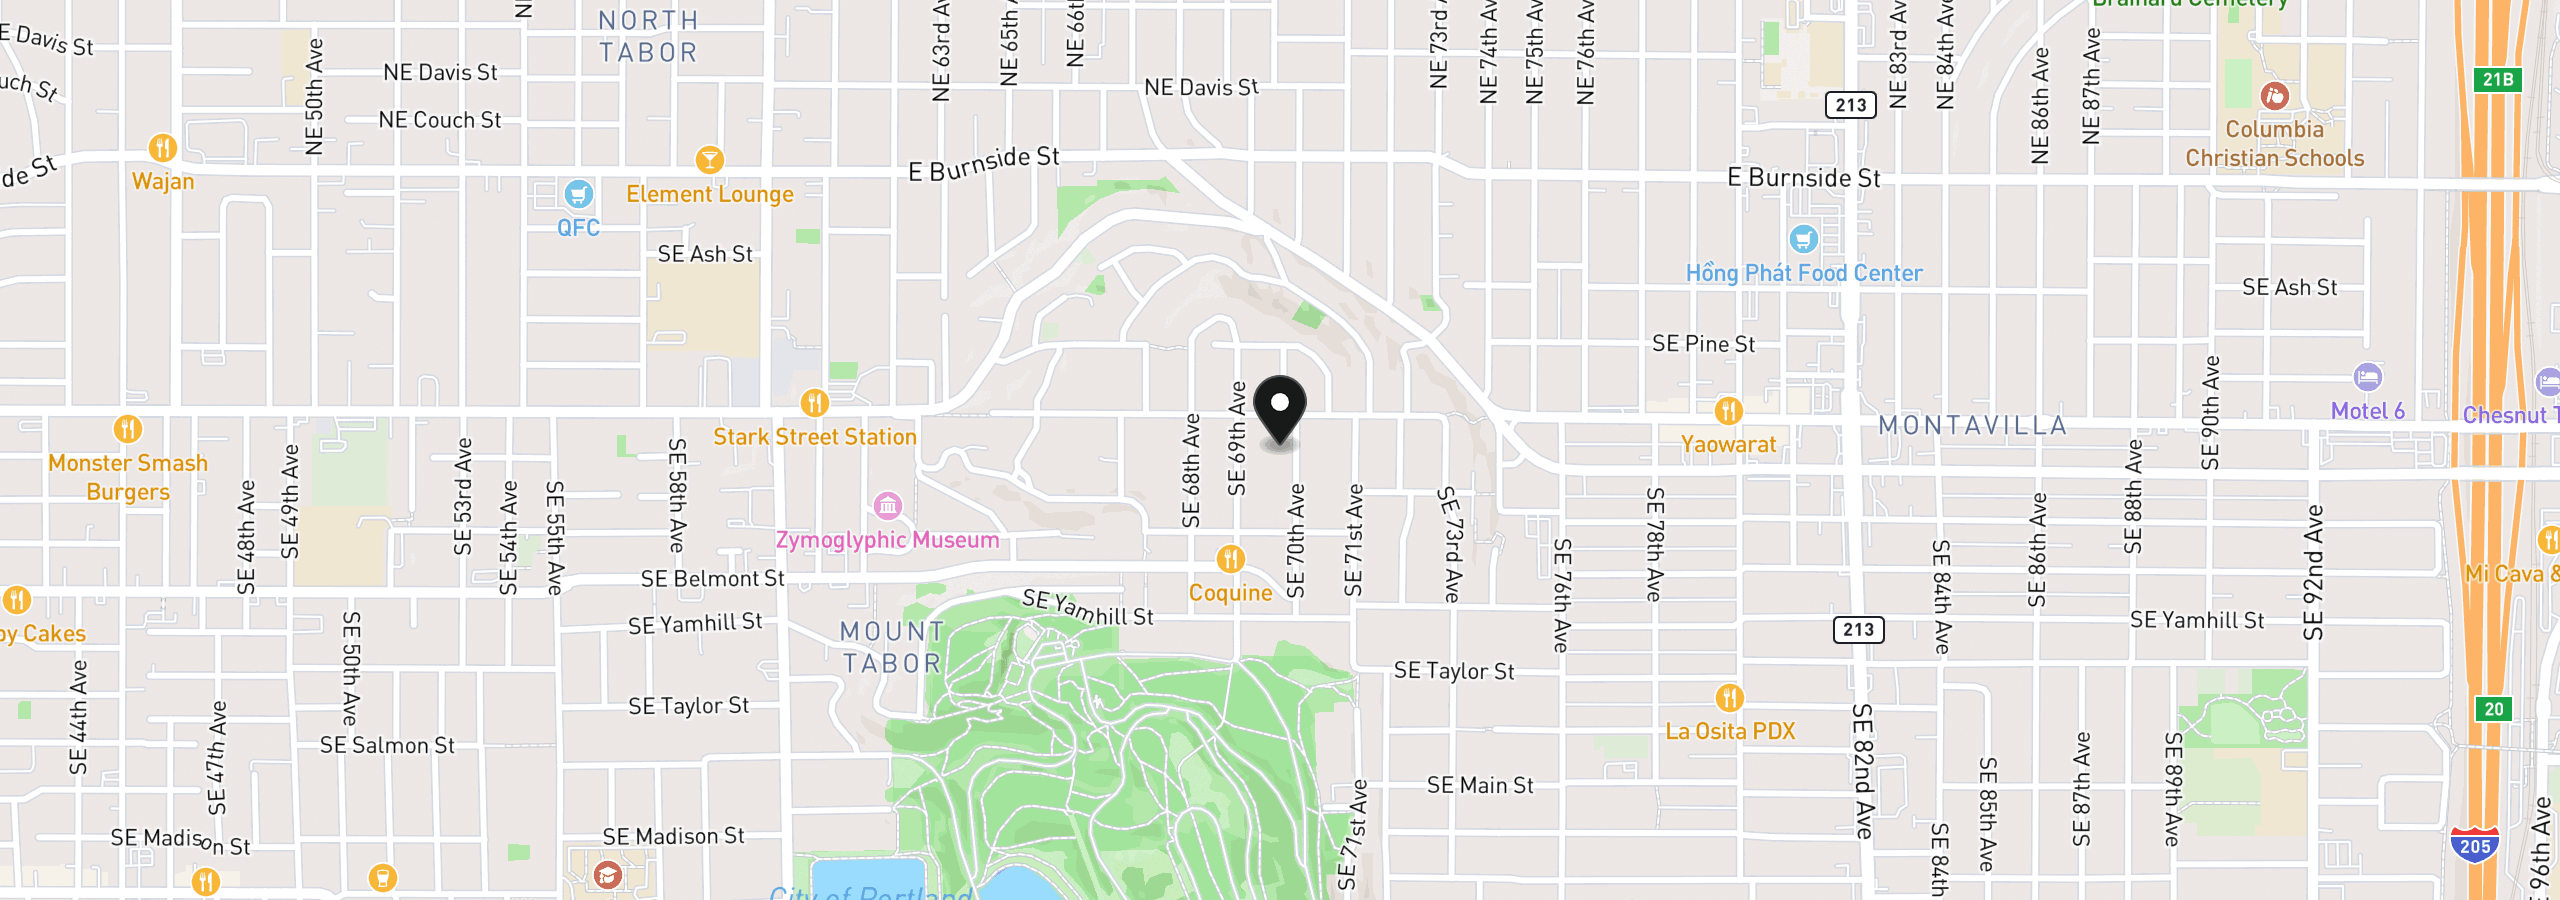
535 SE 70th Ave, Portland, OR 97215
Monthly payment estimate
$5,358 /mo
- Principal and interest
- $4,657
- Property tax (2025)
- $701
- Total
- $5,358
Estimate only, and not an offer of credit. Assumes 20% down ($175,000) and a 30-year fixed rate at 7.00%. Property tax is the assessed annual amount from the listing, divided by twelve. Rates change daily. Insurance and mortgage insurance are not included. Speak to a lender for terms that apply to you.