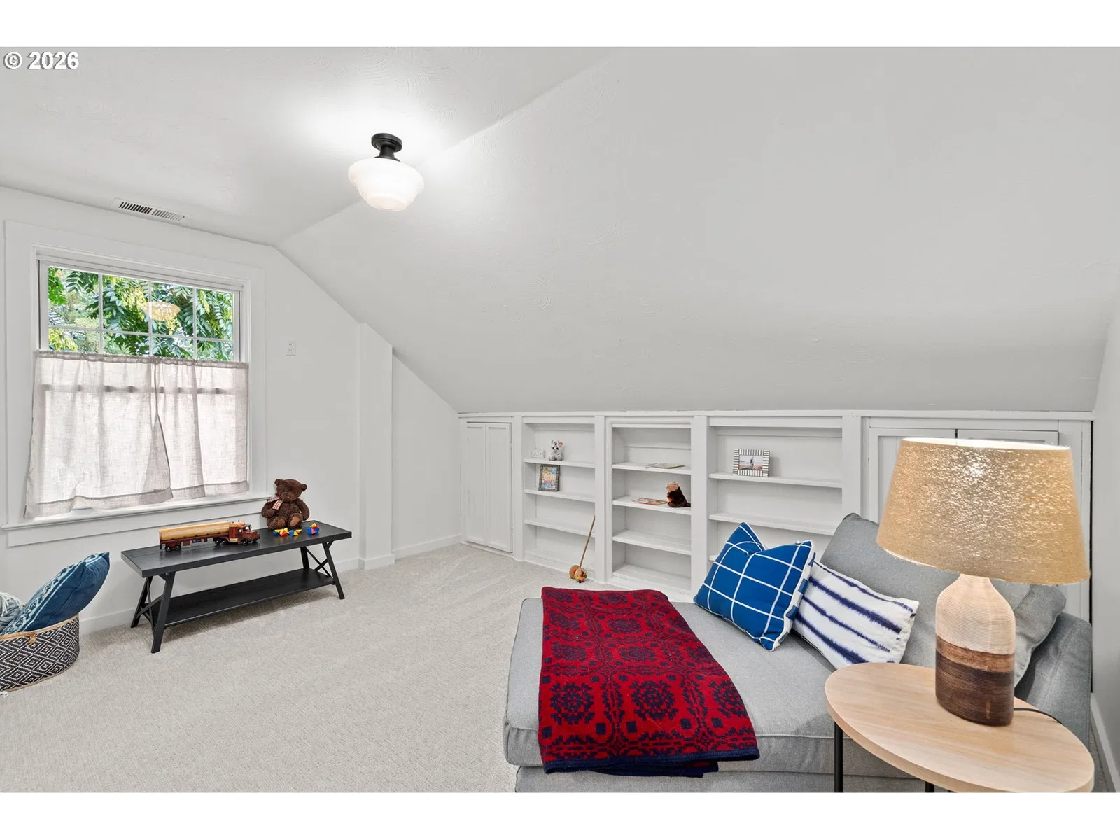
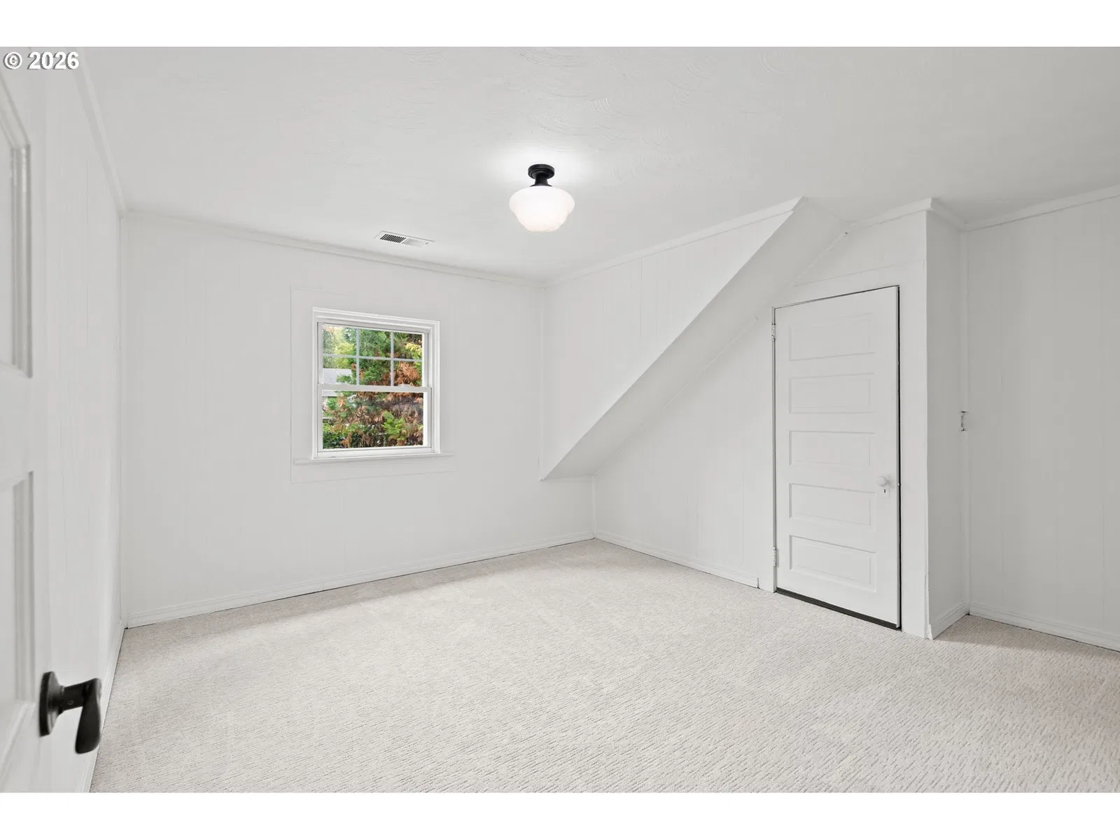
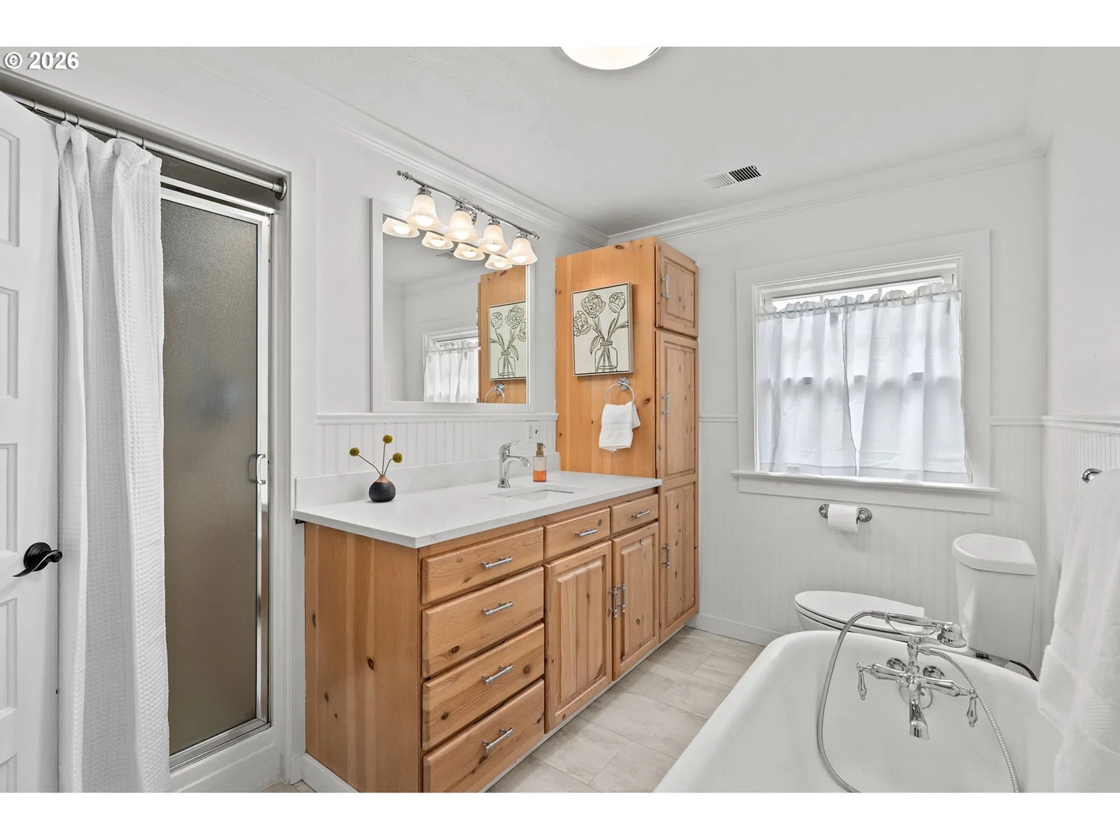
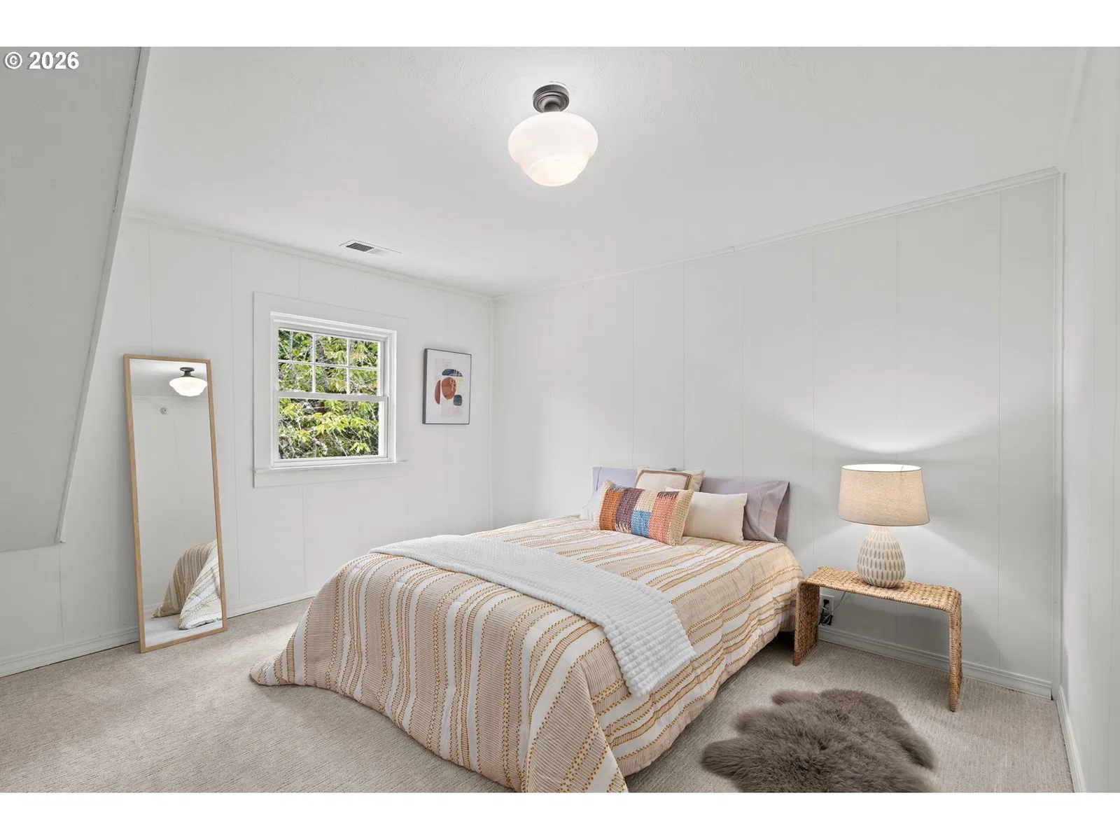
Photograph 1 of 48

8867 SE 10th Ave, Portland
$1,245,000
Save
- Price per sqft
- $226.40
- Built in
- 1905
- Property size
- 5,499 sqft
- Lot size
- 8,712 sqft
- Property type
- Residential
- Days on market
- 49
Overview
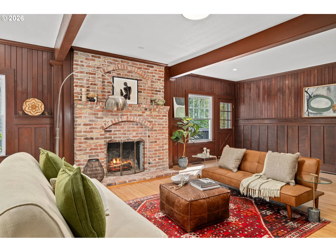
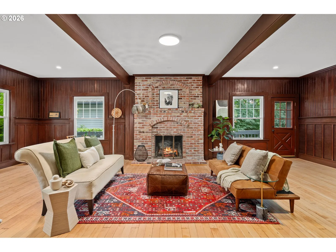
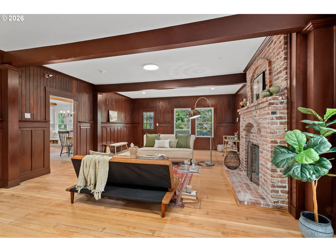
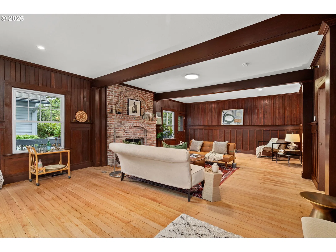
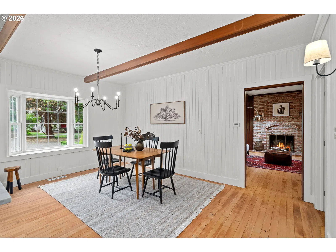
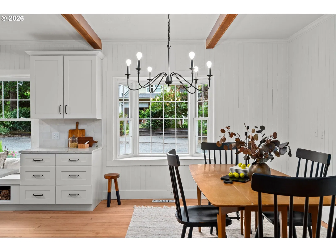
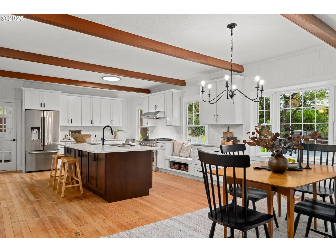
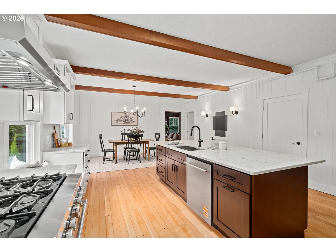
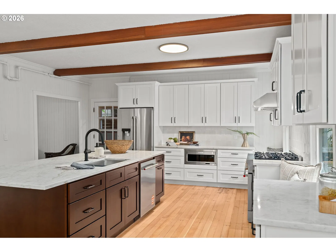
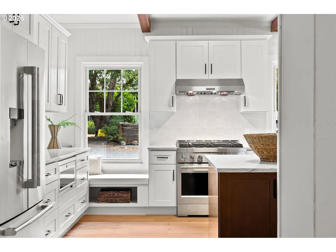
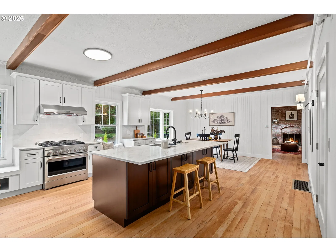
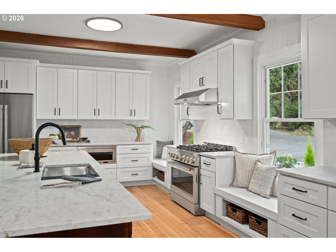
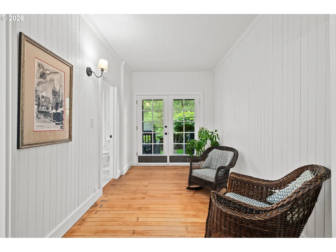
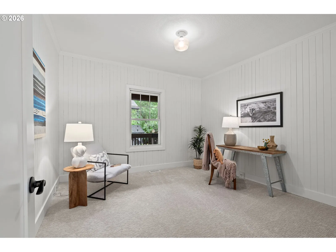
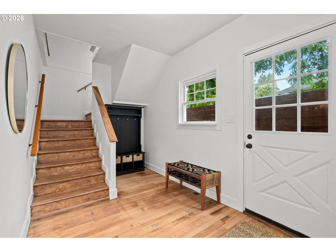
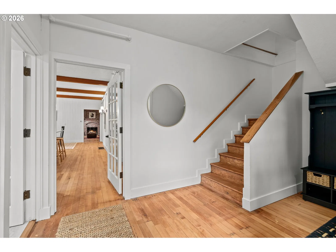
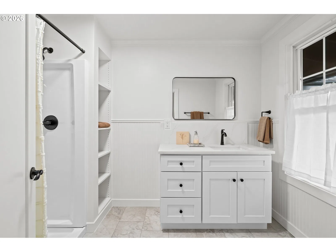
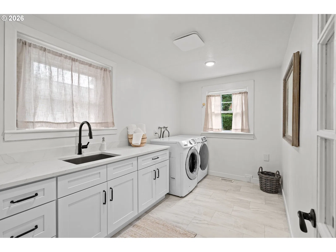
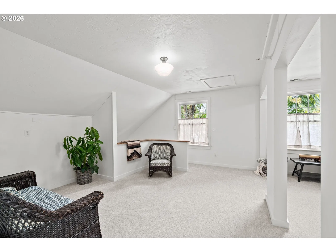
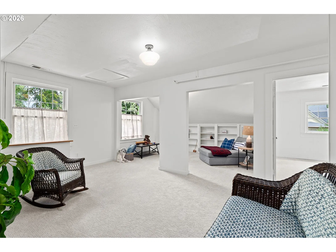
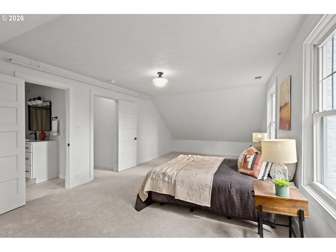
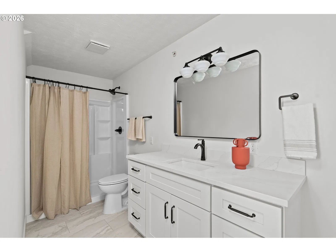
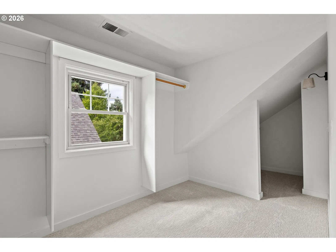
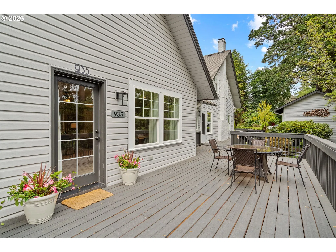
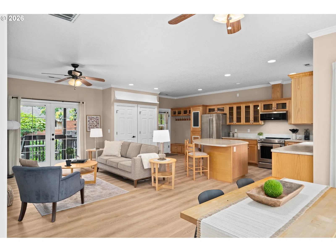
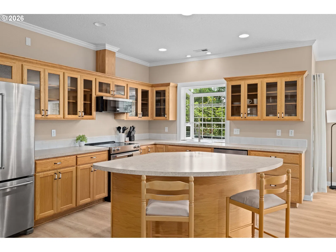
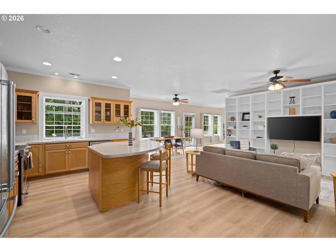
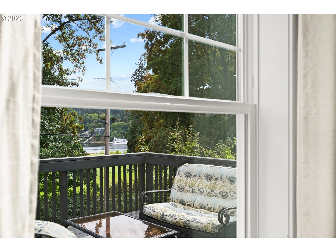
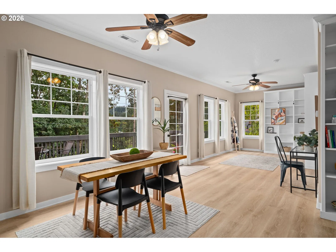
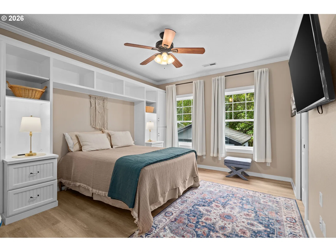
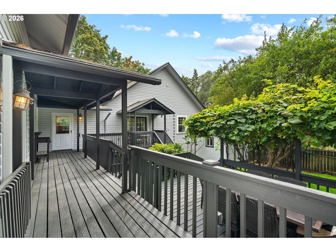
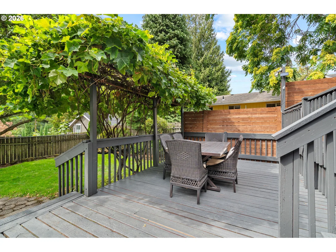
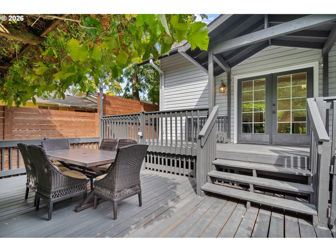
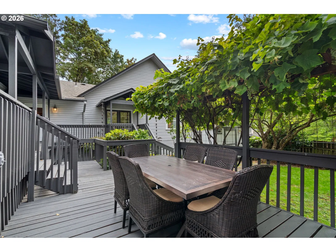
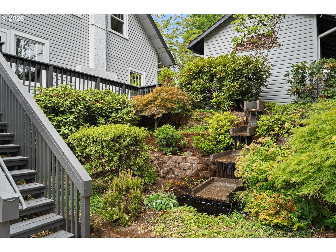
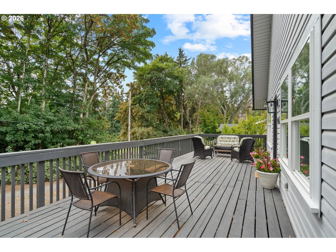
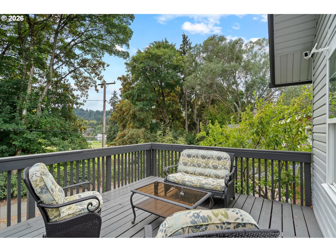
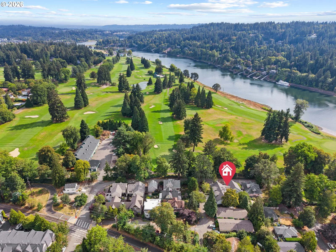
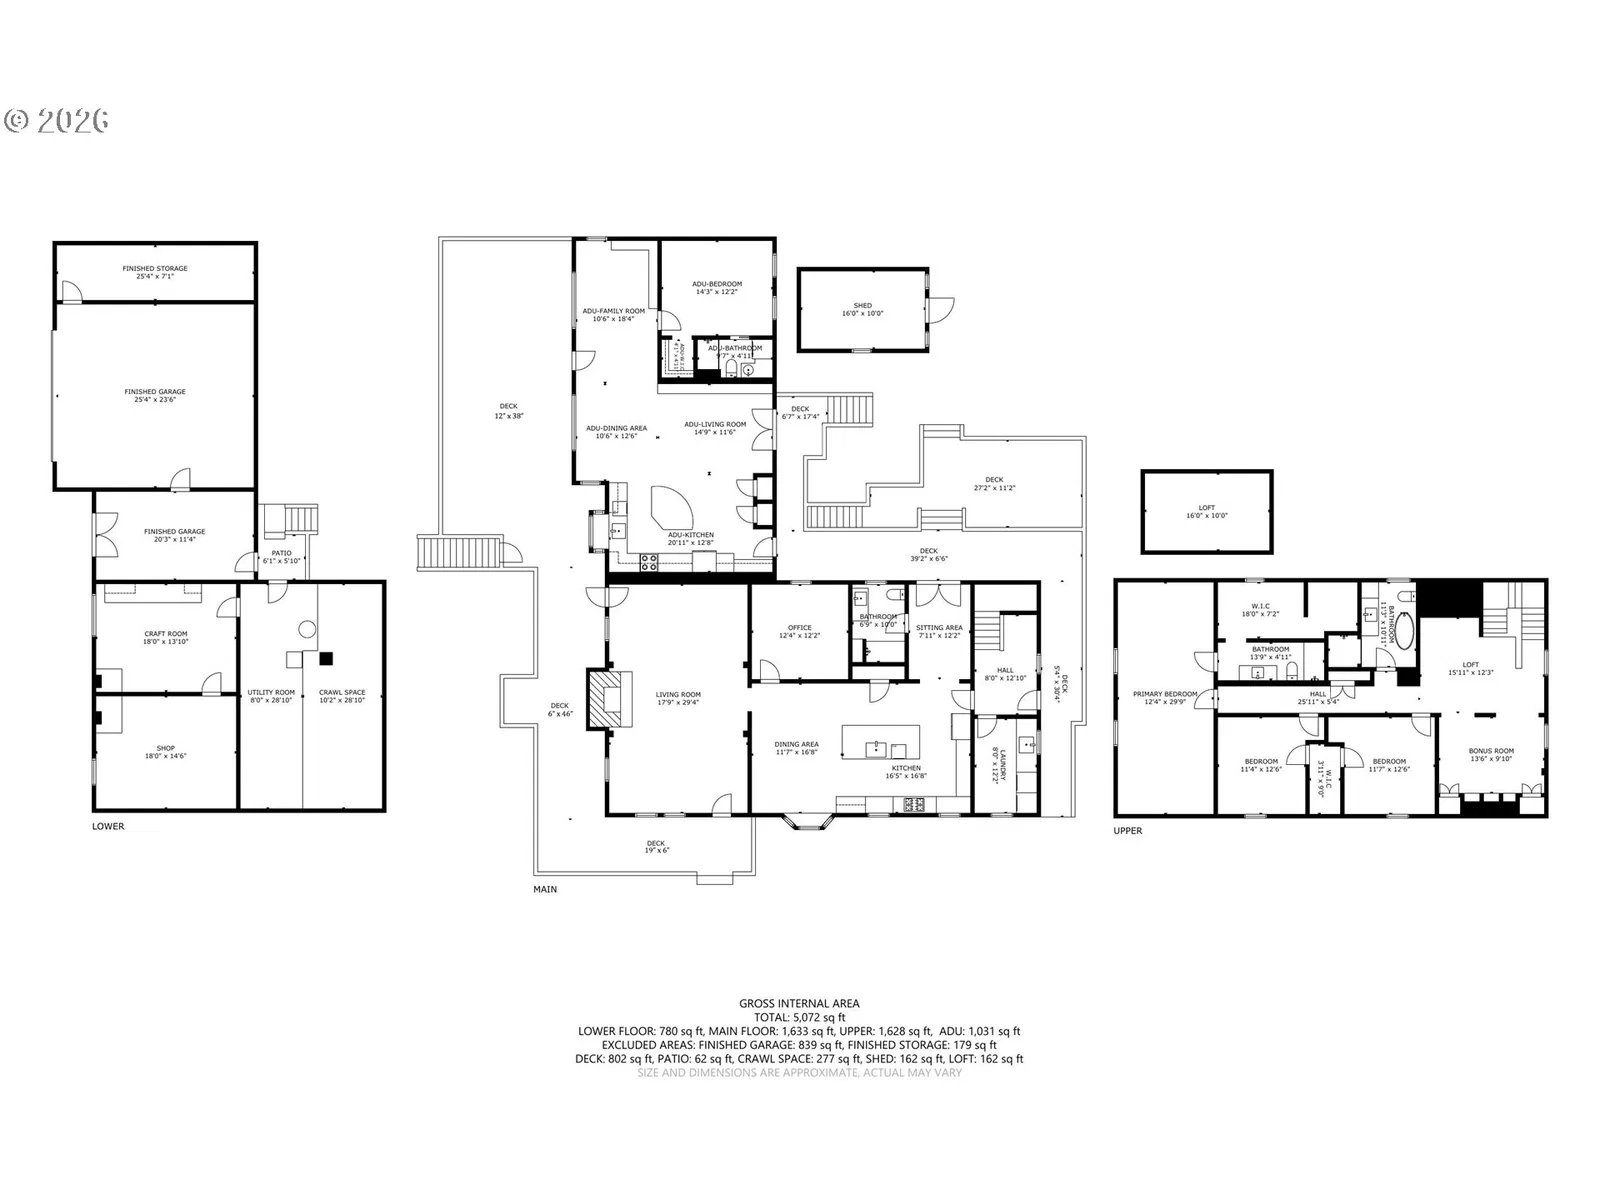
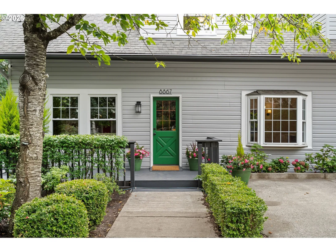
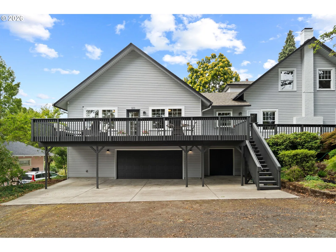
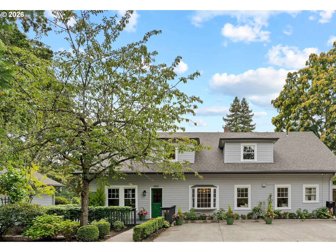
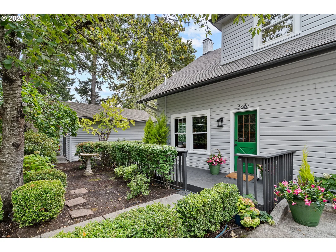
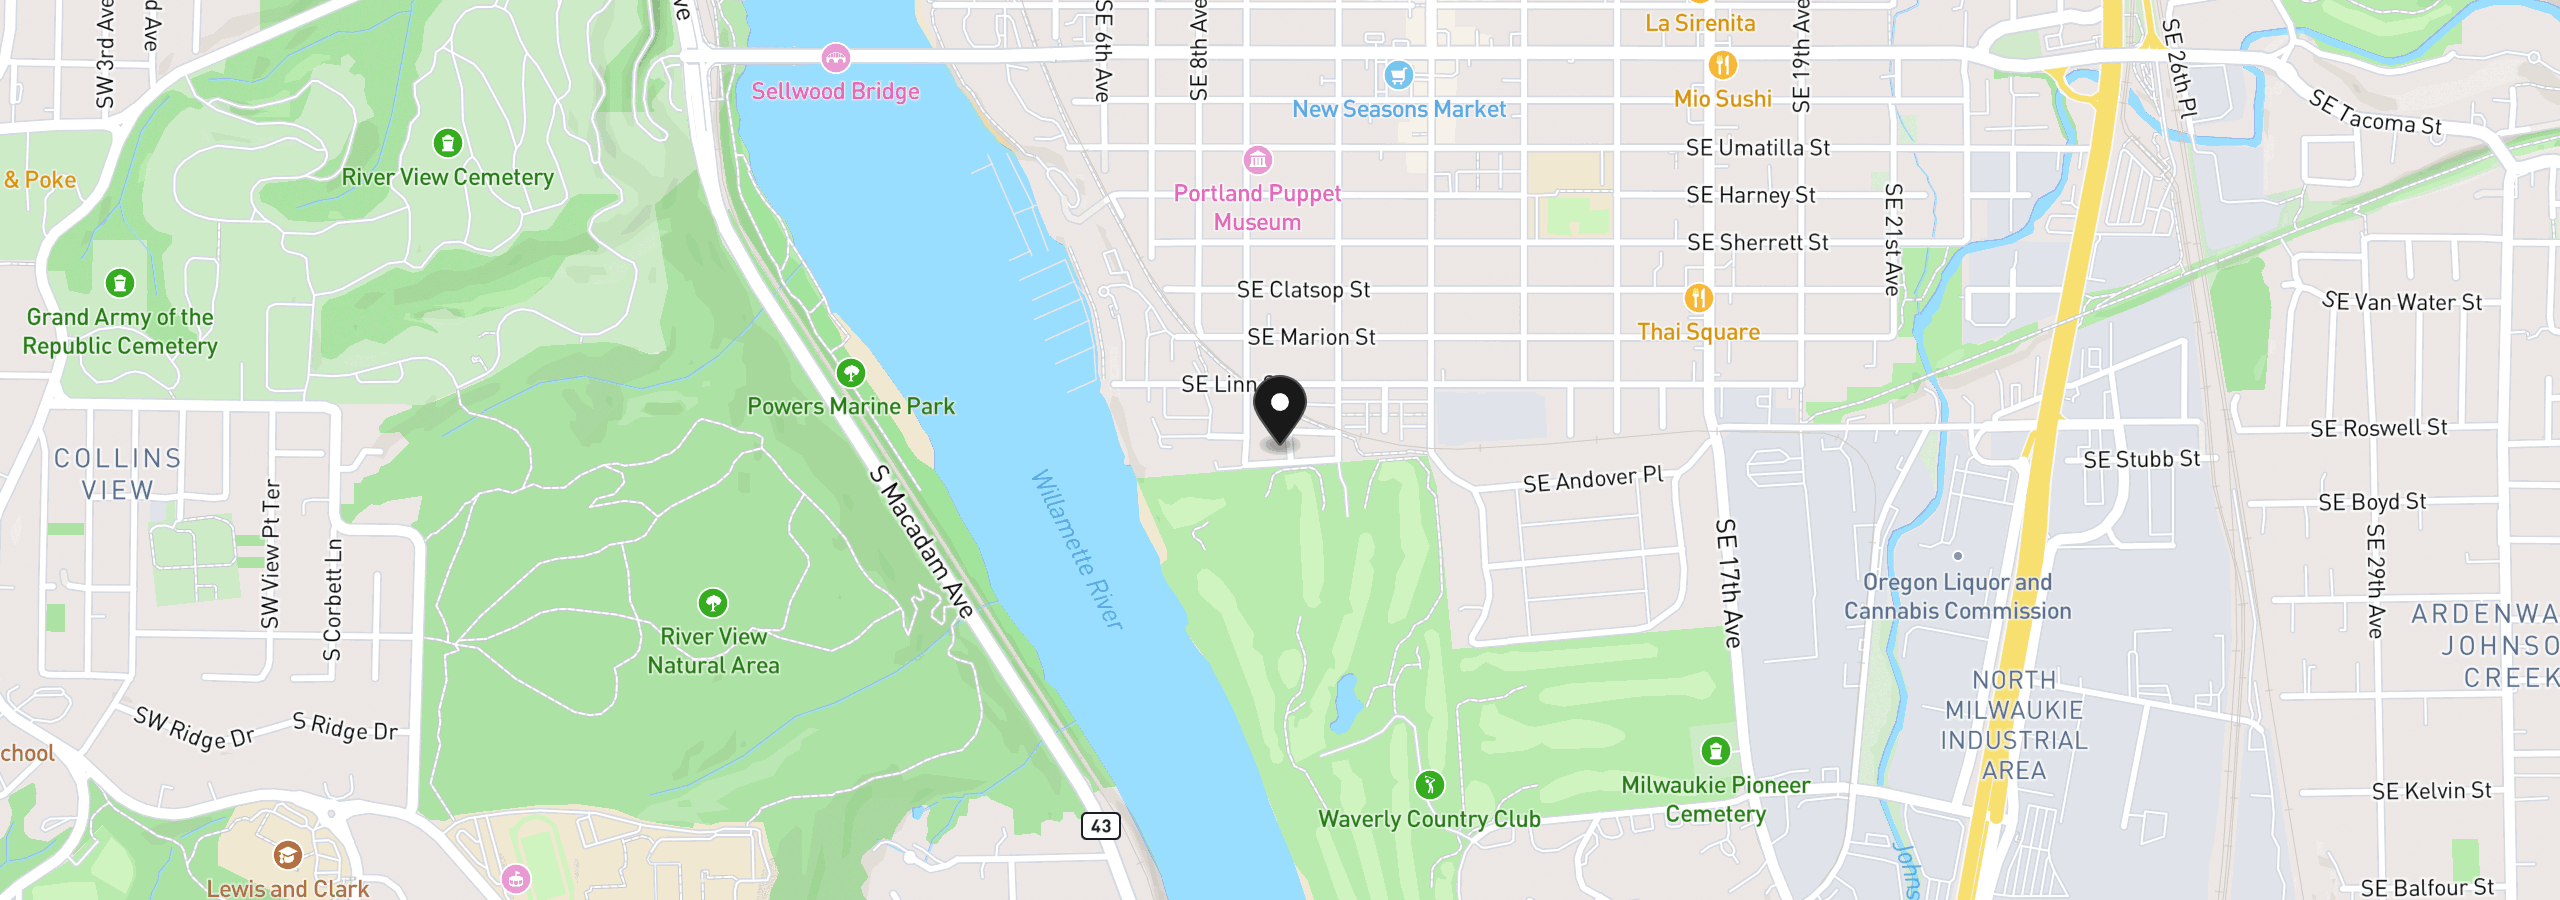
Experience the best of Sellwood in this exceptional 1905 Craftsman, beautifully updated while preserving its irreplaceable historic character. Original clear fir floors, paneled, tongue-and-groove walls, picture molding, & a welcoming front porch reflect the home’s timeless craftsmanship. The gracious main level flows from an expansive living room & spacious dining area into a new chef’s kitchen featuring quartz countertops, custom cabinetry, high-end stainless steel appliances, & an oversized island. An office/bedroom, sunroom, mudroom, utility room, and full bath complete the main floor. Upstairs are three generous bedrooms and two full baths, including an en-suite, plus a walk-in closet plus large bonus room space. The main bath offers both a shower and original clawfoot tub. The versatile lower-level includes an oversized finished two-car garage, additional single garage, workshop, storage room, light-filled craft room, and accessible utility and storage areas. Built in 2013, the fully permitted 1,031-square-foot second residence offers exceptional privacy with its own entrance, open-concept great room, full kitchen with island & high-end appliances, one bedroom, office area, walk-in closet, en-suite bath, & washer/dryer. Previously rented for $3,300 per month, it is ideal for multigenerational living, guests, a home office, or income. Outdoors, extensive decking overlooks the golf course and river, while grapevines, fruit trees, mature flowering gardens, a fenced yard, lawn, and 2 storage sheds create a private retreat. Across from Waverley Country Club and just blocks from Sellwood’s restaurants, coffee shops, parks, and the Willamette River-a rare combination of historic architecture details, modern luxury,flexibility, and location.
Details
Interior
- Interior features
- Accessory Dwelling Unit, Garage Door Opener, High Speed Internet, Laundry, Luxury Vinyl Tile, Quartz, Separate Living Quarters / Apartment / Aux Living Unit, Sprinkler, Wainscoting, Washer / Dryer, Wood Floors
- Appliances
- Built-in Range, Convection Oven, Dishwasher, Free Standing Refrigerator, Gas Appliances, Island, Microwave, Pantry, Quartz, Range Hood, Stainless Steel Appliance, Tile
- Fireplace
- Yes
- Fireplaces
- 1
- Fireplace description
- Gas
- Cooling
- No
- Heating
- Yes
- Heating description
- Forced Air
- Windows
- Double Pane Windows, Vinyl Frames
Exterior and lot
- Lot size
- 8,712 sqft
- Exterior features
- Accessory Dwelling Unit, Covered Deck, Deck, Fenced, Outbuilding, Porch, RV Parking, Second Garage, Second Residence, Tool Shed, Workshop, Yard
- Lot features
- Corner Lot
- Architectural style
- Two Stories
- Roof
- Composition
- View
- Yes
- View description
- Golf Course, River, Trees / Woods
Utilities
- Sewer
- Public Sewer
- Water source
- Public Water
Parking
- Garage spaces
- 3
- Parking
- Driveway, Off Street
- Total parking
- 3
Schools
- High school
- Cleveland
- Middle school
- Sellwood
- Elementary school
- Duniway
Location
- City
- Portland
- County
- Multnomah
- Subdivision
- SELLWOOD
Taxes and dues
- Annual taxes
- $11,770 (2025)
Location
8867 SE 10th Ave, Portland, OR 97202
Monthly payment estimate
$7,607 /mo
- Principal and interest
- $6,626
- Property tax (2025)
- $981
- Total
- $7,607
Estimate only, and not an offer of credit. Assumes 20% down ($249,000) and a 30-year fixed rate at 7.00%. Property tax is the assessed annual amount from the listing, divided by twelve. Rates change daily. Insurance and mortgage insurance are not included. Speak to a lender for terms that apply to you.