Photograph 1 of 47

1727 SW Westwood Dr, Portland
$999,000
Save
- Price per sqft
- $229.55
- Built in
- 1989
- Property size
- 4,352 sqft
- Lot size
- 11,326 sqft
- Property type
- Residential
- Days on market
- 182
Overview
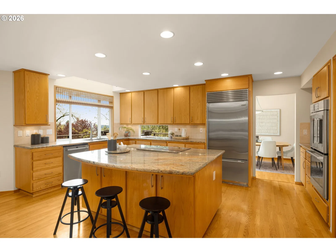
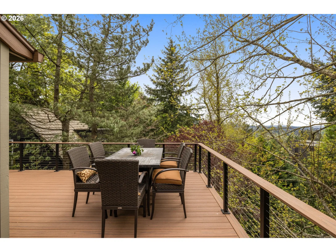
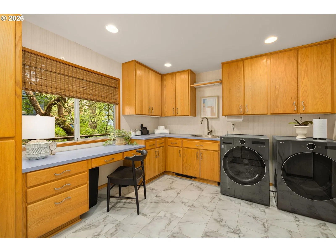
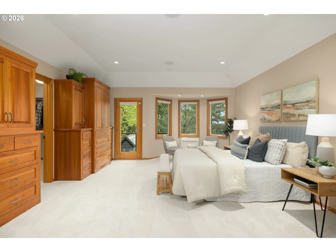
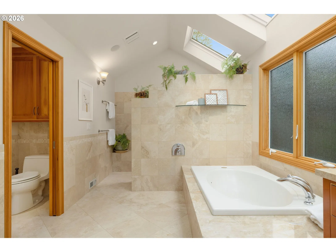
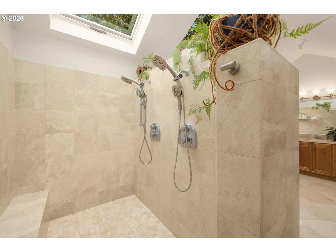
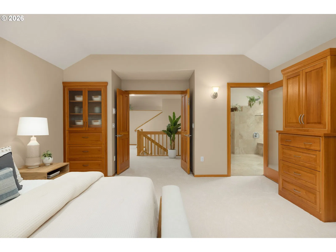
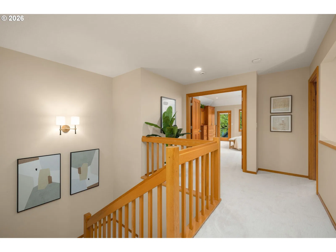
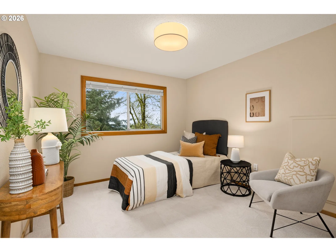
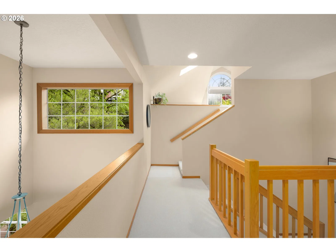
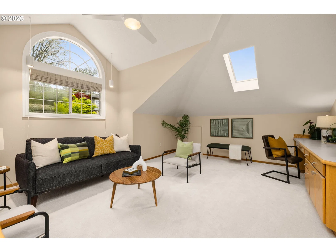
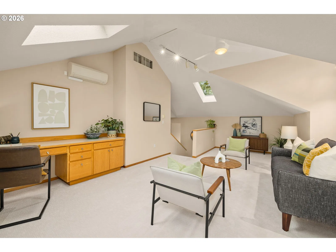
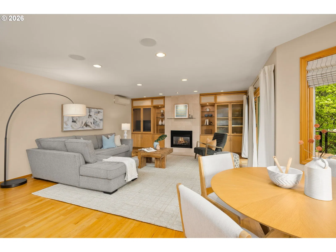
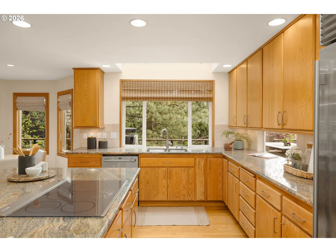
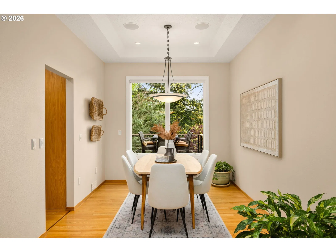
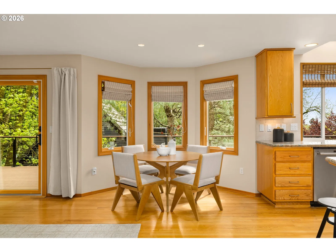
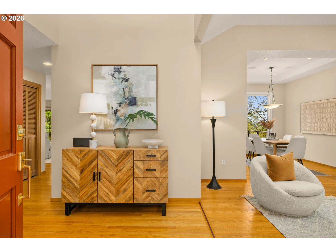
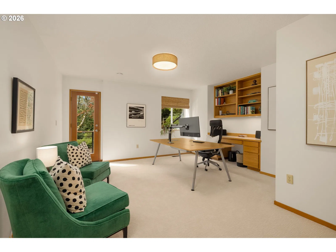
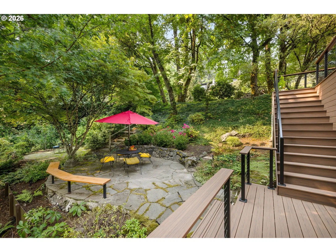
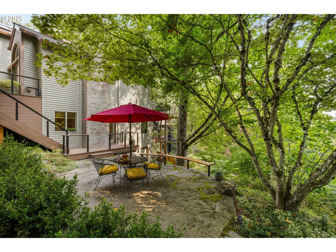
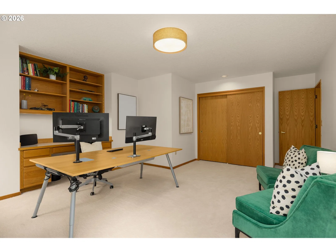
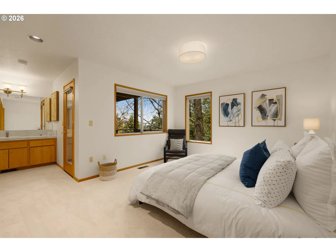
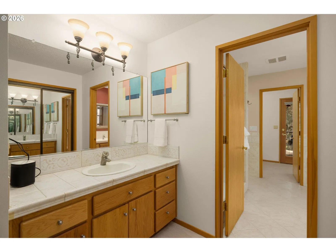
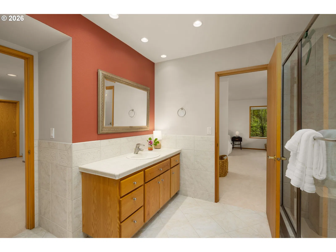
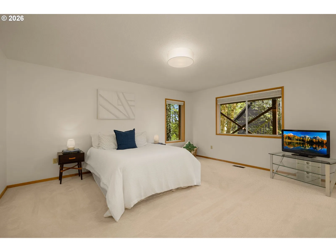
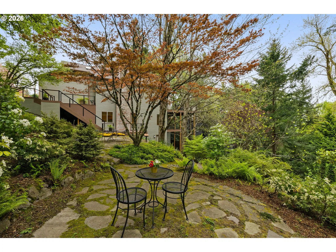
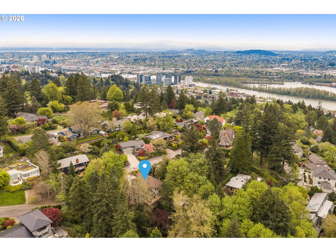
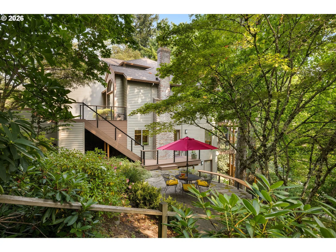
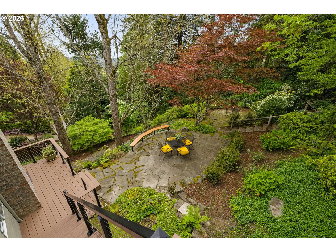
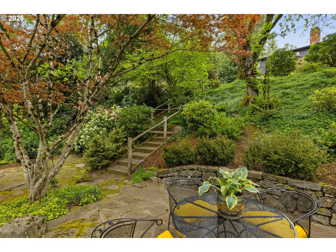
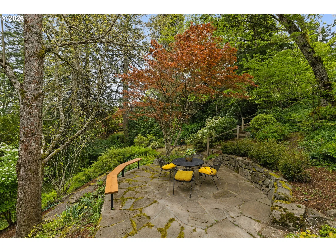
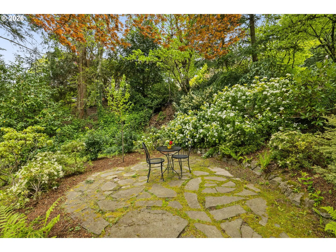
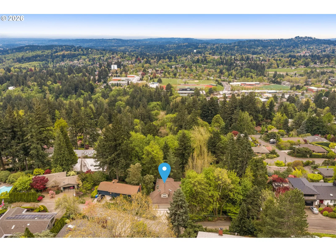
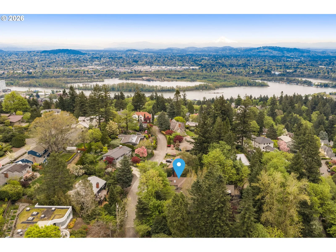
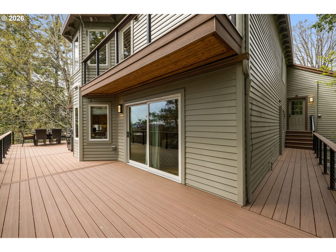
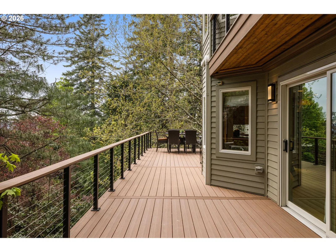
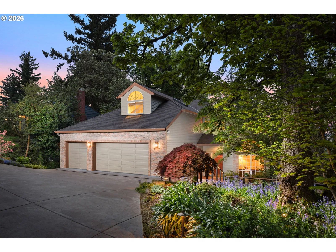
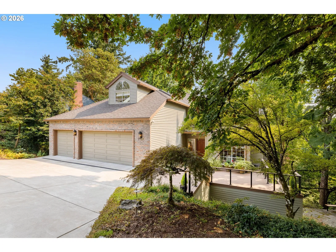
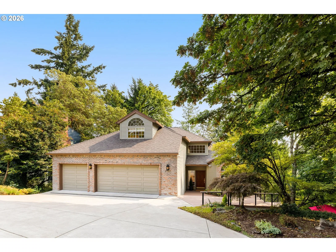
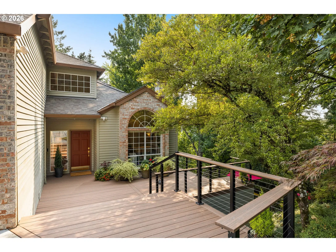
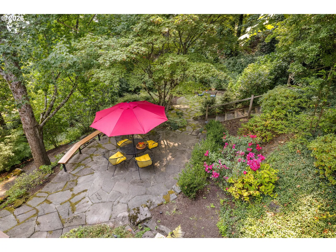
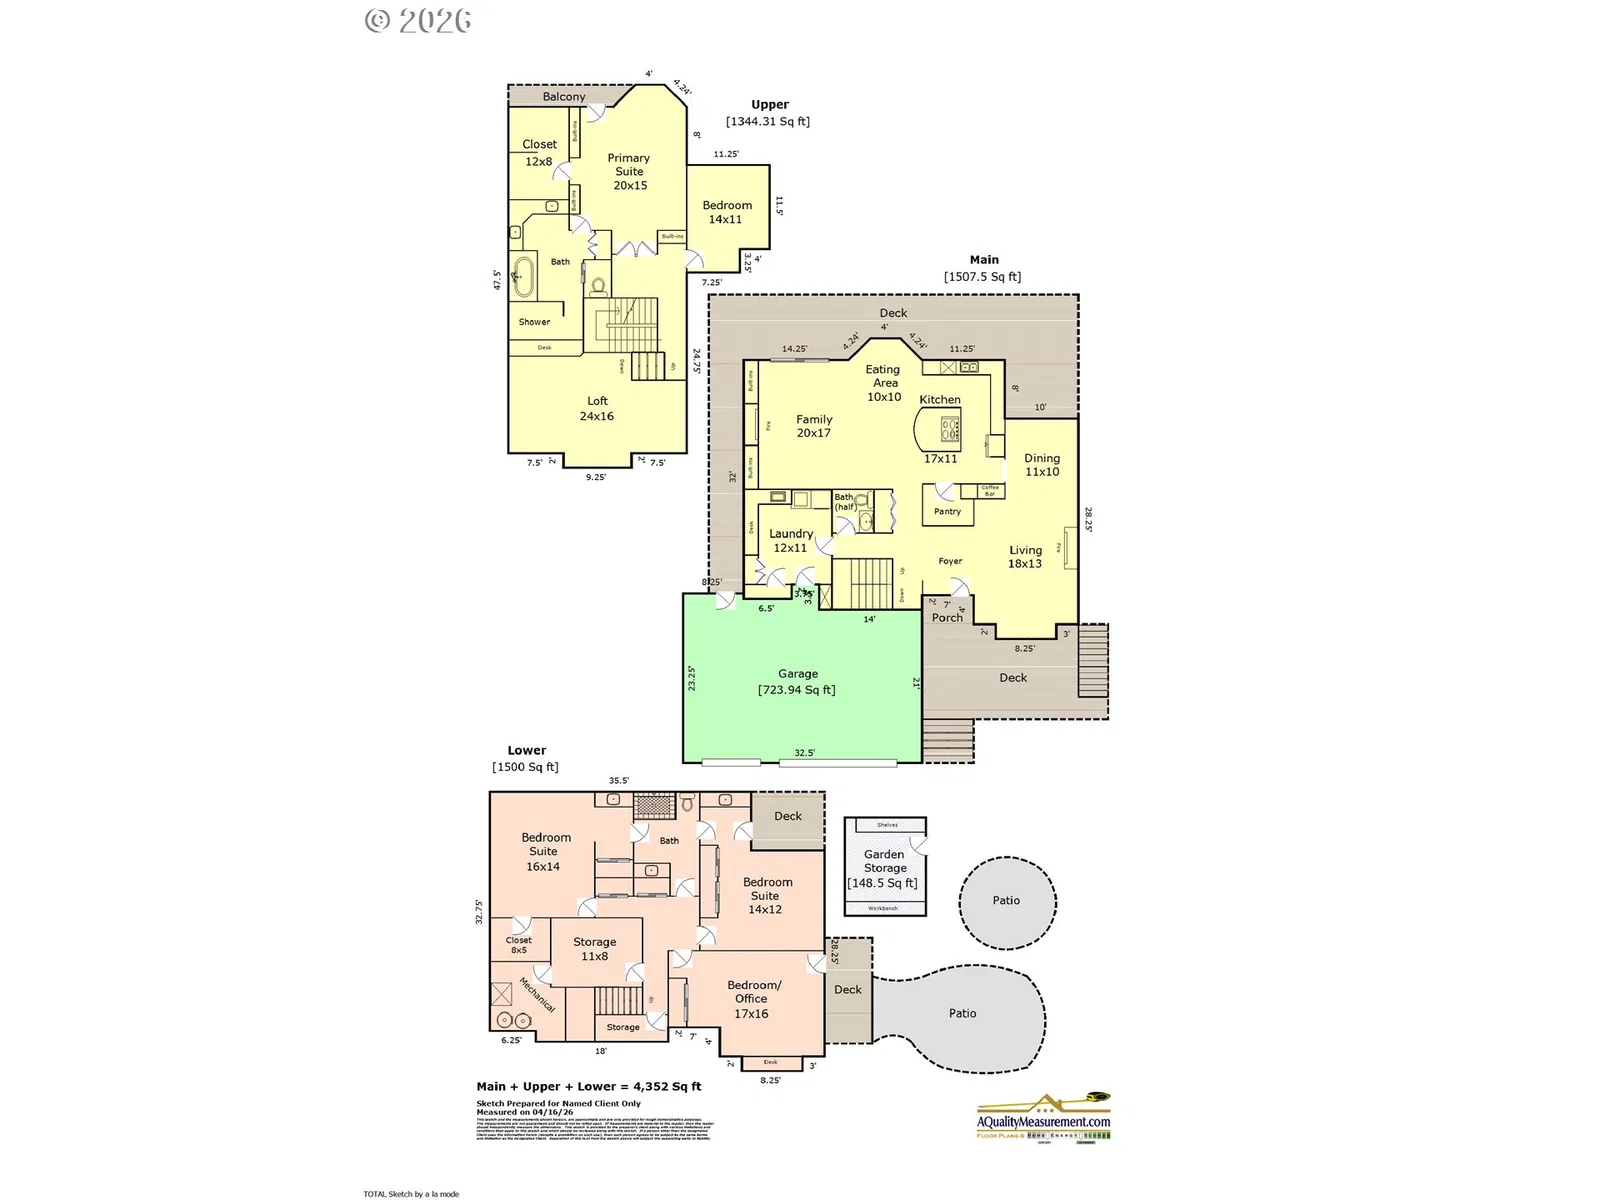
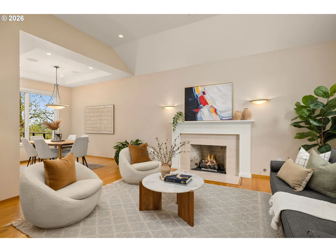
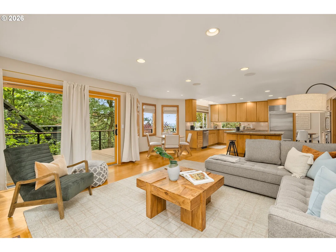
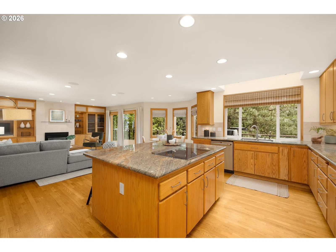
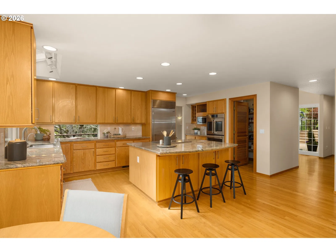
Valley views, three decks, and room to spread out above Hillsdale. Set on a landscaped .26-acre lot in Westwood Heights, this 4,352-square-foot custom home combines generous gathering spaces, private retreats, and an oversized, EV-ready three-car garage—with no HOA. **MAIN LEVEL: Vaulted living and dining spaces create an airy welcome, while a separate family room offers a comfortable place to unwind. The kitchen features a Sub-Zero refrigerator, induction cooktop, double oven, granite island, and walk-in pantry. A sunny breakfast nook and adjoining deck connect everyday living with the south-facing views. **PRIMARY SUITE: The upper-level suite opens to a private deck and includes a spacious bath with heated travertine flooring, a soaking tub, walk-in shower, and skylights. **FLEXIBLE SPACES: A second upper-level bedroom, skylit loft, two lower-level bedrooms, and a separate lower-level office provide distinct spaces for work, hobbies, and everyday living. The lower-level bedrooms feature individual vanity sinks and share a Jack-and-Jill bath. Two full baths and a main-level powder room serve the home. **OUTDOORS: Three decks, patios, stone paths, and mature gardens offer inviting places to gather or enjoy the setting, complemented by landscape lighting and irrigation. **ADDITIONAL FEATURES: Two gas fireplaces, zoned mini-splits, central air conditioning, a gas furnace, built-in ceiling speakers, and wired Ethernet. Convenient access to shops, dining, and services in Hillsdale and Multnomah Village.
Details
Interior
- Interior features
- Ceiling Fan, Central Vacuum, Garage Door Opener, Granite, Hardwood Floors, Heated Tile Floor, High Ceilings, High Speed Internet, Laundry, Skylight, Soaking Tub, Sound System, Sprinkler, Vaulted Ceiling, Wall to Wall Carpet, Washer / Dryer
- Appliances
- Built-in Refrigerator, Convection Oven, Cook Island, Dishwasher, Disposal, Double Oven, Down Draft, Granite, Induction Cooktop, Instant Hot Water, Island, Pantry, Plumbed For Ice Maker, Stainless Steel Appliance
- Fireplace
- Yes
- Fireplaces
- 2
- Fireplace description
- Gas
- Cooling
- Yes
- Cooling description
- Central Air, Mini Split
- Heating
- Yes
- Heating description
- Forced Air, Mini Split
- Windows
- Aluminum Frames, Vinyl Frames, Wood Frames
Exterior and lot
- Lot size
- 11,326 sqft
- Exterior features
- Deck, Gas Hookup, Patio, Security Lights, Sprinkler, Workshop
- Lot features
- Secluded, Terraced
- Architectural style
- Traditional
- Roof
- Composition
- View
- Yes
- View description
- Seasonal, Territorial, Valley
Utilities
- Sewer
- Public Sewer
- Water source
- Public Water
Parking
- Garage spaces
- 3
- Parking
- Driveway, EV Ready
- Total parking
- 3
Schools
- High school
- Ida B Wells
- Middle school
- Robert Gray
- Elementary school
- Rieke
Location
- City
- Portland
- County
- Multnomah
- Zoning
- R7
- Subdivision
- Westwood Heights
Taxes and dues
- Annual taxes
- $16,030 (2025)
Location
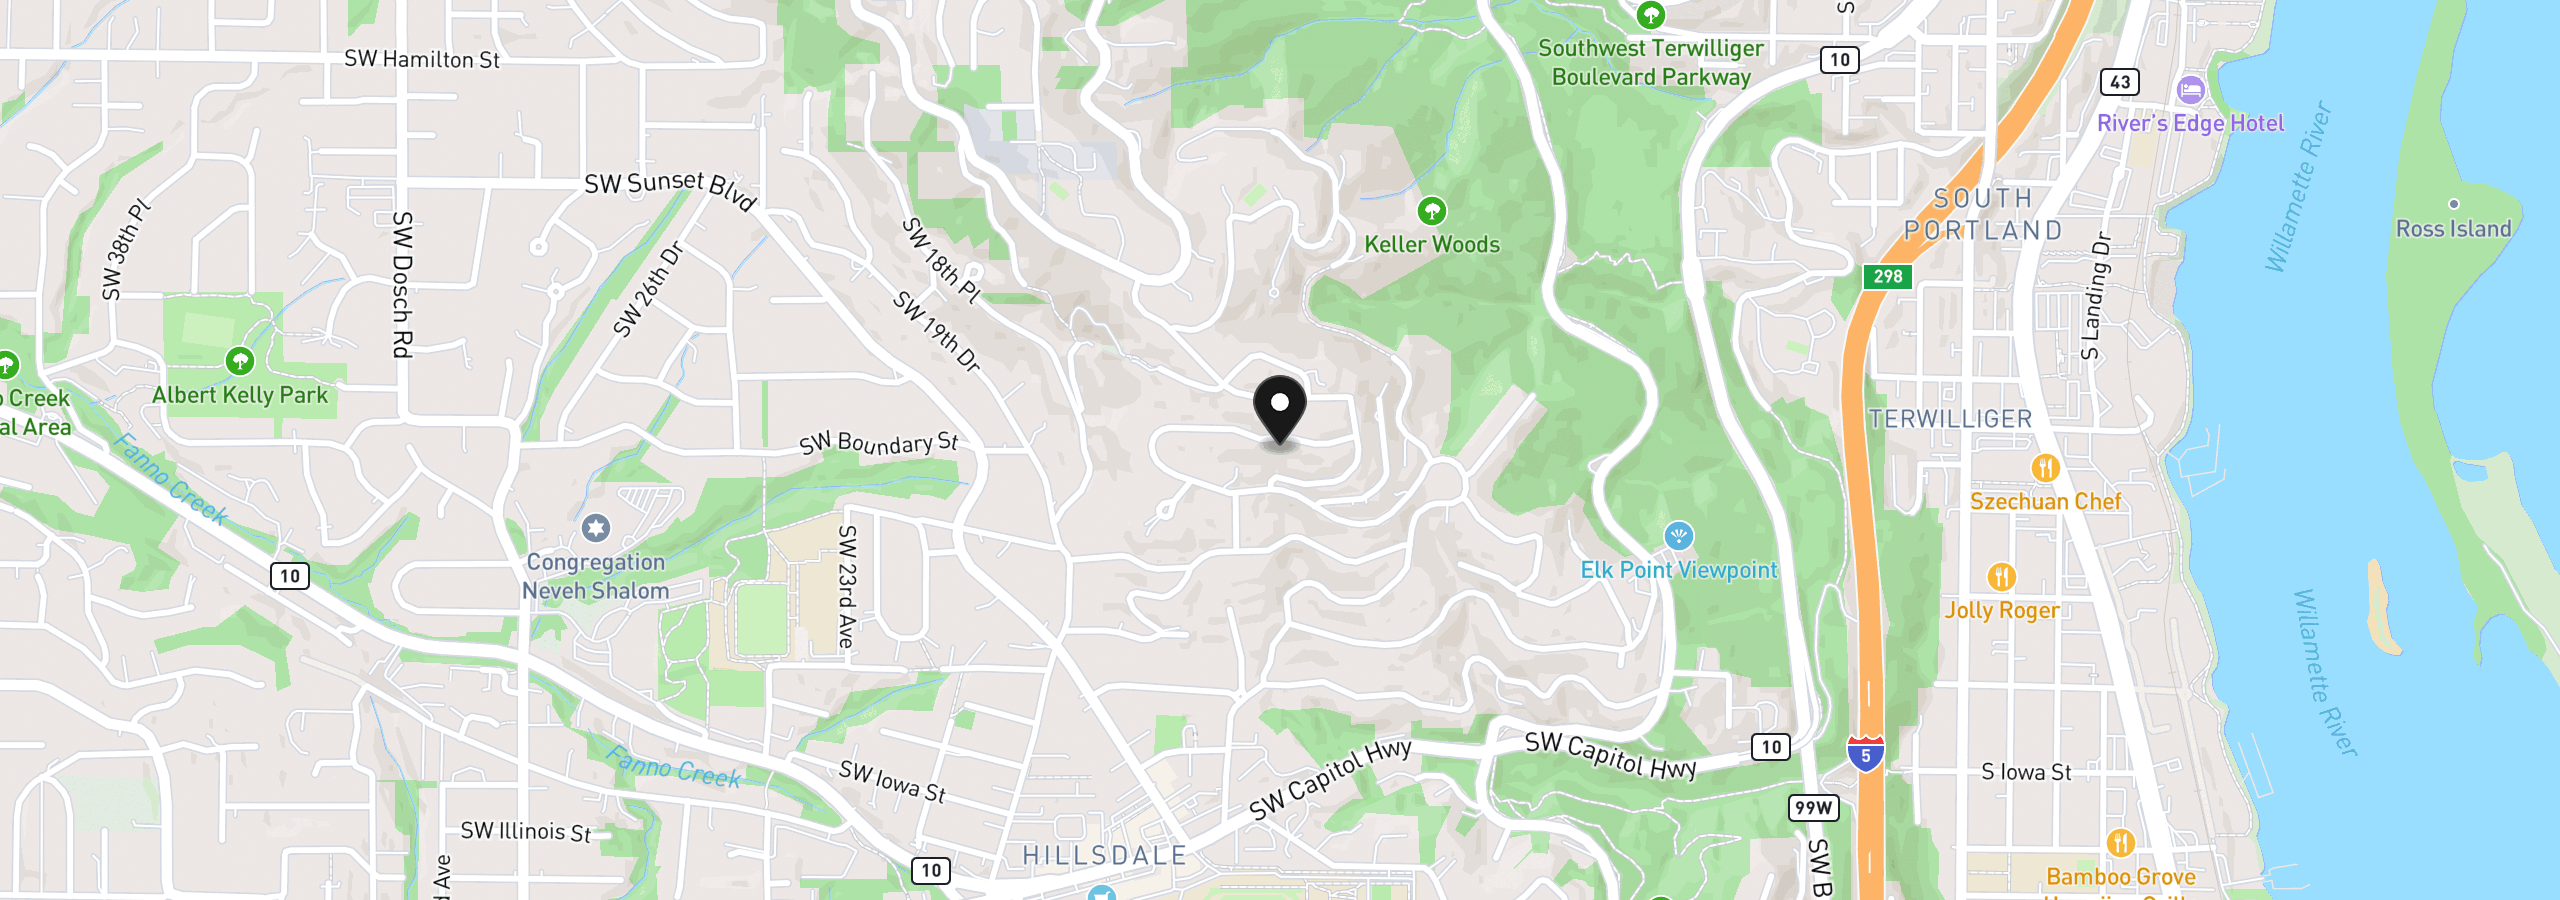
1727 SW Westwood Dr, Portland, OR 97239
Monthly payment estimate
$6,653 /mo
- Principal and interest
- $5,317
- Property tax (2025)
- $1,336
- Total
- $6,653
Estimate only, and not an offer of credit. Assumes 20% down ($199,800) and a 30-year fixed rate at 7.00%. Property tax is the assessed annual amount from the listing, divided by twelve. Rates change daily. Insurance and mortgage insurance are not included. Speak to a lender for terms that apply to you.