

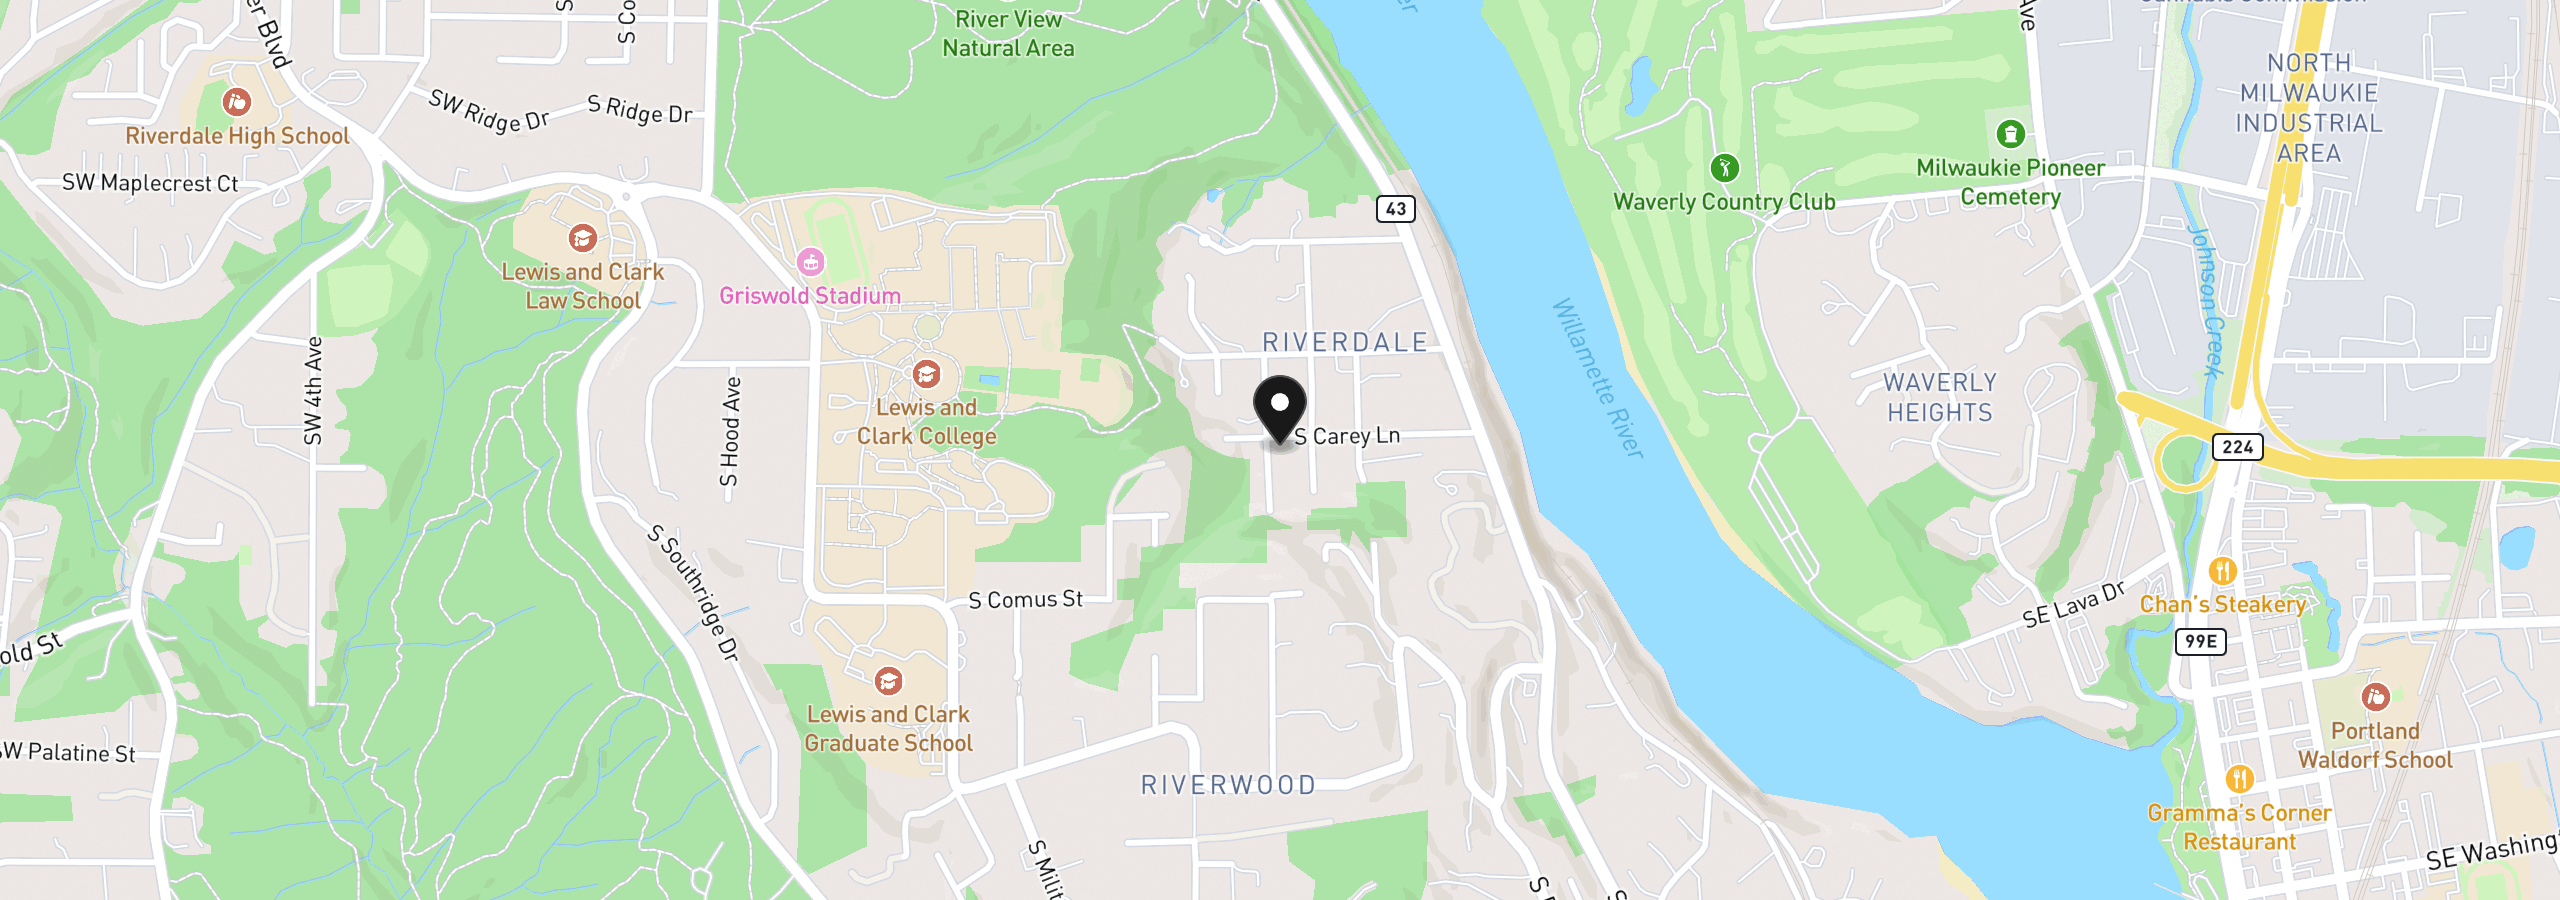
1606 S Carey Ln, Portland
$1,299,000
Save
- Price per sqft
- $466.43
- Built in
- 1979
- Property size
- 2,785 sqft
- Lot size
- 10,019 sqft
- Property type
- Residential
- Days on market
- 0
Overview
Discover elevated style and timeless charm in this beautifully updated Cape Cod, nestled on a quiet, tree-lined street in coveted Dunthorpe. Surrounded by lush gardens and natural privacy, this light-filled home offers a serene neutral palette and thoughtfully designed living spaces throughout. Bamboo floors, abundant built-ins, and carefully curated updates enhance both function and character. This home is a seamless blend of classic architecture and refined modern living.The private backyard is a true oasis, featuring a welcoming deck and an enchanting Italian-inspired garden framed by multiple trellises draped in climbing wisteria and clematis. A white picket fence and flowering gardens create exceptional curb appeal. Located in the sought after Dunthorpe neighborhood in unincorporated S Portland, this quiet enclave offers both privacy and convenience — just 15 minutes to downtown Portland and five minutes to Lake Oswego, with premier dining and shopping nearby. The Lewis & Clark trails are just a short stroll away.French doors in the exquisite dining room open gracefully to an expansive brick terrace, creating a seamless flow for refined indoor–outdoor entertaining. The elegant formal living room—anchored by a wood-burning fireplace and custom built-ins—adjoins the dining room. Just off the kitchen, the family room features a new gas fireplace and direct access to the terrace, blending comfort with livability. One of the highlights of the home is a spectacular main level office or 4th bedroom with floor to ceiling bookshelves and built-ins. Upstairs, the spacious primary suite serves as a serene retreat, complete with a fully renovated bath and beautifully customized closets featuring dedicated jewelry drawers and thoughtfully designed shoe storage. A generous, light filled bonus room provides space for guests, work, or recreation. Each bathroom has been tastefully remodeled to reflect modern comfort while honoring the home’s enduring architectural character.
Details
Interior
- Interior features
- Bamboo Floor, Garage Door Opener, Granite, Laundry, Marble, Skylight, Wall to Wall Carpet
- Appliances
- Appliance Garage, Built-in Oven, Built-in Range, Convection Oven, Cooktop, Dishwasher, Disposal, Free Standing Refrigerator, Gas Appliances, Granite, Microwave, Pantry, Stainless Steel Appliance
- Fireplace
- Yes
- Fireplaces
- 2
- Fireplace description
- Gas, Wood Burning
- Cooling
- Yes
- Cooling description
- Central Air
- Heating
- Yes
- Heating description
- Forced Air
Exterior and lot
- Lot size
- 10,019 sqft
- Exterior features
- Deck, Fenced, Garden, Gas Hookup, Patio, Porch, Security Lights, Sprinkler, Workshop, Yard
- Lot features
- Corner Lot, Level, Private Road
- Architectural style
- Cape Cod
- Roof
- Composition
- View
- No
Utilities
- Sewer
- Public Sewer
- Water source
- Public Water
Parking
- Garage spaces
- 2
- Parking
- Driveway, Off Street
- Total parking
- 2
Schools
- High school
- Riverdale
- Middle school
- Riverdale
- Elementary school
- Riverdale
Location
- City
- Portland
- County
- Multnomah
- Subdivision
- DUNTHORPE / RIVERDALE
Taxes and dues
- Annual taxes
- $15,902 (2025)
Location
1606 S Carey Ln, Portland, OR 97219
Monthly payment estimate
$8,239 /mo
- Principal and interest
- $6,914
- Property tax (2025)
- $1,325
- Total
- $8,239
Estimate only, and not an offer of credit. Assumes 20% down ($259,800) and a 30-year fixed rate at 7.00%. Property tax is the assessed annual amount from the listing, divided by twelve. Rates change daily. Insurance and mortgage insurance are not included. Speak to a lender for terms that apply to you.


