

16441 NW Liberty St, Portland
$1,075,000
Save
- Price per sqft
- $348.46
- Built in
- 2026
- Property size
- 3,085 sqft
- Lot size
- 3,485 sqft
- Property type
- Residential
- Days on market
- 31
Overview
Street of dreams quality, ARBOR CUSTOM HOMES new Artist Series. Nearly every available upgrade is included in these Arbor Homes renditions. This thoughtfully designed floor plan offers four bedrooms, 3.5 baths, an expansive bonus room with a built-in kitchenette, and a private guest suite. A sunny, south-facing loft creates an ideal setting for a home office or sitting area. Window coverings, washers and dryers and built-in vacuum are included. The chef's kitchen is anchored by a professional 36-inch gas range and powerful vent hood. An adjoining prep kitchen adds a second dishwasher, prep sink, undercounter beverage refrigerator, microwave, and spacious pantry - creating a showcase kitchen designed for effortless cooking and entertaining. The Great Room features a modern gas fireplace, built-in credenza, and designer wood-paneled accent wall. Hardwood floors flow throughout the main level, which opens to a covered deck with durable Trex decking. A natural gas connection is ready for a barbecue grill or outdoor heat source. The vaulted 20' x 13' primary suite easily accommodates a king-size bed and a generous sitting area, while an elegant chandelier and views of the West Hills add distinction. The spa-inspired primary bath features floor-to-ceiling large-format porcelain tile, an oversized walk-in shower, a freestanding soaking tub, and a separate makeup vanity with a lighted mirror. The exceptionally well-appointed walk-in closet includes two banks of built-in drawers, extensive hanging space, and a large shoe rack. On the lower level, the 20' x 14' bonus room includes a kitchenette with a sink, microwave, and refrigerator, plus a sliding door that opens to a large patio and private fenced backyard. A large unfinished storage room is hugely welcomed. This highly customized Artist Series home reflects the craftsmanship and experience that define Arbor Homes. Generous builder incentives included.
Details
Interior
- Interior features
- Garage Door Opener, High Ceilings, Laundry, Soaking Tub, Tile Floor, Wall to Wall Carpet
- Appliances
- Cook Island, Dishwasher, Disposal, Gas Appliances, Island, Microwave, Pantry, Plumbed For Ice Maker, Quartz, Stainless Steel Appliance, Tile, Wine Cooler
- Fireplace
- Yes
- Fireplaces
- 1
- Fireplace description
- Gas
- Cooling
- Yes
- Cooling description
- Central Air
- Heating
- Yes
- Heating description
- Forced Air
- Windows
- Vinyl Frames
Exterior and lot
- Lot size
- 3,485 sqft
- Exterior features
- Covered Deck, Covered Patio, Fenced, Public Road, Xeriscape Landscaping, Yard
- Lot features
- Sloped
- Architectural style
- Contemporary
- Roof
- Composition
- View
- Yes
- View description
- Territorial, Trees / Woods
Utilities
- Sewer
- Public Sewer
- Water source
- Public Water
Parking
- Garage spaces
- 2
- Parking
- Driveway, On Street
- Total parking
- 2
Schools
- High school
- Westview
- Middle school
- Stoller
- Elementary school
- Springville
Location
- City
- Portland
- County
- Washington
Taxes and dues
- Annual taxes
- $3,218 (2025)
Location
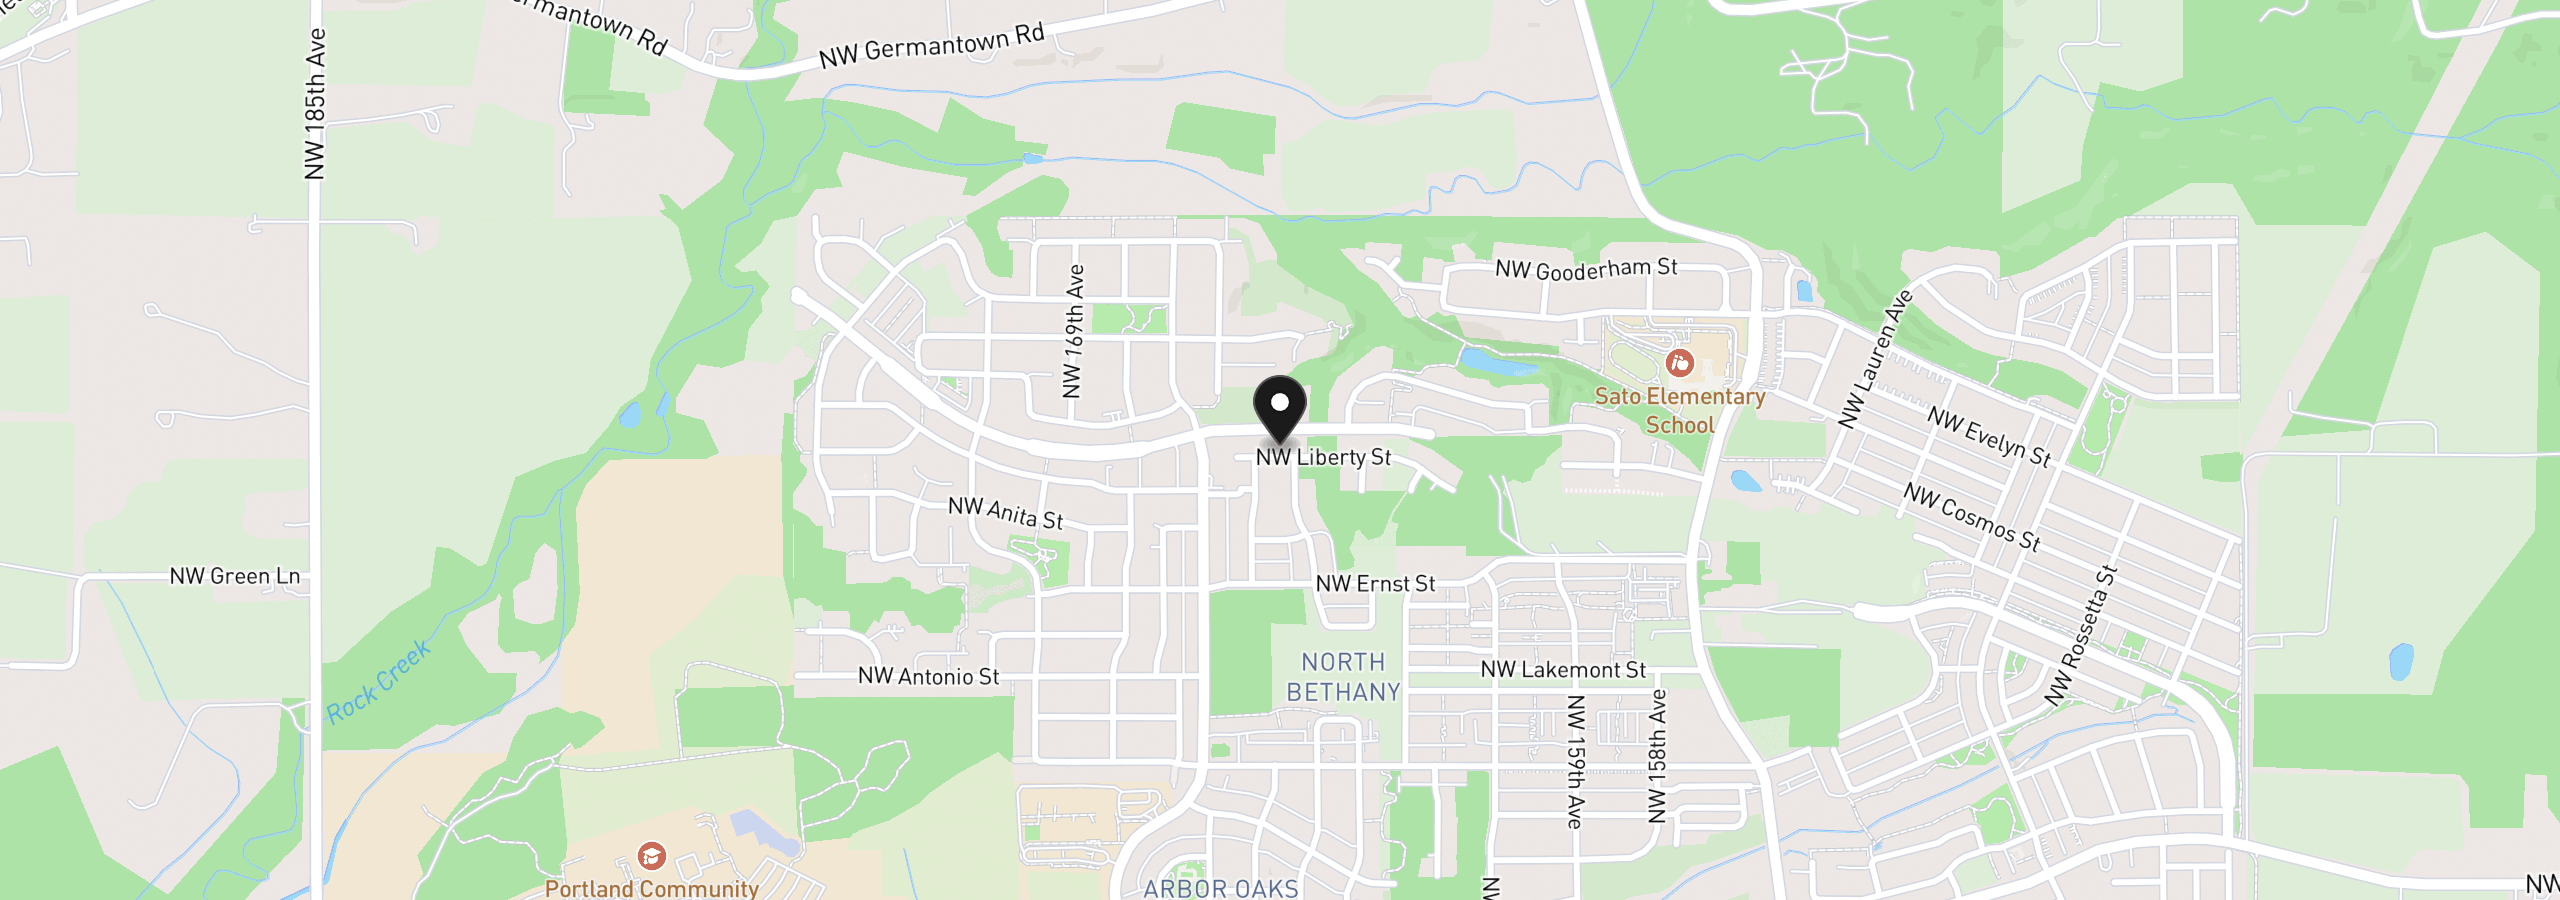
16441 NW Liberty St, Portland, OR 97229
Monthly payment estimate
$5,990 /mo
- Principal and interest
- $5,722
- Property tax (2025)
- $268
- Total
- $5,990
Estimate only, and not an offer of credit. Assumes 20% down ($215,000) and a 30-year fixed rate at 7.00%. Property tax is the assessed annual amount from the listing, divided by twelve. Rates change daily. Insurance and mortgage insurance are not included. Speak to a lender for terms that apply to you.


